Flex Warehouse with Dock-High
812-824 SE 29th St, Oklahoma City, OK 73129
For Lease
Contact for pricing
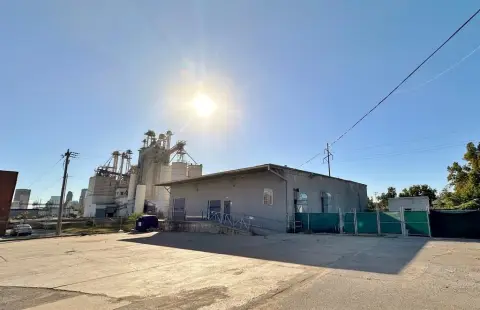
Flex industrial space with office area and warehouse clear heights up to 19.5 feet plus multiple loading doors and secured yard.
Space Size10,550 SF
Days on Market442
Property Features for 812-824 SE 29th St
General Information
Standard status
Size
Net Rentable
Property subtype
Lease Type
Space & Availability
Available Space
Contiguous Space
Space Use
Site & Location
Highway Access
Road Access
Fenced Yard
Outdoor Storage
Warehouse & Industrial
Clear Height
Dock-High Doors
Drive-In Doors
Amenities
offices
foyer
storage
restrooms
shower
dock-high doors
drive-in door
fenced and gated back lot
Building Details
Building Size
Spaces For Lease
at 812-824 SE 29th St
820 SE 29th St
$6/SF/Mo
Floor
Bldg
Size
10,550 SF
Type
INDUSTRIAL
Lease Type
MODIFIED_GROSS
Availability
AVAILABLE, Now
Sublease
No
- This versatile industrial property spans from SE 29th to SE 30th Street and offers
approximately 10,550 SF of functional space. The layout includes two offices, a
foyer, and a storage area, complemented by a primarily open warehouse with
clear heights ranging from 15’ to 19.5’. The warehouse features two restrooms, a
shower, two dock-high 10’x8’ overhead doors, and one oversized 20’x14’ drive-in
door, providing flexible loading options for a variety of users. The facility also
includes two single-stall restrooms, a fenced and gated back lot measuring
55’x60’ adds additional secured outdoor space. This property is ideal for
businesses requiring a blend of office and warehouse functionality in a highly
accessible location. Located ½ Mile East of I-35 and SE 29 Street.
th
This versatile industrial property spans from SE 29th to SE 30th Street and offers
approximately 10,550 SF of functional space. The layout includes two offices, a
foyer, and a storage area, complemented by a primarily open warehouse with
clear heights ranging from 15’ to 19.5’. The warehouse features two restrooms, a
shower, two dock-high 10’x8’ overhead doors, and one oversized 20’x14’ drive-in
door, providing flexible loading options for a variety of users. The facility also
includes two single-stall restrooms, a fenced and gated back lot measuring
55’x60’ adds additional secured outdoor space. This property is ideal for
businesses requiring a blend of office and warehouse functionality in a highly
accessible location. Located ½ Mile East of I-35 and SE 29 Street.
Contact us
Listing Agency:
Johnson Commercial Group
Listed By:
Chris Johnson · License OK #200452
(405) 435-3572
Source:
Moodyscre
Added: Aug 28, 2025
Changed: Oct 26
Last Checked: Nov 10 at 9:45AM
Displayed information is deemed reliable but is not guaranteed and should be independently verified. All listing content including descriptions, pricing, images are the copyrighted material of Johnson Commercial Group

Ask AI about this property
Review the available facts, identify missing information and prepare questions for the agent.
Investment Insights
Based on property information with market context.
This flex industrial property includes approximately 10,550 SF of functional space with a layout featuring two offices, a foyer, and a storage area. The warehouse is primarily open with clear heights ranging from 15’ to 19.5’. Loading and site support are designed for flexible operations, with two dock-high 10’ x 8’ overhead doors and one oversized 20’ x 14’ drive-in door. The facility also includes two restrooms, a shower, and two additional single-stall restrooms.
The property spans from SE 29th to SE 30th Street and includes a fenced and gated back lot measuring 55’ x 60’ for secured outdoor storage or staging. It is located 1/2 mile east of I-35 and SE 29 Street, supporting convenient access for service and distribution.
With built-in office and warehouse functionality, this layout can support tenants that need both administrative space and practical loading capabilities in one facility.
The property spans from SE 29th to SE 30th Street and includes a fenced and gated back lot measuring 55’ x 60’ for secured outdoor storage or staging. It is located 1/2 mile east of I-35 and SE 29 Street, supporting convenient access for service and distribution.
With built-in office and warehouse functionality, this layout can support tenants that need both administrative space and practical loading capabilities in one facility.
Key Highlights
- Approximately 10,550 SF flex industrial space with two offices, foyer, and storage area
- Warehouse clear heights from 15’ to 19.5’
- Loading includes two dock‑high 10’ x 8’ overhead doors plus one 20’ x 14’ drive‑in door
Property Analytics
Who owns this building?
See the owner, sales and loan history
Open Analytics
Current Use
Lease Details
19 ft
Clear height
2
Dock-high doors
1
Drive-in doors
Yes
Fenced yard
Yes
Highway access
Yes
Paved road access
NNN (Triple Net)
Lease Type
$0.90 /SF/Yr
CAM
Location Intelligence
Trade Area within ½ mile
453
Businesses Nearby
Under-served
Demand for This Use
Explore this area
Business Placement
Demographics for 73129, OK
19,971
Population
7,569
Households
2.6
Avg Household Size
31
Median Age
6%
College-Educated
67%
High-School Grad
12.5 sq mi
ZIP Area
1,598
Density / Sq Mi
$43,941
Median Household Income
$28,481
Median Earnings
$914
Median Rent
$76,400
Median Home Value
Check the figures for this property
Cap Rate, Value Estimation, Potential NOI and more
View Realmo Analytics
Market
Lease Benchmarks for Oklahoma City, OK
$9.68 /SF/Yr
Avg Asking Price
$5.5–$15.75 /SF/Yr
Price Range
11,191 SF
Avg Space Size
This space is priced 38% below the average of $9.68 /SF/Yr.
Average Price Trend$/SF/Yr for Flex space in Oklahoma City, OK
Properties on Market for Flex space in Oklahoma City
Vacancy Rate% for Office in Oklahoma City, OK




Frequently Asked Questions
What type of property is this?
Flex space - Flex industrial space with office area and warehouse clear heights up to 19.5 feet plus multiple loading doors and secured yard.
Where is this flex space located?
The property is located at 812-824 SE 29th St Oklahoma City, OK.
What is the lease rate?
The lease rate is $6 SF/Yr.
What are key features of this property?
This property features: Approximately 10,550 SF flex industrial space with two offices, foyer, and storage area; Warehouse clear heights from 15’ to 19.5’; Loading includes two dock‑high 10’ x 8’ overhead doors plus one 20’ x 14’ drive‑in door