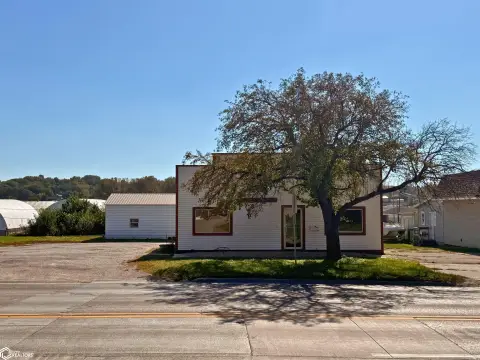
Restaurant with Banquet
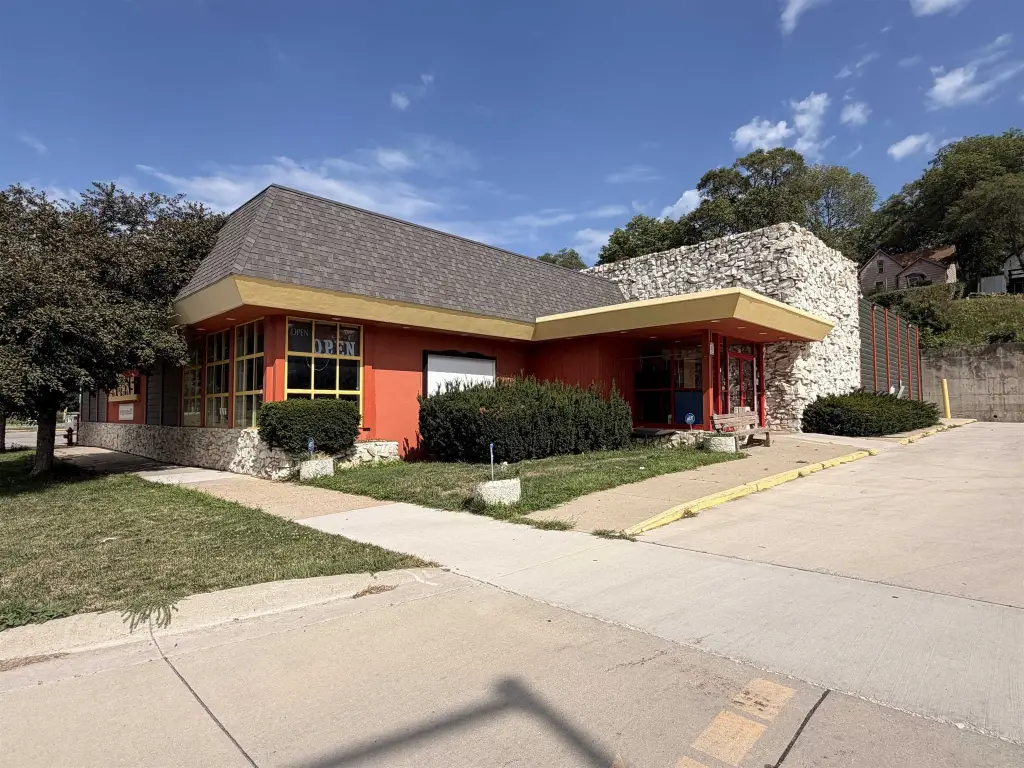
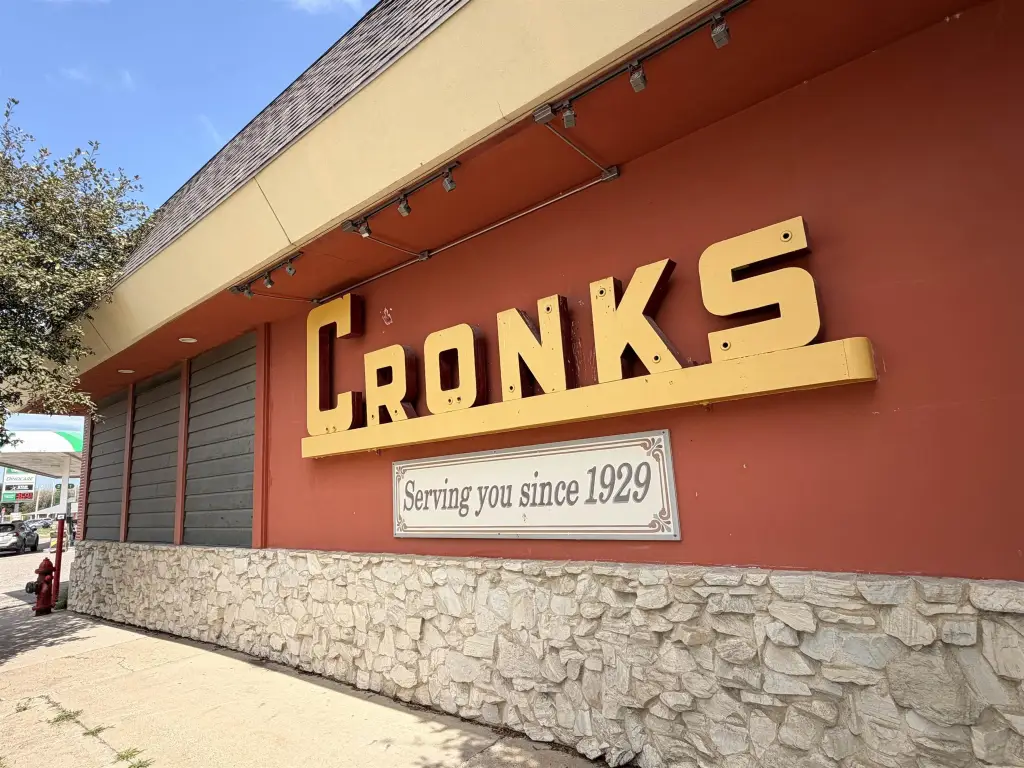
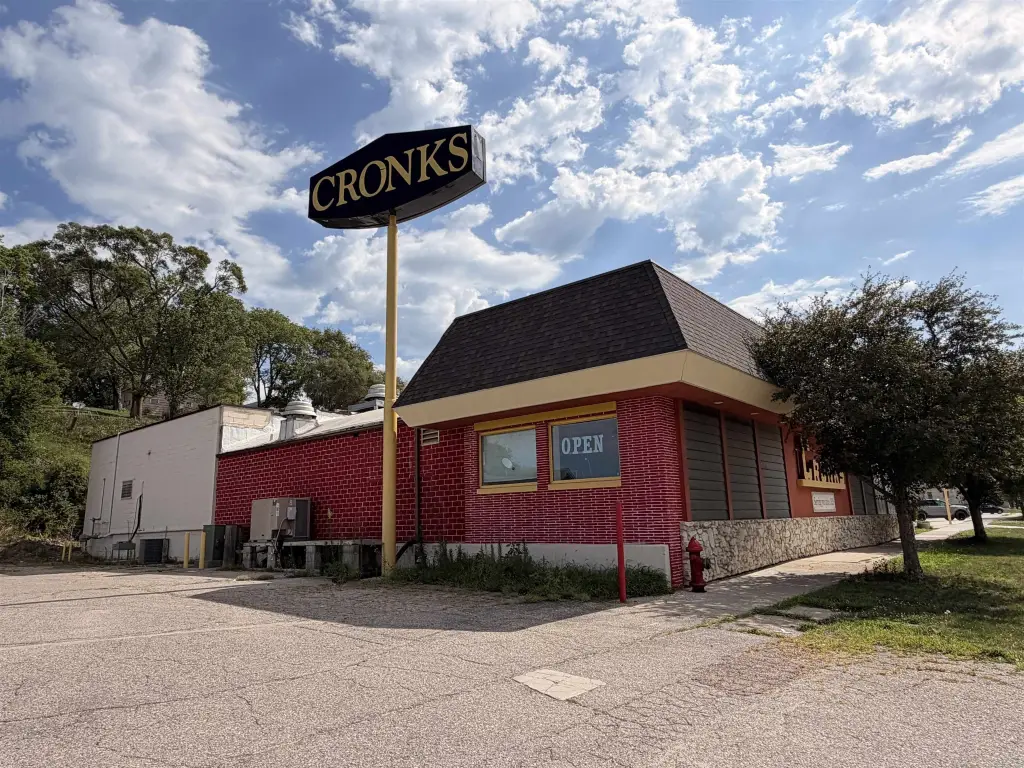
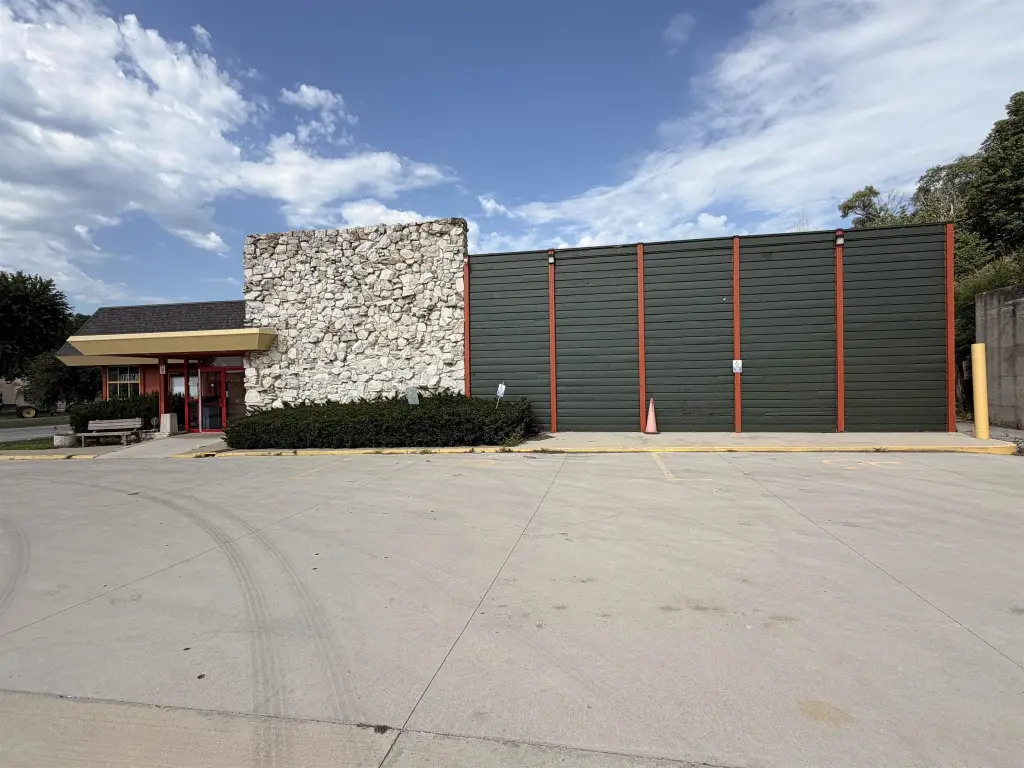
For Sale
$750,000
812 4th Ave S, Denison, IA 51442
Commercial, Denison, IA
Property SizeContact for details
Lot Size1.13 Acres
Days on Market95
Property Features for 812 4th Ave S
General Information
Property type
Commercial Sale
Property subtype
Other
Subdivision
Surrounding Areas/Other Areas
Standard status
Active
APN
1311306013 thru 19
Lot size
1.13 Acres
Taxes and HOA fees
Tax Year
2024
Tax Description
DENISON BLK 131 LOT 12, DENISON BLK 131 LOT 13, DENISON BLK 131 LOT 14, DENISON BLK 131 LOT 15, DENISON BLK 131 LOT 16, DENISON BLK 131 LOT 17, DENISON BLK 131 L0T 18
Tax Annual Amount
15544
Legal Description
DENISON BLK 131 LOT 12, DENISON BLK 131 LOT 13, DENISON BLK 131 LOT 14, DENISON BLK 131 LOT 15, DENISON BLK 131 LOT 16, DENISON BLK 131 LOT 17, DENISON BLK 131 L0T 18
Building Details
Year built
1953
Listing Agency:
Century 21 ProLink
(712) 224-2300
Listed By:
KJ Wingert
(712) 251-9905
Added: Jul 21
Changed: Oct 21
Last Checked: Oct 23 at 6:06AM
MLS# 833890
Copyright © 2026 Northwest Iowa Regional Board of Realtors. All rights reserved. All information provided by the listing agent/broker is deemed reliable but is not guaranteed and should be independently verified.

Ask AI about this property
Review the available facts, identify missing information and prepare questions for the agent.
Investment Insights
Based on property information with market context.
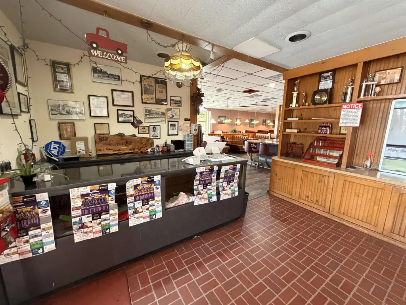
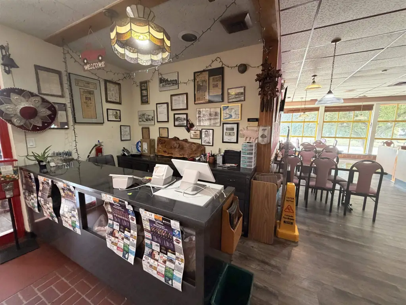
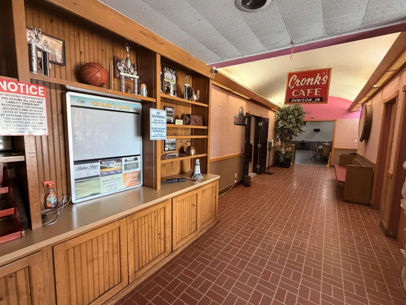
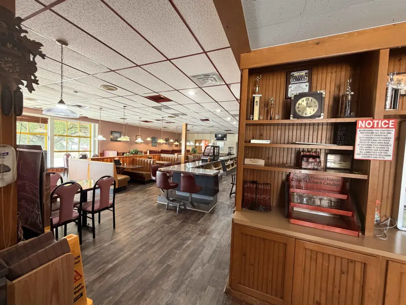
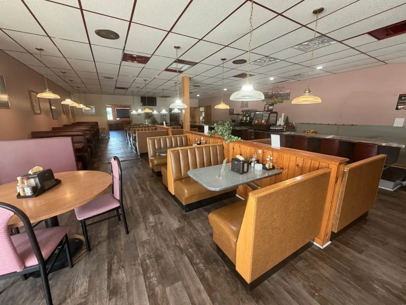
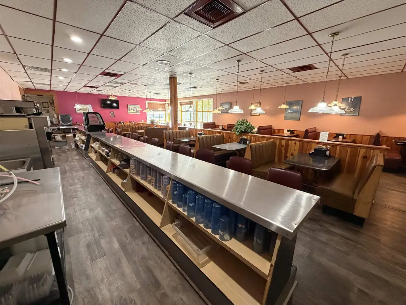
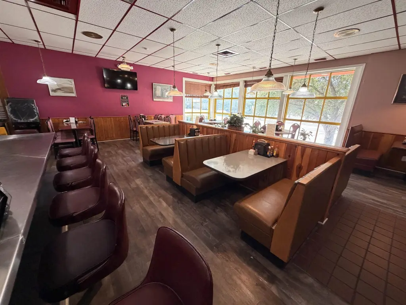
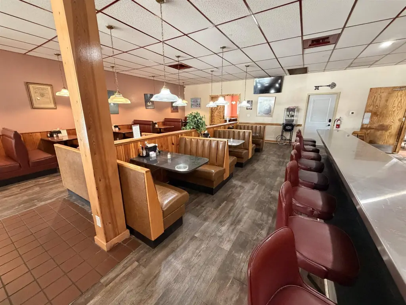
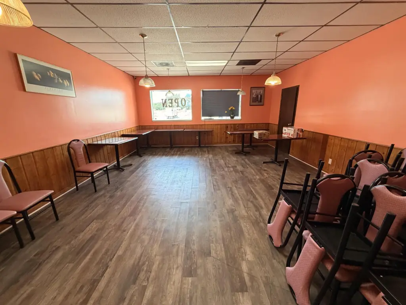
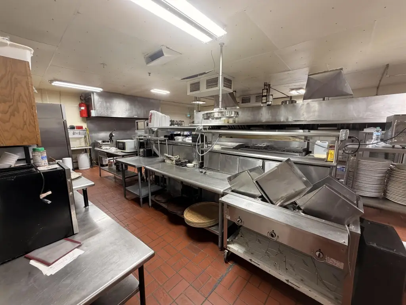
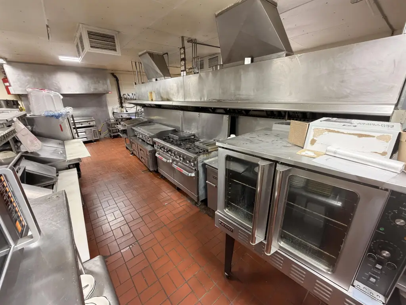
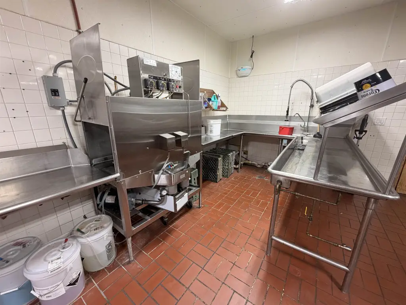
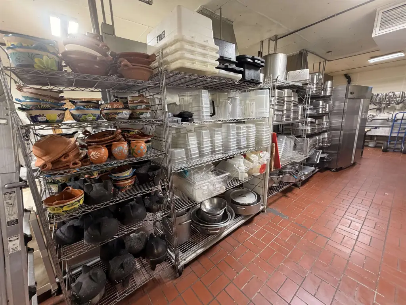
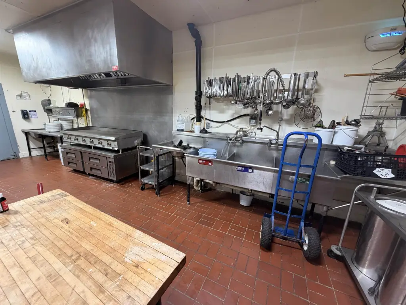
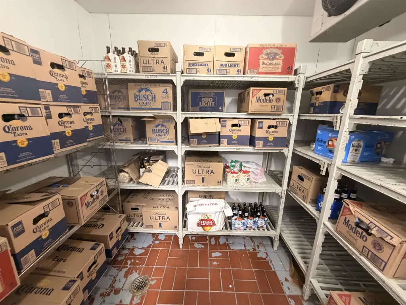
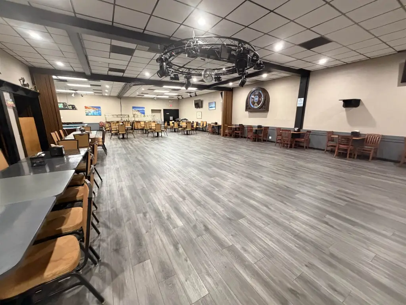
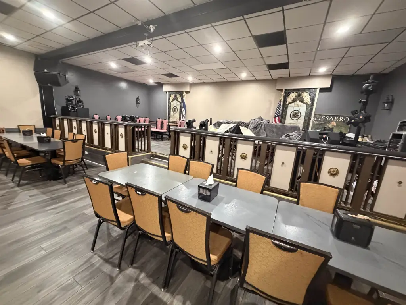
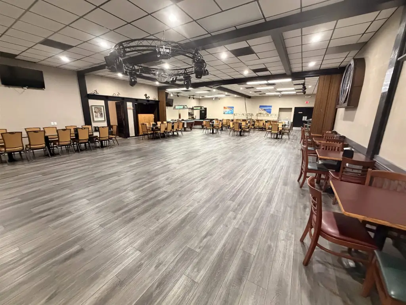
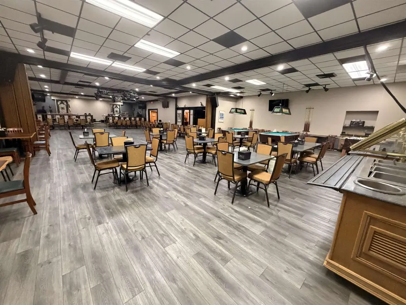
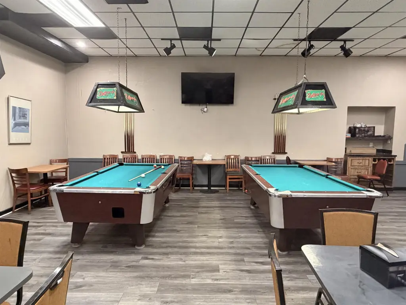
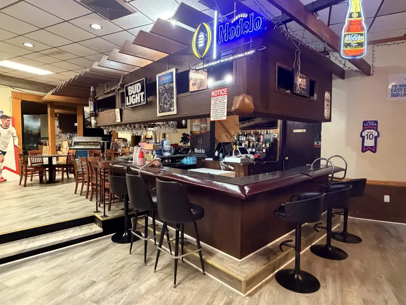
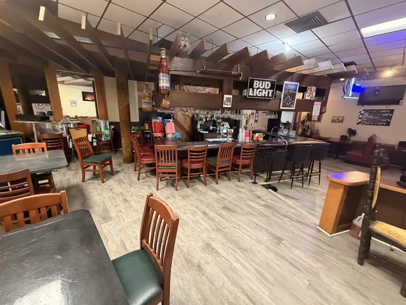
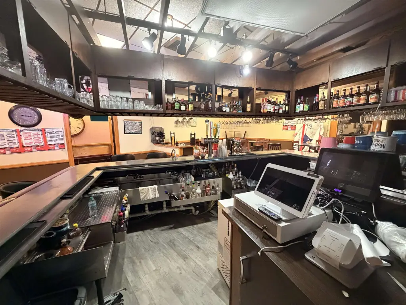
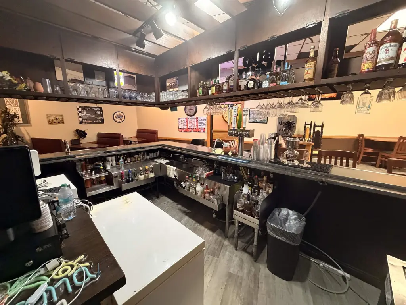
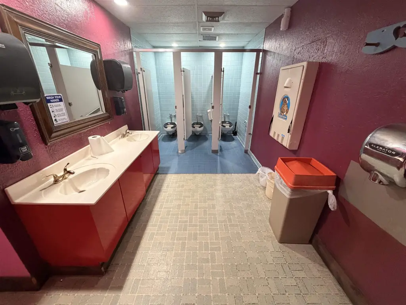
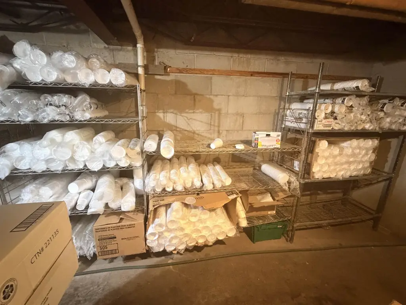
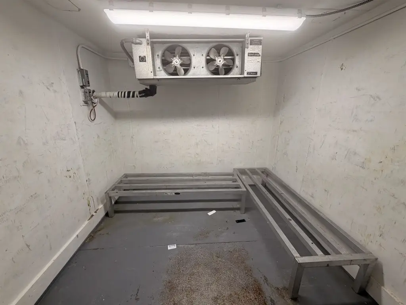
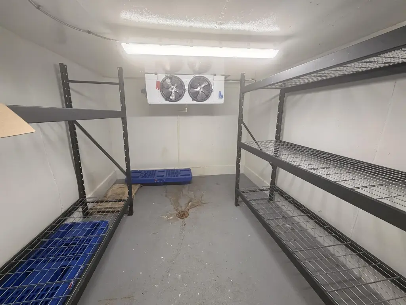
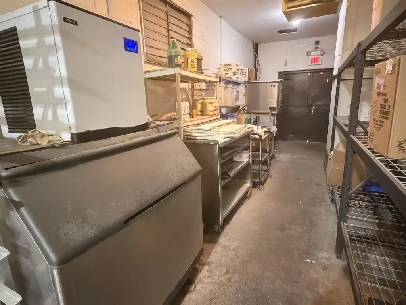
Cronk’s Cafe is an established restaurant business with a main dining room seating over 100, a private party room for approximately 45, and a bar with seating for 30. A separate banquet and event room includes pool tables, buffet stations, foosball, lighting and sound equipment, and space for gatherings. The commercial kitchen has three hood systems, grills, ovens, prep and steam tables, a deep fryer, broaster, meat slicer, walk-in cooler, ice machine, and commercial dishwasher. Basement storage includes additional coolers, a freezer, supplies, equipment, and inventory. Furniture, fixtures, equipment, and inventory are included; the property is being sold as-is.
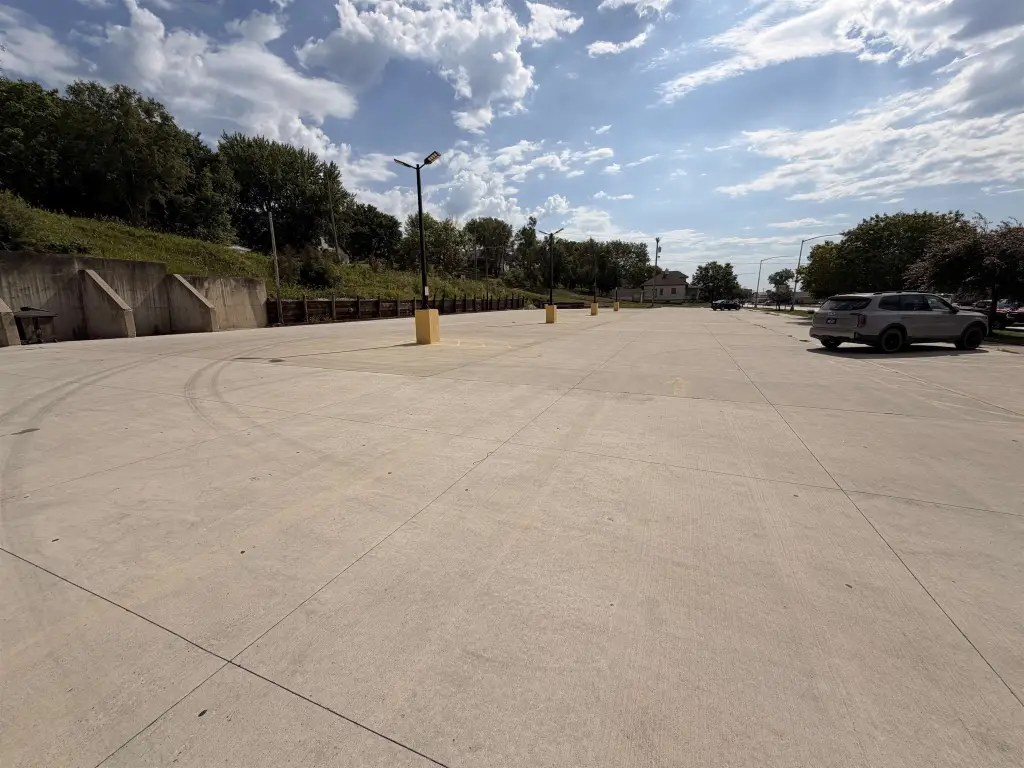
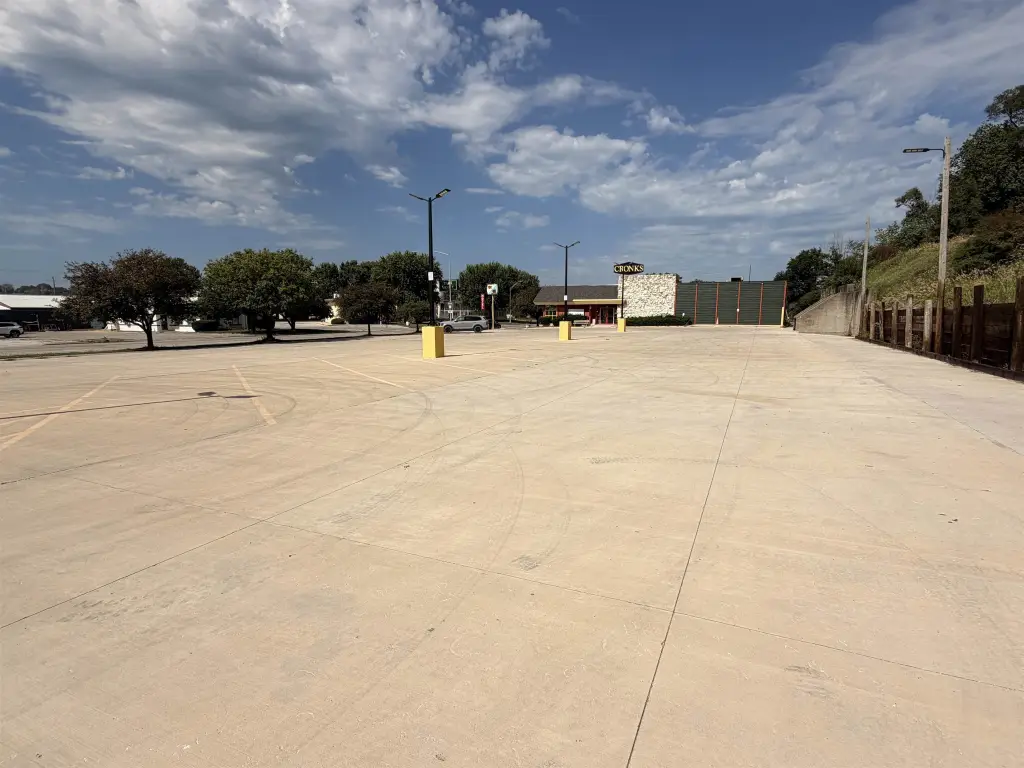
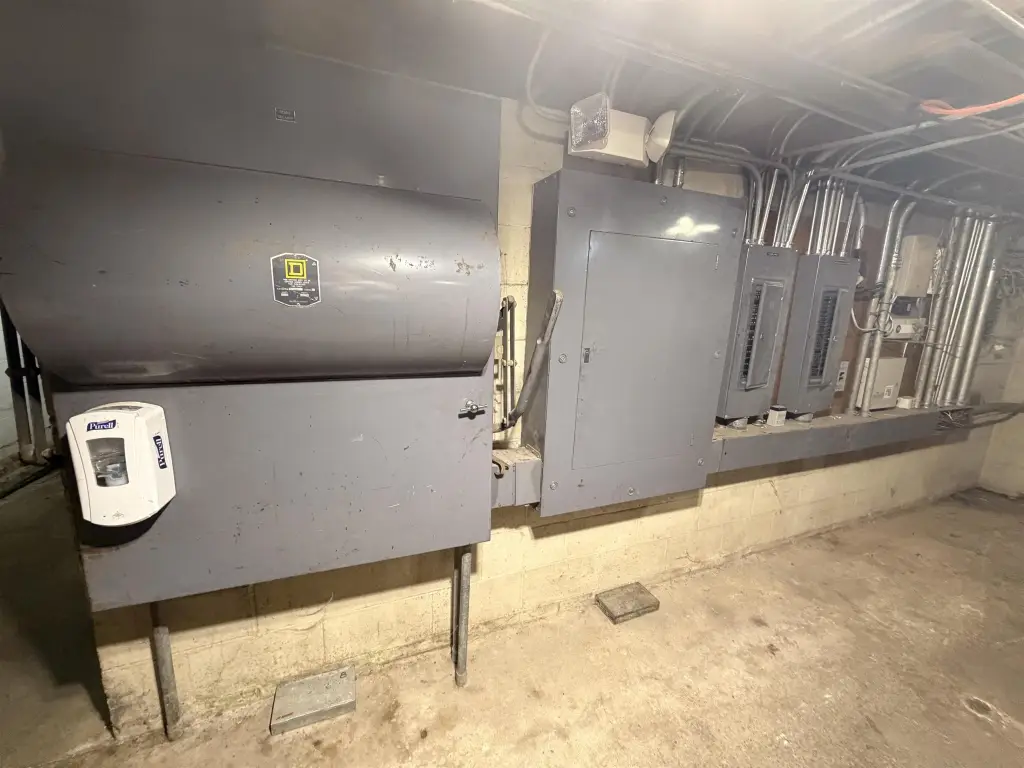
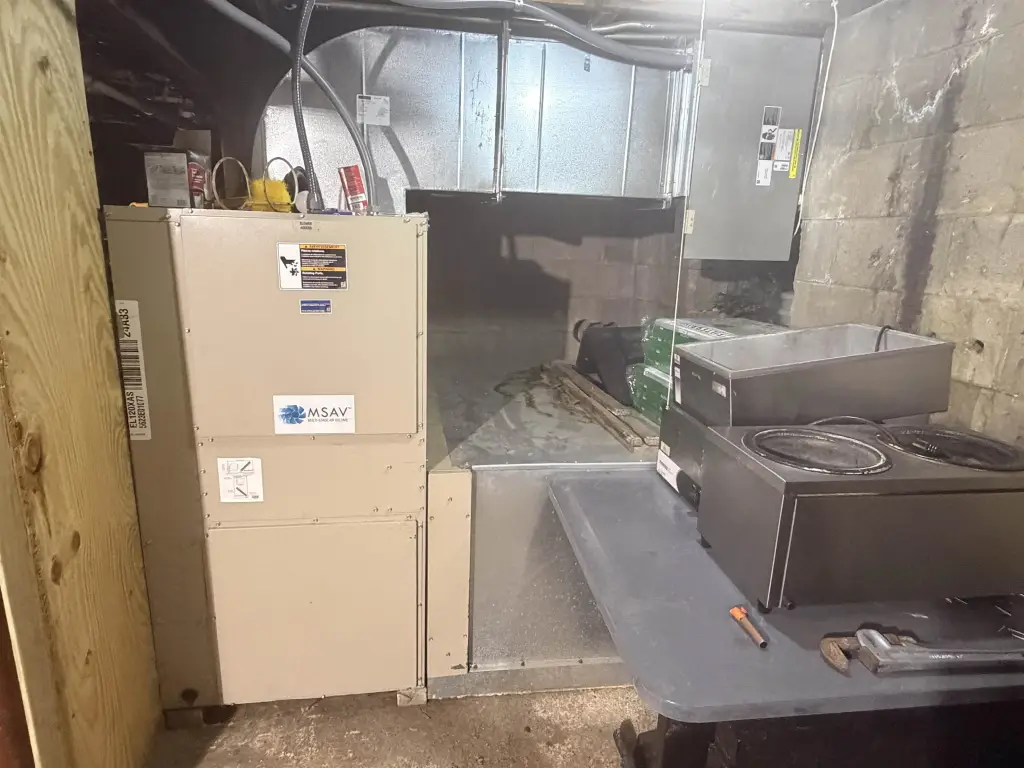
The 1.13-acre property includes a parking lot with capacity for 60+ vehicles, resurfaced three years ago. Four HVAC units serve the building, including two newer units, and the property has 3-phase power. The business was established in 1929, and the building dates to 1953. Current operations are limited to one night per week.
The 1.13-acre property includes a parking lot with capacity for 60+ vehicles, resurfaced three years ago. Four HVAC units serve the building, including two newer units, and the property has 3-phase power. The business was established in 1929, and the building dates to 1953. Current operations are limited to one night per week.
Key Highlights
- Main dining room seats over 100; private party room accommodates approximately 45
- Banquet room includes two pool tables, two buffet stations, a foosball table, and lighting and sound equipment
- Equipped commercial kitchen with three hood systems, two 60‑inch flat grills, and additional cooking and preparation equipment
Property Analytics
Who owns this building?
See the owner, sales and loan history
Open Analytics
Current Use
Lease Details
Turnkey business
Opportunity
Yes
Commercial hood
Location Intelligence
Trade Area within ½ mile
528
Businesses Nearby
33k
Monthly Visits Nearby
Under-served
Demand for This Use
Explore this area
Business Placement
Foot Traffic Nearby
Dining 77%
Shops & Services 21%
Home Improvements & Furnishings 2%
Burger King
Dining
8,963 visits/mo
0.3 miles
Scooter's Coffee
Dining
7,792 visits/mo
0.3 miles
SUBWAY
Dining
6,752 visits/mo
0.2 miles
Consumers Credit Union
Shops & Services
2,655 visits/mo
0.5 miles
Wells Fargo
Shops & Services
1,984 visits/mo
0.3 miles
Demographics for 51442, IA
9,763
Population
3,772
Households
2.6
Avg Household Size
34
Median Age
18%
College-Educated
78%
High-School Grad
159.6 sq mi
ZIP Area
61
Density / Sq Mi
$64,399
Median Household Income
$35,375
Median Earnings
$763
Median Rent
$146,200
Median Home Value
Check the figures for this property
Cap Rate, Value Estimation, Potential NOI and more
View Realmo Analytics
Market
Vacancy Rate% for Retail in Midwest region


Frequently Asked Questions
What type of property is this?
Conventional restaurant - Dining, bar, and event areas are supported by a commercial kitchen and included furnishings, equipment, and inventory.
Where is this conventional restaurant located?
The property is located at 812 4th Ave S Denison, IA.
What is the asking price?
The asking price for this property is $750,000.
What are key features of this property?
This property features: Main dining room seats over 100; private party room accommodates approximately 45; Banquet room includes two pool tables, two buffet stations, a foosball table, and lighting and sound equipment; Equipped commercial kitchen with three hood systems, two 60‑inch flat grills, and additional cooking and preparation equipment


