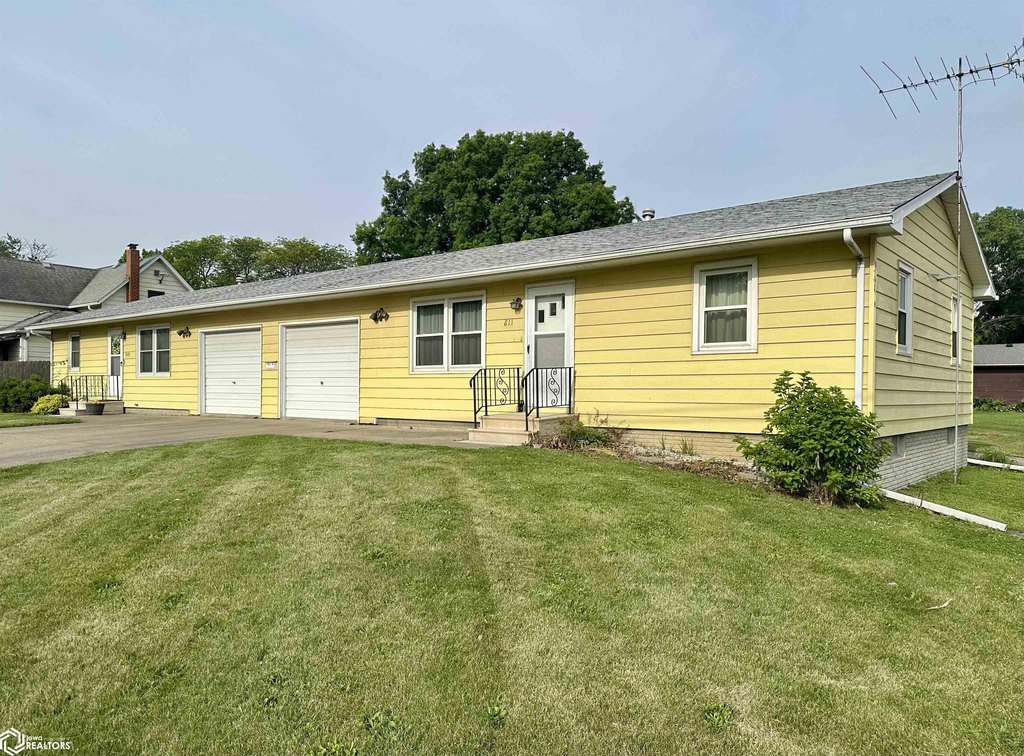
Side-by-Side Duplex with Attached
For Sale
$185,000
Pending
811 N 7Th Street, Chariton, IA 50049
MULTI_FAMILY - Chariton, IA
Property Size1,440 SF
Lot Size0.20 Acres
Days on Market516
Property Features for 811 N 7Th Street
General Information
Property type
Residential Multi Family
Property subtype
Duplex
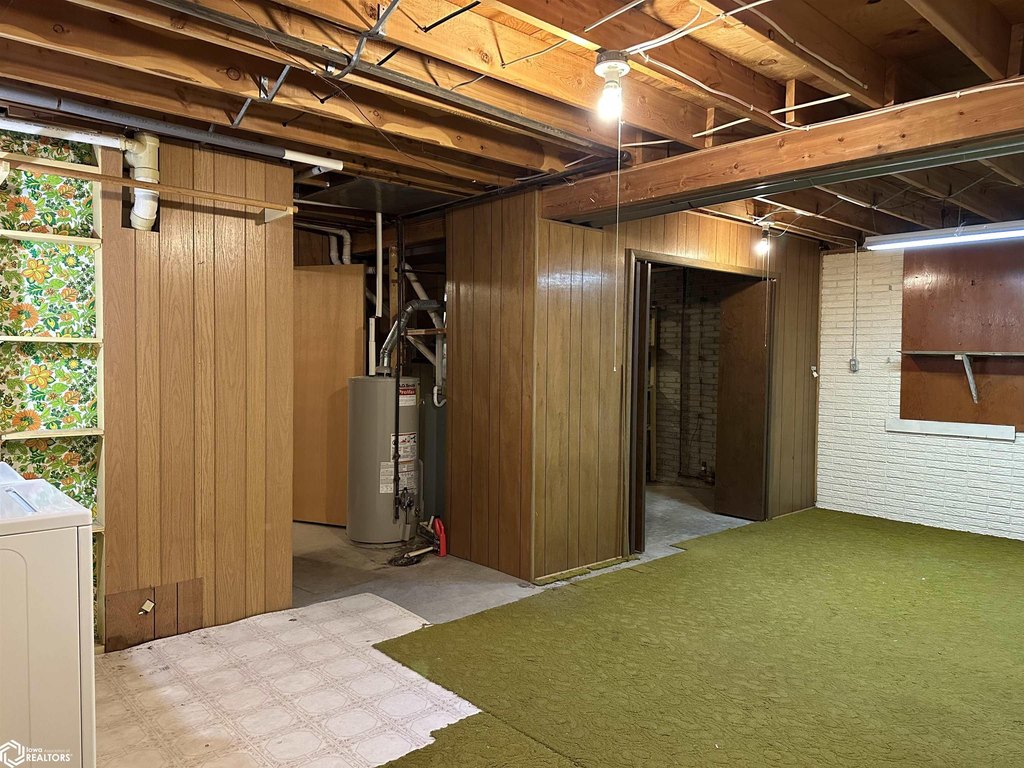

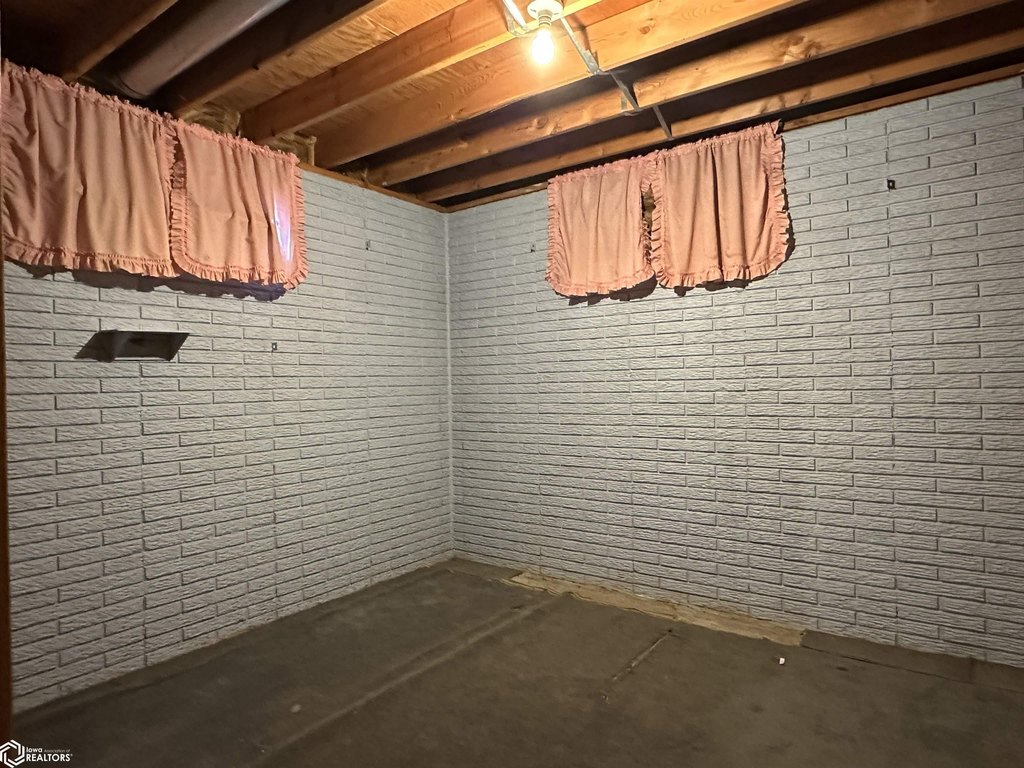
Basement
Storage Space, Partially Finished, Full, Concrete
Subdivision
WAYNICKS O.L.
Directions
Located on the east side of Hwy 14/7th Street in Chariton, between Lucas Avenue and Ashland Avenue
Standard status
Pending
APN
0720156015
Size
1,440 SF
Lot size
0.20 Acres
Taxes and HOA fees
Tax Year
2024
Tax Description
20-72-21 WAYNICKS O.L. 1 N98' LOT 12 (exact legal to be taken from abstract)
Tax Annual Amount
3614
Legal Description
20-72-21 WAYNICKS O.L. 1 N98' LOT 12 (exact legal to be taken from abstract)
Utilities
Heating system
Forced Air
Water source
Public
Amenities
storage area
laundry
Building Details
Year built
1975
Floors in Building
1
Number of units
2
Building materials
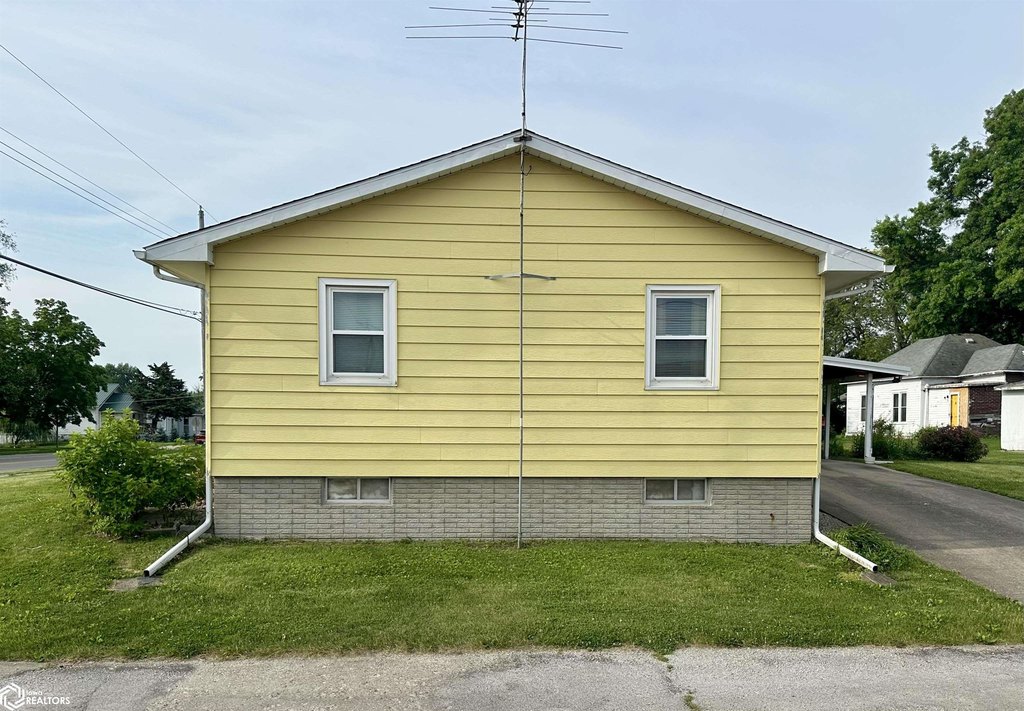
Metal Siding
Roof type
Shingle
Listing Agency:
Masters Realty LLC
(641) 774-8676
Listed By:
Hilary Masters · License #***
(641) 203-1881
Added: Mar 28, 2025
Changed: Aug 7
Last Checked: Aug 25 at 11:06AM
MLS# 6326091
Copyright © 2026 NoCoast MLS. All rights reserved. All information provided by the listing agent/broker is deemed reliable but is not guaranteed and should be independently verified.
Investment Insights
Based on property information with market context.

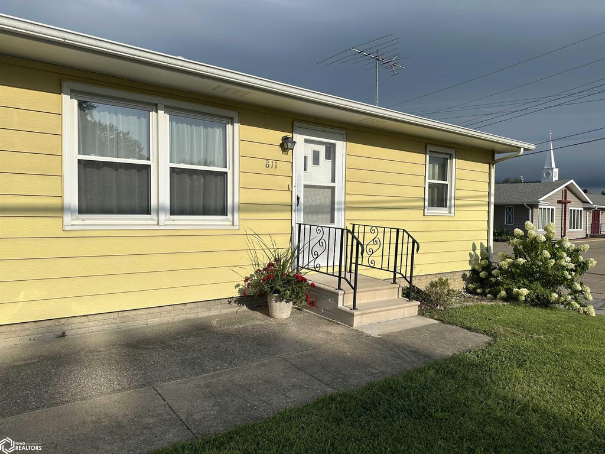
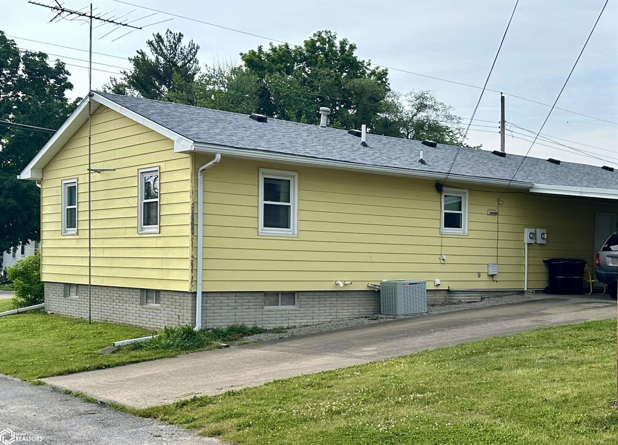
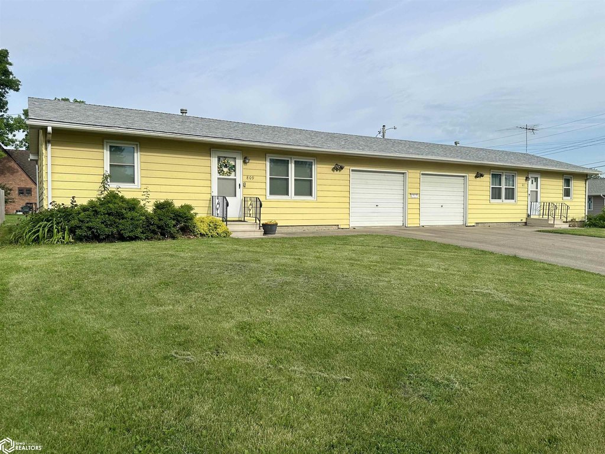
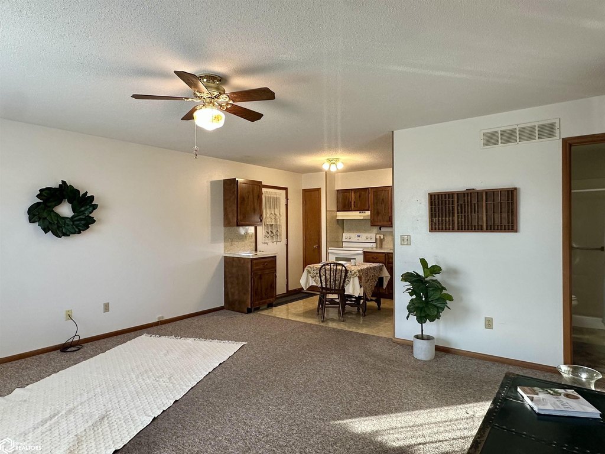
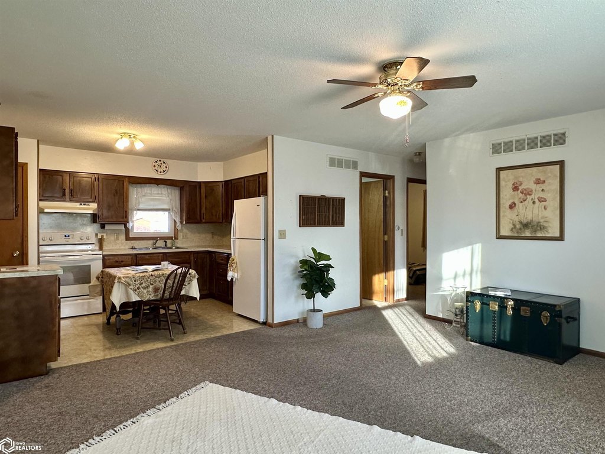
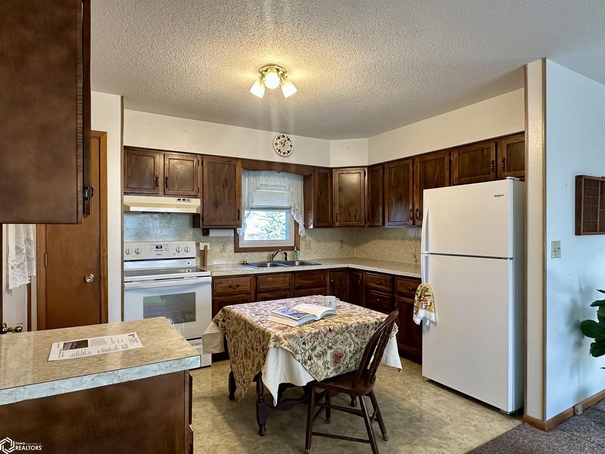
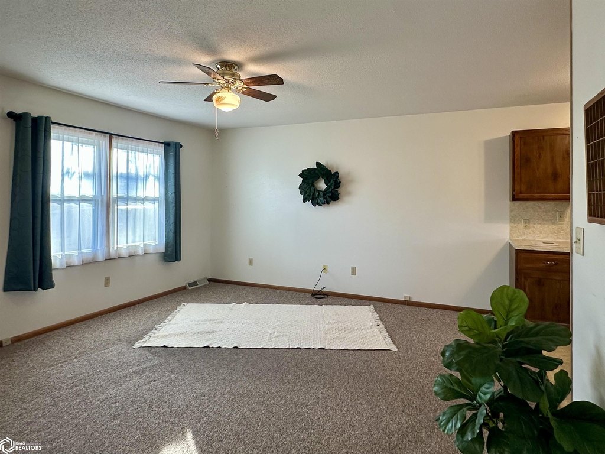
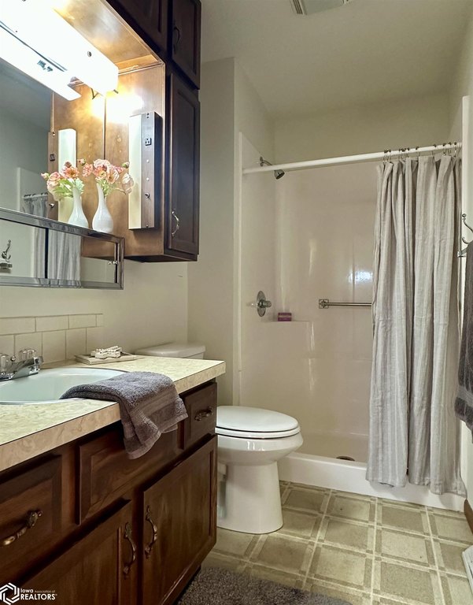
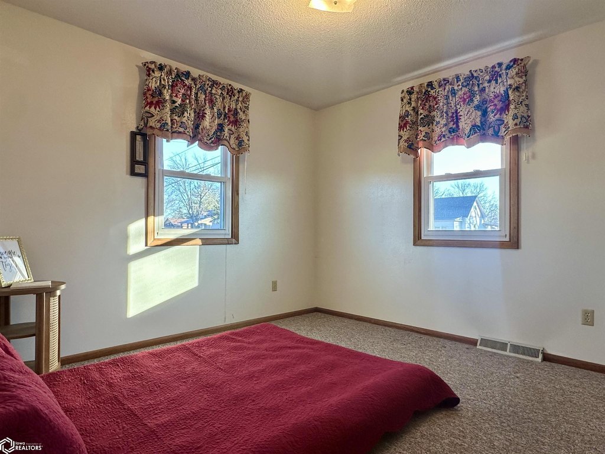
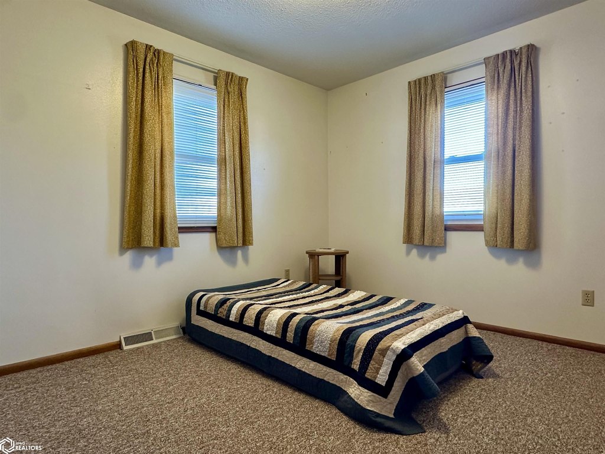
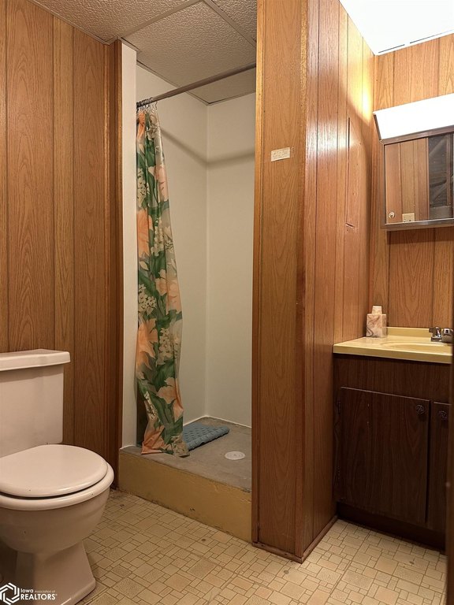
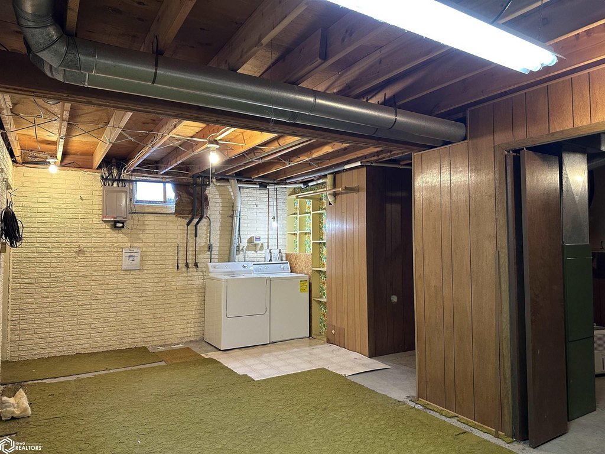

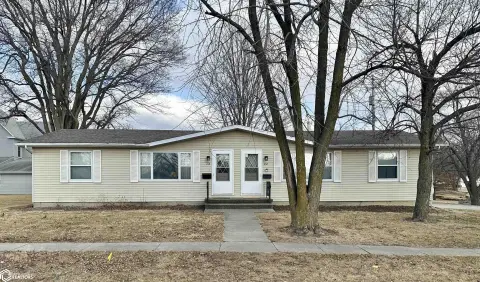
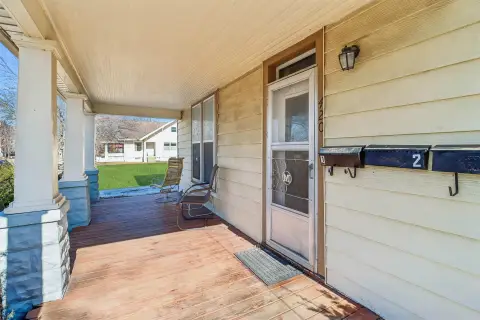
This side-by-side duplex offers two separate living units with two bedrooms each. Both units include a main-floor 3/4 bathroom, a large living room, and a kitchen. Each unit also has separate basement space with storage area, laundry, and an additional 3/4 bathroom. A two-car attached garage supports the property, along with additional off-street parking. The metal siding exterior is heated by forced air, with public water and a shingle roof. New roof was installed in June 2025.
The north unit appliances will remain with the property, including the refrigerator, range, washer, and dryer. Appliances and window treatments in the south unit are reserved.
Built in 1975, the duplex sits on a 0.2-acre lot and provides a straightforward setup for owner-occupants or rental-focused buyers.
The north unit appliances will remain with the property, including the refrigerator, range, washer, and dryer. Appliances and window treatments in the south unit are reserved.
Built in 1975, the duplex sits on a 0.2-acre lot and provides a straightforward setup for owner-occupants or rental-focused buyers.
Key Highlights
- New roof installed June 2025
- Side‑by‑side duplex with two bedrooms per unit
- Main‑floor 3/4 bathrooms in both units
Property Analytics
Property Profile
Current Use
Lease Details
2
Residential units
Location Intelligence
Trade Area within ½ mile
287
Businesses Nearby
Explore this area
Business Placement
Demographics for 50049, IA
6,433
Population
2,869
Households
2.2
Avg Household Size
43
Median Age
16%
College-Educated
93%
High-School Grad
208.6 sq mi
ZIP Area
31
Density / Sq Mi
$66,750
Median Household Income
$39,411
Median Earnings
$731
Median Rent
$123,700
Median Home Value
Market
Vacancy Rate% for Multifamily in Midwest region

Questions? Ask Rey
Realmo’s AI knows this listing — price, zoning, demand, history. Ask anything.


Frequently Asked Questions
What type of property is this?
Duplex - Side-by-side duplex featuring two bedrooms per unit, separate basement space, and a two-car attached garage.
Where is this duplex located?
The property is located at 811 N 7Th Street Chariton, IA.
What is the asking price?
The asking price for this property is $185,000.
What are key features of this property?
This property features: New roof installed June 2025; Side‑by‑side duplex with two bedrooms per unit; Main‑floor 3/4 bathrooms in both units


