Second-Floor Office
For Lease
Contact for pricing
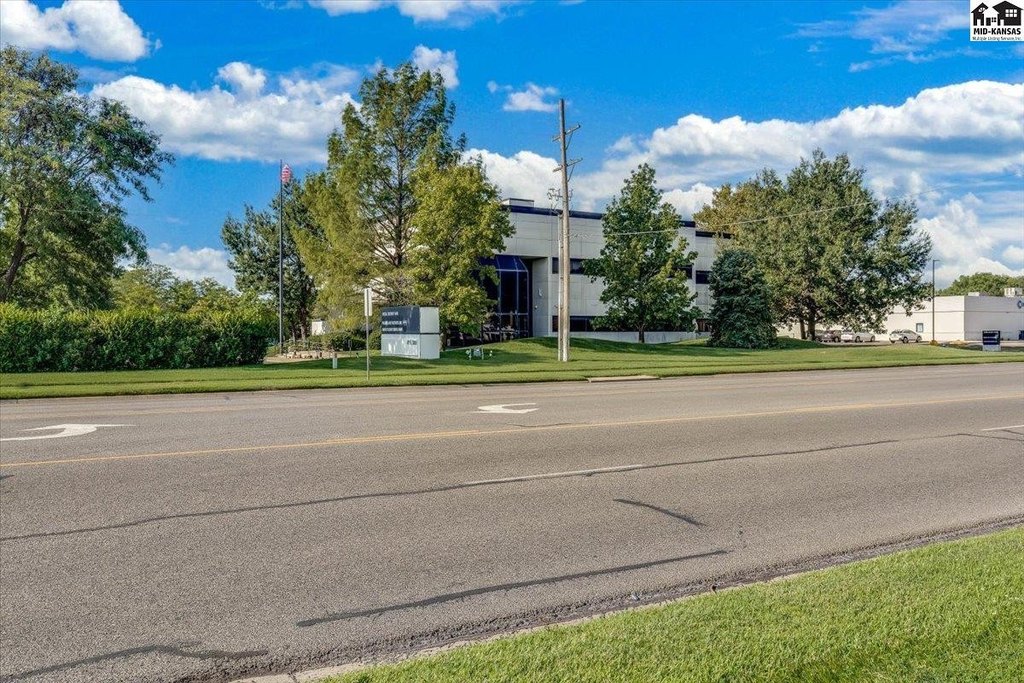
811 E 30 Ave, Hutchinson, KS 67502
Commercial Lease, Hutchinson, KS
Space Size1,966 SF - 3,856 SF
Days on Market158
Property Features for 811 E 30 Ave
General Information
Property type
Commercial Lease
Property subtype
Office
Zoning
C4-Special Commercial Di
Parking
25
Parking features
Parking Lot
Lot features
Standard Lot
Elementary school district
Graber
Standard status
Active
APN
1330602001002000
Amenities
common area bathrooms
handicap bathrooms
Building Details
Year built
1977
Flooring type
Carpet, Tile - Ceramic
Building materials
Synthetic Stucco
Roof type
Composition
Listing Agency:
Landmark Commercial Real Estate
(316) 262-2442
Listed By:
MARIBETH REIMER
(620) 727-7806
Added: May 1
Changed: Sep 11
Last Checked: Oct 5 at 4:06AM
MLS# 54625
Copyright © 2026 Mid-Kansas MLS. All rights reserved. All information provided by the listing agent/broker is deemed reliable but is not guaranteed and should be independently verified.
Investment Insights
Based on property information with market context.
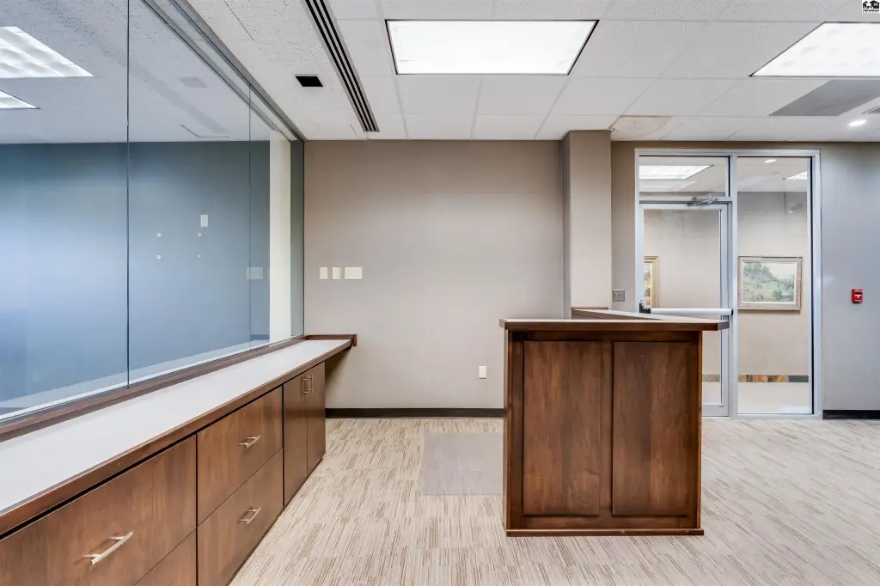
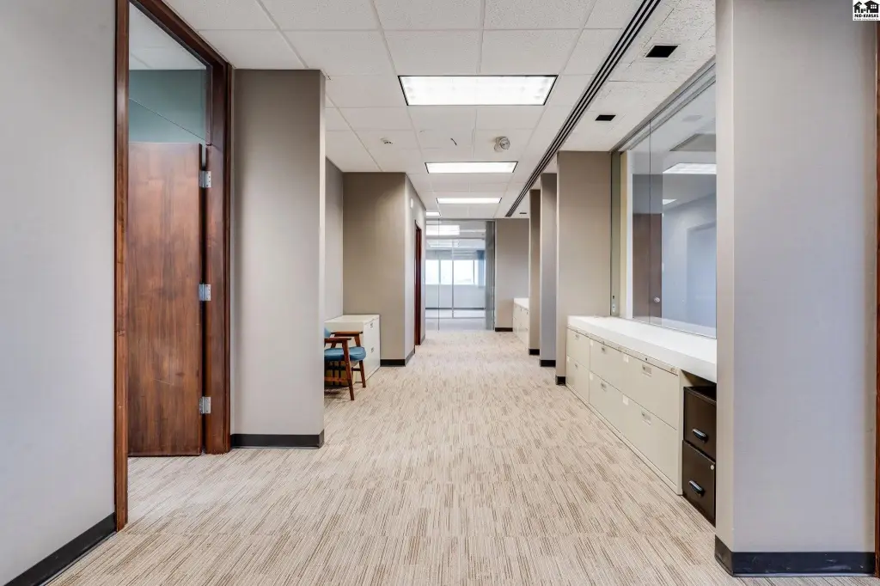
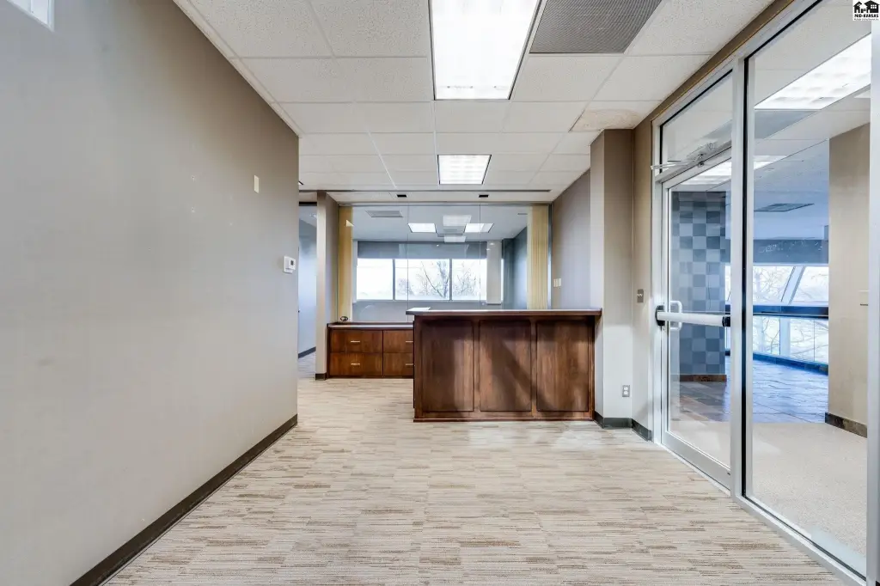
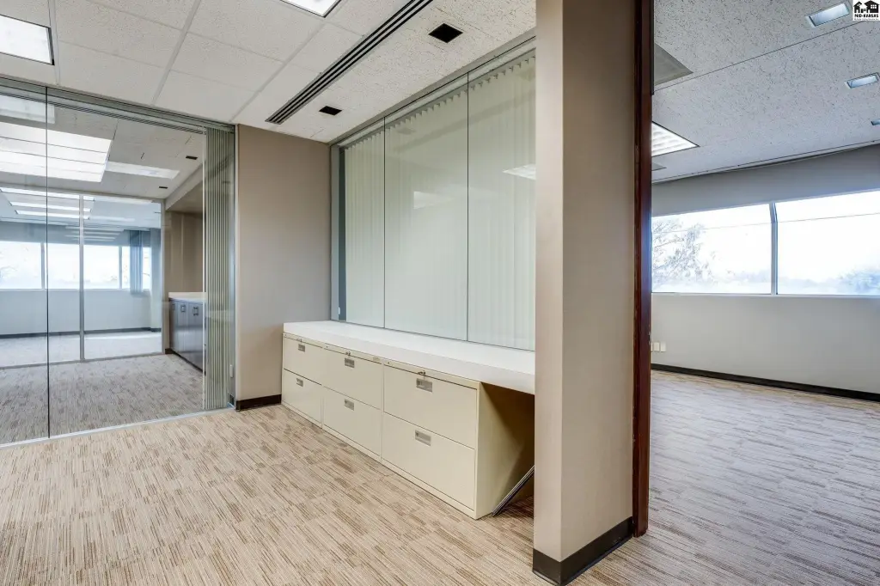
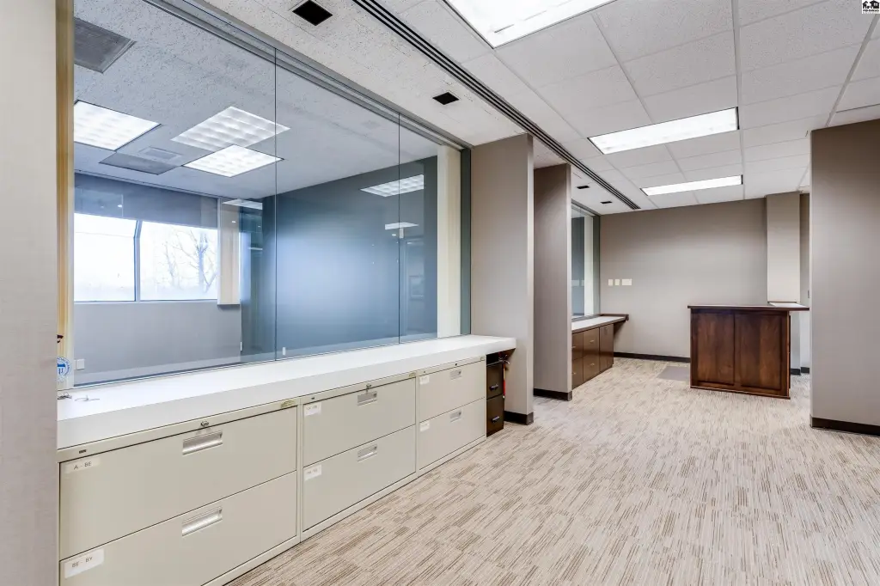
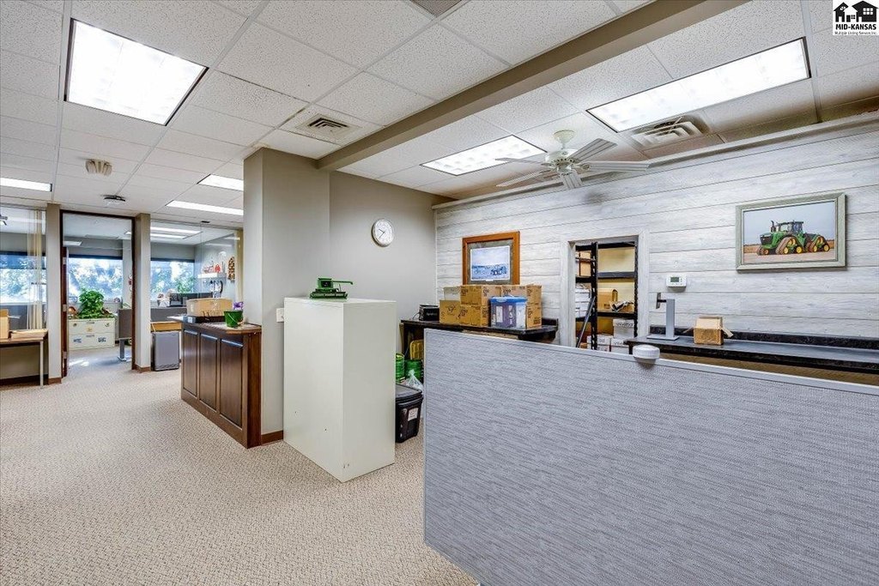
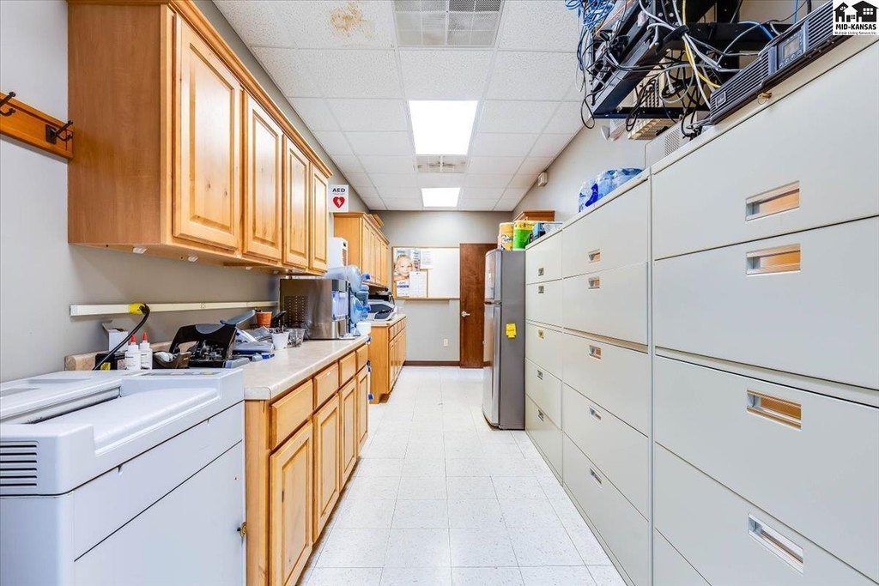
Second-floor professional office units are available in several configurations within a 1977 commercial property. Suite E contains 3,856 square feet with 7–9 offices, including two smaller offices, a copy room, an open layout, and a reception area. Suite F offers 2,593 square feet with 4–5 offices, reception, work area, storage, break room, and a small conference room. Suite G includes 1,966 square feet with four offices and a small conference room, while an additional 462-square-foot conference room is available. Suites F and G are identified as available in January 2027.
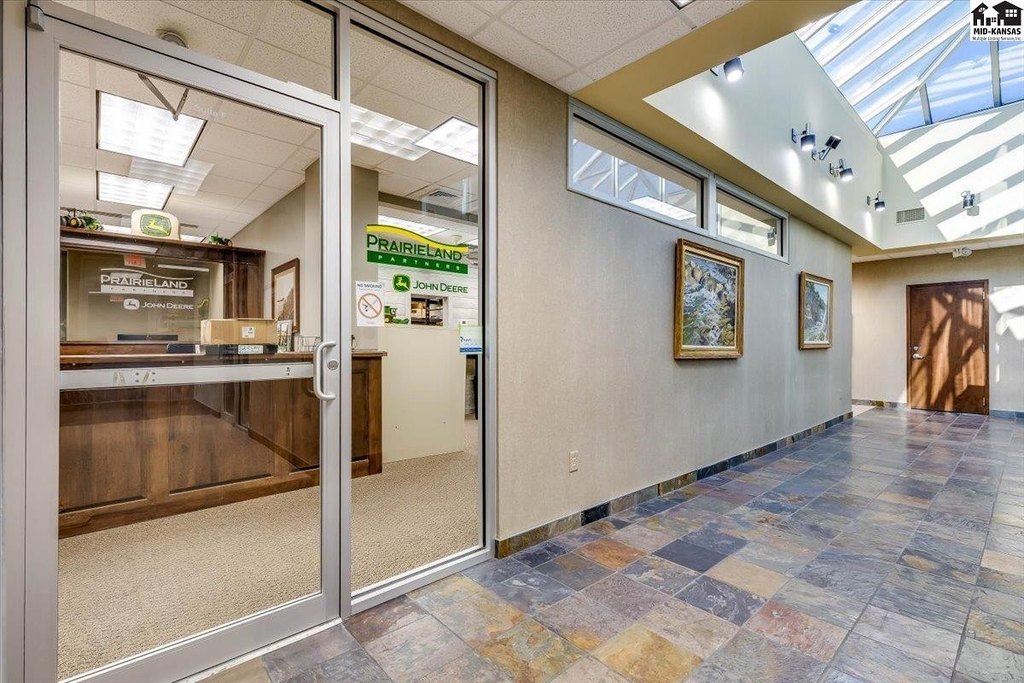
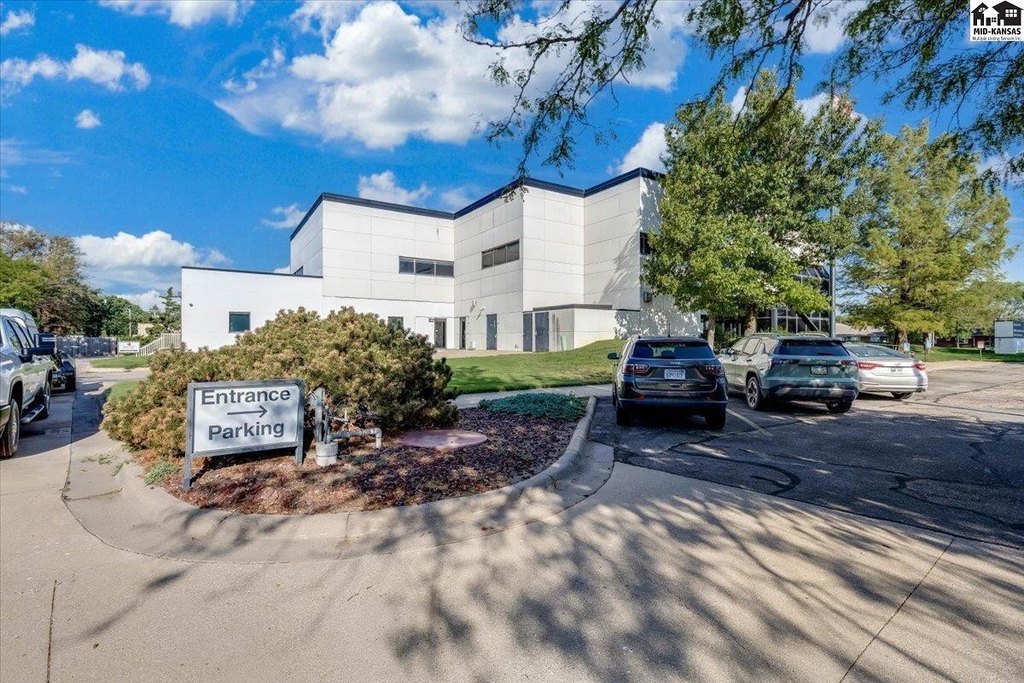
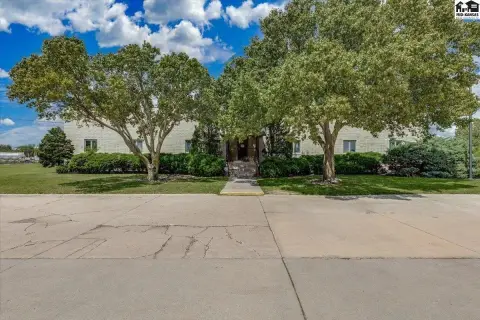
The second floor is served by an elevator and includes common-area and handicap-accessible bathrooms. The property has a property manager, synthetic stucco construction, carpet and ceramic tile flooring, and a composition roof. Two asphalt-paved parking lots are located on the east and south sides. Current occupants include Social Security Administration offices, Kansas Children Service League, and Prairieland Partners—John Deere corporate offices. The property is located at 811 E 30 Ave in Hutchinson, Kansas, and is zoned C4-Special Commercial Di.
The second floor is served by an elevator and includes common-area and handicap-accessible bathrooms. The property has a property manager, synthetic stucco construction, carpet and ceramic tile flooring, and a composition roof. Two asphalt-paved parking lots are located on the east and south sides. Current occupants include Social Security Administration offices, Kansas Children Service League, and Prairieland Partners—John Deere corporate offices. The property is located at 811 E 30 Ave in Hutchinson, Kansas, and is zoned C4-Special Commercial Di.
Key Highlights
- Suite E: 3,856 square feet with 7–9 offices, copy room, open area, and reception
- Suite F: 2,593 square feet with 4–5 offices, storage, break room, and small conference room
- Suite G: 1,966 square feet with four offices and a small conference room
Property Analytics
Unlock full access to Insights
Subscribe to Realmo Intelligence
Open Analytics
Current Use
Lease Details
Multi-tenant
Tenancy
NNN (Triple Net)
Lease Type
Location Intelligence
Trade Area within ½ mile
400
Businesses Nearby
Explore this area
Business Placement
Demographics for 67502, KS
23,770
Population
10,868
Households
2.2
Avg Household Size
46
Median Age
30%
College-Educated
96%
High-School Grad
73.3 sq mi
ZIP Area
324
Density / Sq Mi
$73,192
Median Household Income
$42,541
Median Earnings
$919
Median Rent
$178,400
Median Home Value
Check the figures for this property
Cap Rate, Value Estimation, Potential NOI and more
View Realmo Analytics
Market
Vacancy Rate% for Office in Midwest region

Questions? Ask Rey
Realmo’s AI knows this listing — price, zoning, demand, history. Ask anything.





Frequently Asked Questions
What type of property is this?
Office units - Multiple professional office configurations with elevator access, shared restrooms, and on-site paved parking.
Where is this office units located?
The property is located at 811 E 30 Ave Hutchinson, KS.
What are key features of this property?
This property features: Suite E: 3,856 square feet with 7–9 offices, copy room, open area, and reception; Suite F: 2,593 square feet with 4–5 offices, storage, break room, and small conference room; Suite G: 1,966 square feet with four offices and a small conference room


