Industrial Warehouse
For Lease
Contact for pricing
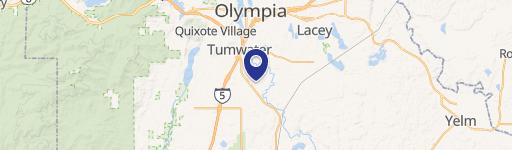
8108 River Drive SE, Olympia, WA 98501
Combined suites provide overhead-door access, shared loading dock access, and two ADA restrooms.
Space Size5,625 SF
Property Size32,025 SF
Days on Market78
Property Features for 8108 River Drive SE
General Information
Standard status
Active
Size
5,625 SF
Net Rentable
5,625 SF
Class
B
Property subtype
Industrial
Zoning
LI2
Space & Availability
Available Space
5,625 SF
Contiguous Space
5,625 SF
Space Use
Industrial
Warehouse & Industrial
Clear Height
17 ft
Voltage
208 V
Three-Phase Power
Yes
Additional Details
Highway Access
Yes
Building Details
Building Size
32,025 SF
Year Built
2015
Stories
1
Spaces For Lease
at 8108 River Drive SE
104/105
$1.35/SF/Mo
Floor
1
Size
5,625 SF
Type
Warehouse
Lease Type
Modified Gross
Availability
Immediate
Sublease
No
Listing Agency:
The Rants Group
Listed By:
Danielle Rants · License #23029550
(360) 352-7822
Source:
Commercialcafe
Added: Jul 30
Changed: Oct 3
Last Checked: Oct 14 at 8:31PM
Displayed information is deemed reliable but is not guaranteed and should be independently verified. All listing content including descriptions, pricing, images are the copyrighted material of The Rants Group

Ask AI about this property
Review the available facts, identify missing information and prepare questions for the agent.
Investment Insights
Based on property information with market context.
This for-lease industrial space combines Suite 104, measuring 3,750 SF, and Suite 105, measuring 1,875 SF, for a total of 5,625 SF. The suites connect through an approximately 9' x 9' pass-through opening and each includes a 14' overhead door. Suite 105 has direct roll-up access to the shared loading dock, while Suite 104 features a polished double-door entry and existing vent penetrations at the front of the space.
The property offers 17' clear height, two ADA restrooms, gas heaters, ceiling fans, and electrical service consisting of 3x200 AMP (600 Total) 3-phase 120/208V, plus additional electrical service to Suite 105. It is located at 8108 River Drive in Tumwater, near Olympia Airport, with access from Old Hwy 99.
The property offers 17' clear height, two ADA restrooms, gas heaters, ceiling fans, and electrical service consisting of 3x200 AMP (600 Total) 3-phase 120/208V, plus additional electrical service to Suite 105. It is located at 8108 River Drive in Tumwater, near Olympia Airport, with access from Old Hwy 99.
Key Highlights
- 5,625 SF industrial space combining Suite 104 (3,750 SF) and Suite 105 (1,875 SF)
- Approximately 9' x 9' pass‑through opening connects the suites
- 17' clear height with two 14' overhead doors
Property Analytics
Unlock full access to Insights
Subscribe to Realmo Intelligence
Open Analytics
Current Use
Lease Details
17 ft
Clear height
Yes
Highway access
NNN (Triple Net)
Lease Type
Location Intelligence
Trade Area within ½ mile
173
Businesses Nearby
Well-served
Demand for This Use
Explore this area
Business Placement
Demographics for 98501, WA
45,274
Population
19,969
Households
2.3
Avg Household Size
40
Median Age
48%
College-Educated
97%
High-School Grad
34.9 sq mi
ZIP Area
1,297
Density / Sq Mi
$95,695
Median Household Income
$55,909
Median Earnings
$1,600
Median Rent
$485,200
Median Home Value
Check the figures for this property
Cap Rate, Value Estimation, Potential NOI and more
View Realmo Analytics
Market
Vacancy Rate% for Industrial in West region


Similar Off Market Nearby
- Northwest Self Storage — 1102 88th Ave SE, Tumwater, WA 98501
- Self Storage Place, Inc. — 8441 Old Hwy 99 SE, Olympia, WA 98501
- Money Saver Mini Storage — 7900 Arab Dr SE, Tumwater, WA 98501
- Deschutes Storage — 607 Durell Rd SE, Olympia, WA 98501
- Airport Self Storage — 7547 Henderson Blvd SE, Tumwater, WA 98501
Frequently Asked Questions
What type of property is this?
Warehouse - Combined suites provide overhead-door access, shared loading dock access, and two ADA restrooms.
Where is this warehouse located?
The property is located at 8108 River Drive SE Olympia, WA.
What are key features of this property?
This property features: 5,625 SF industrial space combining Suite 104 (3,750 SF) and Suite 105 (1,875 SF); Approximately 9' x 9' pass‑through opening connects the suites; 17' clear height with two 14' overhead doors


