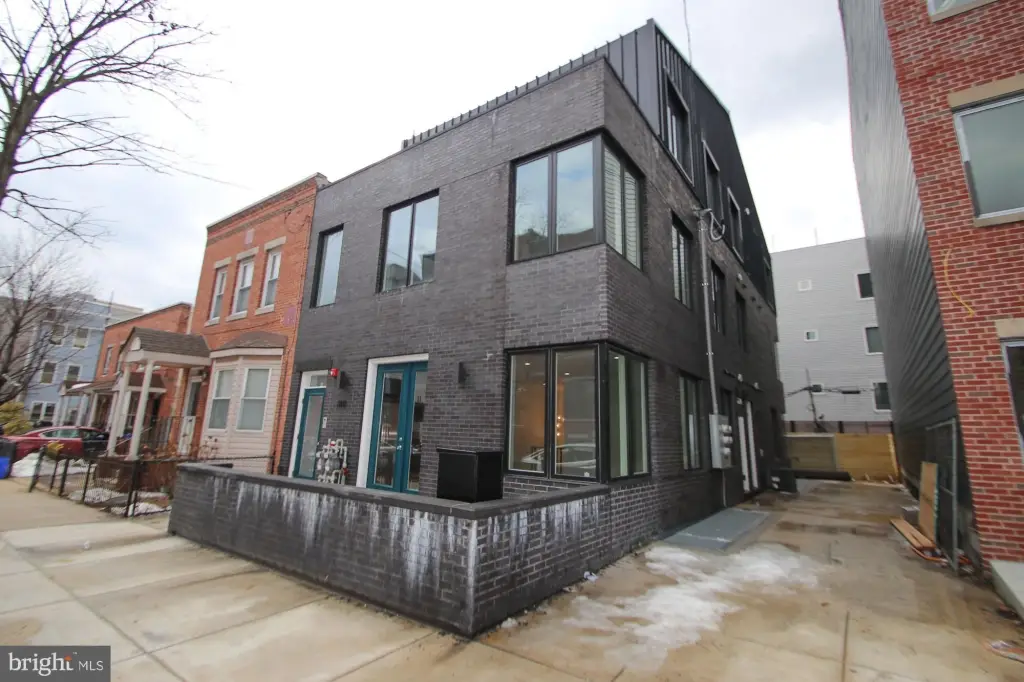
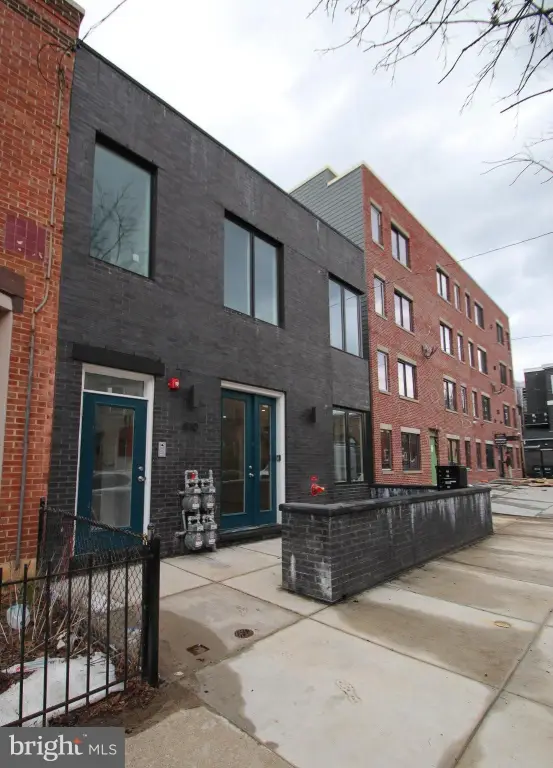
Contemporary Four-Unit
New
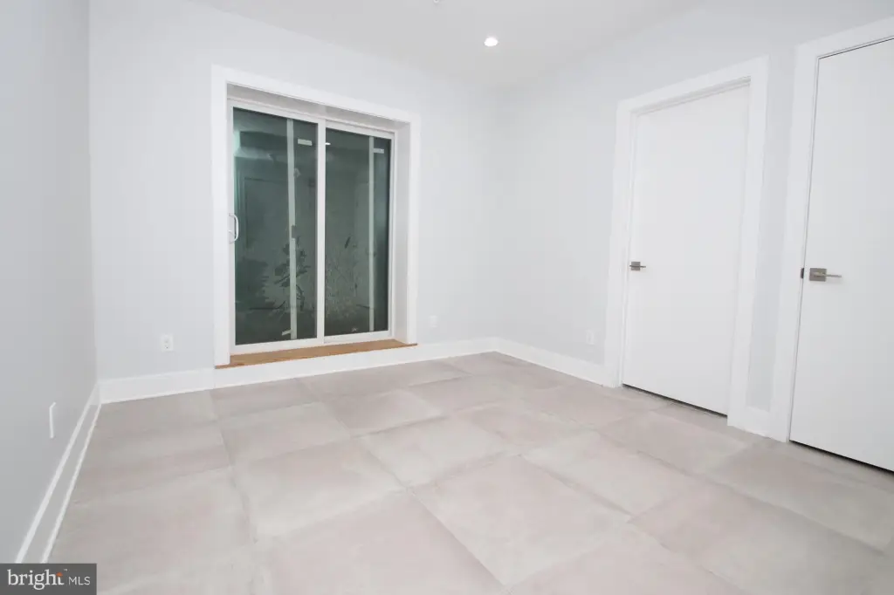
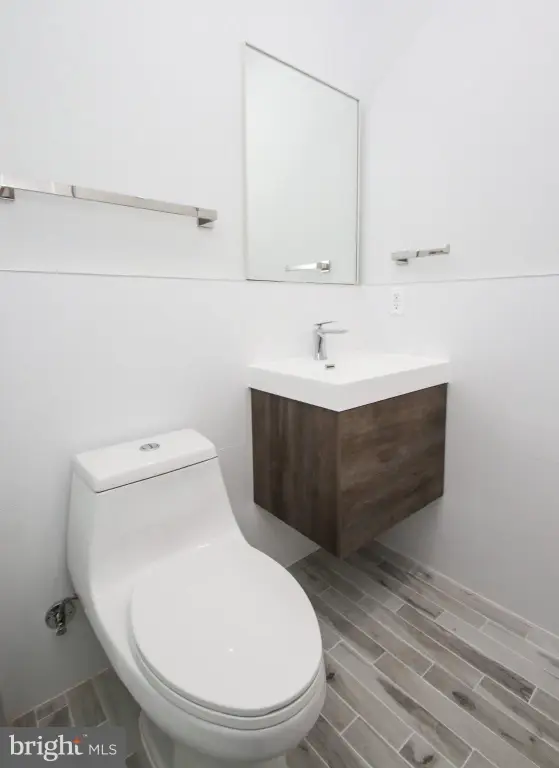

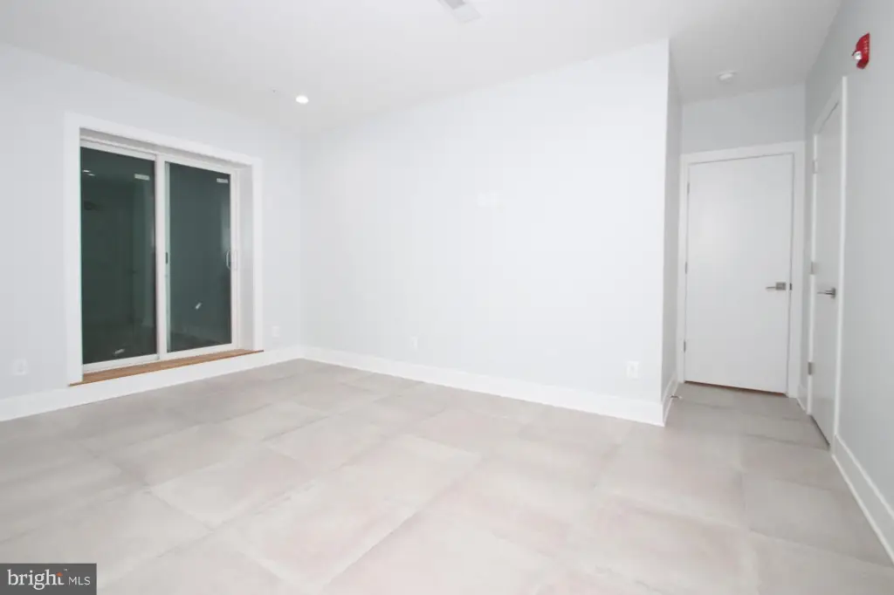
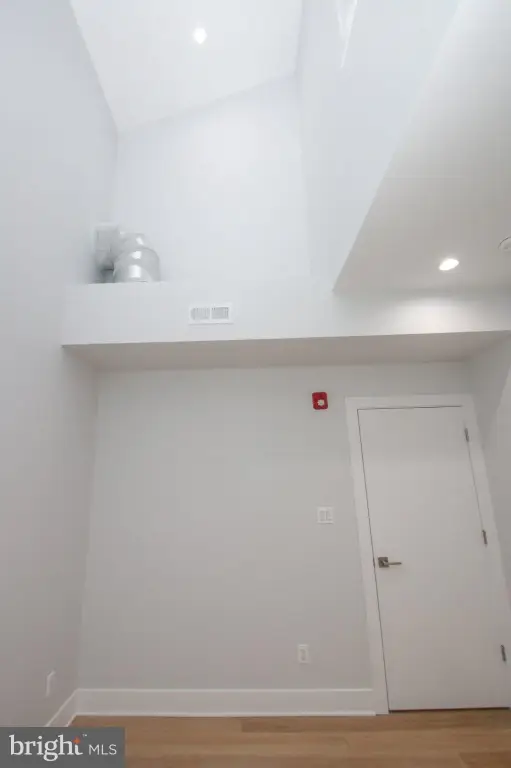
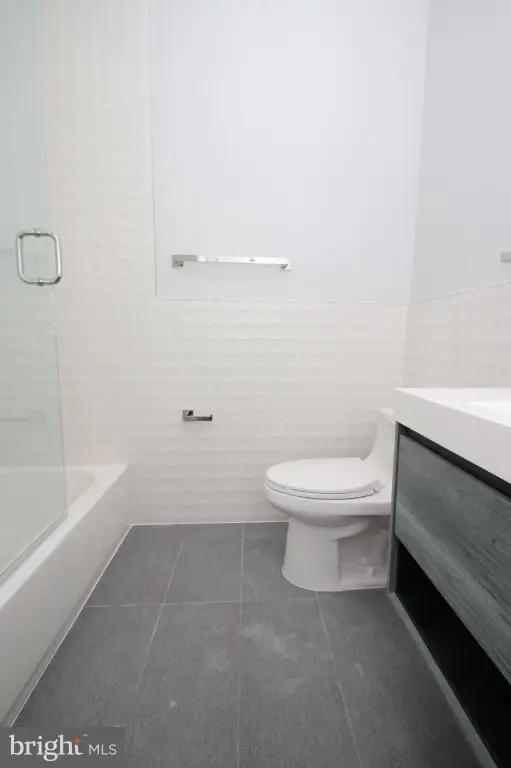
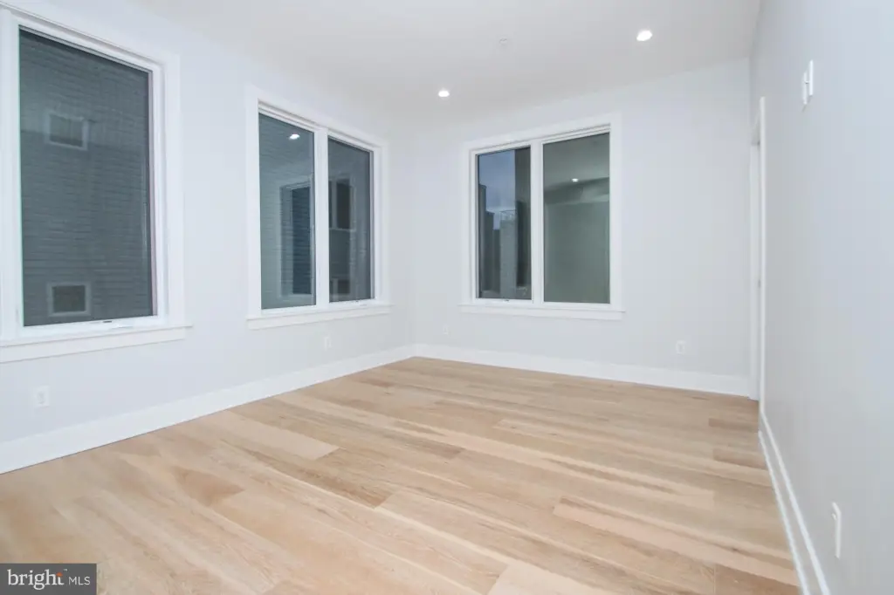
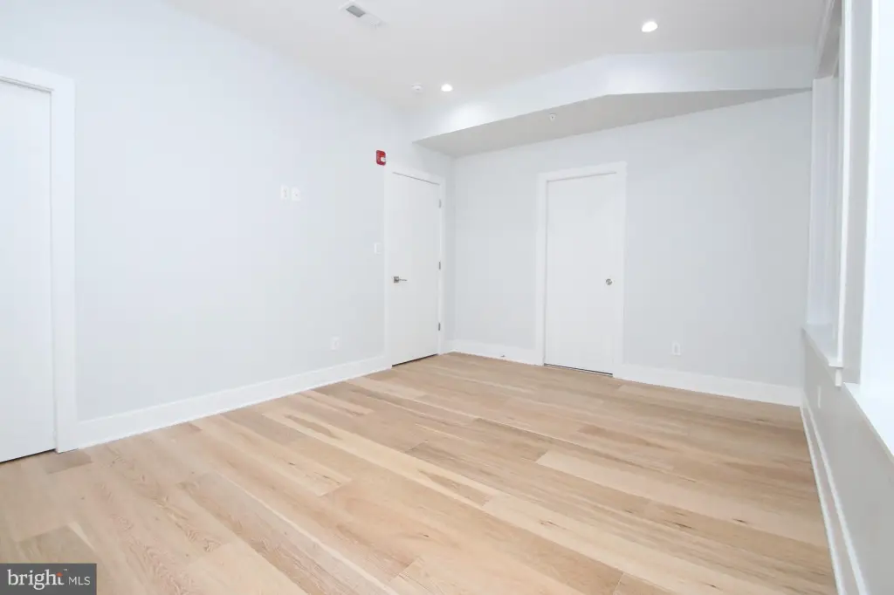
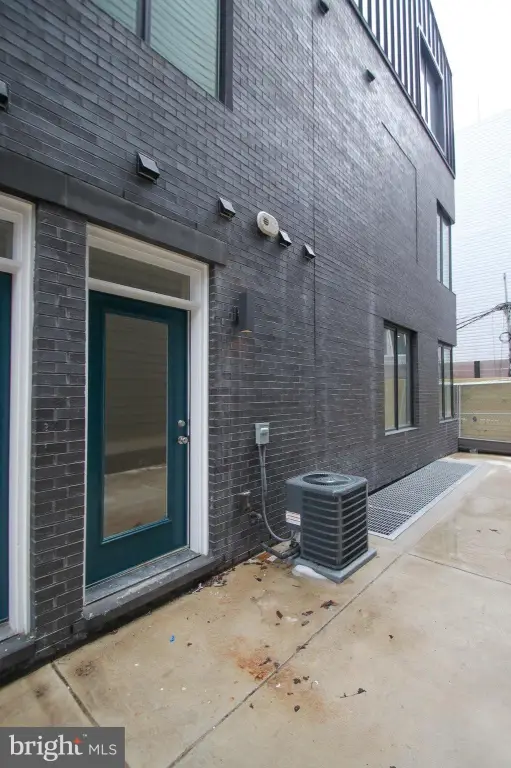
For Sale
$1,350,000
810 N UBER Street, Philadelphia, PA 19130
MULTI_FAMILY - Contemporary - PHILADELPHIA, PA
Property Size4,625 SF
Lot Size0.07 Acres
Price / SF$291.89
Days on Market1
Property Features for 810 N UBER Street
General Information
Property type
Residential Multi Family
Property subtype
Quadruplex
Property condition
Under Construction
Rooms
Dining Room
Parking features
On Street
Interior features
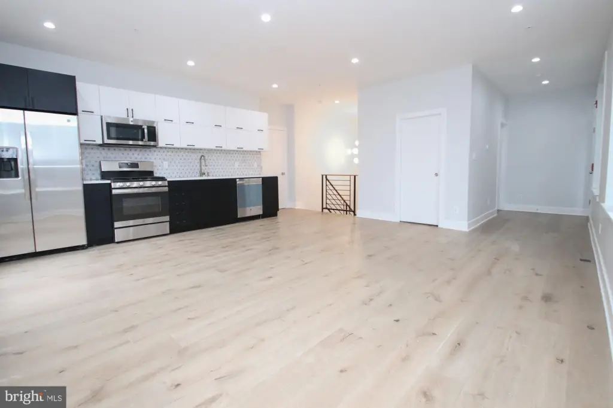
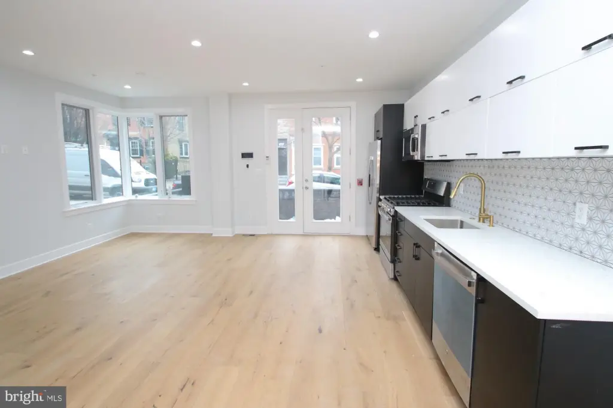
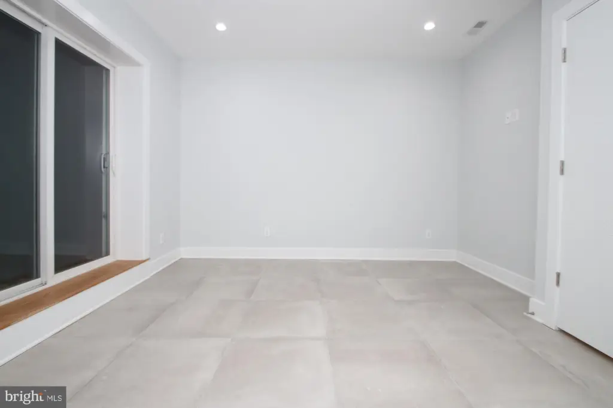
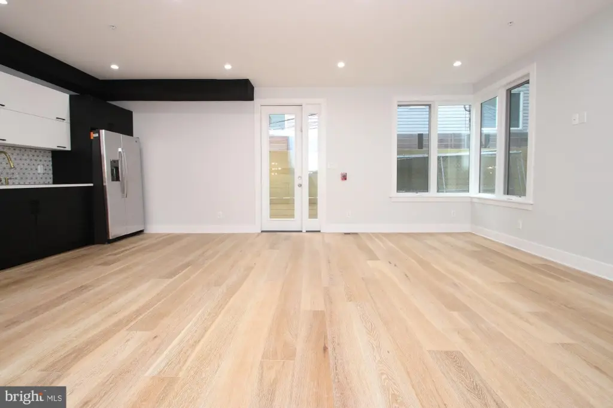
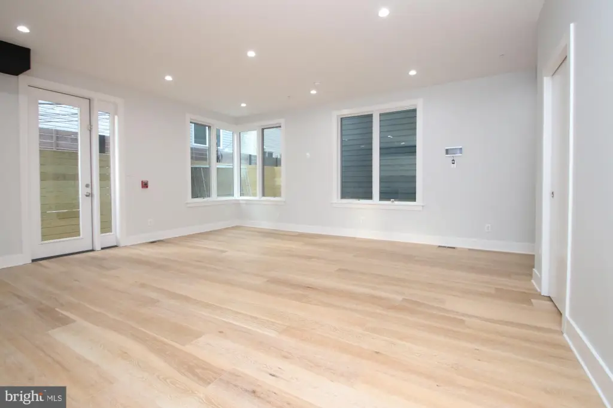
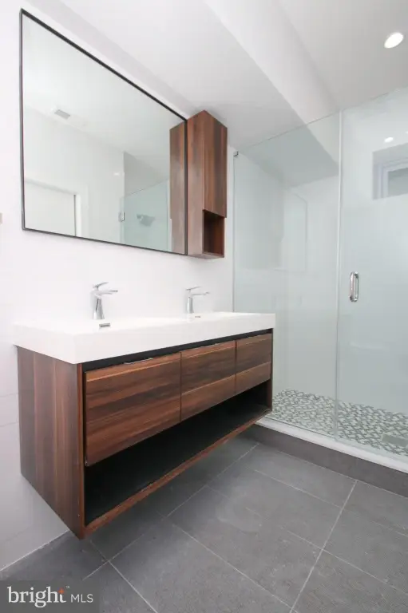
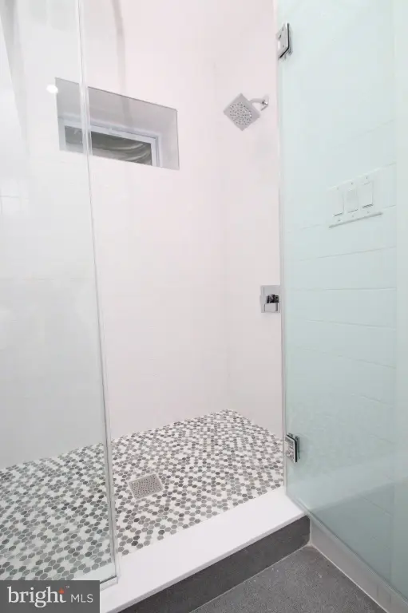
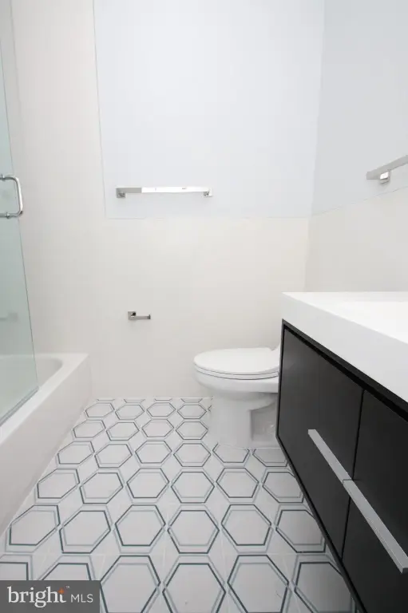
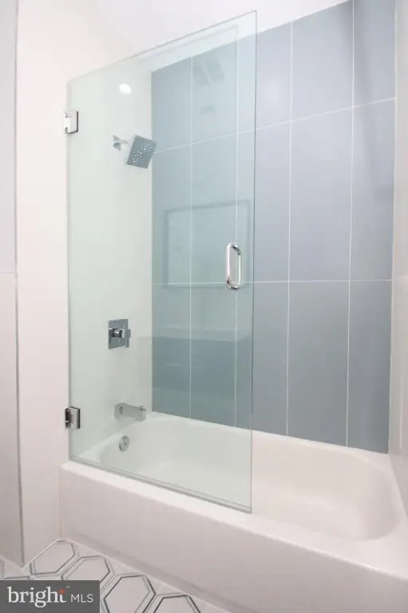
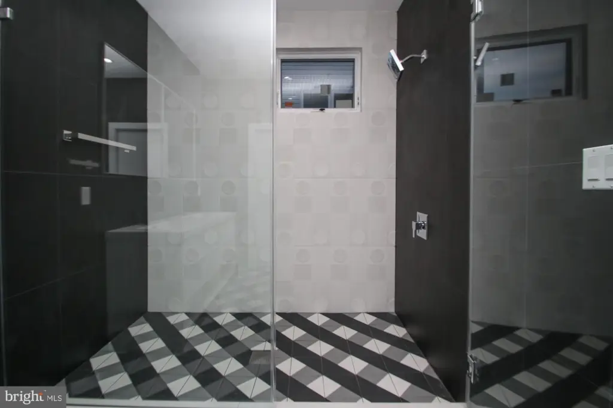
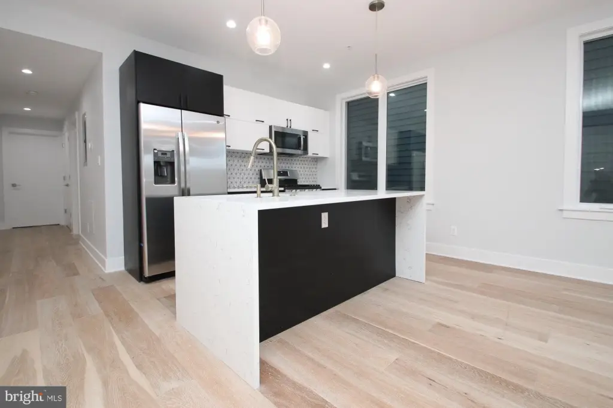
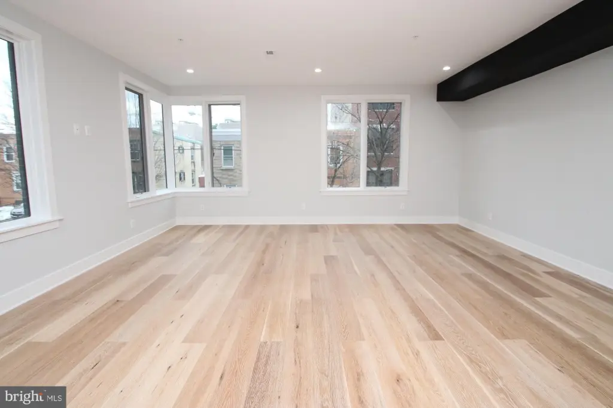
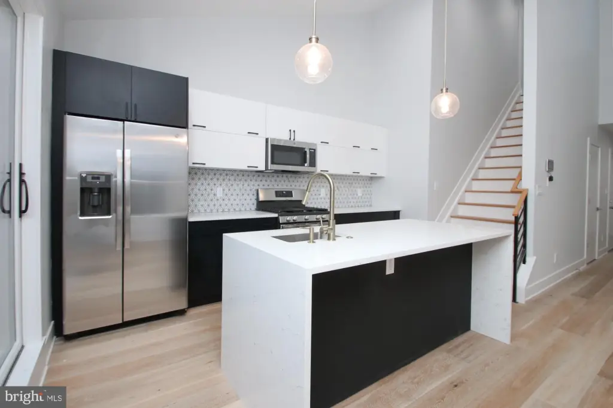
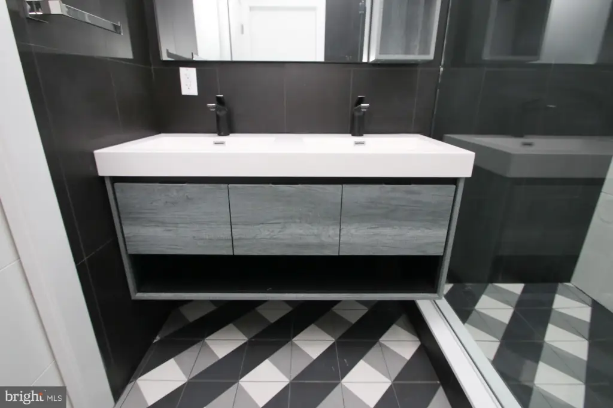
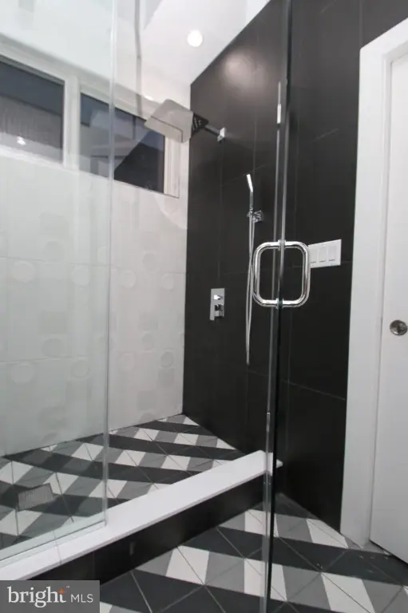
Bathroom - Stall Shower, Bathroom - Tub Shower, Combination Kitchen/Living, Floor Plan - Open, Primary Bath(s), Recessed Lighting, Upgraded Countertops, Walk-in Closet(s), Wood Floors, Dining Area
Appliances
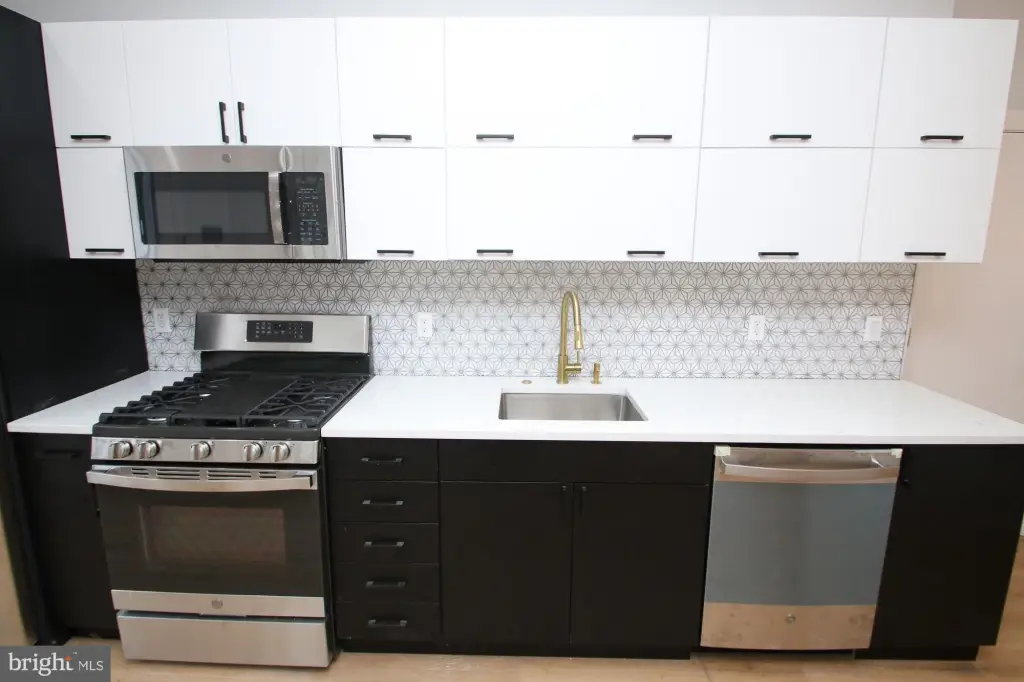
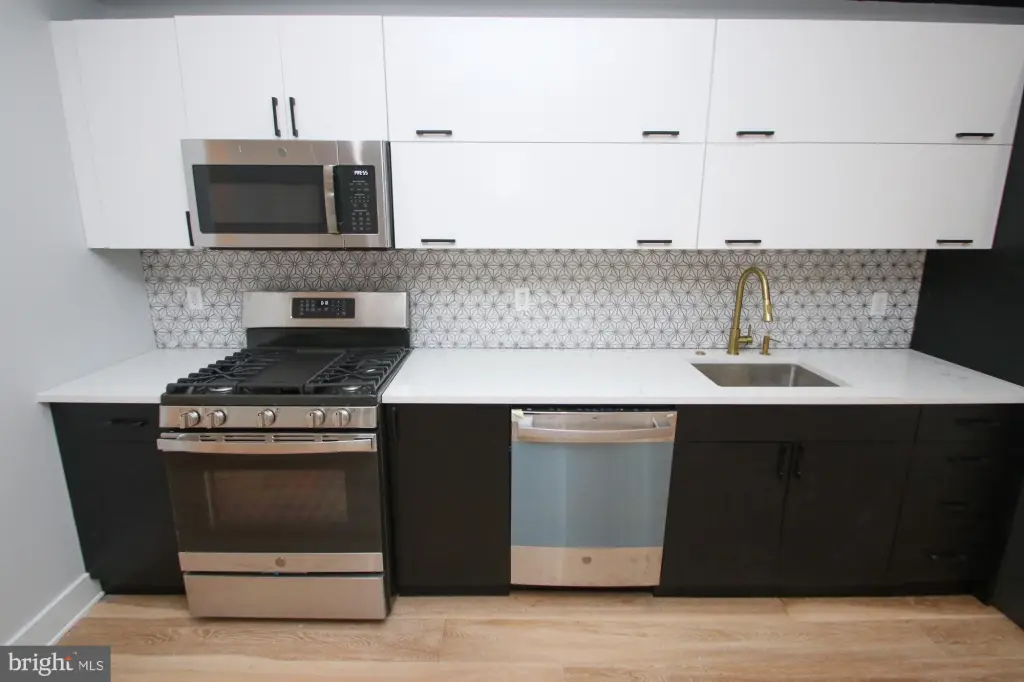
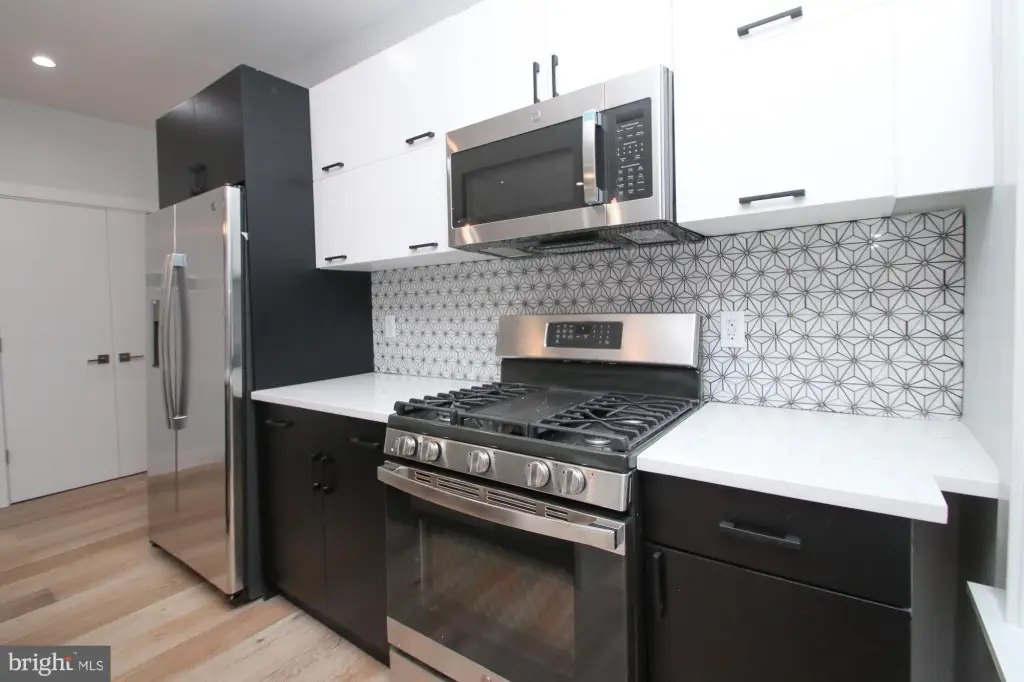
Built-In Microwave, Dishwasher, Disposal, Dryer, Oven/Range - Gas, Refrigerator, Stainless Steel Appliances, Washer
Subdivision
FAIRMOUNT
Elementary school district
THE SCHOOL DISTRICT OF PHILADELPHIA
Middle school district
THE SCHOOL DISTRICT OF PHILADELPHIA
High school district
THE SCHOOL DISTRICT OF PHILADELPHIA
Standard status
Active
Size
4,625 SF
Lot size
0.07 Acres
Taxes and HOA fees
Tax Annual Amount
8224
Utilities
Heating system
Forced Air
Cooling system
Central Air
Building Details
Year built
2020
Number of units
4
Building materials
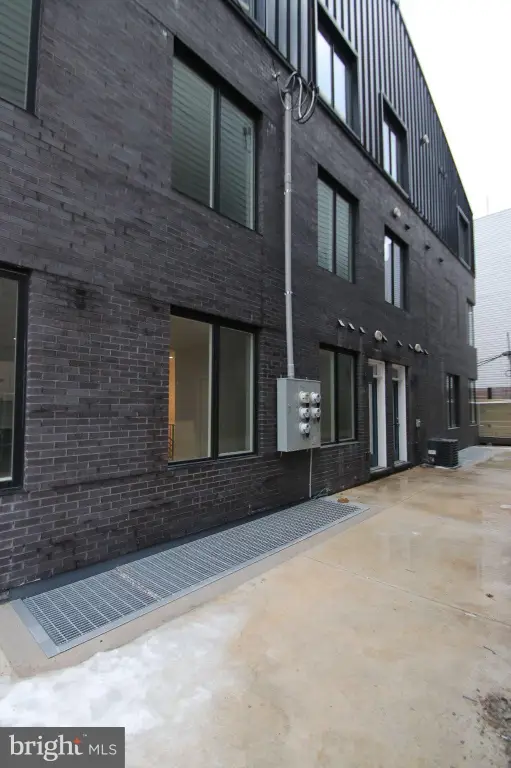
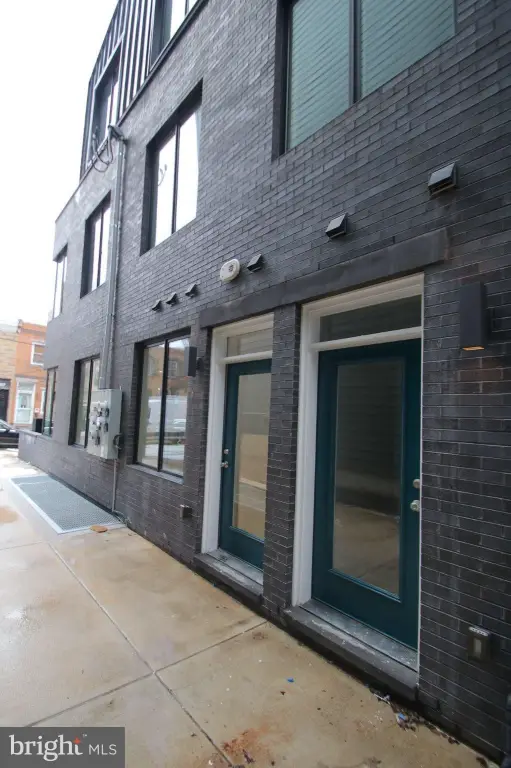
Masonry
Architectural style
Contemporary
Listing Agency:
Keller Williams Main Line · Keller Williams Realty
(610) 520-0100
Listed By:
Denise A Frazier · License #AB067937
(215) 421-3362
Added: Jul 31
Last Checked: Jul 31 at 7:06PM
MLS# PAPH2654890
Copyright © 2026 Bright MLS. All rights reserved. All information provided by the listing agent/broker is deemed reliable but is not guaranteed and should be independently verified.
Investment Insights
Based on property information with market context.
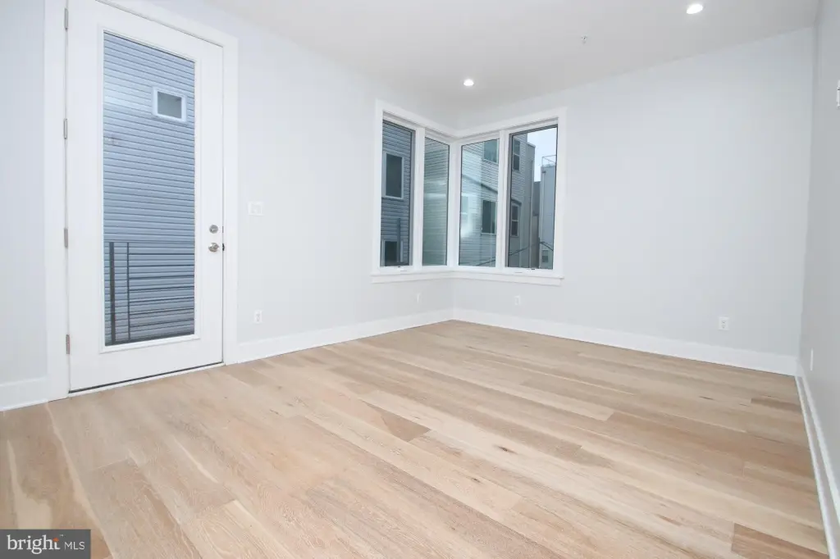
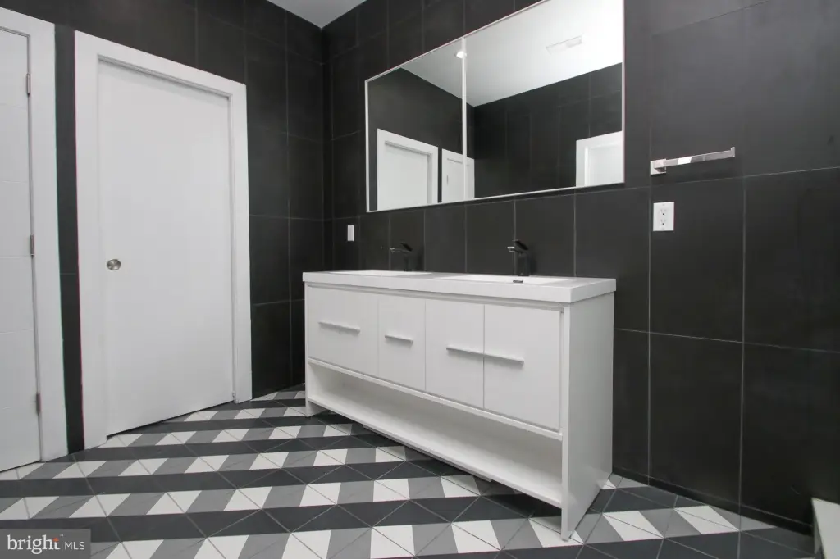
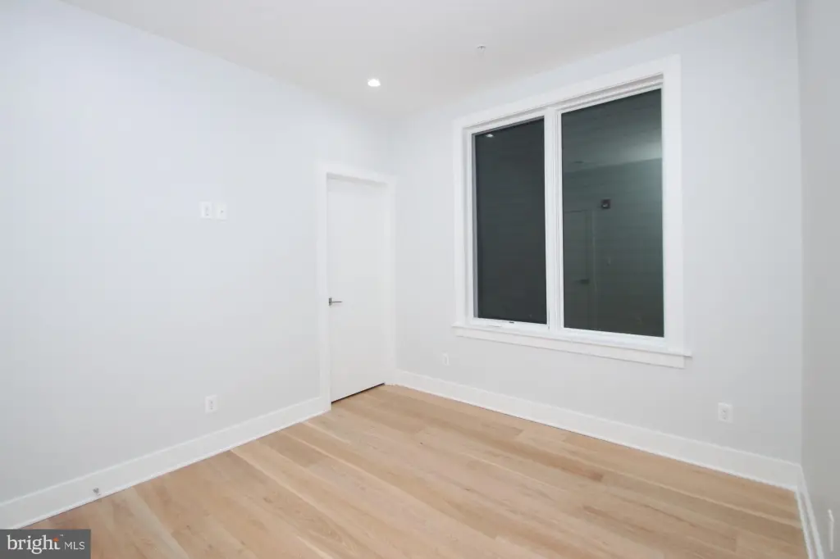
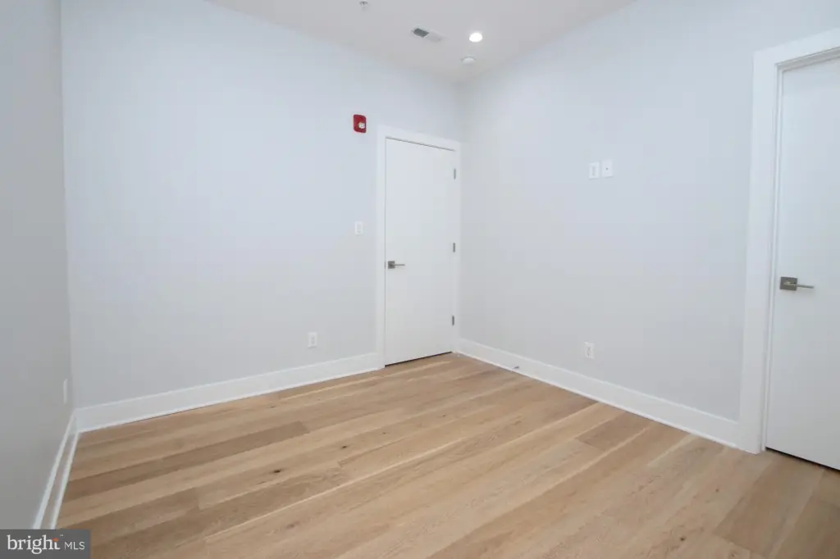
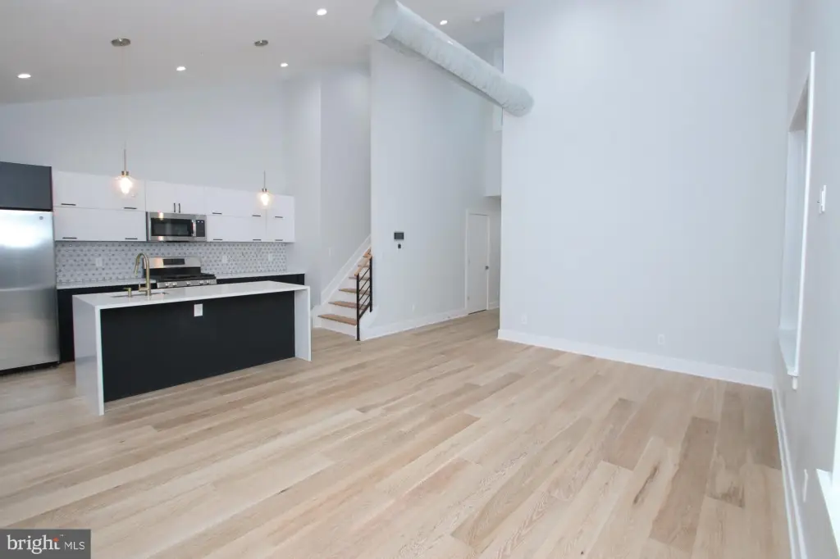
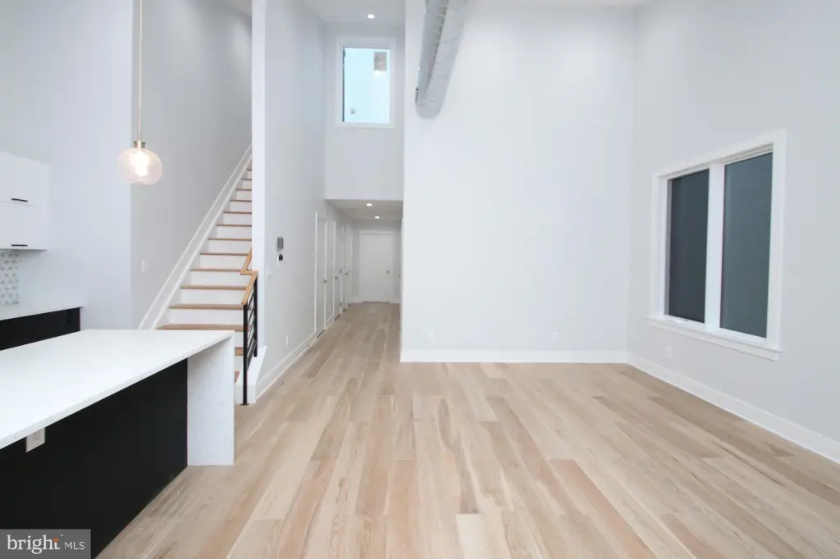
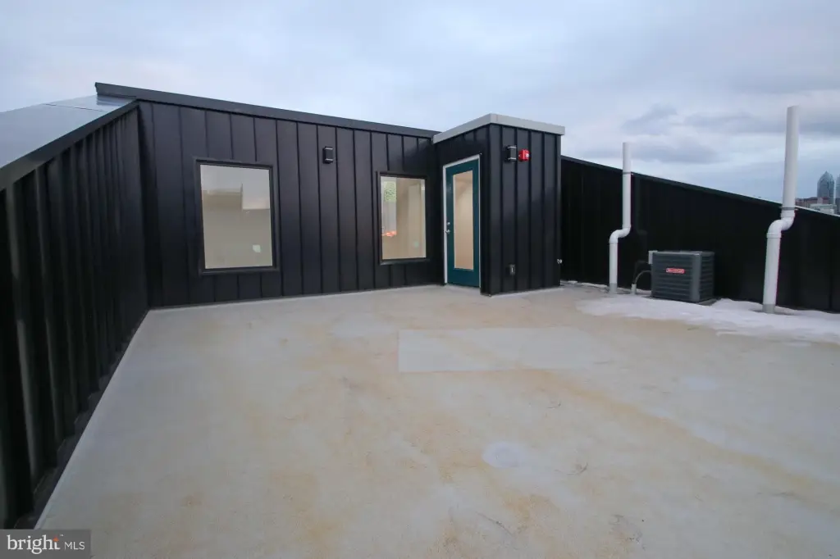
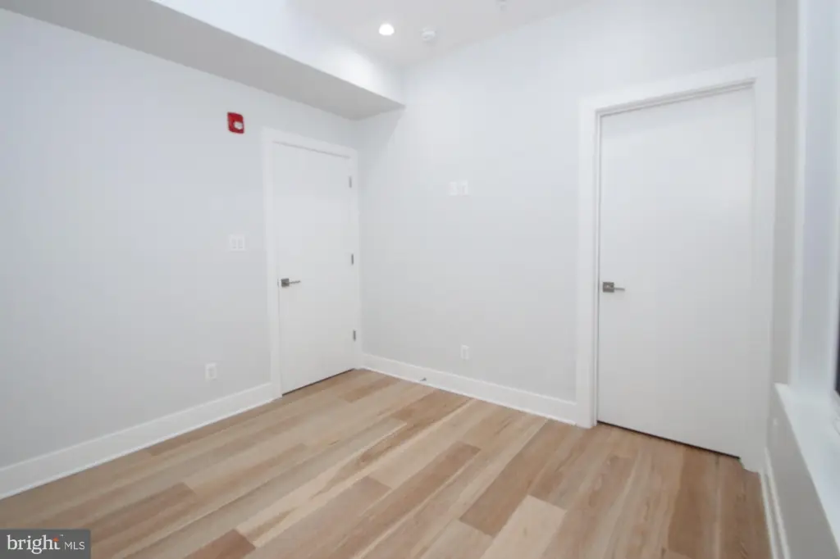
810 N. Uber Street presents a contemporary, four-unit quadplex built in 2020 and currently listed as under construction. The property is masonry construction and designed around modern, open layouts, including combination kitchen/living space, dining area, and recessed lighting. Unit interiors also feature wood floors, upgraded countertops, walk-in closets, and primary bath(s), along with a mix of stall and tub shower bathrooms.
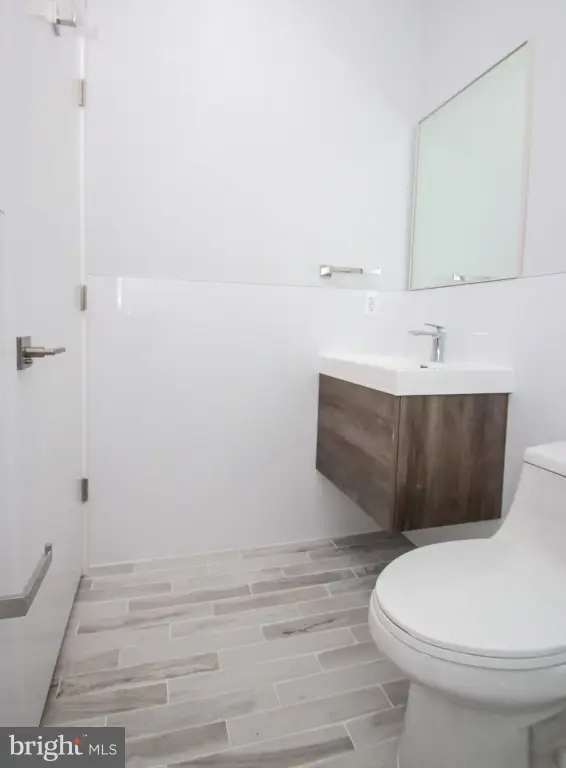
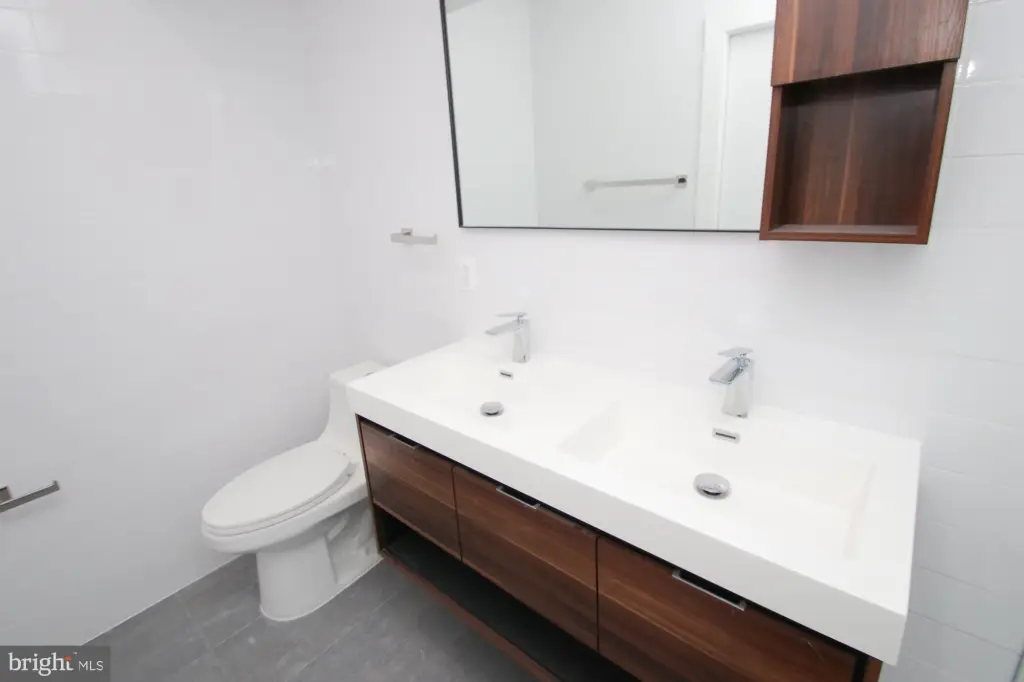
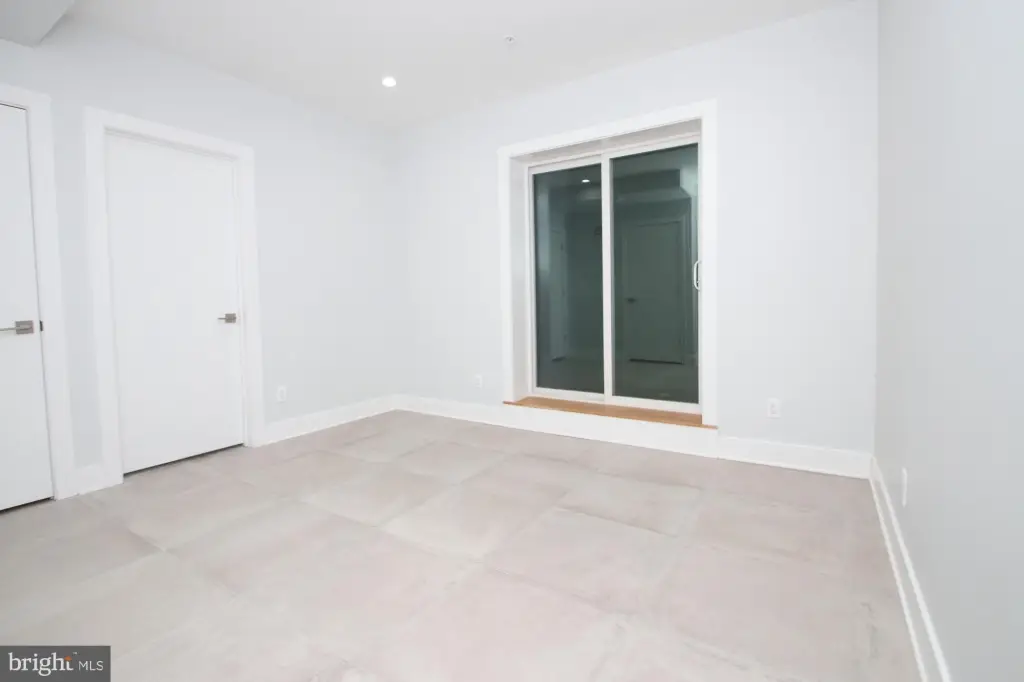
The four apartments are each configured with two bedrooms and two full bathrooms. Heating is forced air and cooling is central air. On-street parking is provided. The property sits on a 0.0652-acre lot with a total listed size of 4,625 square feet.
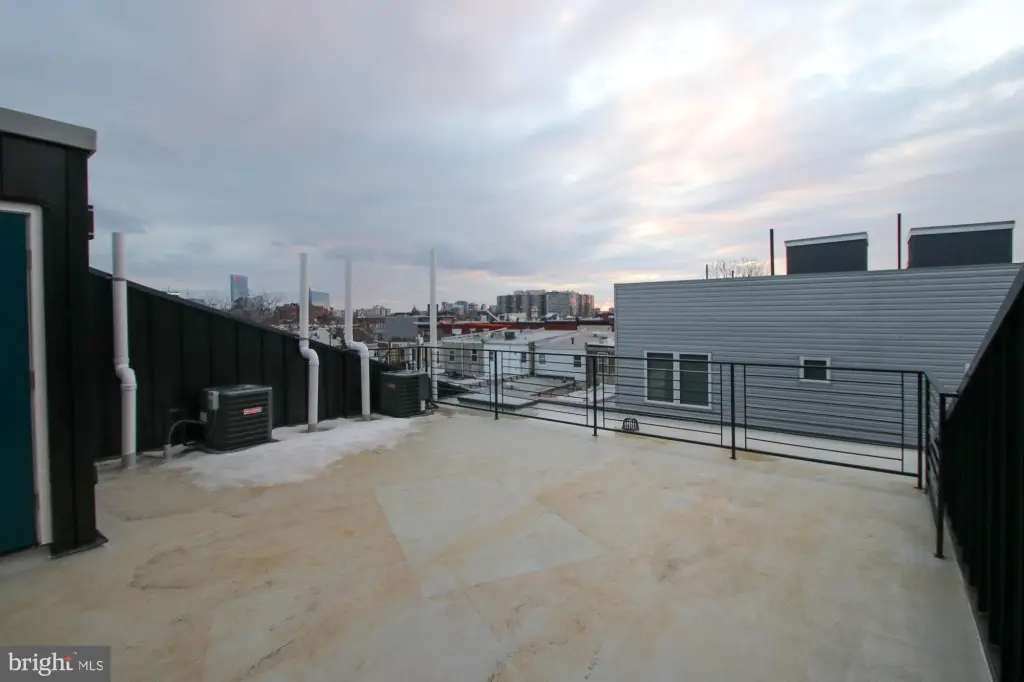
Located in Philadelphia’s Fairmount/Art Museum neighborhood, the offering is positioned for convenient access to Center City. The remarks also note a tax abatement benefit through 2032.
The four apartments are each configured with two bedrooms and two full bathrooms. Heating is forced air and cooling is central air. On-street parking is provided. The property sits on a 0.0652-acre lot with a total listed size of 4,625 square feet.
Located in Philadelphia’s Fairmount/Art Museum neighborhood, the offering is positioned for convenient access to Center City. The remarks also note a tax abatement benefit through 2032.
Key Highlights
- Four‑unit quadplex, currently under construction, masonry construction built in 2020
- Each apartment includes two bedrooms and two full bathrooms
- Central air with forced‑air heating
Financial Insights For Multifamily LT 5
Simulate Cap Rate and NOI
NOI Build-Up
- Vacancy
- income lost from leasable area expected to sit empty during the year — subtracted from gross rent.
- EGI (Effective Gross Income)
- gross rent minus vacancy losses — the realistic income before paying operating costs.
- OpEx (Operating Expenses)
- recurring costs to operate the property (property tax, insurance, utilities, maintenance, management) — excludes financing and capital improvements.
- NOI (Net Operating Income)
- income a property generates after operating costs but before financing and taxes.
| Component | $ | $/SF |
|---|---|---|
| Gross rent | $119.3k | $25.80 |
| − Vacancy | −$6.6k | −$1.42 |
| EGI | $112.8k | $24.38 |
| − OpEx | −$33.8k | −$7.31 |
| NOI | $78.9k | $17.06 |
4,625 SF · lease $25.80/SF/yr · vacancy 5.51% · expense 30.00%
Alternative Uses
Best Use
Multifamily LT 5
$1.13M
$986.6K – $1.32M
NOI $78,925 @ 7.0% cap · market cap 5.85%
Second Best
Apartment 5plus
$1.04M
$909.4K – $1.21M
NOI $72,749 @ 7.0% cap · market cap 5.39%
Theoretical Best
—
—
same as Best Use
Zoning and permitted uses should be independently verified with authorities.
Property Analytics
Property Profile
Current Use
Lease Details
4
Residential units
Location Intelligence
Trade Area within ½ mile
2,806
Businesses Nearby
Explore this area
Business Placement
Demographics for 19130, PA
31,477
Population
18,178
Households
1.7
Avg Household Size
34
Median Age
78%
College-Educated
98%
High-School Grad
1.2 sq mi
ZIP Area
26,231
Density / Sq Mi
$110,436
Median Household Income
$76,051
Median Earnings
$1,836
Median Rent
$483,500
Median Home Value
Market
Vacancy Rate% for Multifamily in Northeast region

Questions? Ask Rey
Realmo’s AI knows this listing — price, zoning, demand, history. Ask anything.





Frequently Asked Questions
What type of property is this?
Quadplex - Newer contemporary quadplex with four two-bedroom, two-bath units, central air, forced-air heat, and on-street parking.
Where is this quadplex located?
The property is located at 810 N UBER Street Philadelphia, PA.
What is the asking price?
The asking price for this property is $1,350,000.
What are key features of this property?
This property features: Four‑unit quadplex, currently under construction, masonry construction built in 2020; Each apartment includes two bedrooms and two full bathrooms; Central air with forced‑air heating


