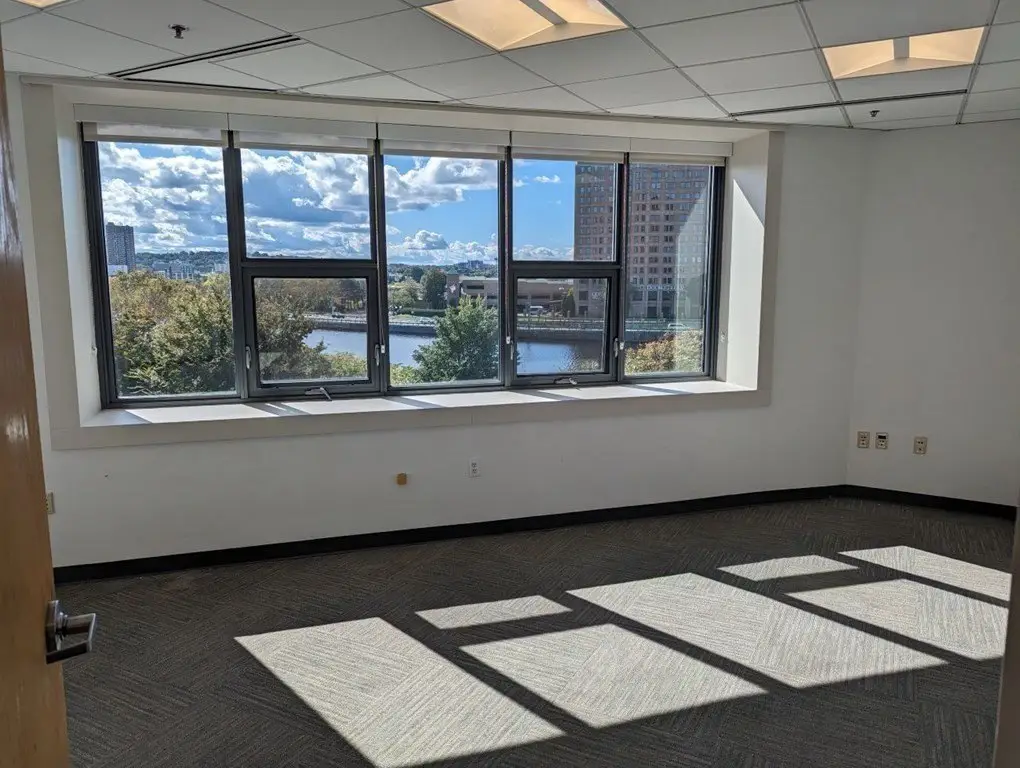
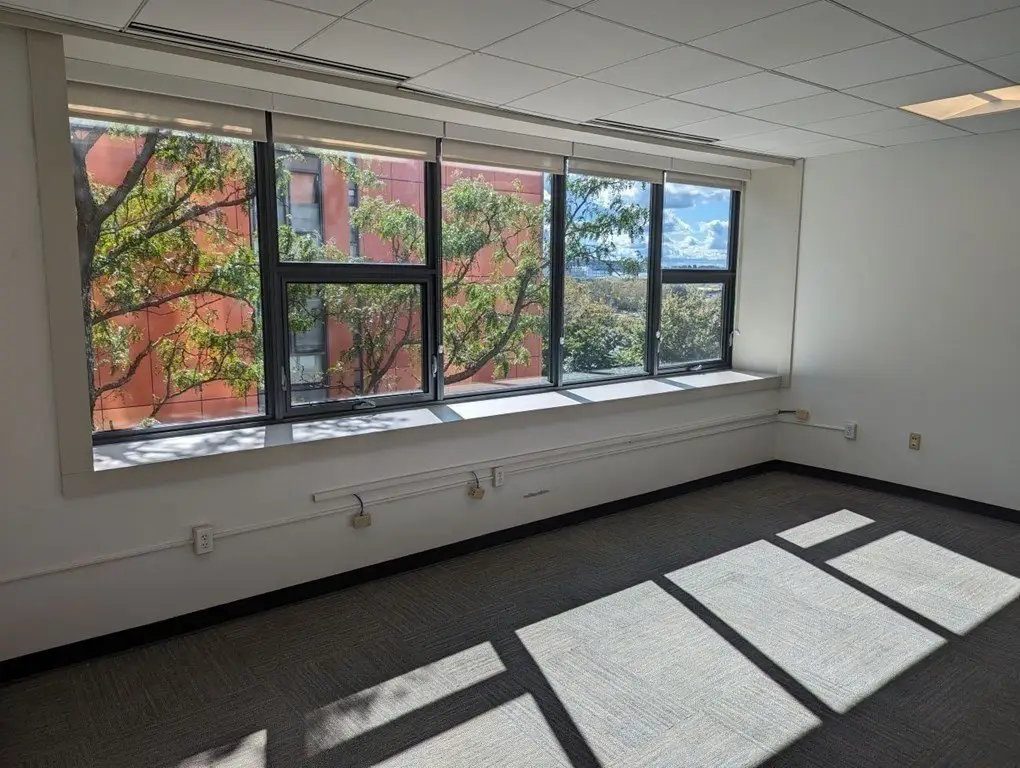
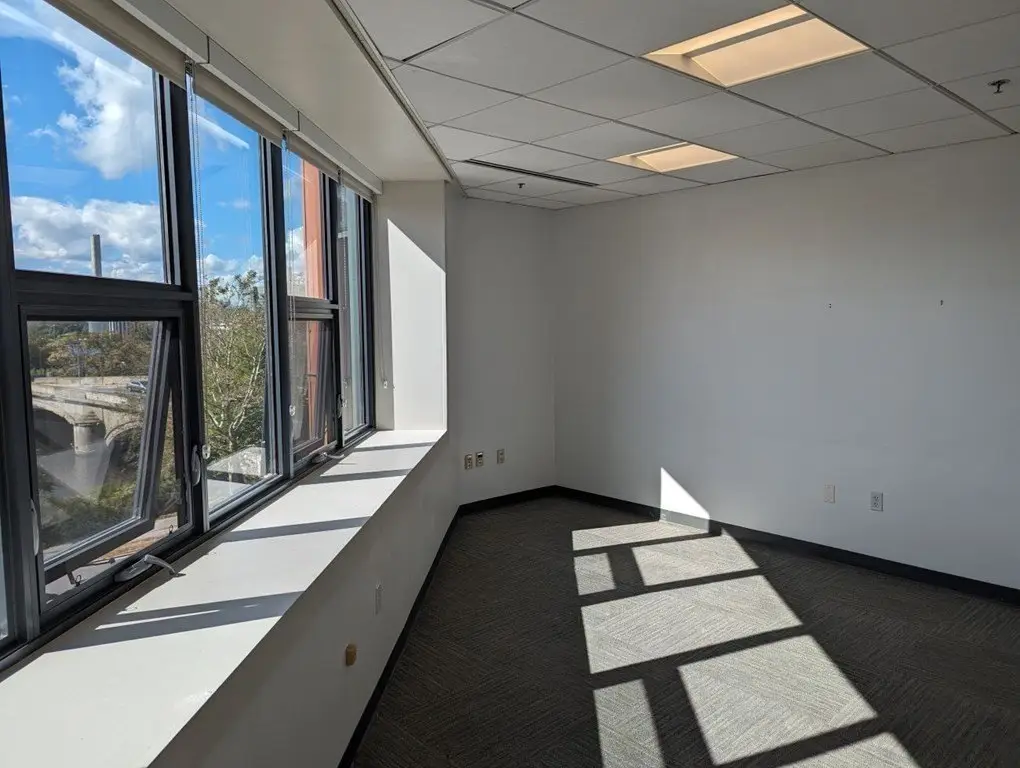
Renovated Office
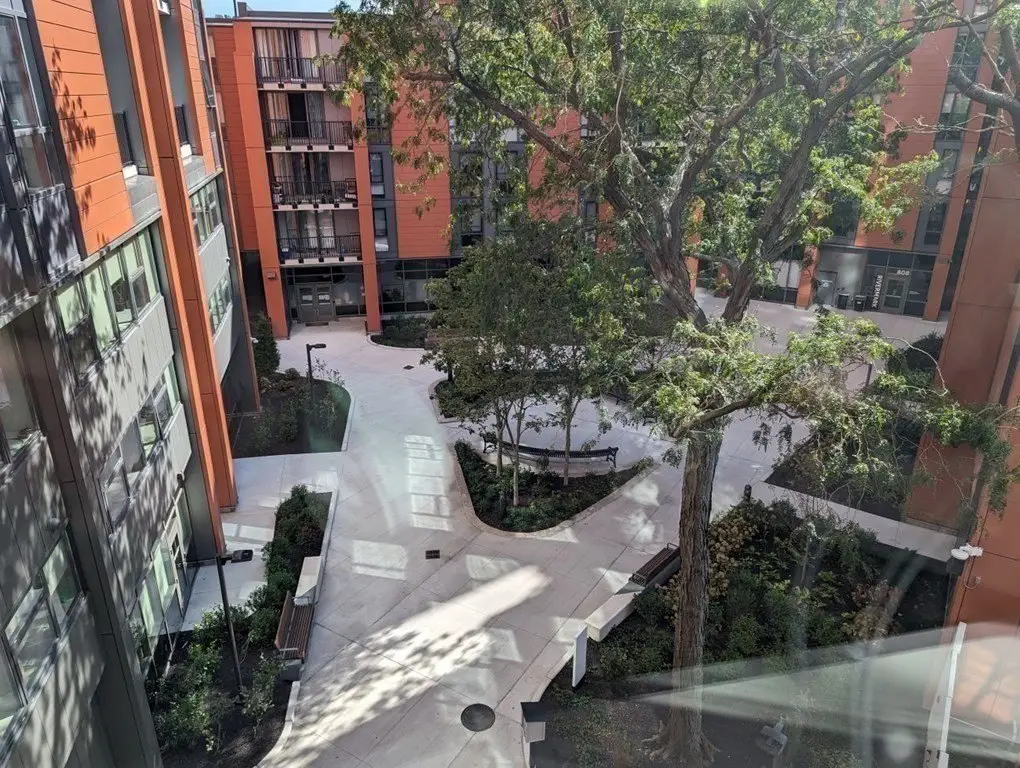
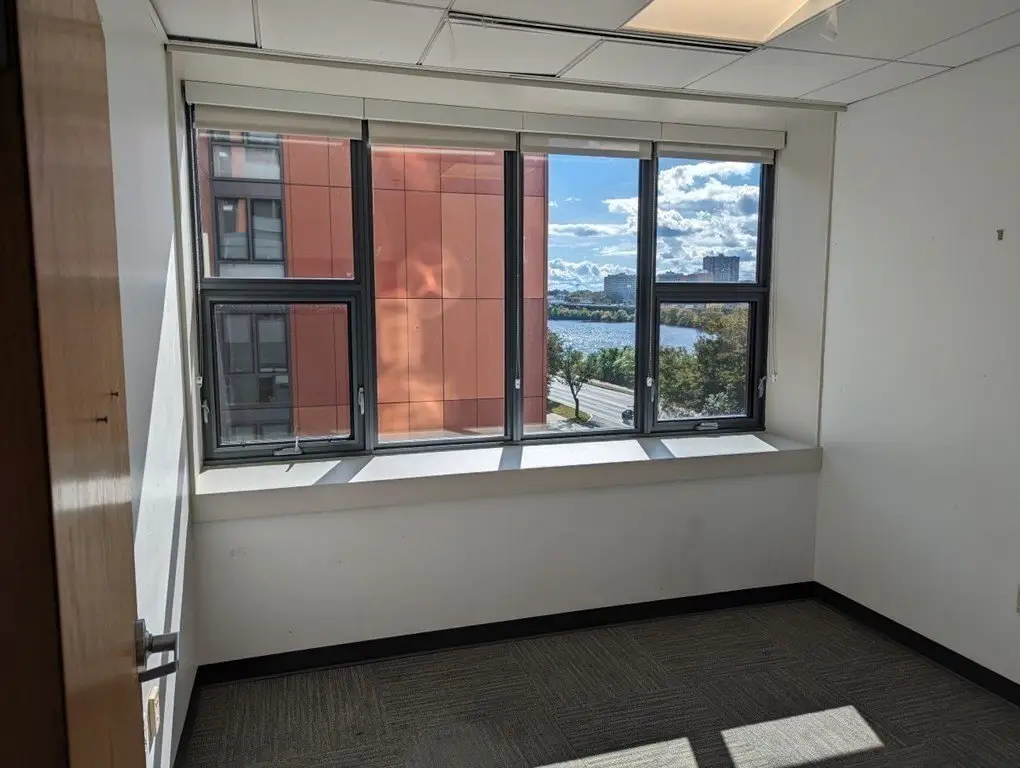
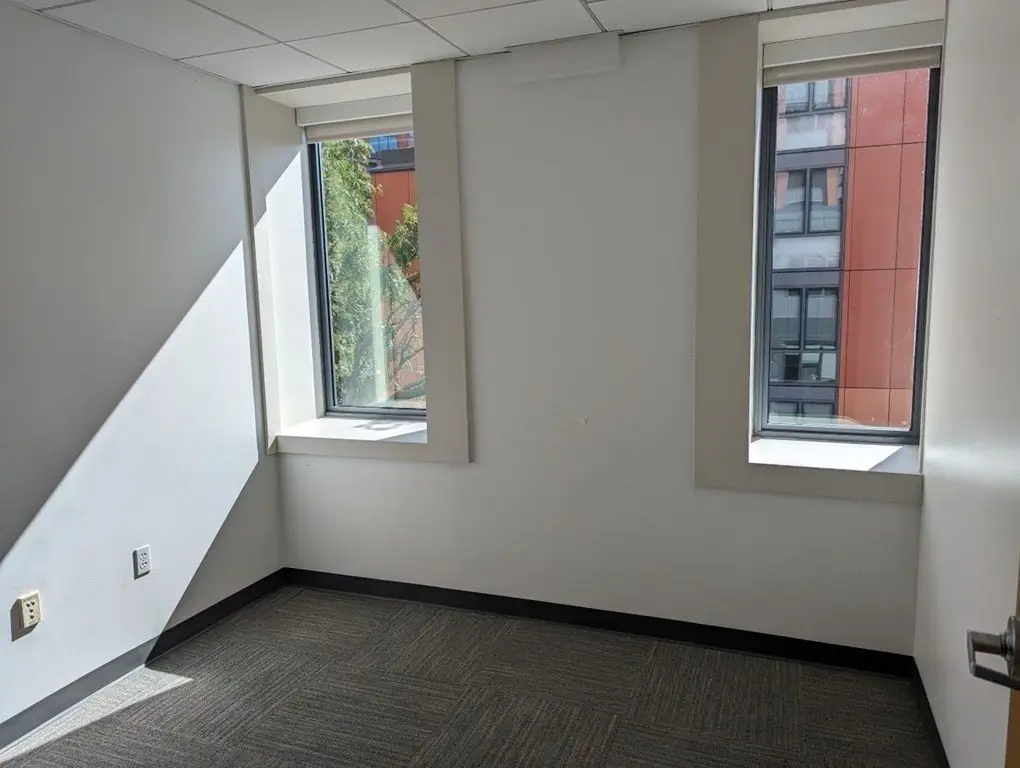
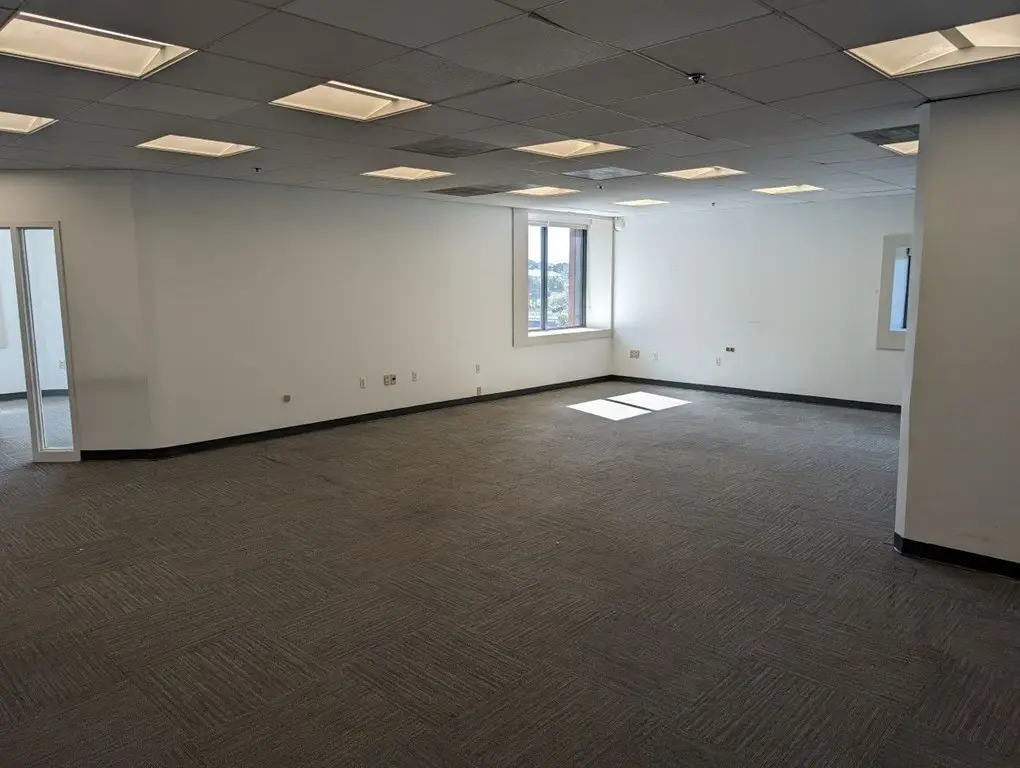
For Lease
$48 SF/Yr
810 Memorial Dr, Cambridge, MA 02139
Commercial Lease, Cambridge, MA
Space Size2,442 SF - 9,288 SF
Lot Size2.77 Acres
Days on Market182
Property Features for 810 Memorial Dr
General Information
Property type
Commercial Lease
Property subtype
Other
Zoning
O3
Zoning description
Legal Conforming
Directions
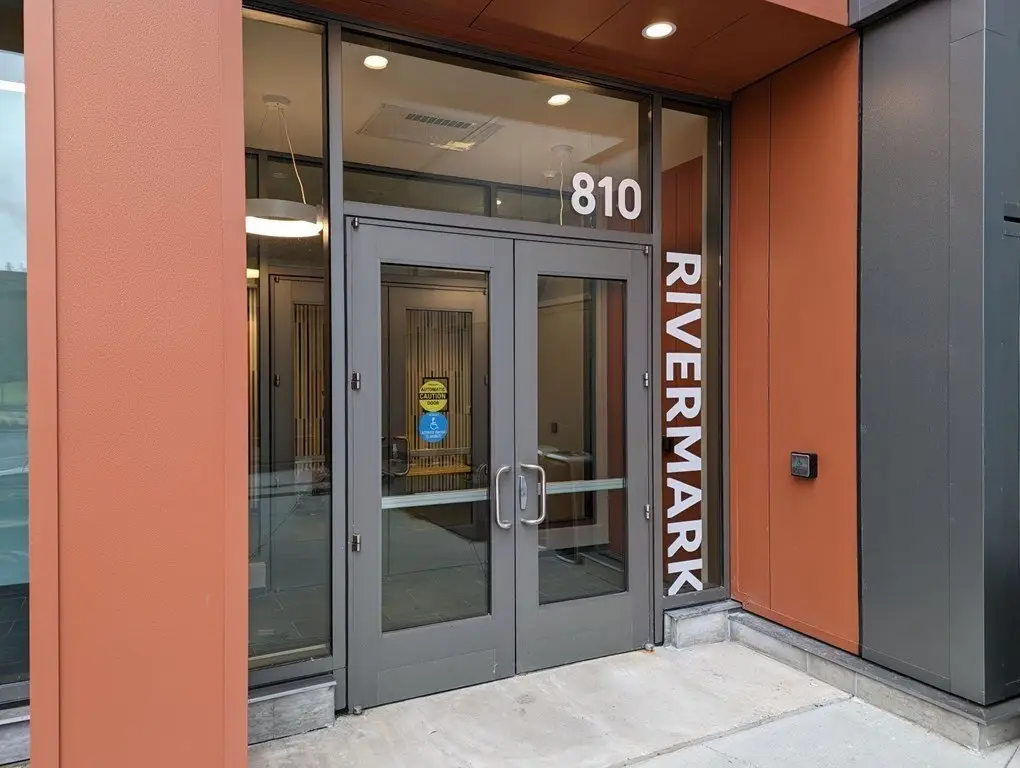
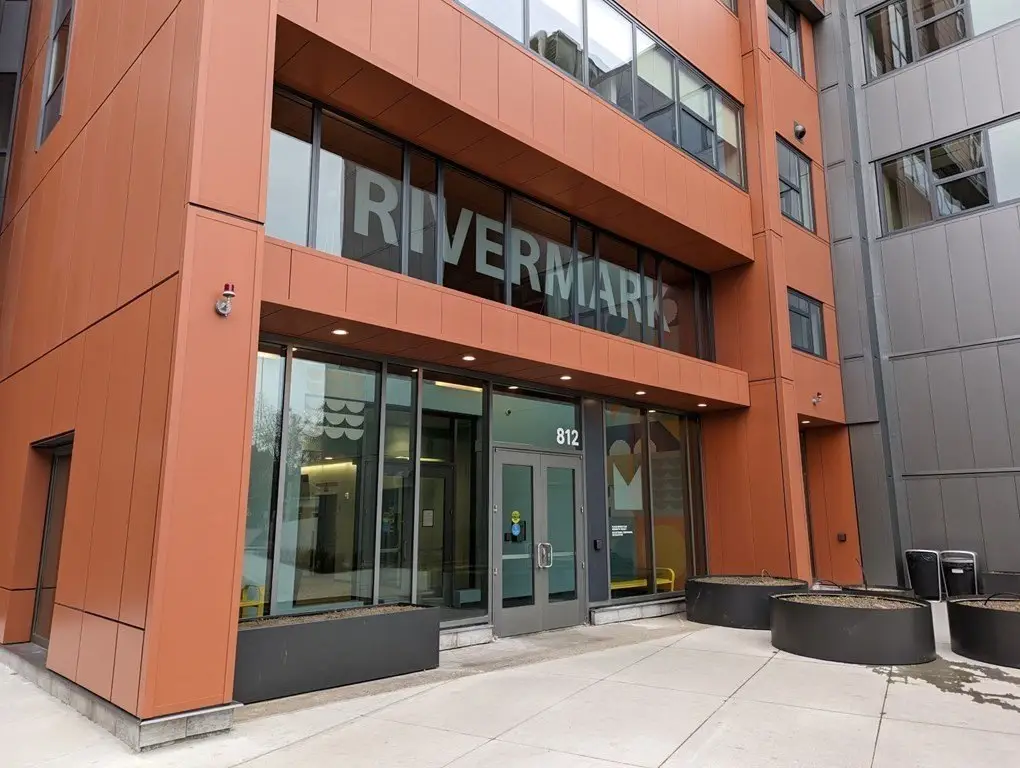
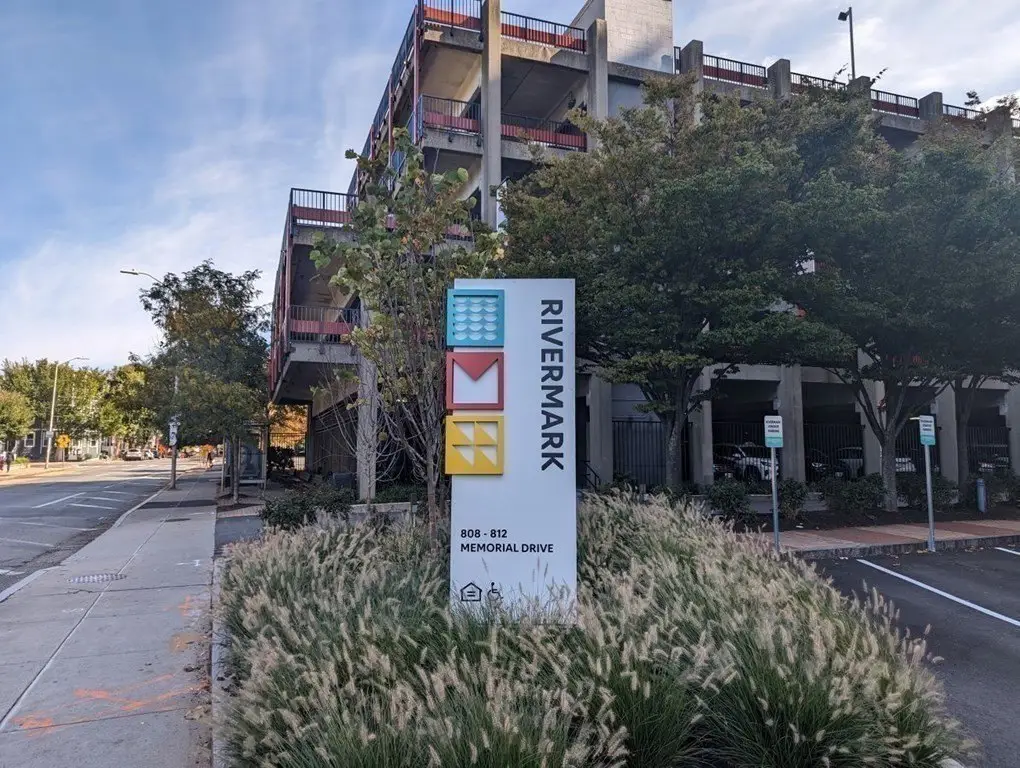
Near intersection of Memorial Dr and River St. Entrance on River St. (808-812 Memorial Drive sign)
Subdivision
Cambridgeport
Standard status
Active
APN
M:00128 L:00030
Size
2,442 SF
Lot size
2.77 Acres
Taxes and HOA fees
Tax Year
2018
Tax Annual Amount
316571
Amenities
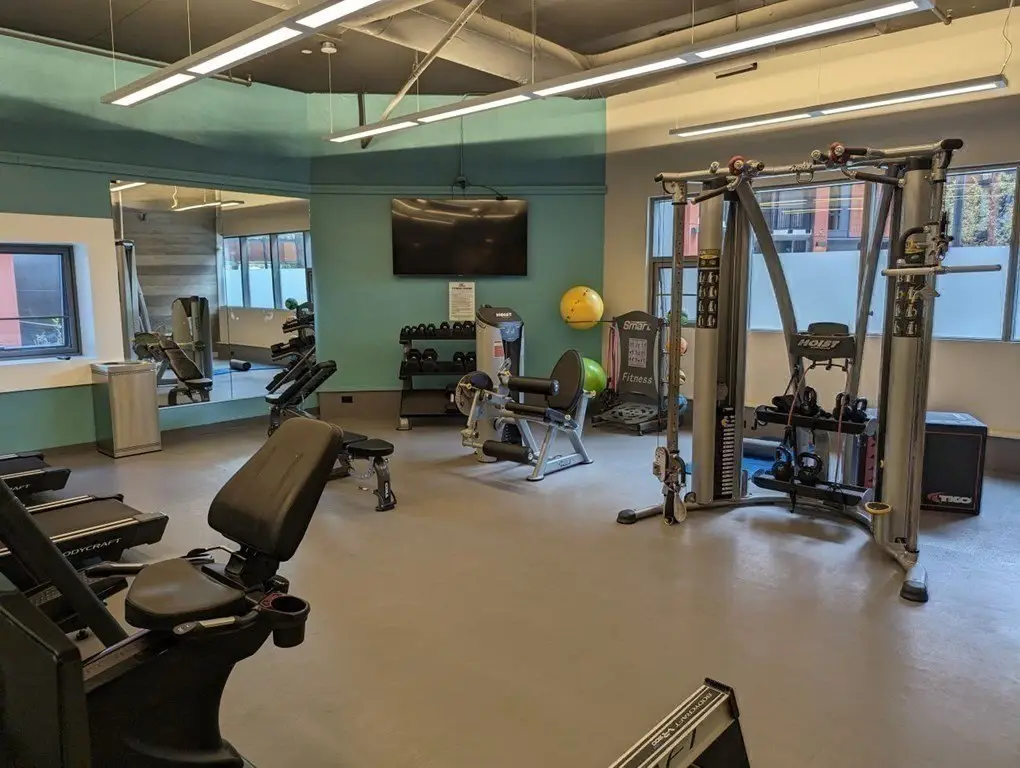
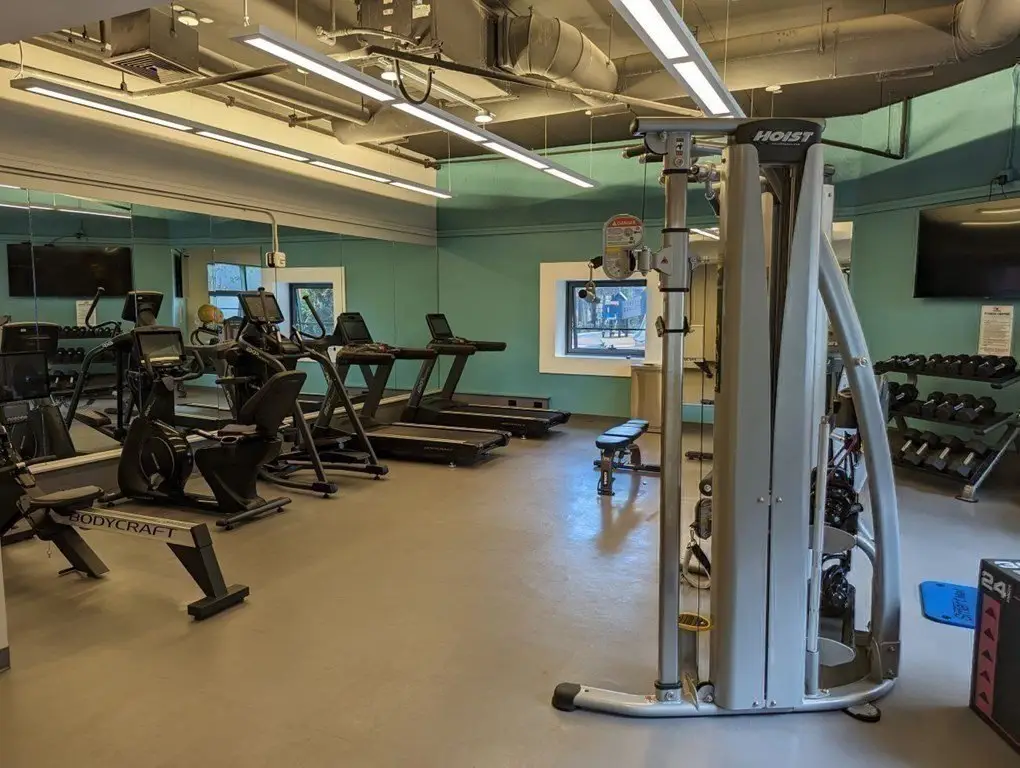
fitness center
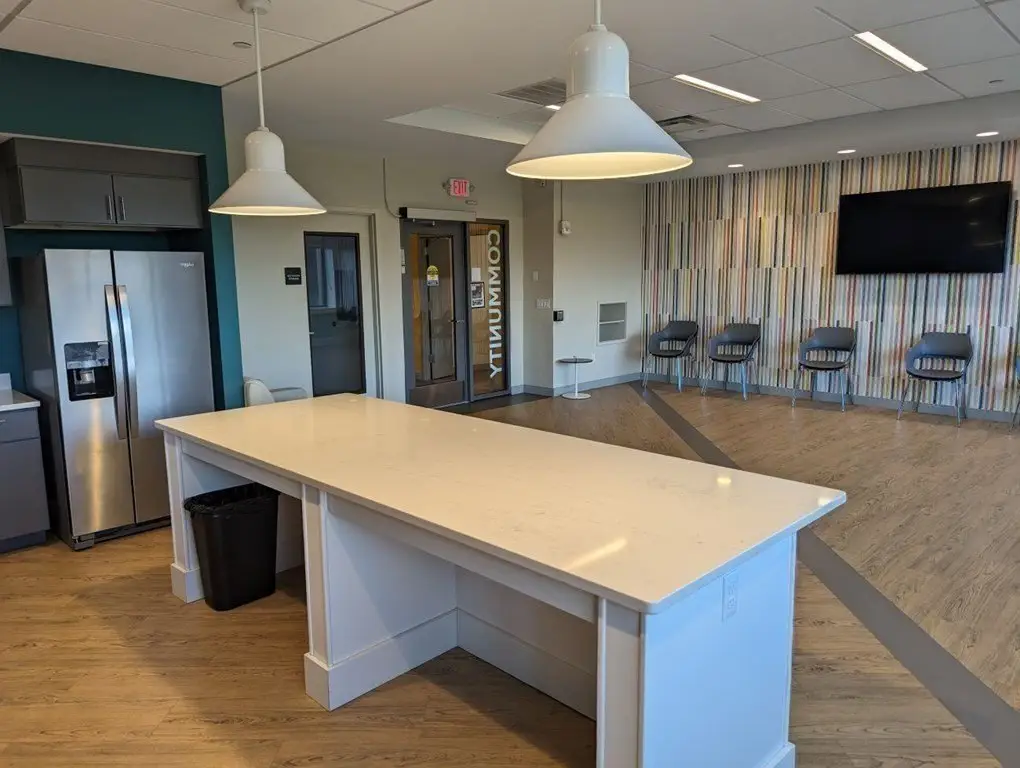
community room
24-hour key card access
on-site property management
bike storage
Building Details
Year built
1969
Listing Agency:
Keller Williams Realty Boston Northwest
(617) 497-8900
Listed By:
Christina Hill
(978) 369-5775
Added: Apr 5
Changed: Oct 3
Last Checked: Oct 3 at 12:06PM
MLS# 73496058
Copyright © 2026 MLS Property Information Network Inc. All rights reserved. All information provided by the listing agent/broker is deemed reliable but is not guaranteed and should be independently verified.
Investment Insights
Based on property information with market context.
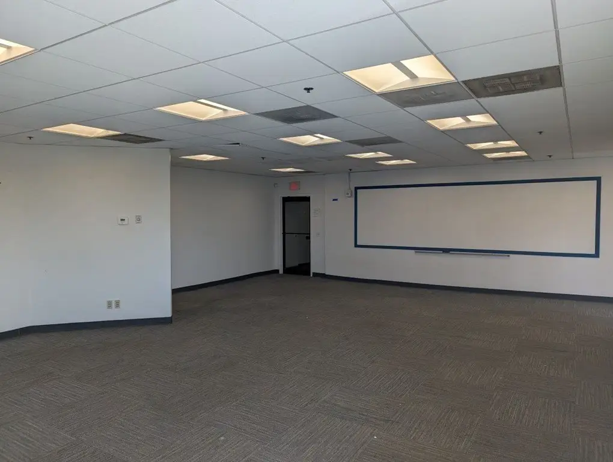
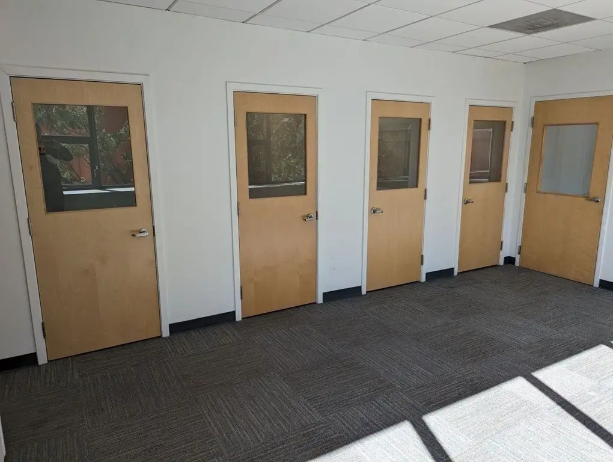
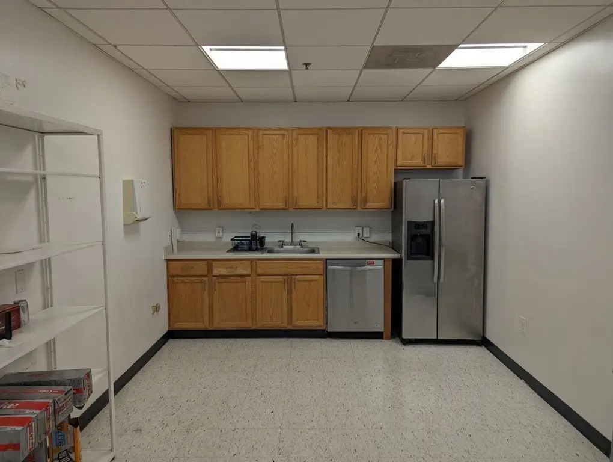
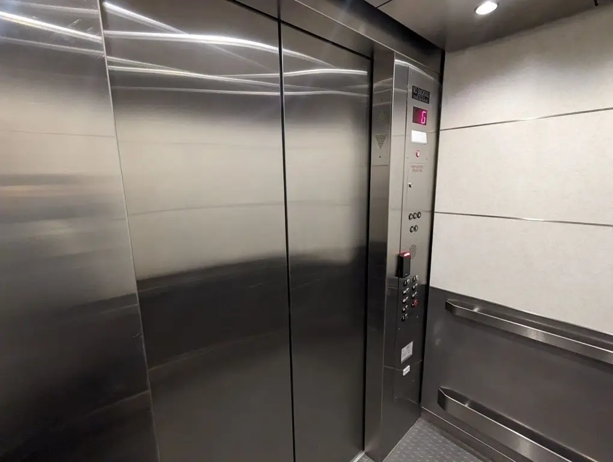
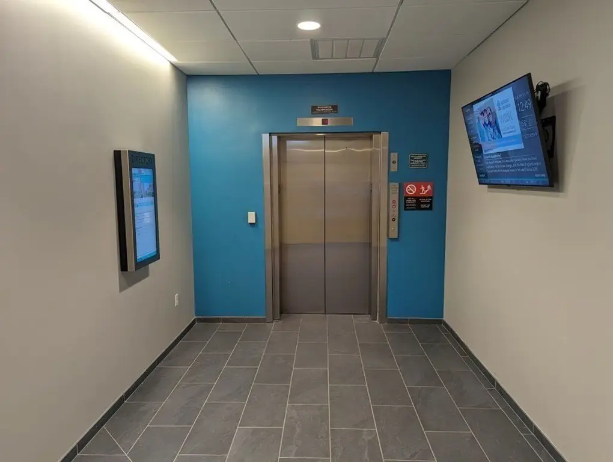
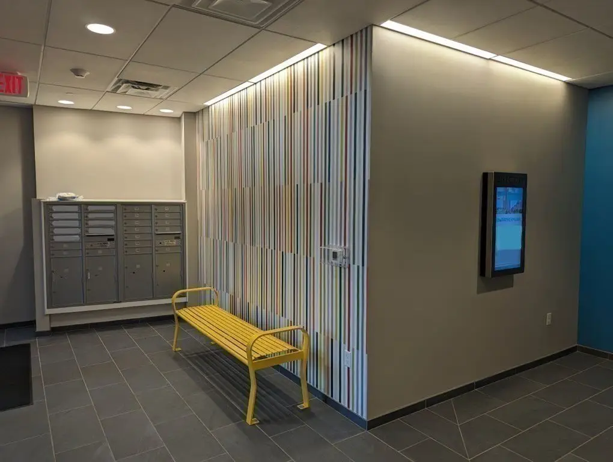
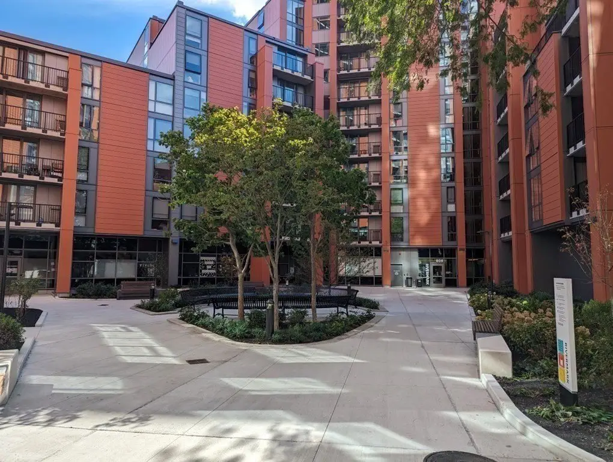
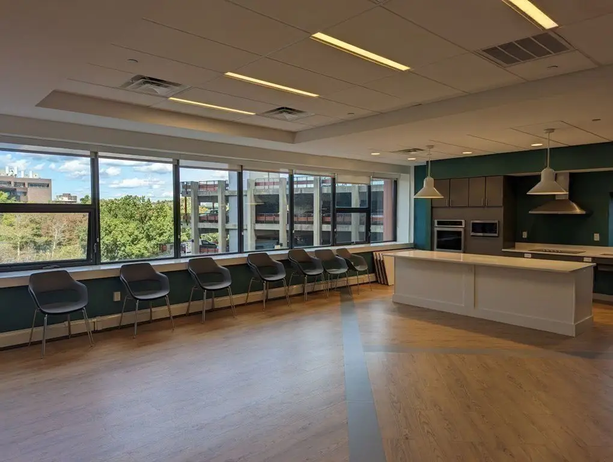
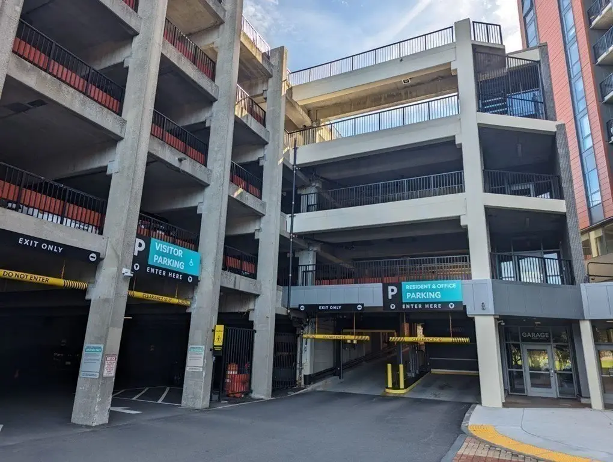
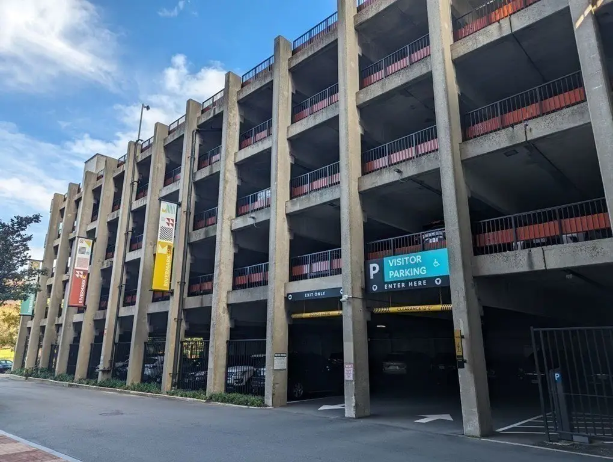
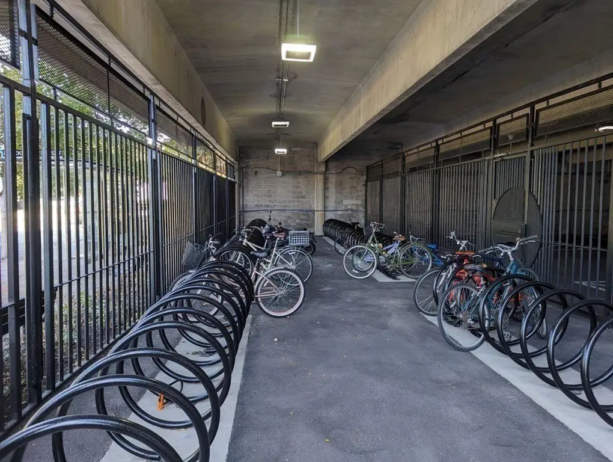
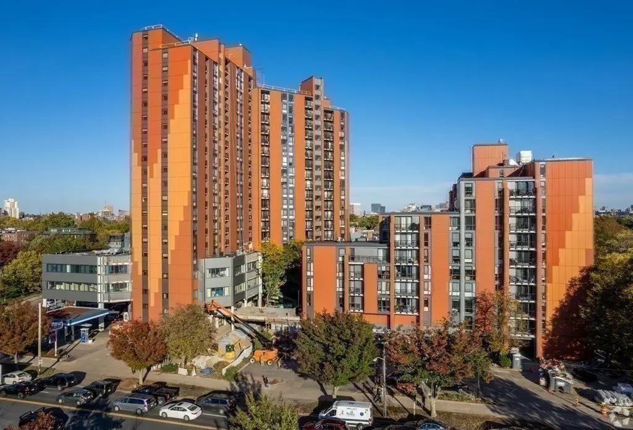
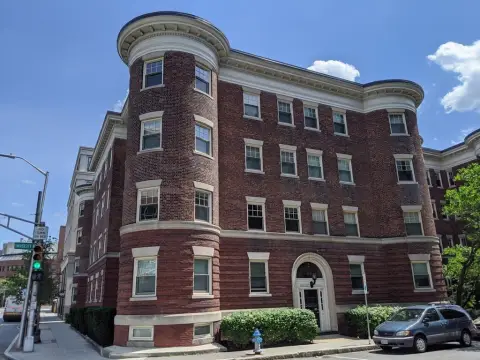
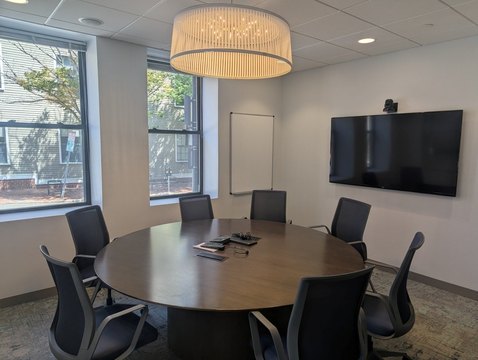
Suite 301 offers 2,442 RSF on the third floor of a 1969 office building in Cambridge. The recently renovated, wheelchair-accessible property provides 24-hour key-card entry, on-site management, maintenance, and security. Suite 300 may also be combined with Suite 301 for a total of 9,288 RSF. The property is zoned O3 and includes fitness facilities, a community room with a fully equipped kitchen, bike storage, and garage parking at a ratio of 2 spaces per 1,000 RSF.
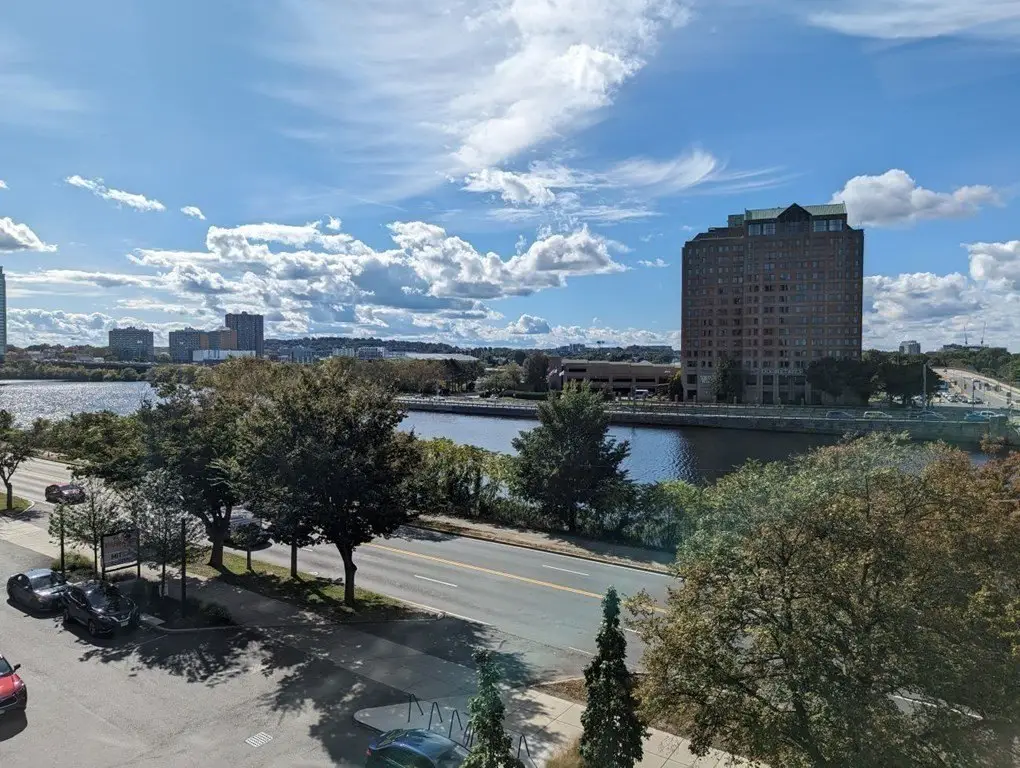
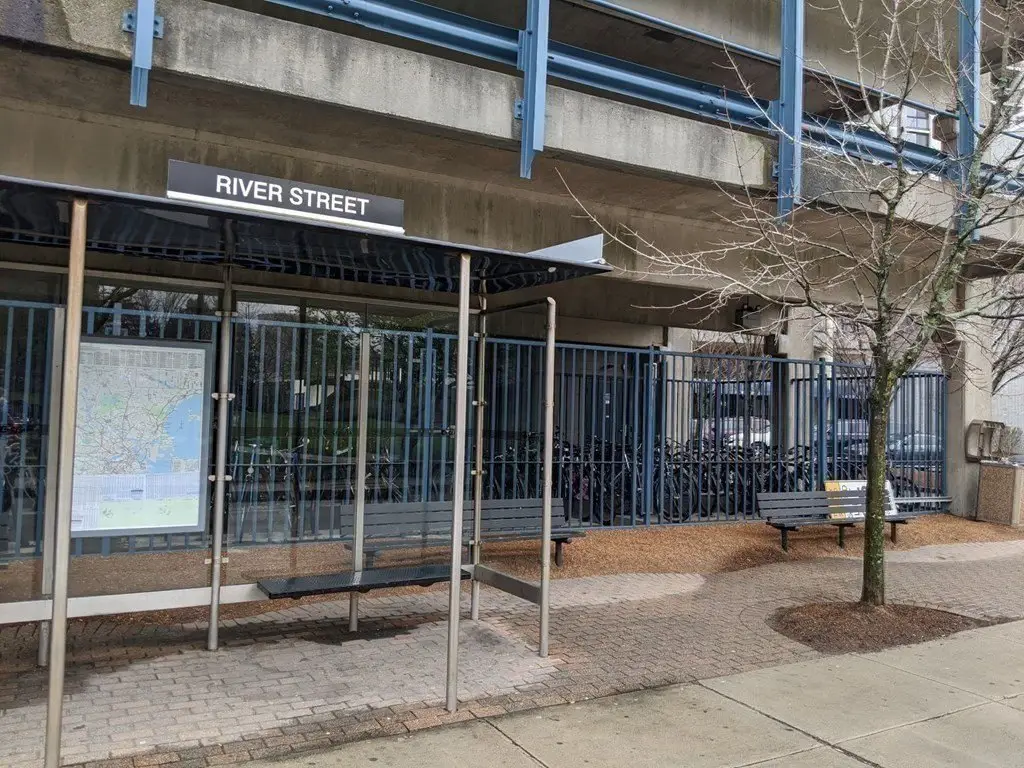
The building has convenient access to I-90, with a bus stop serving routes 70 and 64 directly in front. Central Square T station on the MBTA Red Line is 0.7 mile away. The setting is near MIT, Harvard University, and Boston University, with Charles River access and several parks within a short walk. Nearby retail, dining, hotel, and service options include Whole Foods, Trader Joe’s, DoubleTree, Courtyard, and Sheraton hotels.
The building has convenient access to I-90, with a bus stop serving routes 70 and 64 directly in front. Central Square T station on the MBTA Red Line is 0.7 mile away. The setting is near MIT, Harvard University, and Boston University, with Charles River access and several parks within a short walk. Nearby retail, dining, hotel, and service options include Whole Foods, Trader Joe’s, DoubleTree, Courtyard, and Sheraton hotels.
Key Highlights
- 2,442 RSF Suite 301 on the third floor
- Suite 300 can combine with Suite 301 for 9,288 RSF total
- Recently renovated wheelchair‑accessible building with 24‑hour key‑card access
Property Analytics
Unlock full access to Insights
Subscribe to Realmo Intelligence
Open Analytics
Current Use
Lease Details
Yes
Highway access
NNN (Triple Net)
Lease Type
$7.20 /SF/Yr
CAM
Location Intelligence
Trade Area within ½ mile
1,798
Businesses Nearby
Explore this area
Business Placement
Demographics for 02139, MA
39,525
Population
16,930
Households
2.3
Avg Household Size
30
Median Age
78%
College-Educated
94%
High-School Grad
1.6 sq mi
ZIP Area
24,703
Density / Sq Mi
$124,648
Median Household Income
$61,025
Median Earnings
$2,613
Median Rent
$1,066,200
Median Home Value
Check the figures for this property
Cap Rate, Value Estimation, Potential NOI and more
View Realmo Analytics
Market
Lease Benchmarks for Cambridge, MA
$41.41 /SF/Yr
Avg Asking Price
$17.9–$81 /SF/Yr
Price Range
9,492 SF
Avg Space Size
This space is priced 16% above the average of $41.41 /SF/Yr.
Vacancy Rate% for Office in Northeast region

Questions? Ask Rey
Realmo’s AI knows this listing — price, zoning, demand, history. Ask anything.





Frequently Asked Questions
What type of property is this?
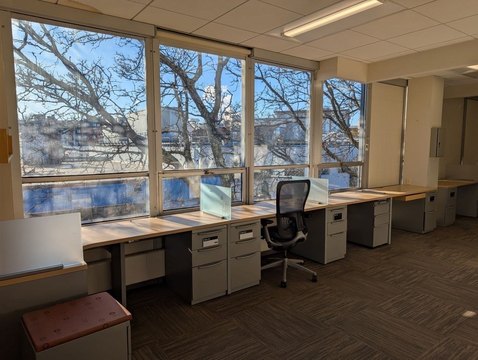
Office units - Wheelchair-accessible office space with Charles River views and shared building amenities.
Where is this office units located?
The property is located at 810 Memorial Dr Cambridge, MA.
What is the lease rate?
The lease rate is $48 SF/Yr.
What are key features of this property?
This property features: 2,442 RSF Suite 301 on the third floor; Suite 300 can combine with Suite 301 for 9,288 RSF total; Recently renovated wheelchair‑accessible building with 24‑hour key‑card access


