Owner-Occupy Duplex With
810 HENRIETTA STREET Wausau, WI 54403
For Sale
$199,900
MULTI_FAMILY - Wausau, WI
Lot Size0.20 Acres
Days on Market49
Property Features for 810 HENRIETTA STREET
General Information
Property type
Residential Multi Family
Property subtype
Other
Bedrooms
3
Bathrooms
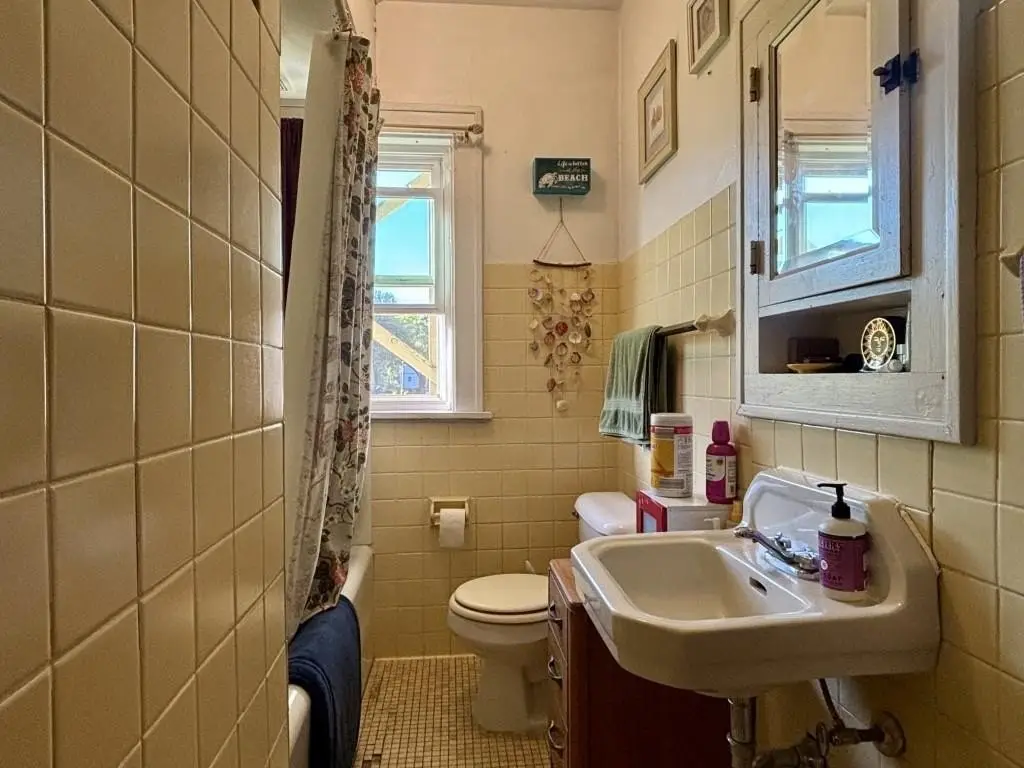
2
Rooms
Bathroom 1, Bedroom 3, Basement, Bedroom 2, Bathroom 2, Bedroom 1
Patio and Porch features
Porch
Fireplace
1
Appliances
Refrigerator, Range
Standard status
Active
Lot size
0.20 Acres
Utilities
Heating system
Forced Air
Building Details
Year built
1923
Floors in Building
2
Number of units
2
Building materials
Vinyl, Aluminum
Roof type
Shingle
Listing Agency:
COLDWELL BANKER ACTION
(715) 359-0521
Listed By:
RICK MULLEN · License #5621390
(715) 212-1489
Added: Jun 9
Changed: Jul 9
Last Checked: Jul 27 at 5:06PM
MLS# 22602668
Copyright © 2026 Central Wisconsin MLS. All rights reserved. All information provided by the listing agent/broker is deemed reliable but is not guaranteed and should be independently verified.
Investment Insights
Based on property information with market context.
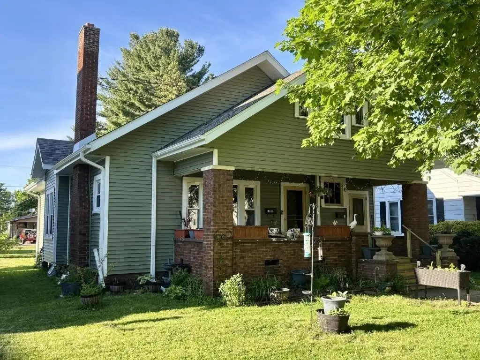
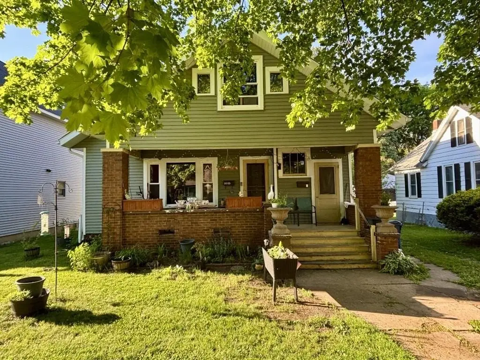
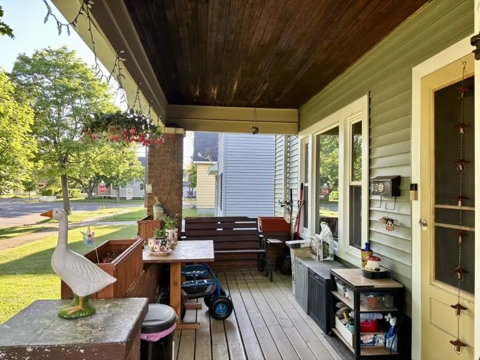
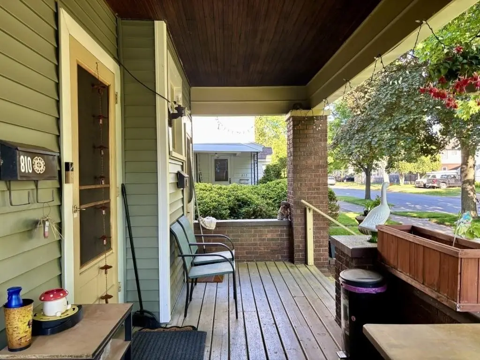
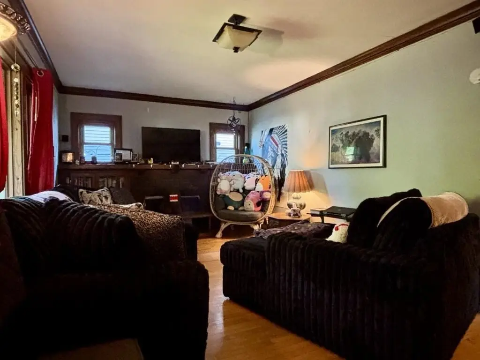
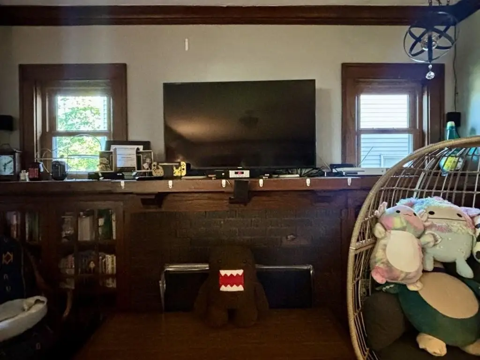
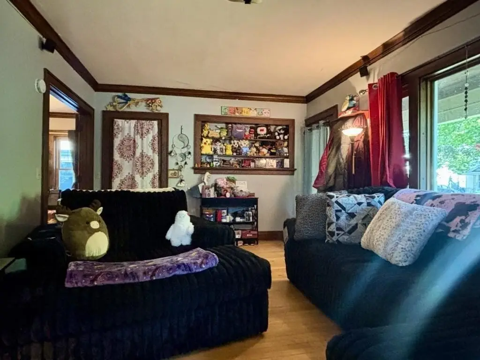
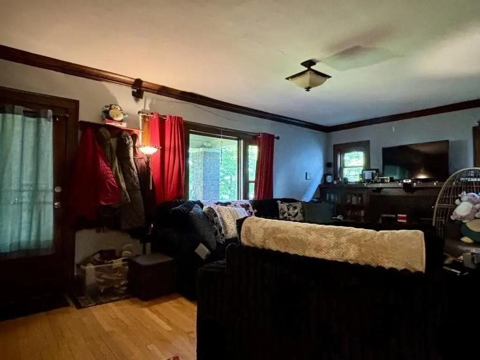
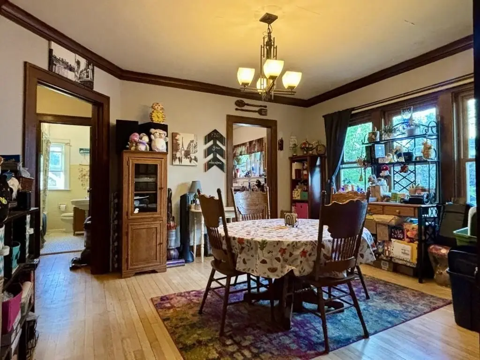
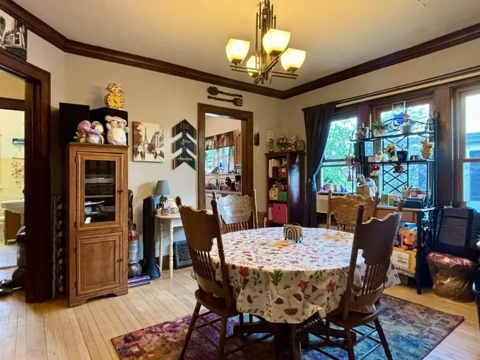
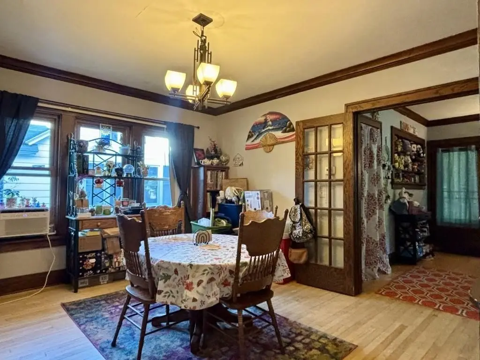
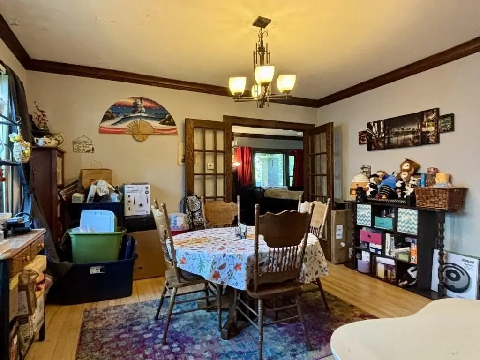
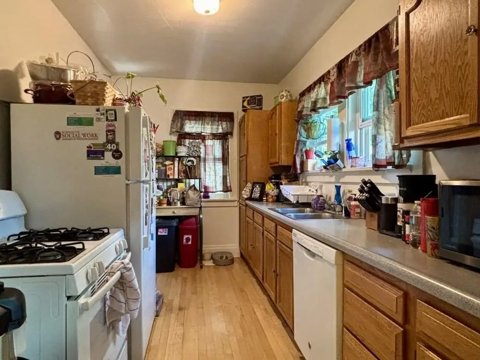
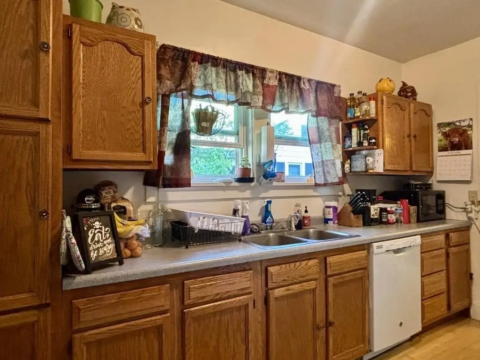
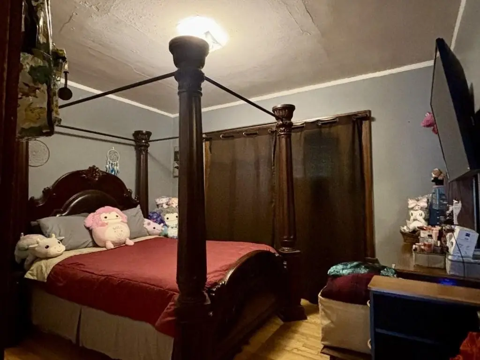
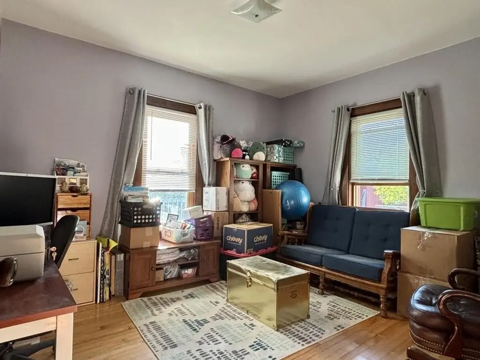
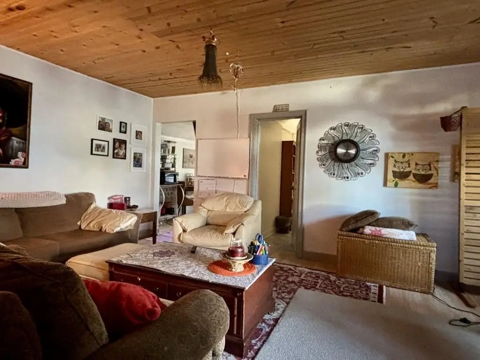
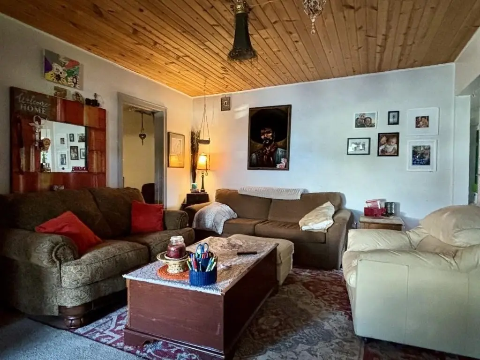
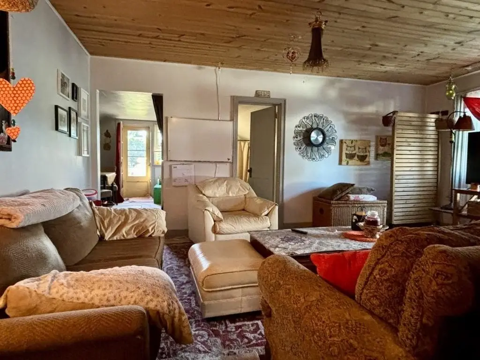
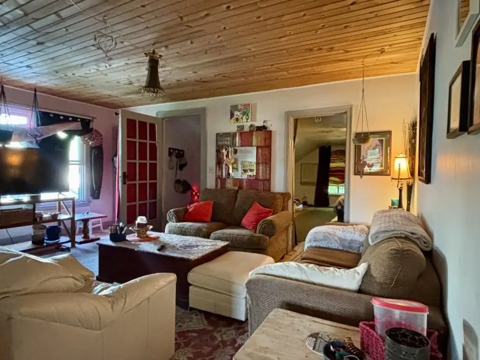
This property is a duplex featuring a spacious main level with a large living room with a fireplace, a dining room, a galley kitchen, and two bedrooms. Interior details include hardwood floors and attractive baseboard and window/door trim. The home also includes a front porch with sturdy deck boards and brick columns.
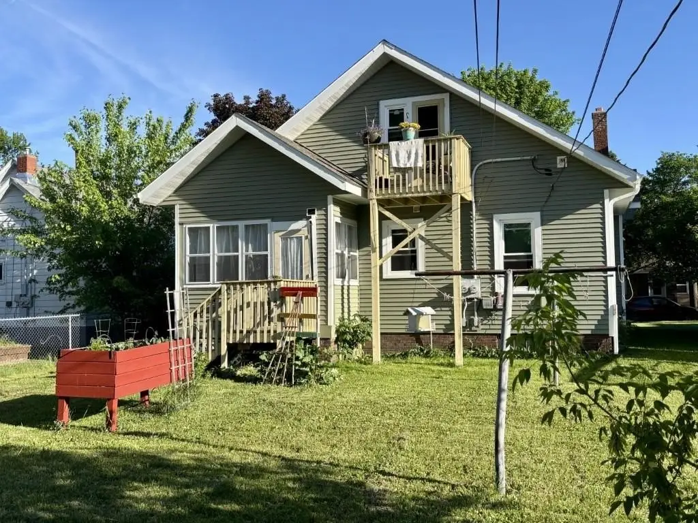
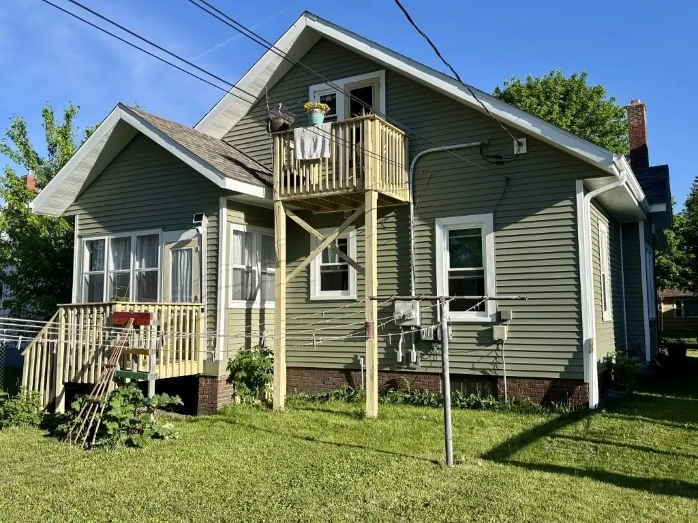
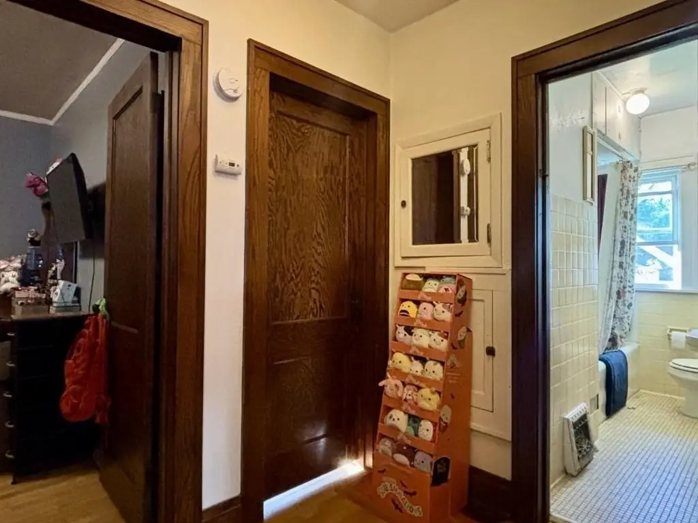
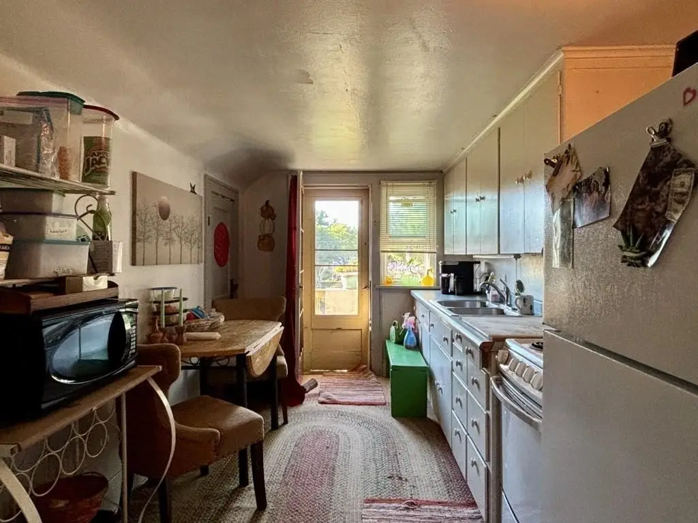
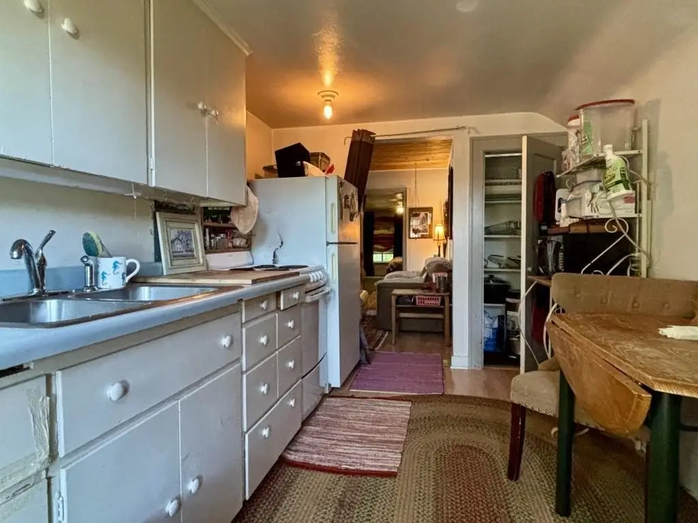
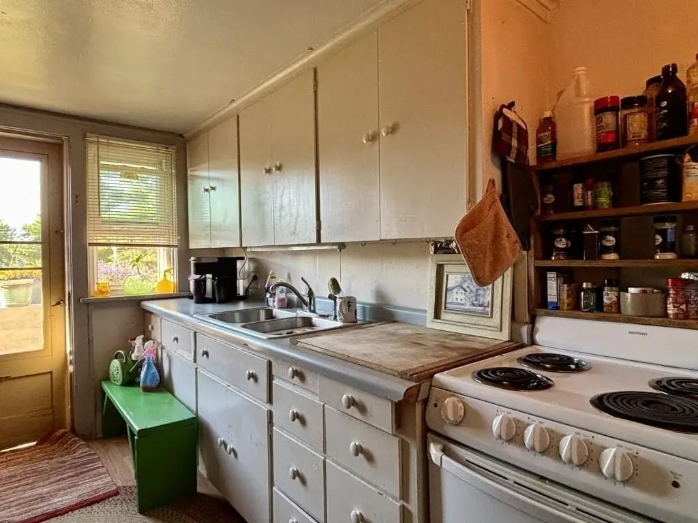
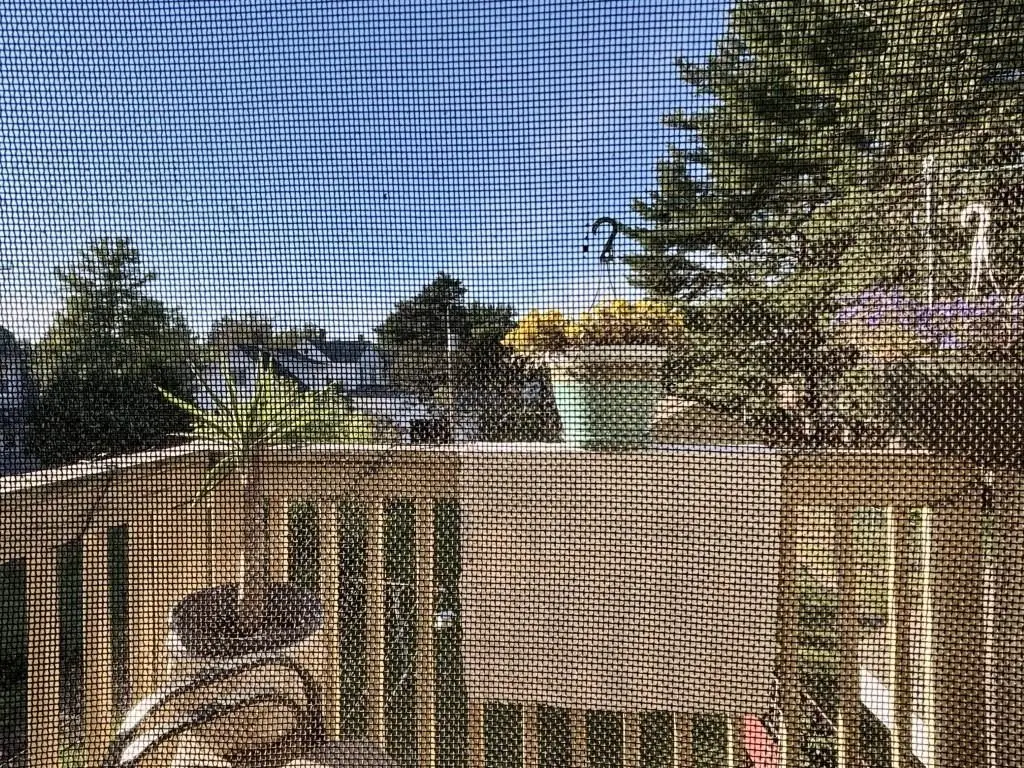
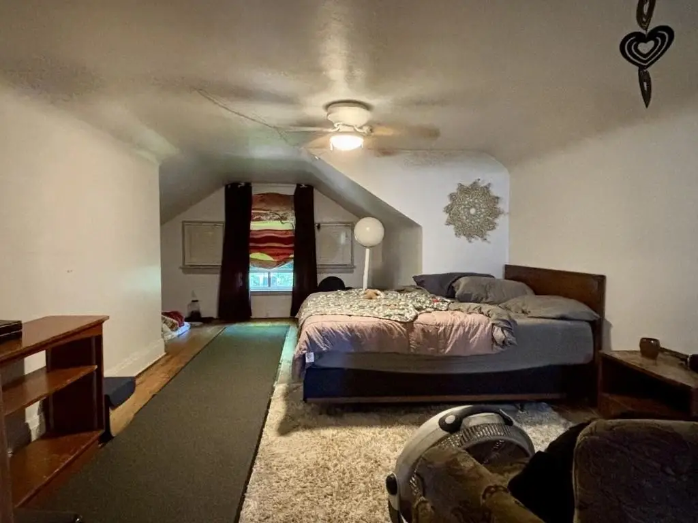
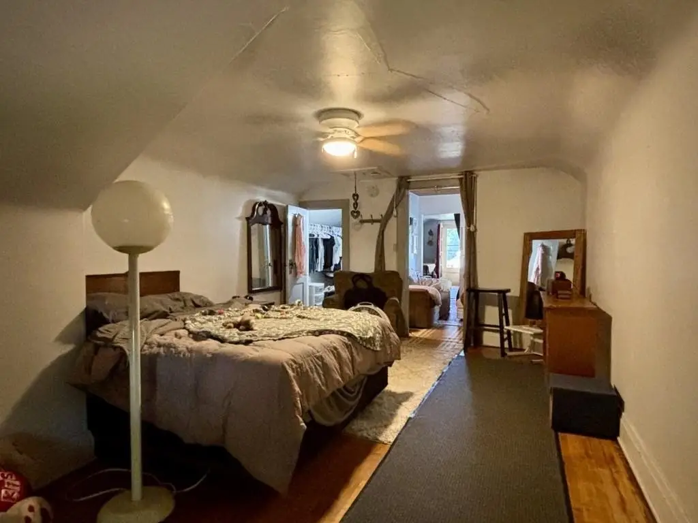
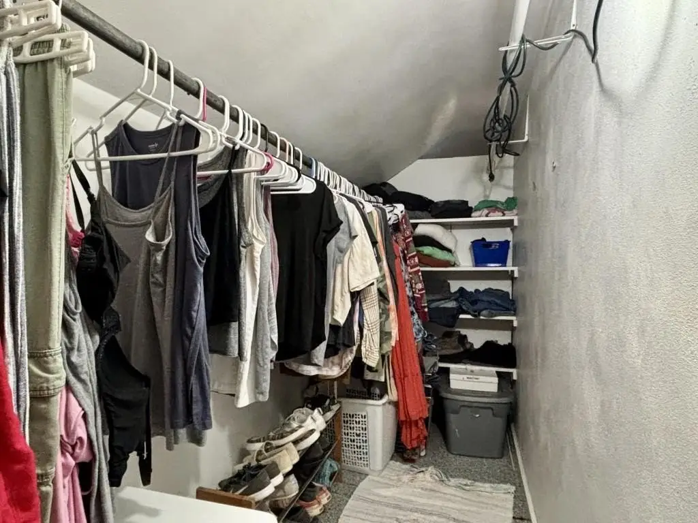
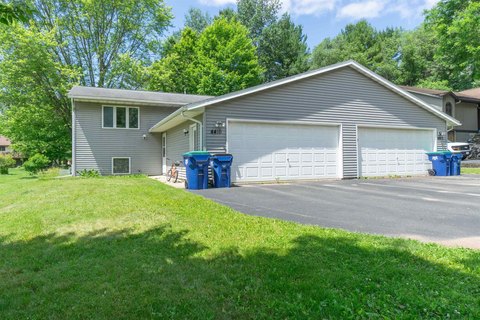
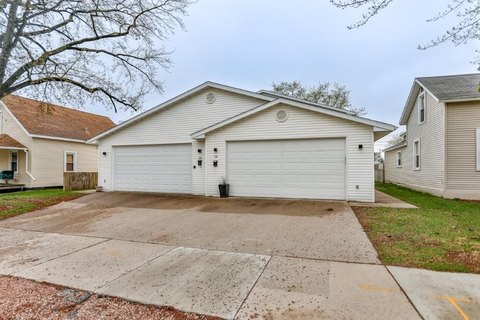
The upper level provides a one-bedroom layout with a large closet, plus a spacious living room with a tongue-and-groove pine ceiling and a galley kitchen that opens to a small airing porch. Both units have independent access to exclusive-use basement areas, where there are two separate laundry areas. A two-car garage is on the property. The listing notes recent exterior improvements that enhance curb appeal.
Configured for both owner-occupancy and income use, the duplex allows a buyer to live in one unit while the other unit can help offset expenses. The property has been used as a rental, and the current tenants are month-to-month and indicate willingness to renegotiate rent and sign a lease. Showings require 24-hour notice, and offers are being considered under an “as is, where is” sale framework. Occupancy is month-to-month with a 60-day notice of termination required, and a pre-approval letter must accompany offers to purchase.
The upper level provides a one-bedroom layout with a large closet, plus a spacious living room with a tongue-and-groove pine ceiling and a galley kitchen that opens to a small airing porch. Both units have independent access to exclusive-use basement areas, where there are two separate laundry areas. A two-car garage is on the property. The listing notes recent exterior improvements that enhance curb appeal.
Configured for both owner-occupancy and income use, the duplex allows a buyer to live in one unit while the other unit can help offset expenses. The property has been used as a rental, and the current tenants are month-to-month and indicate willingness to renegotiate rent and sign a lease. Showings require 24-hour notice, and offers are being considered under an “as is, where is” sale framework. Occupancy is month-to-month with a 60-day notice of termination required, and a pre-approval letter must accompany offers to purchase.
Key Highlights
- Duplex built in 1923 with two bedrooms on the main level and one bedroom on the upper level
- Fireplace and hardwood floors on the main level; includes a dining room and galley kitchen
- Appliances included: refrigerator and range; heating is forced air
Property Analytics
Property Profile
Location Intelligence
Current Use




Frequently Asked Questions
What type of property is this?
Duplex - High-quality duplex with independent basement access, two laundry areas, and a two-car garage for flexible living and rental arrangements.
Where is this duplex located?
The property is located at 810 HENRIETTA STREET Wausau, WI.
What is the asking price?
The asking price for this property is $199,900.
What are key features of this property?
This property features: Duplex built in 1923 with two bedrooms on the main level and one bedroom on the upper level; Fireplace and hardwood floors on the main level; includes a dining room and galley kitchen; Appliances included: refrigerator and range; heating is forced air