Class A Office Building with
For Lease
Contact for pricing
810 7th Ave, New York, NY 10019
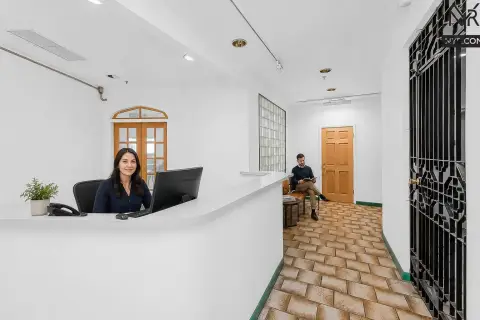
Class A office building in move-in condition featuring tower floors with corner offices and an on-site parking garage.
Space Size11,202 SF
Days on Market158
Property Features for 810 7th Ave
General Information
Standard status
Active
Size
11,202 SF
Class
A
Property subtype
OFFICE
Amenities
lobby
parking garage
modernized elevators
modernized corridors
modernized bathrooms
Wired Certified Platinum
catering
conference center
Building Details
Construction
international style
Spaces For Lease
at 810 7th Ave Contact us- Floor
- 2
- Size
- 11,202 SF
- Type
- OFFICE
- Rate
- Contact for pricing
- Availability
- AVAILABLE, Now
- Sublease
- No
810 7th Ave
- 810 Seventh Avenue offers exemplary Class A office space with spectacular Central...
show more
Contact us
Listing Agency:
SL Green Realty Corp - Corporate
(212) 594-2700
Listed By:
Larry Swiger
(212) 216-1628
Source:
Moodyscre
Added: Apr 9
Changed: Sep 10
Last Checked: Sep 13 at 9:35AM
Displayed information is deemed reliable but is not guaranteed and should be independently verified. All listing content including descriptions, pricing, images are the copyrighted material of SL Green Realty Corp - Corporate
Investment Insights
Based on property information with market context.
810 Seventh Avenue is a Class A office building offered in move-in condition. The property features a sleek new lobby, tower floors accommodating six corner offices, and highly efficient side-core floor plates designed to support flexible layouts. On-site amenities include destination-dispatch elevators, updated corridors and bathrooms, an on-site catering offering, and a conference center available through Convene.
The building is centrally situated between Times Square, the Plaza District, Columbus Circle, and Central Park. It is described as easily accessible to nine subway lines and six bus routes.
Architecturally, the building was designed by Kahn & Jacobs and is characterized as an international style structure with a steel-and-glass aesthetic and a setback upper tower over a 12-story base. The property is also described as Wired Certified Platinum and includes a 200+ on-site parking garage.
The building is centrally situated between Times Square, the Plaza District, Columbus Circle, and Central Park. It is described as easily accessible to nine subway lines and six bus routes.
Architecturally, the building was designed by Kahn & Jacobs and is characterized as an international style structure with a steel-and-glass aesthetic and a setback upper tower over a 12-story base. The property is also described as Wired Certified Platinum and includes a 200+ on-site parking garage.
Key Highlights
- Class A office building in move‑in condition
- Tower floors feature six corner offices and highly efficient side core floor plates for flexible layouts
- New lobby plus recently modernized destination‑dispatch elevators, corridors, and bathrooms
Property Analytics
Unlock full access to Insights
Subscribe to Realmo Intelligence
Open Analytics
Current Use
Lease Details
NNN (Triple Net)
Lease Type
Location Intelligence
Trade Area within ½ mile
57,003
Businesses Nearby
Explore this area
Business Placement
Demographics for 10019, NY
49,029
Population
33,279
Households
1.5
Avg Household Size
38
Median Age
78%
College-Educated
98%
High-School Grad
0.7 sq mi
ZIP Area
70,041
Density / Sq Mi
$121,835
Median Household Income
$108,231
Median Earnings
$2,619
Median Rent
$1,066,100
Median Home Value
Check the figures for this property
Cap Rate, Value Estimation, Potential NOI and more
View Realmo Analytics
Market
Lease Benchmarks for New York, NY
$54.08 /SF/Yr
Avg Asking Price
$37–$79 /SF/Yr
Price Range
36,348 SF
Avg Space Size
Vacancy Rate% for Office in Northeast region

Questions? Ask Rey
Realmo’s AI knows this listing — price, zoning, demand, history. Ask anything.





Frequently Asked Questions
What type of property is this?
Office building - Class A office building in move-in condition featuring tower floors with corner offices and an on-site parking garage.
Where is this office building located?
The property is located at 810 7th Ave New York, NY.
What are key features of this property?
This property features: Class A office building in move‑in condition; Tower floors feature six corner offices and highly efficient side core floor plates for flexible layouts; New lobby plus recently modernized destination‑dispatch elevators, corridors, and bathrooms


