Three-Unit Office/Residential
New
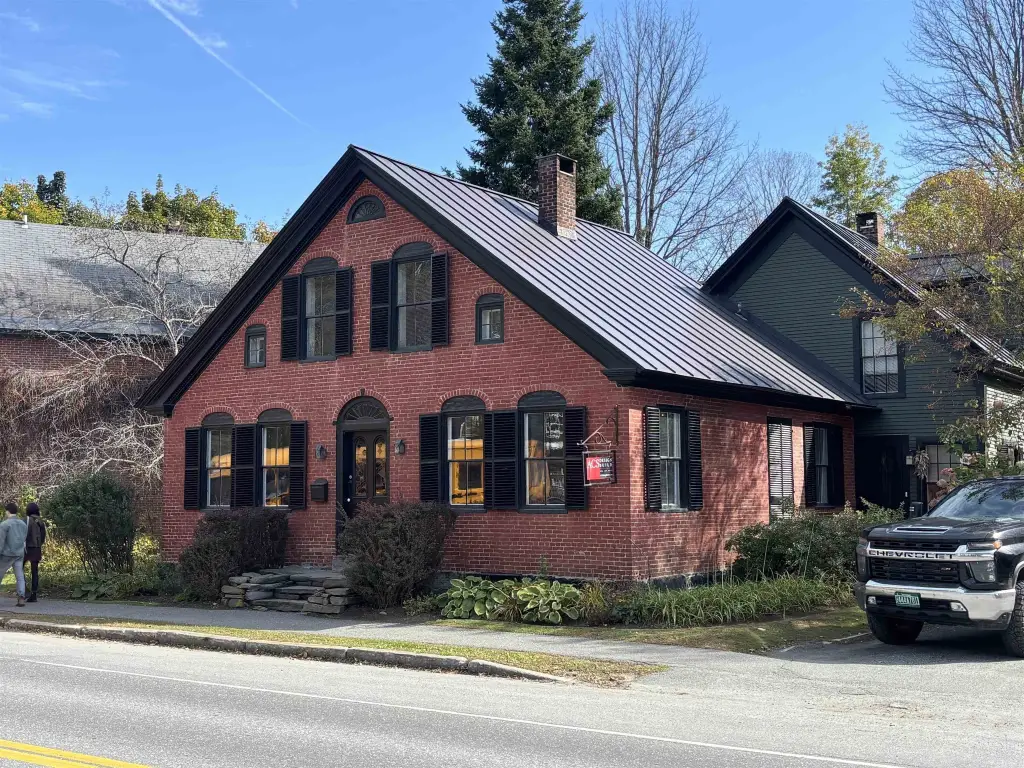
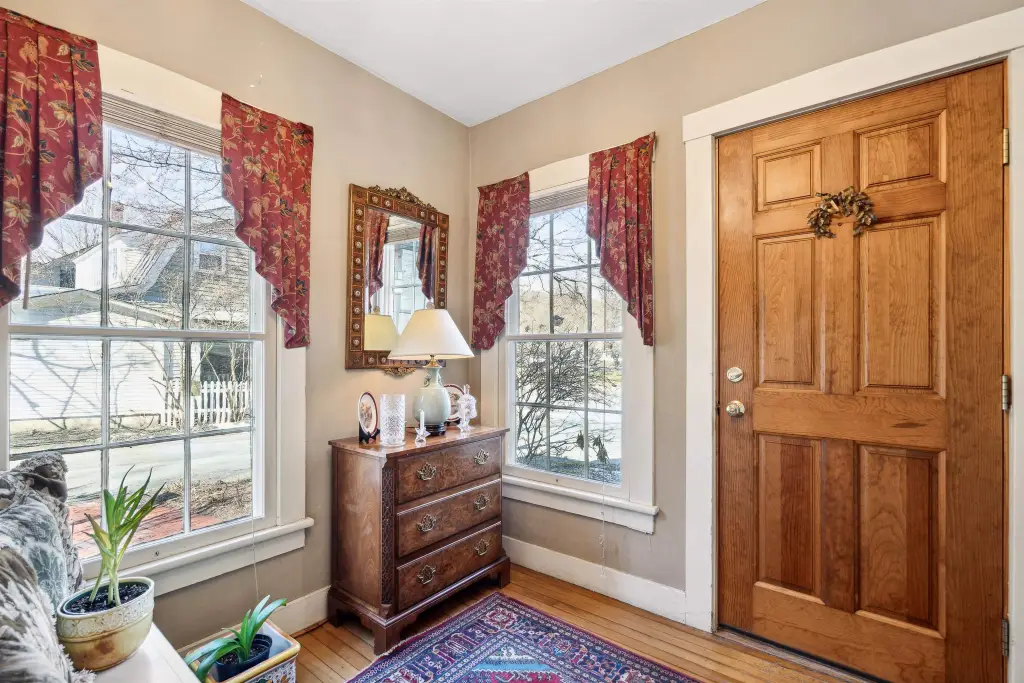
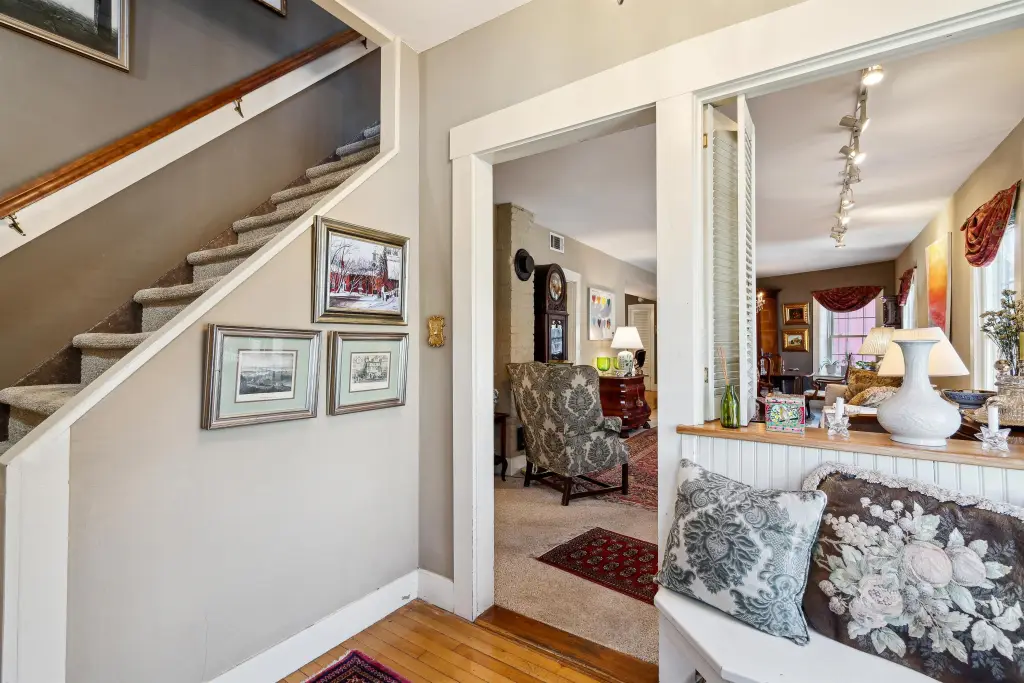
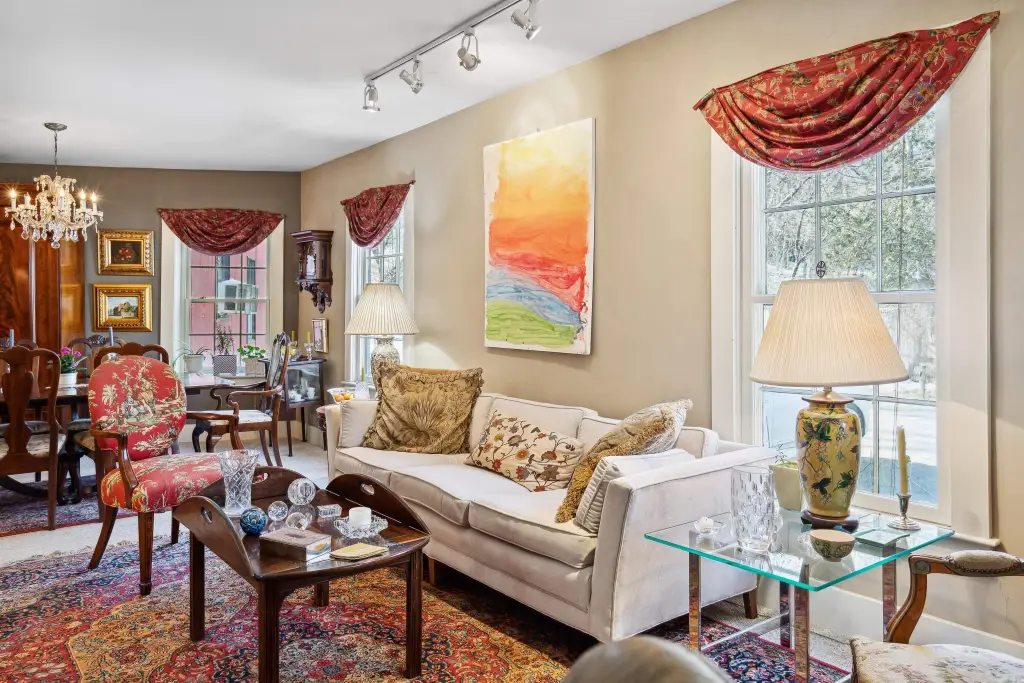
For Sale
$1,749,000
81 Central Street, Wood Stock, VT 05091
Commercial Sale, Woodstock, VT
Property SizeContact for details
Lot Size0.31 Acres
Days on Market5
Property Features for 81 Central Street
General Information
Property type
Commercial Sale
Property subtype
Other
Zoning
Office/Residential
Rooms
Basement
Parking features
Garage, Driveway, Offsite
Lot features
In Town, Near Country Club, Near Golf Course, Near Paths, Near Shopping, Neighborhood, Landscaped, Level, Sidewalks, Street Lights
Directions
From the Woodstock Village Green, head east on Route 4. In 1/3 mi the property is on your right across from Tribou Park.
Standard status
Active
Lot size
0.31 Acres
Taxes and HOA fees
Tax Year
2027
Tax Annual Amount
19032
Utilities
Utilities
Propane
Heating system
Baseboard, Forced Air, Propane (Heating), Oil
Cooling system
Central Air
Water source
Public
Amenities
detached heated garage
lawn
Building Details
Year built
1821
Building materials
Wood Frame, Brick Exterior, Clapboard Exterior, Wood Siding
Roof type
Shingle, Metal
Listing Agency:
Snyder Donegan Real Estate Group
(802) 457-2600
Listed By:
John Snyder
(802) 280-5406
Added: Oct 9
Changed: Oct 10
Last Checked: Oct 13 at 11:06PM
MLS# 5113764
Copyright © 2026 PrimeMLS. All rights reserved. All information provided by the listing agent/broker is deemed reliable but is not guaranteed and should be independently verified.
Investment Insights
Based on property information with market context.
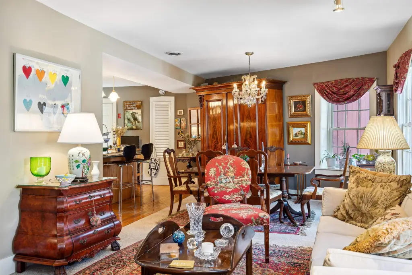
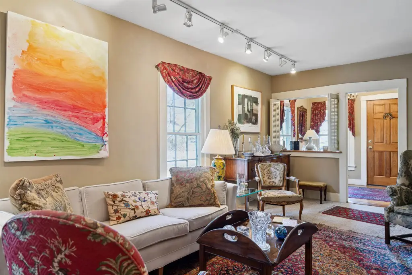
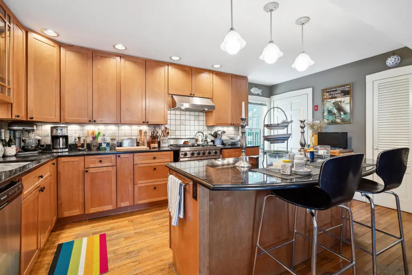
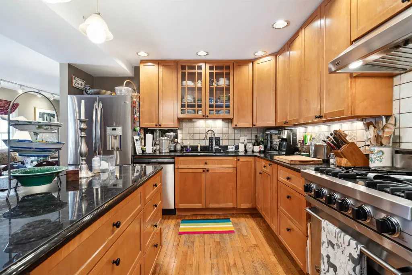
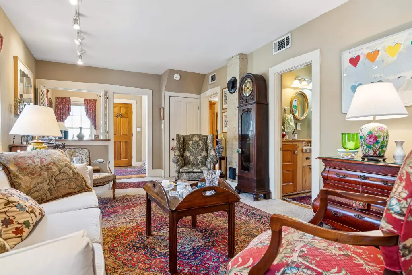
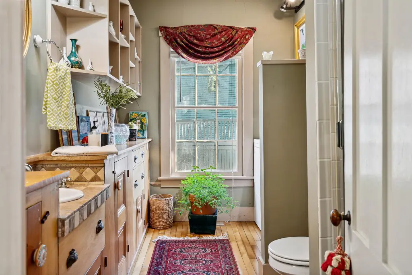
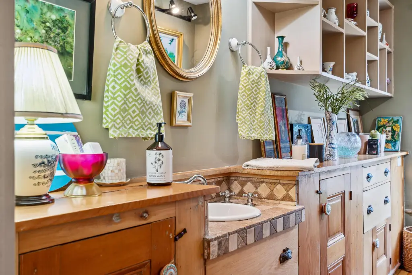
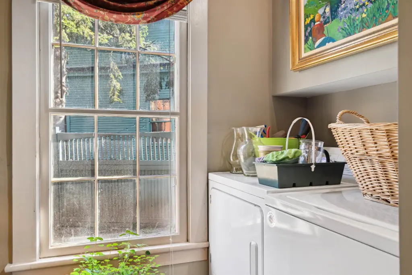
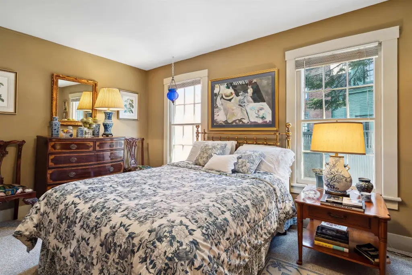
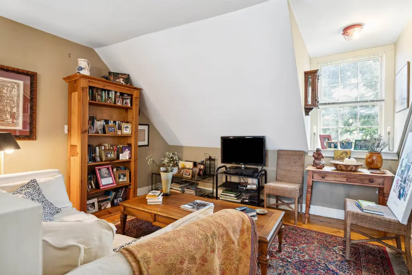
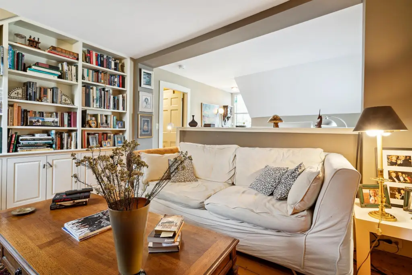
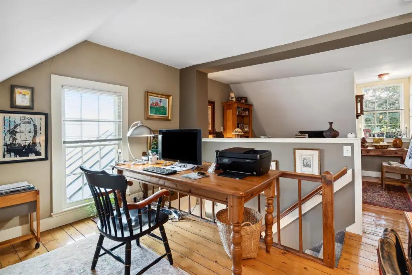
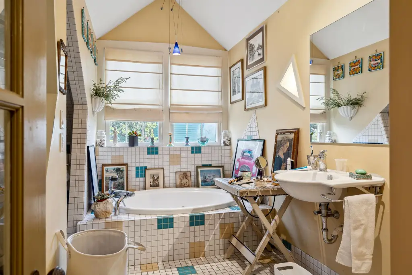
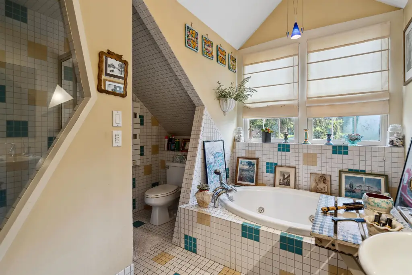
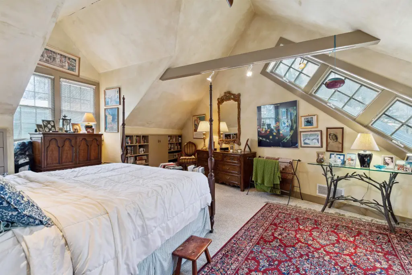
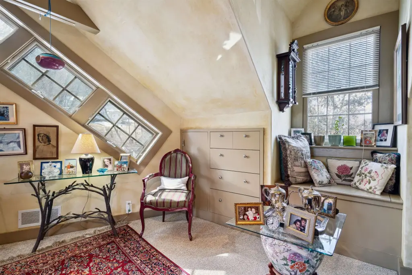
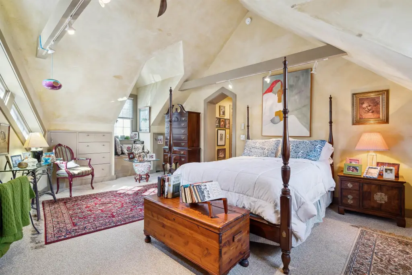
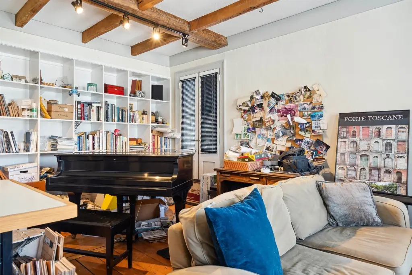
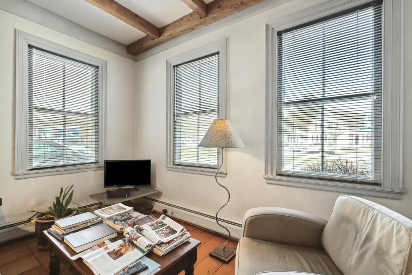
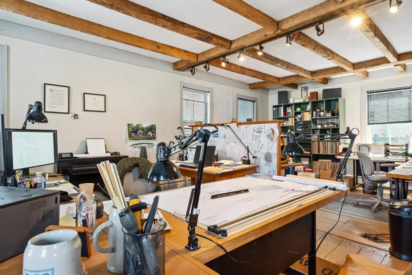
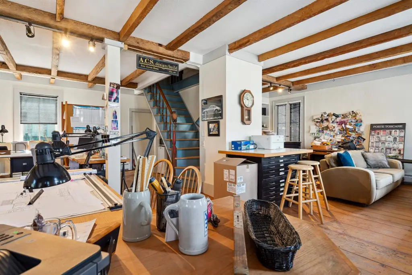
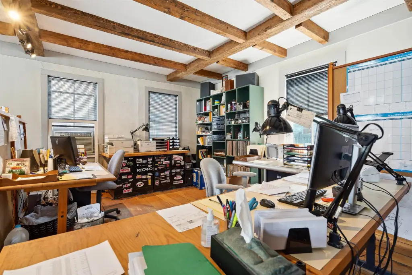
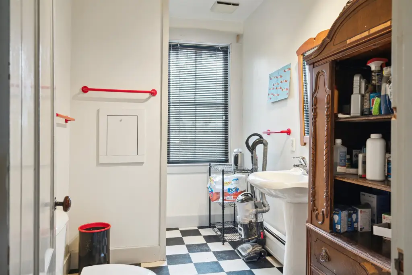
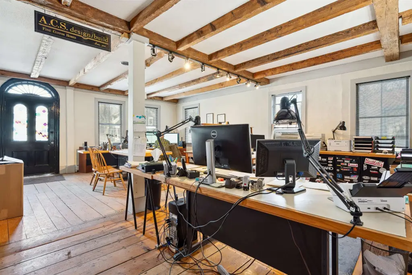
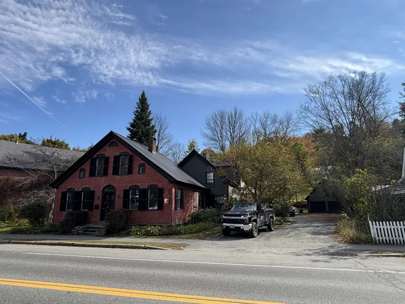
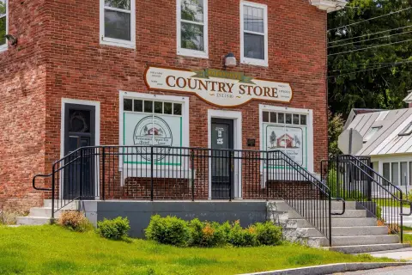
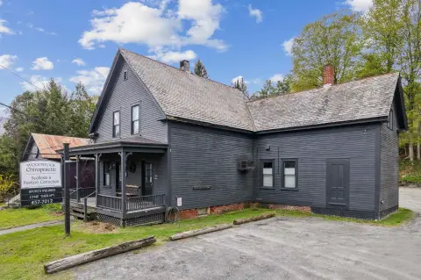
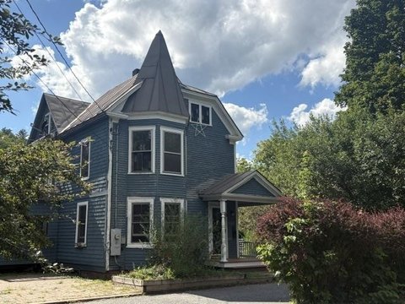
This three-unit office/residential property in Woodstock combines a brick cape house with two connected buildings. The front building dates to c. 1821 and is configured as office space, with an open work area, full bathroom, two upper-level rooms, and a plumbed bathroom shell. The middle building contains a three-bedroom, two-bath apartment with a kitchen, laundry, living room, office, and central air conditioning. At the rear, a studio apartment has one bedroom, one and a half bathrooms, and an open living and kitchen area.
The 0.31-acre property has road and sign frontage on Central Street (Rt 4). Its Office/Residential zoning supports the existing mix of office and apartment space. A detached heated two-car garage and parking for 5-6 additional cars serve the property, alongside a shaded lawn.
The 0.31-acre property has road and sign frontage on Central Street (Rt 4). Its Office/Residential zoning supports the existing mix of office and apartment space. A detached heated two-car garage and parking for 5-6 additional cars serve the property, alongside a shaded lawn.
Key Highlights
- Three connected units: office space, a three‑bedroom apartment, and a studio apartment
- Front brick cape house dates to c. 1821
- Middle apartment has 3 bedrooms, 2 bathrooms, laundry, and central A/C
Property Analytics
Unlock full access to Insights
Subscribe to Realmo Intelligence
Open Analytics
Current Use
Lease Details
1
Office units
100%
Occupancy
Multi-tenant
Tenancy
Yes
Paved road access
Yes
Utilities to site
Location Intelligence
Trade Area within ½ mile
481
Businesses Nearby
Explore this area
Business Placement
Demographics for 05091, VT
3,320
Population
2,205
Households
1.5
Avg Household Size
54
Median Age
56%
College-Educated
99%
High-School Grad
67.5 sq mi
ZIP Area
49
Density / Sq Mi
$115,875
Median Household Income
$52,665
Median Earnings
$1,267
Median Rent
$516,300
Median Home Value
Check the figures for this property
Cap Rate, Value Estimation, Potential NOI and more
View Realmo Analytics

Questions? Ask Rey
Realmo’s AI knows this listing — price, zoning, demand, history. Ask anything.



Frequently Asked Questions
What type of property is this?
Mixed-use property - Office and apartment configurations span three connected units, with a heated detached garage and additional vehicle parking.
Where is this mixed-use property located?
The property is located at 81 Central Street Wood Stock, VT.
What is the asking price?
The asking price for this property is $1,749,000.
What are key features of this property?
This property features: Three connected units: office space, a three‑bedroom apartment, and a studio apartment; Front brick cape house dates to c. 1821; Middle apartment has 3 bedrooms, 2 bathrooms, laundry, and central A/C


