Insulated Flex
For Sale
$489,900
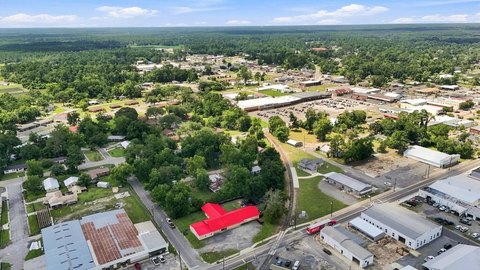
809 Tifton Hwy, Nashville, GA 31639
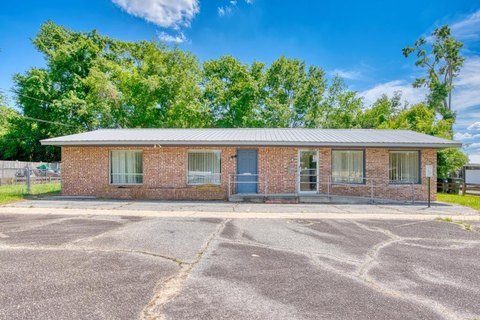
Fenced commercial building with high-clearance workspace, multiple overhead doors, and dedicated office-type space.
Property Size6,250 SF
Price / SF$78.38
Days on Market52
Property Features for 809 Tifton Hwy
General Information
Standard status
Active
Size
6,250 SF
Warehouse & Industrial
Drive-In Doors
5
Voltage
220 V
Three-Phase Power
Yes
Additional Details
Fenced Yard
Yes
Taxes and HOA fees
Annual Taxes
$1.00
Building Details
Buildings
1
Construction
metal building
Listing Agency:
Garner Realty Group LLC
(229) 686-1931
Listed By:
Darlene Garner · License #249694
(229) 356-0630
Source:
Exprealty
Added: Aug 28
Changed: Oct 16
Last Checked: Oct 16 at 11:38AM
Displayed information is deemed reliable but is not guaranteed and should be independently verified. All listing content including descriptions, pricing, images are the copyrighted material of Garner Realty Group LLC

Ask AI about this property
Review the available facts, identify missing information and prepare questions for the agent.
Investment Insights
Based on property information with market context.
This 6,250-square-foot flex building features insulated metal construction, an open high-clearance work area, interior lighting, and a separate finished office-type area. The facility includes a 4-ton HVAC unit, 3-phase power, and 220V service. Access is provided by two 16' x 16' overhead doors, one 14' x 14' overhead door, and two 8' x 8' roll-up doors. A 10-foot rear roof extension adds covered space outside the main structure.
The property is fenced and accessed through an approximately 30-foot-wide automatic gate. Its configuration supports commercial and light-industrial operations requiring room for equipment, vehicles, materials, deliveries, or workshop activity. C zoning is in place, and the property is located at 809 Tifton Hwy in Nashville, Georgia.
The property is fenced and accessed through an approximately 30-foot-wide automatic gate. Its configuration supports commercial and light-industrial operations requiring room for equipment, vehicles, materials, deliveries, or workshop activity. C zoning is in place, and the property is located at 809 Tifton Hwy in Nashville, Georgia.
Key Highlights
- 6,250 SF insulated metal flex building
- Two 16' x 16' overhead doors, one 14' x 14' door, and two 8' x 8' roll‑up doors
- 3‑phase and 220V power service
Property Analytics
Unlock full access to Insights
Subscribe to Realmo Intelligence
Open Analytics
Current Use
Lease Details
5
Drive-in doors
Yes
Fenced yard
Location Intelligence
Trade Area within ½ mile
207
Businesses Nearby
Balanced
Demand for This Use
Explore this area
Business Placement
Demographics for 31639, GA
10,305
Population
4,761
Households
2.2
Avg Household Size
40
Median Age
14%
College-Educated
81%
High-School Grad
211.5 sq mi
ZIP Area
49
Density / Sq Mi
$51,071
Median Household Income
$36,579
Median Earnings
$723
Median Rent
$132,800
Median Home Value
Check the figures for this property
Cap Rate, Value Estimation, Potential NOI and more
View Realmo Analytics
Market
Vacancy Rate% for Industrial in South region


Frequently Asked Questions
What type of property is this?
Flex space - Fenced commercial building with high-clearance workspace, multiple overhead doors, and dedicated office-type space.
Where is this flex space located?
The property is located at 809 Tifton Hwy Nashville, GA.
What is the asking price?
The asking price for this property is $489,900.
What are key features of this property?
This property features: 6,250 SF insulated metal flex building; Two 16' x 16' overhead doors, one 14' x 14' door, and two 8' x 8' roll‑up doors; 3‑phase and 220V power service


