Flexible Office Building with Four
For Sale
$165,000
809 PERSHING HIGHWAY, Jonesboro, LA 71251
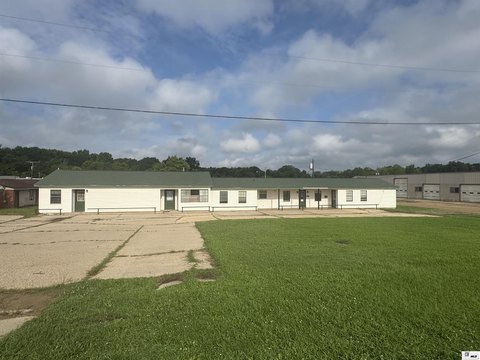
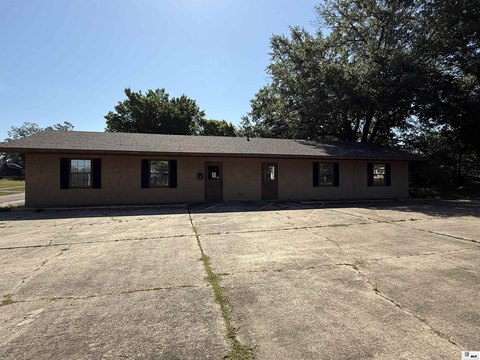
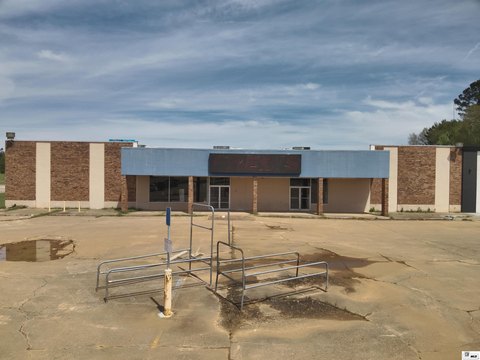
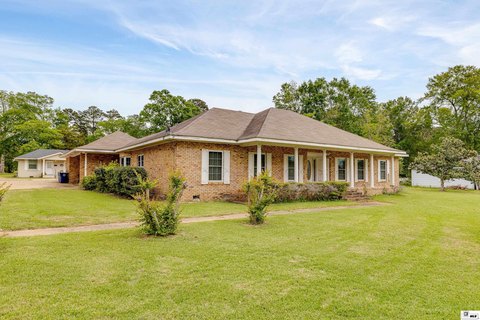
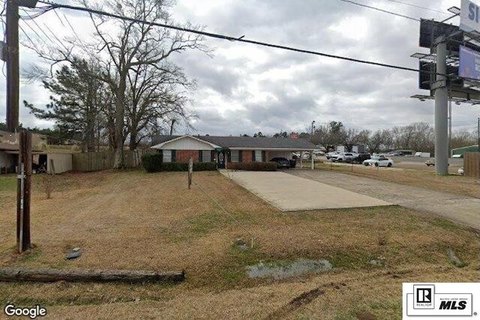
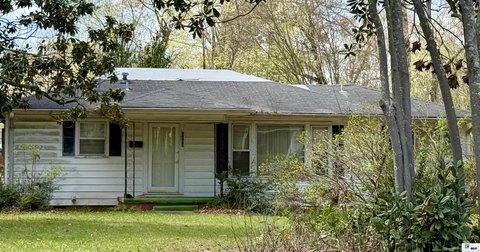
Four office units with updated roof and HVAC, offering multiple layouts for professional and service uses.
Property Size2,346 SF
Price / SF$70.33
Days on Market69
Property Features for 809 PERSHING HIGHWAY
General Information
Standard status
Active
Size
2,346 SF
Property subtype
Office
Building Details
Year Built
1979
Listing Agency:
Brasher Group
(318) 598-9696
Listed By:
Hunter Green · License #995714100
Source:
Xome
Added: May 23
Changed: Jul 10
Last Checked: Jul 30 at 2:56AM
Displayed information is deemed reliable but is not guaranteed and should be independently verified. All listing content including descriptions, pricing, images are the copyrighted material of Brasher Group
Investment Insights
Based on property information with market context.
809 Pershing Highway presents a four-unit office property designed for flexible small-business use. Each unit includes practical interior work space and restroom facilities, with configurations ranging from private office layouts to open-plan areas. Unit A offers a lobby, two offices, a half bath, and a large closet, along with a window unit. Unit B features an open layout with counter space for approximately 2–3 desks and a half bath. Unit C includes a large open area, a private office, a full bath, an extra sink, additional counter space, and room for a refrigerator. Unit D provides a lobby, a large open work area, an office, and a private bathroom.
The property is supported by shared utilities infrastructure, including one water meter and four electric meters. Two HVAC units were replaced in 2025, and the roof was replaced in 2025. New flooring is scheduled for 2026.
This building can work well for buyers seeking an owner-occupy scenario with separate office spaces, or for professionals and service providers who need distinct layouts for their day-to-day operations. The unit-by-unit design and updated building systems make it suitable for tenanting or consolidating multiple functions under one address.
The property is supported by shared utilities infrastructure, including one water meter and four electric meters. Two HVAC units were replaced in 2025, and the roof was replaced in 2025. New flooring is scheduled for 2026.
This building can work well for buyers seeking an owner-occupy scenario with separate office spaces, or for professionals and service providers who need distinct layouts for their day-to-day operations. The unit-by-unit design and updated building systems make it suitable for tenanting or consolidating multiple functions under one address.
Key Highlights
- Four office units with multiple layouts for professional or service use (Unit A–D).
- 2025 updates: new roof and 2 HVAC units replaced.
- 2026 update: new flooring.
Property Analytics
Property Profile
Current Use
Location Intelligence
Trade Area within ½ mile
152
Businesses Nearby
Explore this area
Business Placement
Demographics for 71251, LA
8,286
Population
3,681
Households
2.3
Avg Household Size
42
Median Age
14%
College-Educated
87%
High-School Grad
185.2 sq mi
ZIP Area
45
Density / Sq Mi
$38,902
Median Household Income
$38,333
Median Earnings
$712
Median Rent
$97,800
Median Home Value
Market
Vacancy Rate% for Office in South region

Questions? Ask Rey
Realmo’s AI knows this listing — price, zoning, demand, history. Ask anything.




Frequently Asked Questions
What type of property is this?
Office units - Four office units with updated roof and HVAC, offering multiple layouts for professional and service uses.
Where is this office units located?
The property is located at 809 PERSHING HIGHWAY Jonesboro, LA.
What is the asking price?
The asking price for this property is $165,000.
What are key features of this property?
This property features: Four office units with multiple layouts for professional or service use (Unit A–D).; 2025 updates: new roof and 2 HVAC units replaced.; 2026 update: new flooring.