New Duplex
809 N Rainbow Lake St Wichita, KS 67235
809 N Rainbow Lake St, Wichita, KS, 67235
$249,900
Pending
For Sale
$249,900
Pending
SINGLE_FAMILY - Ranch - Wichita, KS
Property Size1,456 SF
Lot Size0.28 Acres
Days on Market39
Property Features for 809 N Rainbow Lake St
General Information
- Property type
- Residential
- Property subtype
- Duplex
- Property condition
- Under Construction
- Bedrooms
- 3
- Bathrooms
- 2
- Rooms
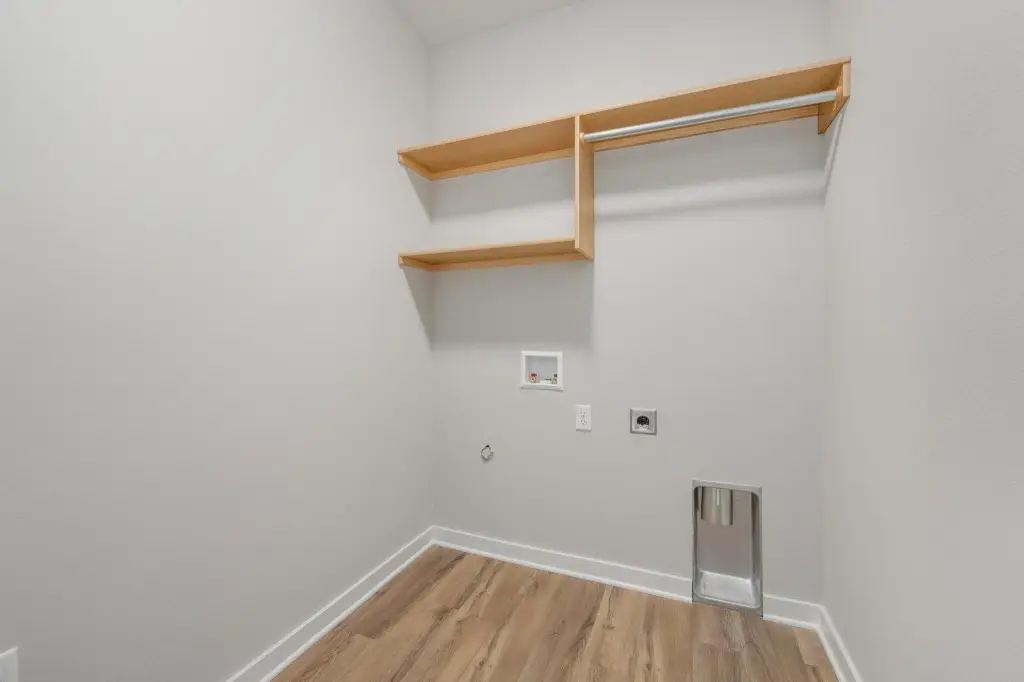
- Laundry Room, Bedroom 1, Kitchen, Bathroom 2, Bathroom 1, Bedroom 3, Bedroom 2
- Window features
- Storm Window(s)
- Interior features
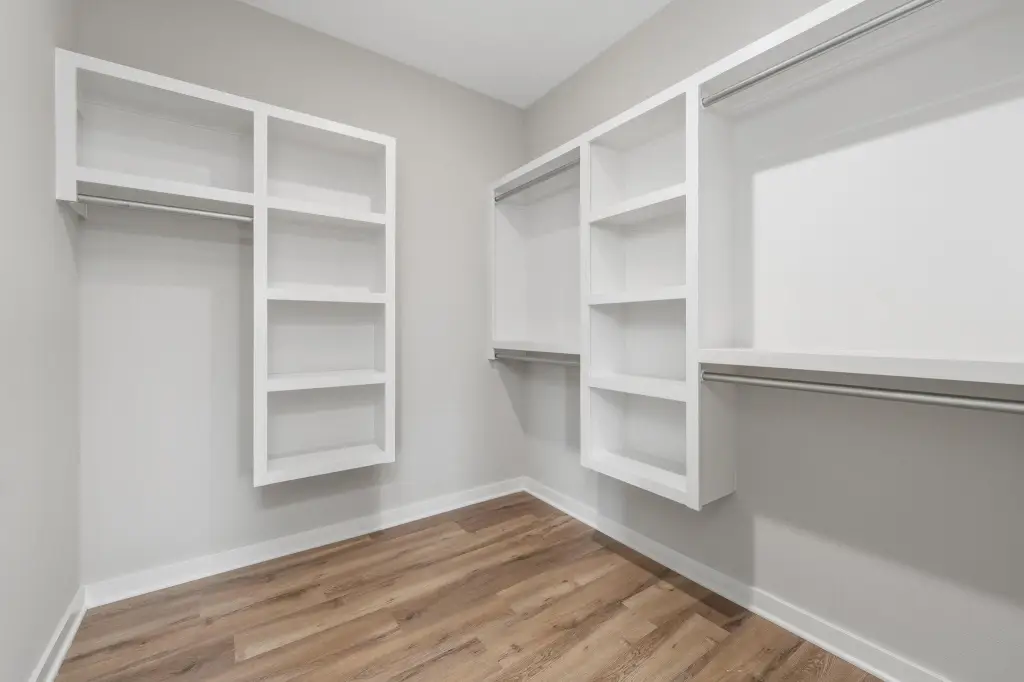
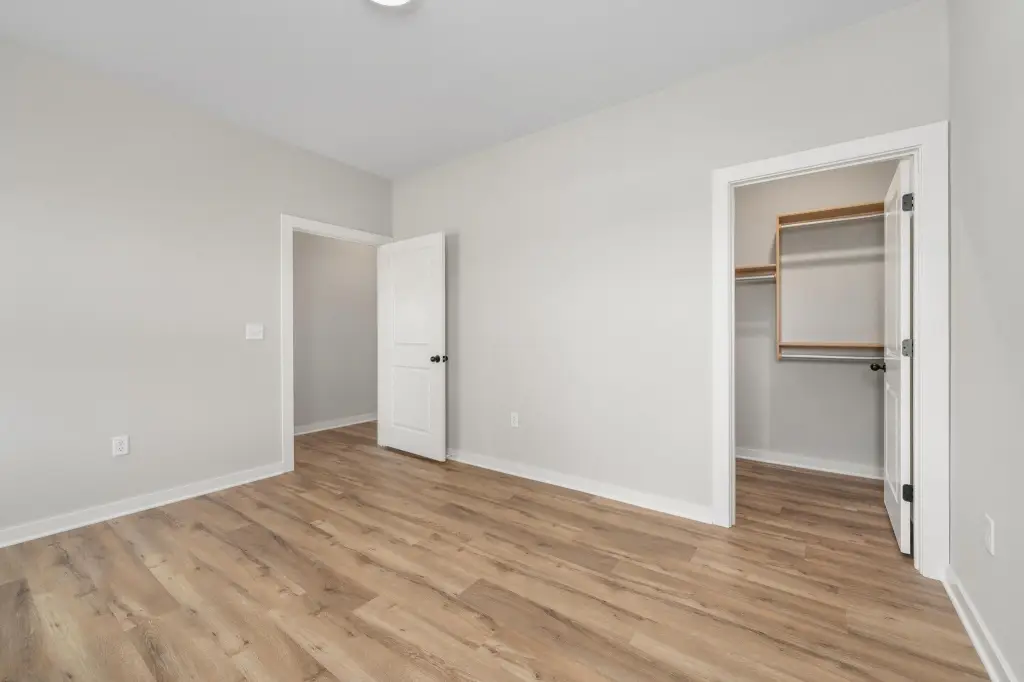
- Ceiling Fan(s), Walk-In Closet(s), Vaulted Ceiling(s), Window Coverings-All
- Exterior features
- Guttering - ALL, Sprinkler System, Zero Step Entry, Frame w/Less than 50% Mas
- Appliances
- Dishwasher, Disposal, Microwave, Refrigerator, Range
- Standard status
- Pending
- APN
- 30027993
- Size
- 1,456 SF
- Lot size
- 0.28 Acres
Taxes and HOA fees
- Tax Year
- 2025
- Tax Description
- LOT 7 Block C Bridger at Central Addition
- Tax Annual Amount
- 2
Utilities
- Utilities
- Natural Gas Available
- Heating system
- Forced Air, Natural Gas
- Cooling system
- Electric, Central Air
Building Details
- Year built
- 2026
- Floors in Building
- 1
- Roof type
- Composition
- Architectural style
- Ranch
Listing Agency
RE/MAX Premier
(316) 773-2707
2243 N Ridge Rd. Ste. 105, Wichita, KS
Listed by
Karen Hampton · License #00052101
(316) 641-9442
Added: Jun 12 Updated: Jul 18 at 3:06 am Checked: Jul 20 at 5:06 pm
MLS# 674449
Listing URL
Copyright © 2026 South Central Kansas MLS. All rights reserved. All information provided by the listing agent/broker is deemed reliable but is not guaranteed and should be independently verified.
Investment Insights
Based on property information with market context.
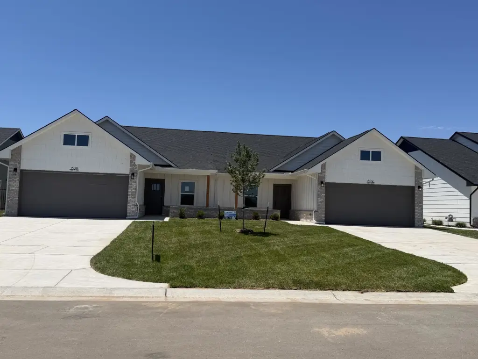
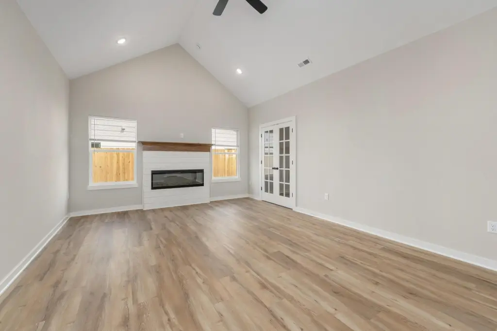
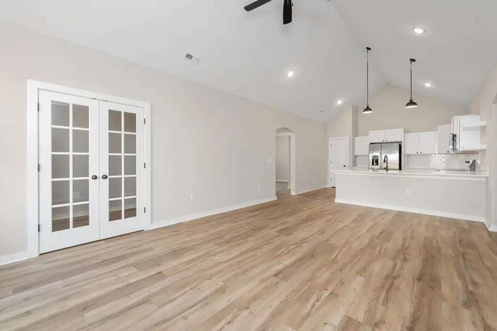
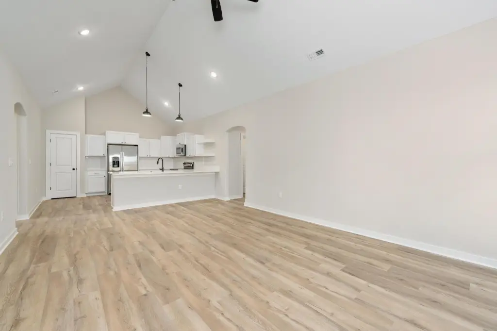
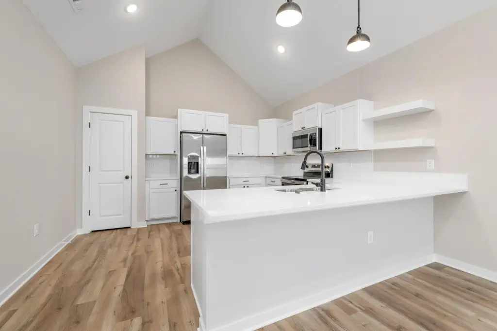
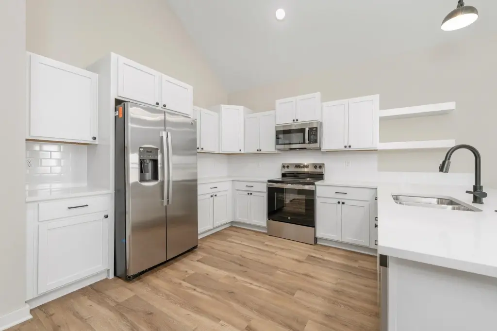
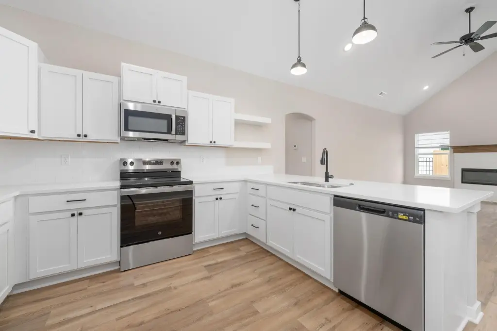
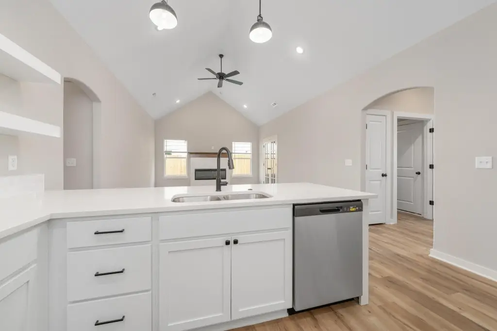
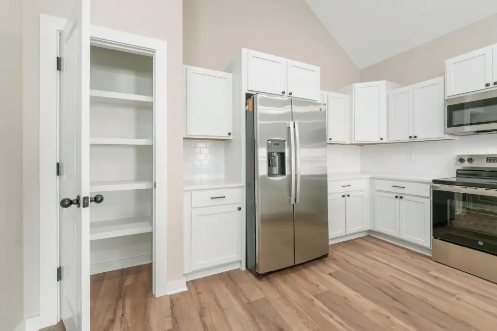
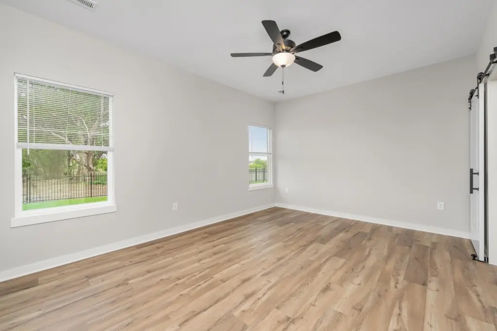
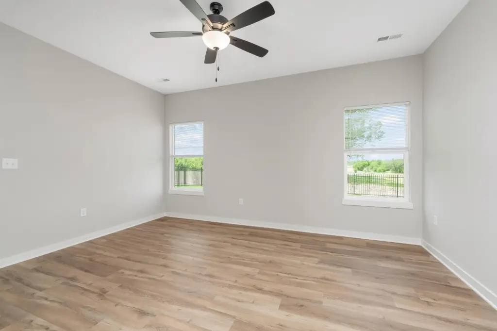
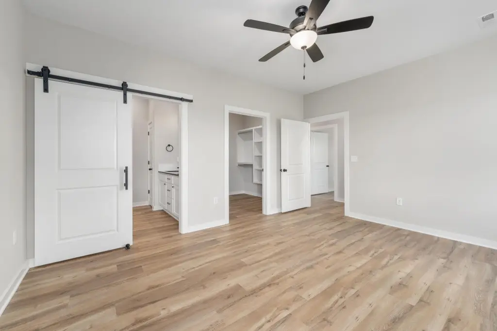
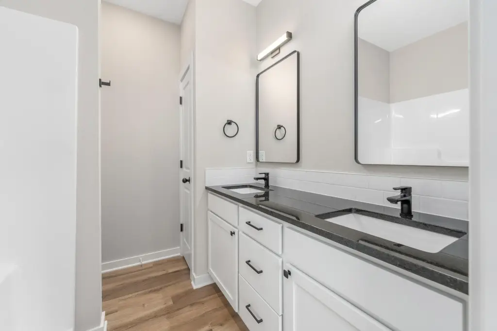
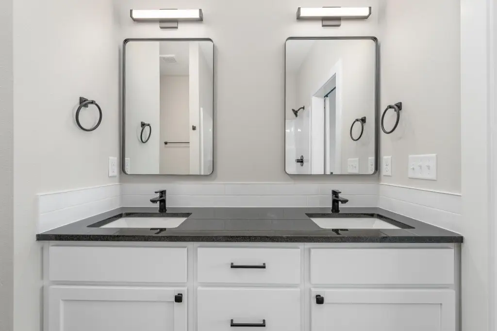
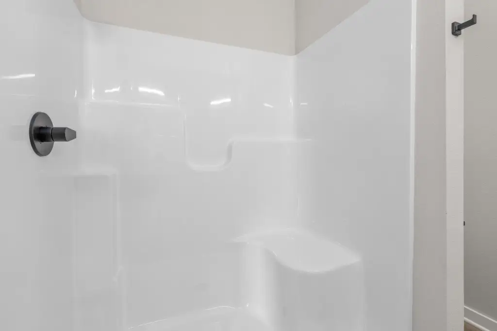
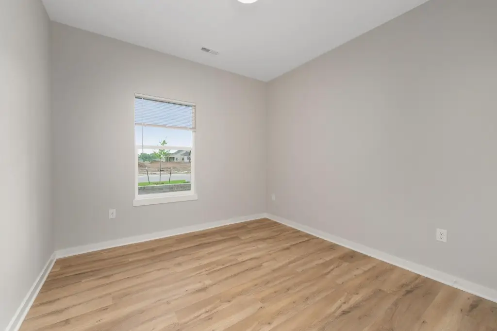
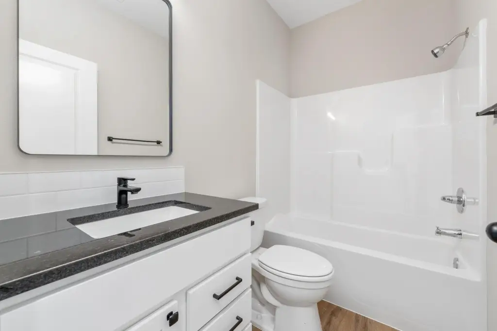
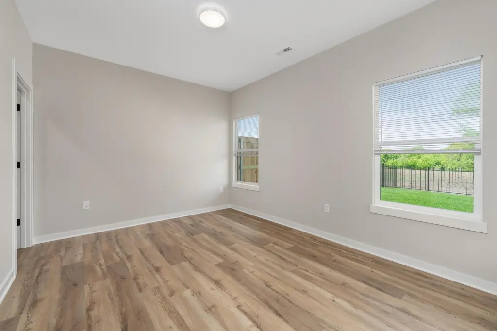
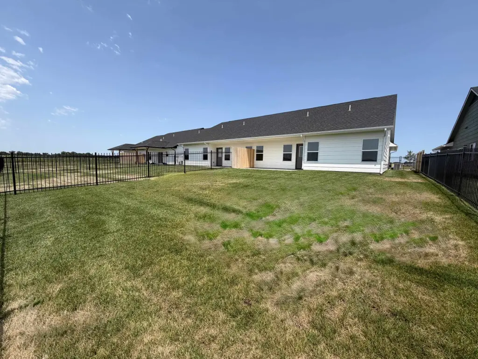
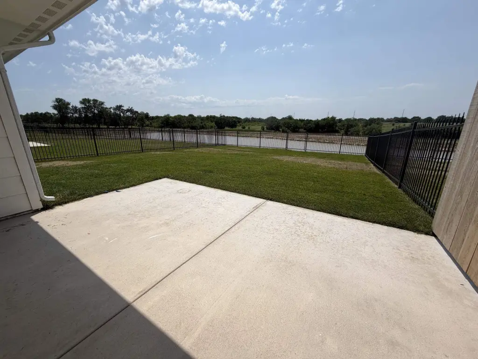
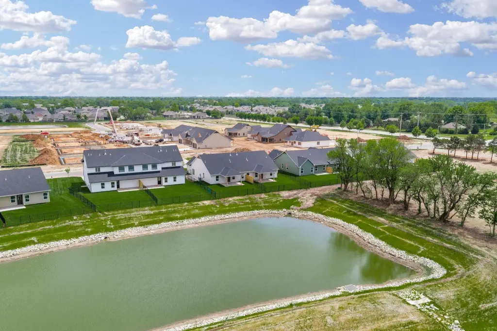
New duplex residences in the “Crescent Creek” community, with each unit featuring an updated 3-bedroom, 2-bath layout and a 2-car garage. Interiors include LVT flooring, a spacious living room with vaulted ceilings and a custom beam, and a kitchen with white quartz counters, stainless steel appliances, a pantry, and a large eating bar. The primary suite includes a walk-in closet and a double vanity bath with quartz counters. Each unit also offers a fully fenced, landscaped yard and a back covered patio. Brick and SmartSide siding are featured on the exterior.
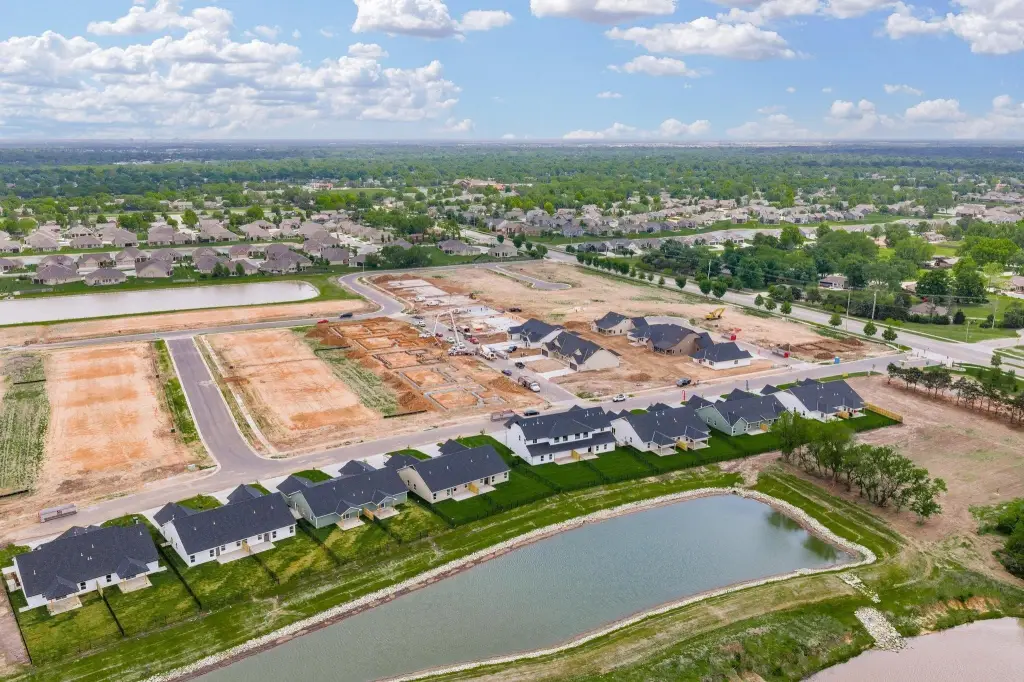
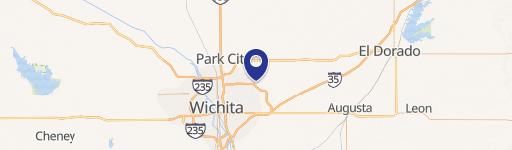
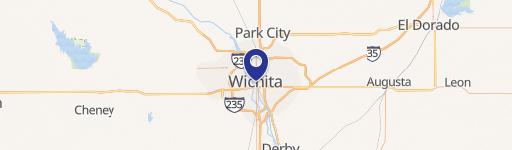
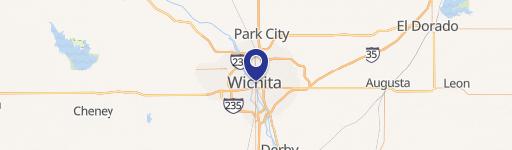
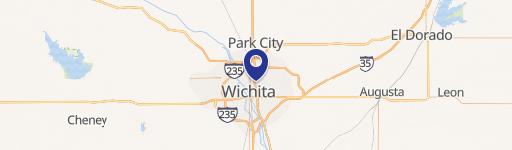
The property is located just east of 135th Street off Central, in Wichita, Kansas (67235). Community amenities are described as a future clubhouse with basement, including a pool, a stocked lake, and walking paths.
HOA responsibilities are outlined as mowing, trash, irrigation, and amenities, with monthly fees of $125. Taxes and lot details are noted as not fully assessed yet, with lot and taxes expected to be split accordingly at closing based on two units.
The property is located just east of 135th Street off Central, in Wichita, Kansas (67235). Community amenities are described as a future clubhouse with basement, including a pool, a stocked lake, and walking paths.
HOA responsibilities are outlined as mowing, trash, irrigation, and amenities, with monthly fees of $125. Taxes and lot details are noted as not fully assessed yet, with lot and taxes expected to be split accordingly at closing based on two units.
Key Highlights
- New construction 2026 ranch duplexes; each unit features a 3‑bedroom, 2‑bath layout with a 2‑car garage and 1,456 sq. ft.
- Vaulted ceilings in the spacious living room, plus LVT flooring throughout.
- Kitchen includes white quartz counters, a pantry, and stainless steel appliances: dishwasher, microwave, range, and refrigerator.
Local Financial Insights For Multifamily LT 5
Simulate Cap Rate and NOI
NOI Build-Up
- Vacancy
- income lost from leasable area expected to sit empty during the year — subtracted from gross rent.
- EGI (Effective Gross Income)
- gross rent minus vacancy losses — the realistic income before paying operating costs.
- OpEx (Operating Expenses)
- recurring costs to operate the property (property tax, insurance, utilities, maintenance, management) — excludes financing and capital improvements.
- NOI (Net Operating Income)
- income a property generates after operating costs but before financing and taxes.
| Component | $ | $/SF |
|---|---|---|
| Gross rent | $18.3k | $12.60 |
| − Vacancy | −$1.2k | −$0.82 |
| EGI | $17.2k | $11.78 |
| − OpEx | −$5.1k | −$3.53 |
| NOI | $12.0k | $8.25 |
1,456 SF · lease $12.60/SF/yr · vacancy 6.50% · expense 30.00%
Alternative Uses
Best Use
Multifamily LT 5
$171.5K
$150.1K – $200.1K
NOI $12,007 @ 7.0% cap · market cap 4.80%
Second Best
Apartment 5plus
$159.6K
$139.6K – $186.2K
NOI $11,170 @ 7.0% cap · market cap 4.47%
Theoretical Best
Office A
$360.5K
$315.5K – $420.6K
NOI $25,236 @ 7.0% cap · market cap 10.10%
Zoning and permitted uses should be independently verified with local authorities.
Property Analytics
Location Intelligence
Current Use by Public Records
Duplexes
Similar For Sale Nearby


FAQs
What type of property is this?
Duplex - Each side offers 3 bedrooms, 2 baths, a 2-car garage, and a fully fenced, landscaped yard.
Where is this duplex located?
The property is located at 809 N Rainbow Lake St Wichita, KS.
What is the asking price?
The asking price for this property is $249,900.
What are key features of this property?
This property features: New construction 2026 ranch duplexes; each unit features a 3‑bedroom, 2‑bath layout with a 2‑car garage and 1,456 sq. ft.; Vaulted ceilings in the spacious living room, plus LVT flooring throughout.; Kitchen includes white quartz counters, a pantry, and stainless steel appliances: dishwasher, microwave, range, and refrigerator.