Residential Income Property with
New
For Sale
$685,000
809 E LOUISIANA AVENUE #2, Tampa, FL 33603
A two-level layout includes private outdoor areas and an attached garage.
Property Size2,200 SF
Price / SF$311.36
Days on Market3
Property Features for 809 E LOUISIANA AVENUE #2
General Information
Standard status
Active
Size
2,200 SF
Total Parking Spaces
1
Property subtype
Half Duplex
Site & Location
Neighborhood
Southeast Seminole Heights Civic Association, Inc.
Units
Unit Mix
1 x 3BR/2.5BA
Multifamily Units
1
Amenities
patios
laundry room
0.09 acres, Dimensions: 31 x 124
Shingle
Public Sewer
Additional parcels description:, Parcel Number: A-01-29-18-4GD-000002-00005.1, Public Survey Range: 18, Public Survey Section: 01, Annual Amount: $5,065, Tax Block: 000002, Tax Book Number: 4-68, Legal Description: ORANGEDALE PARK WEST 1/2 OF LOT 5 BLOCK 2 AND N 1/2 OF ALLEY ABUTTING THEREOF, Lot: 00005, Year: 2025, Zoning: SH-RM
Luxury Vinyl
1 space
Central Air
Central
Electric Dryer Hookup, Laundry Room, Upper Level
Listing ID: MFRTB8561173, Standard Status: Active, MLS Status: Active, Property Subtype: Half Duplex, On market as of 2026-10-23, 1 day on market, Special Conditions: None
Aluminum Frames
3 total bedrooms
Built in 2026, Living area: 2200, Living area units: Square Feet, Building faces East, Levels: Two, Construction Materials: Block
Subdivision: SE SEMINOLE HEIGHTS AREA, MLS Area (Major): 33603 - Tampa / Seminole Heights, County/Parish: Hillsborough
Completed
3 total bathrooms, 2 full bathrooms, 1 half bathroom
Public, Water Source: Public
Block, Slab, Stem Wall
Allowed: Cats OK, Dogs OK
Road Surface: Asphalt, Paved
Balcony, Dog Run, Lighting, Private Mailbox, Private Yard
Crown Molding, Kitchen/Family Room Combo, PrimaryBedroom Upstairs, Stone Counters, Thermostat
Convection Oven, Cooktop, Dishwasher, Disposal, Electric Cooktop, Exhaust Fan, Freezer, Ice Maker, Microwave, Refrigerator, Other equipment: Irrigation Equipment, Private Yard
Association Fee: $0
Building Details
Year Built
2026
Construction
stucco
Listing Agency:
KELLER WILLIAMS TAMPA CENTRAL
(813) 865-0700
Listed By:
Antonio Taylor · License #3542848
Source:
Miharaandassociates
Added: Oct 23
Changed: Oct 25
Last Checked: Oct 24 at 3:53PM
Displayed information is deemed reliable but is not guaranteed and should be independently verified. All listing content including descriptions, pricing, images are the copyrighted material of KELLER WILLIAMS TAMPA CENTRAL

Ask AI about this property
Review the available facts, identify missing information and prepare questions for the agent.
Investment Insights
Based on property information with market context.
Built in 2026, this two-level residence offers approximately 2,200 square feet with three bedrooms, two full bathrooms, and a powder room. The main floor connects the kitchen, dining, and living areas. Kitchen details include a waterfall island, stainless steel appliances, a pot filler, and glass-front upper cabinets. Upstairs, the primary suite has a walk-in closet and an ensuite bathroom with a double vanity, separate shower, and soaking tub. Two additional bedrooms, each with a walk-in closet, share a full bathroom; laundry is also located upstairs.
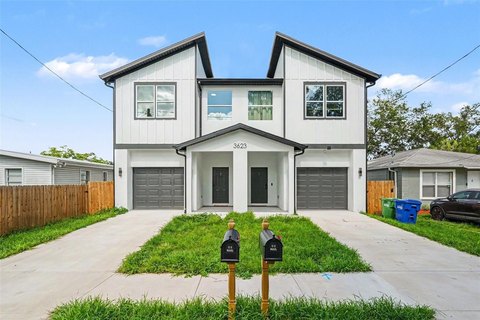
An attached single-car garage and patios at both the front and rear complete the property. The exterior features stucco, tile roof accents, an arched entry, and dark-framed windows.
An attached single-car garage and patios at both the front and rear complete the property. The exterior features stucco, tile roof accents, an arched entry, and dark-framed windows.
Key Highlights
- Approximately 2,200 square feet with three bedrooms, two full bathrooms, and a powder room
- Built in 2026
- Attached single‑car garage and front and rear patios
Financial Insights
Estimated NOI and Cap Rate
NOI / Yr
$23,876
Cap Rate
3.49%
Suggested Prices Based on Cap Rates
Cap Rate 5%
$477,520
$477.5K
Cap Rate 7%
$341,086
$341.1K
Cap Rate 9%
$265,289
$265.3K
Market Conditions
NOI Build-Up for 2,200 SF
Gross rent
$46.7K $21.24/SF
− Vacancy
−$3.3K −$1.51/SF
EGI
$43.4K $19.73/SF
− OpEx
−$19.5K −$8.88/SF
NOI
$23.9K $10.85/SF
Area
Tampa, FL
Vacancy
7.10%
Lease Rate
$21.24 /SF/Yr
Expense Ratio
45.00%
Simulate Cap Rate and NOI
Suggested Prices Based on Cap Rates
Cap Rate 5%
$477,520
Cap Rate 7%
$341,086
Cap Rate 9%
$265,289
Alternative Uses
Best Use
Apartment 5plus
$341.1K
$298.5K – $397.9K
NOI $23,876 @ 7.0% cap · market cap 3.49%
Second Best
—
—
no second resolved use
Theoretical Best
Office A
$512.5K
$448.5K – $598.0K
NOI $35,878 @ 7.0% cap · market cap 5.24%
Zoning and permitted uses should be independently verified with authorities.
How Realmo checks its estimates
Property Analytics
Lease Details
1
Residential units
Location Intelligence
Trade Area within ½ mile
1,505
Businesses Nearby
Explore this area
Business Placement
Demographics for 33603, FL
19,070
Population
9,592
Households
2
Avg Household Size
38
Median Age
39%
College-Educated
90%
High-School Grad
4.1 sq mi
ZIP Area
4,651
Density / Sq Mi
$64,632
Median Household Income
$43,136
Median Earnings
$1,320
Median Rent
$344,100
Median Home Value






Frequently Asked Questions
What type of property is this?
Residential income property - A two-level layout includes private outdoor areas and an attached garage.
Where is this residential income property located?
The property is located at 809 E LOUISIANA AVENUE #2 Tampa, FL.
What is the asking price?
The asking price for this property is $685,000.
What are key features of this property?
This property features: Approximately 2,200 square feet with three bedrooms, two full bathrooms, and a powder room; Built in 2026; Attached single‑car garage and front and rear patios


