Detached Tri-Level Live-Work
809 Brickyard Lane Costa Mesa, CA 92627
New
For Sale
$1,299,999
COMMERCIAL - Costa Mesa, CA
Property Size1,928 SF
Lot Size0.05 Acres
Price / SF$674.27
Days on Market6
Property Features for 809 Brickyard Lane
General Information
- Property type
- Commercial Sale
- Property subtype
- Other
- Bedrooms
- 2
- Bathrooms
- 4
- Rooms
- Bathroom 4, Laundry Room, Bedroom 2, Bedroom 1, Bathroom 2, Bathroom 3, Bathroom 1
- Parking
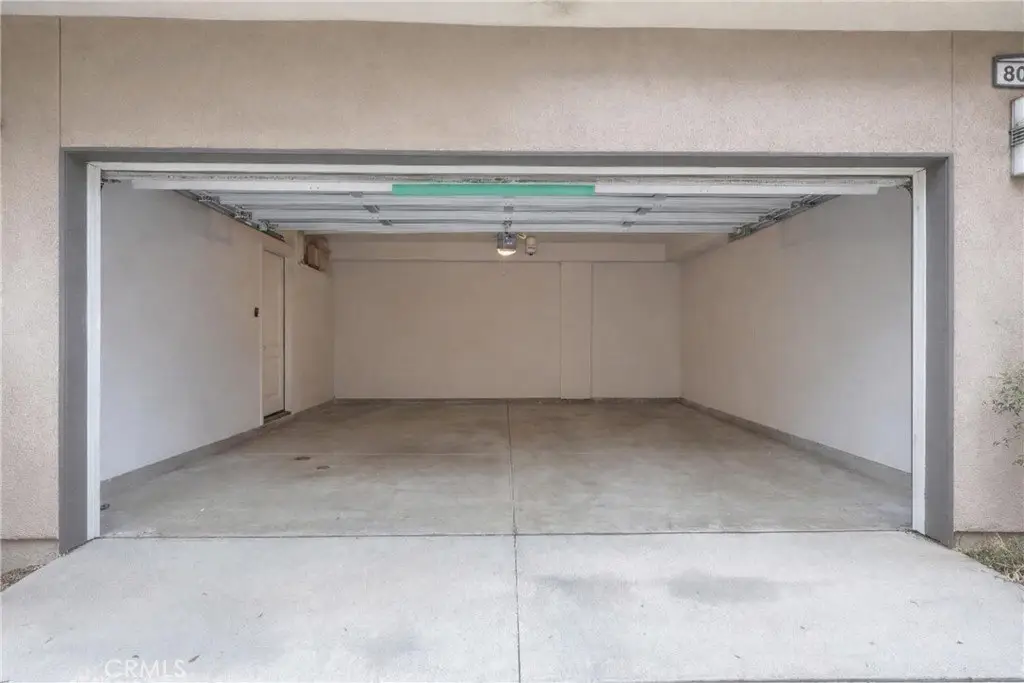
- 2
- Appliances
- Gas Range
- Standard status
- Active
- APN
- 93778248
- Size
- 1,928 SF
- Lot size
- 0.05 Acres
Utilities
- Sewer type
- Public Sewer
- Heating system
- Central
- Cooling system
- Central Air
- Water source
- Public
Building Details
- Year built
- 2015
- Floors in Building
- 3
- Number of units
- 1
- Flooring type
- Laminate
Listing Agency:
First Team Real Estate North Tustin
(949) 988-3000
Listed By:
Teresa Knoll · License #01746290
(949) 988-3000
Added: Jul 21
Changed: Jul 25
Last Checked: Jul 26 at 2:06AM
MLS# PW26159314
Copyright © 2026 California Regional Multiple Listing Service, Inc. All rights reserved. All information provided by the listing agent/broker is deemed reliable but is not guaranteed and should be independently verified.
Investment Insights
Based on property information with market context.
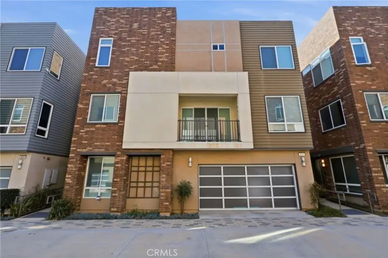
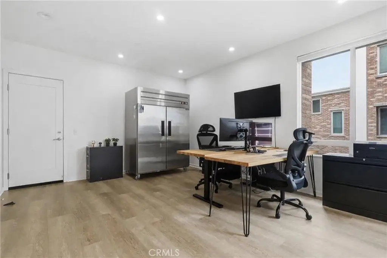
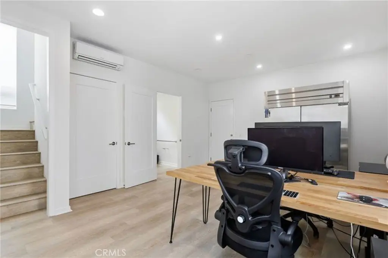
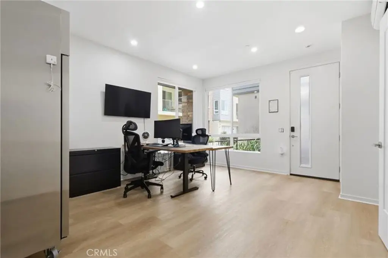
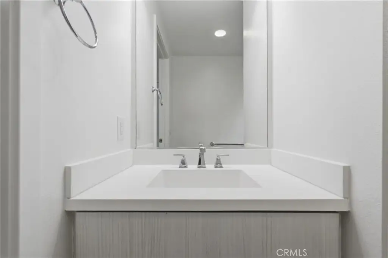
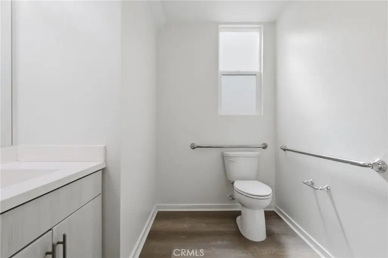
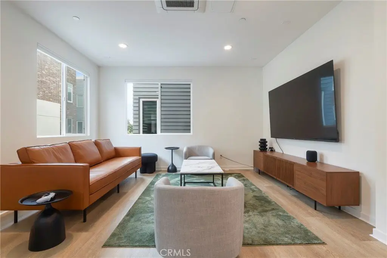
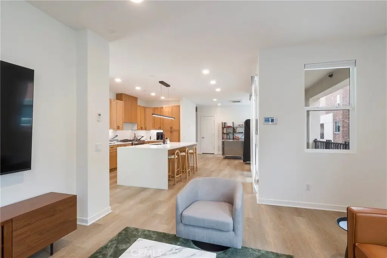
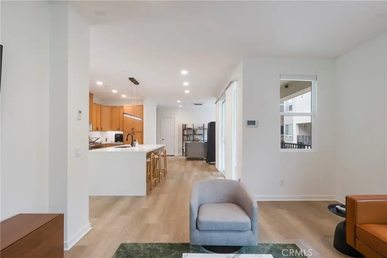
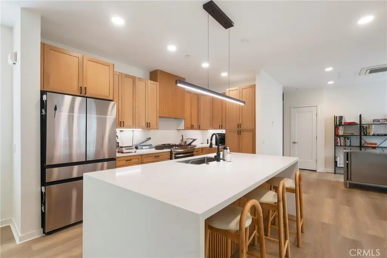
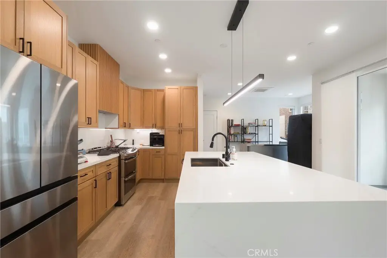
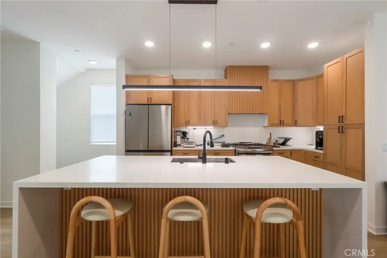
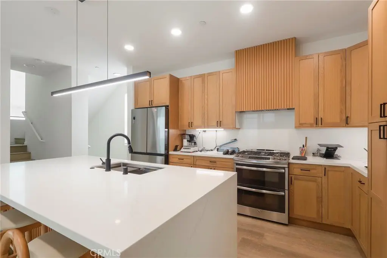
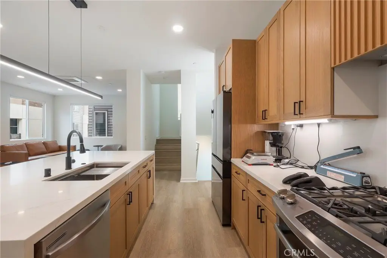
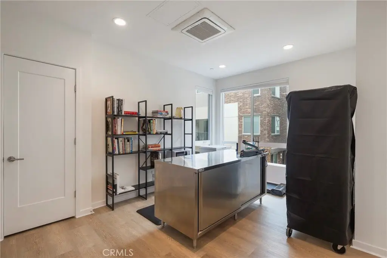
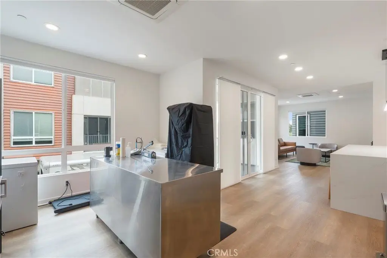
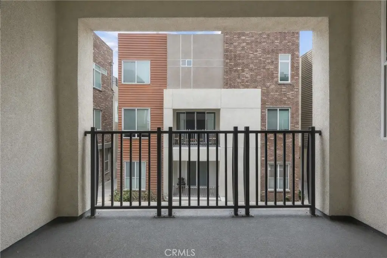
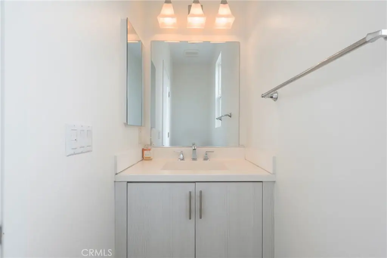
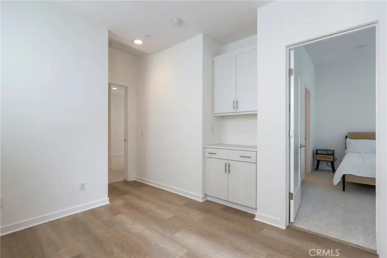
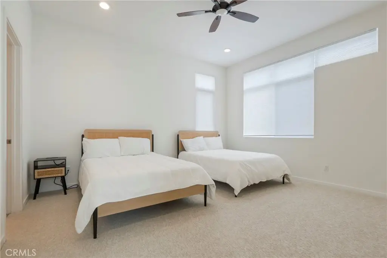
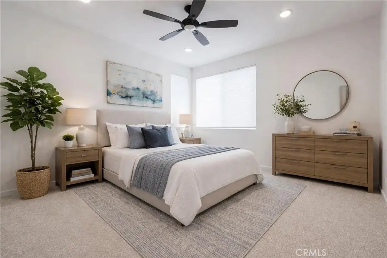
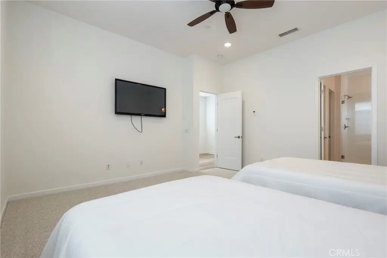
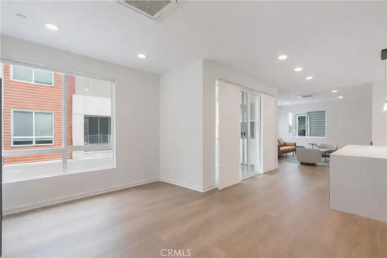
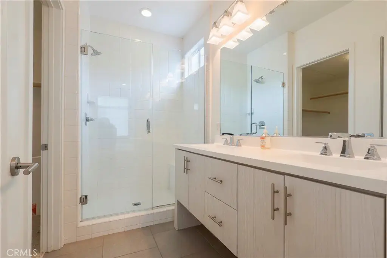
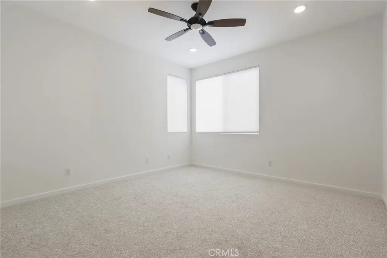
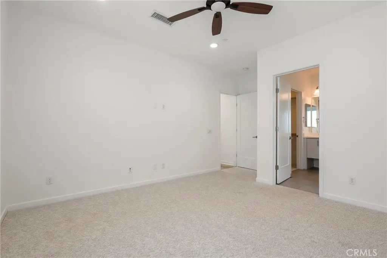
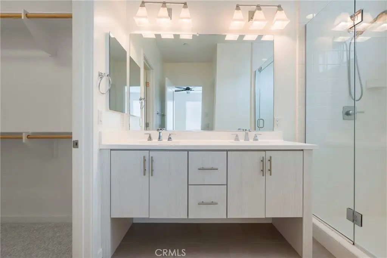
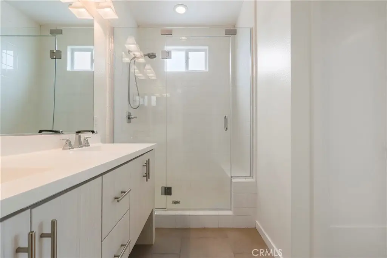
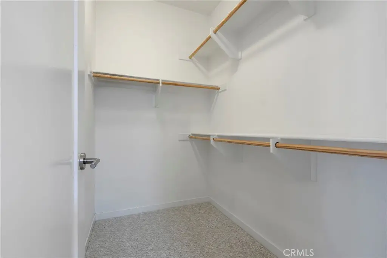
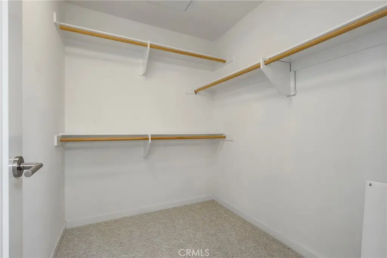
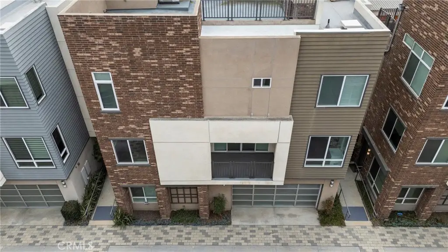
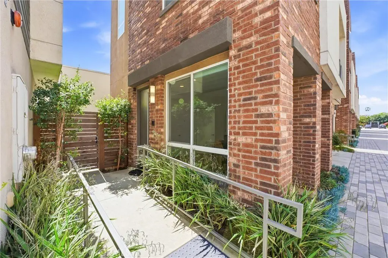
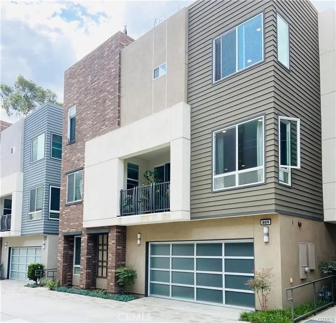
This detached tri-level live-work residence includes a versatile first-level flex space with an ensuite bathroom, suited to a home office, studio, or work area. The second level features an open layout with a modern kitchen, living and dining areas, enclosed laundry, a powder room, and access to a private patio. The third level offers two oversized primary bedroom suites, each with large walk-in closets and private baths with double vanities and glass-enclosed showers. Recent upgrades include new flooring and kitchen improvements such as a new island, countertops, and cabinetry.
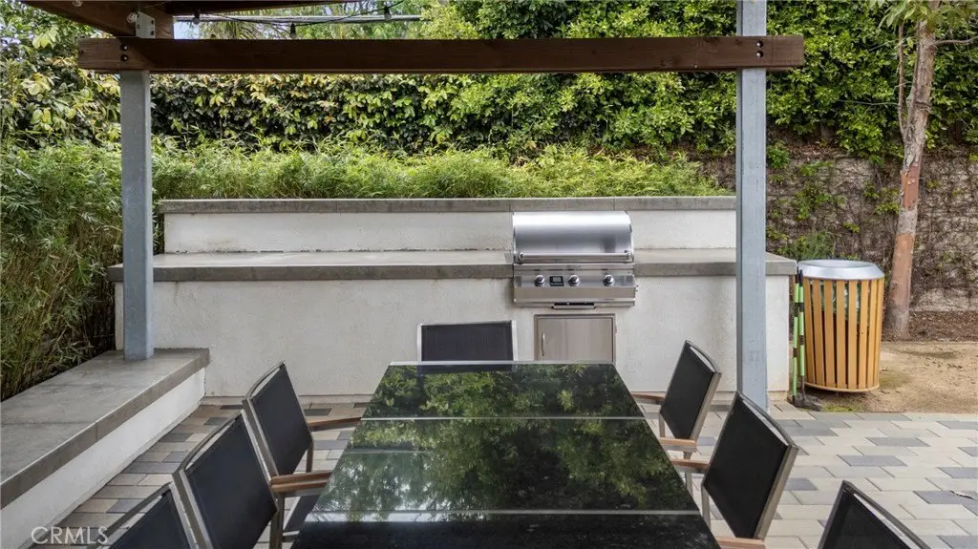
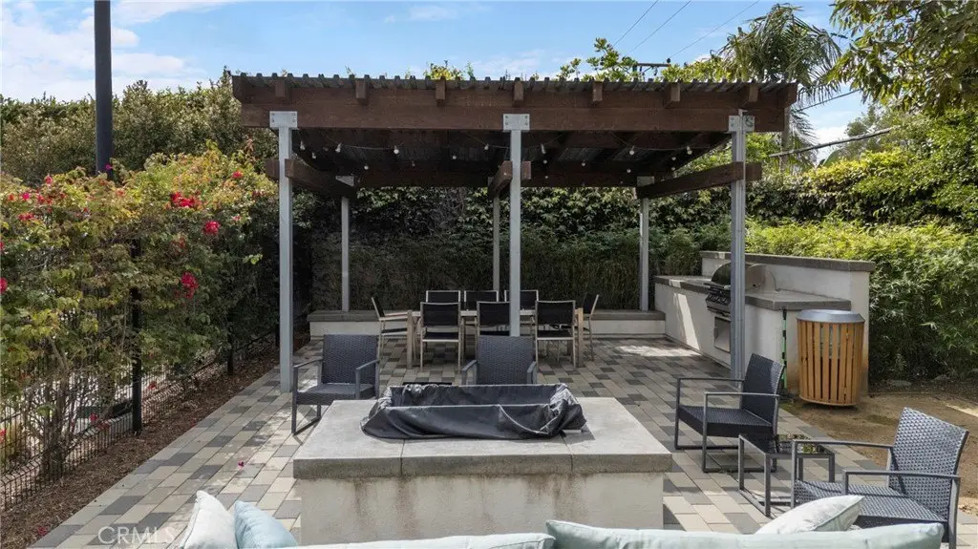
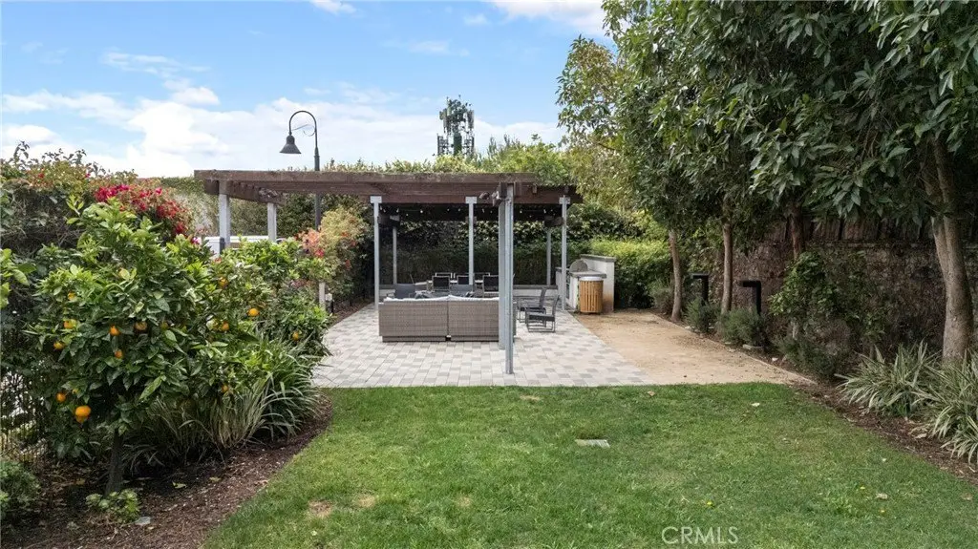
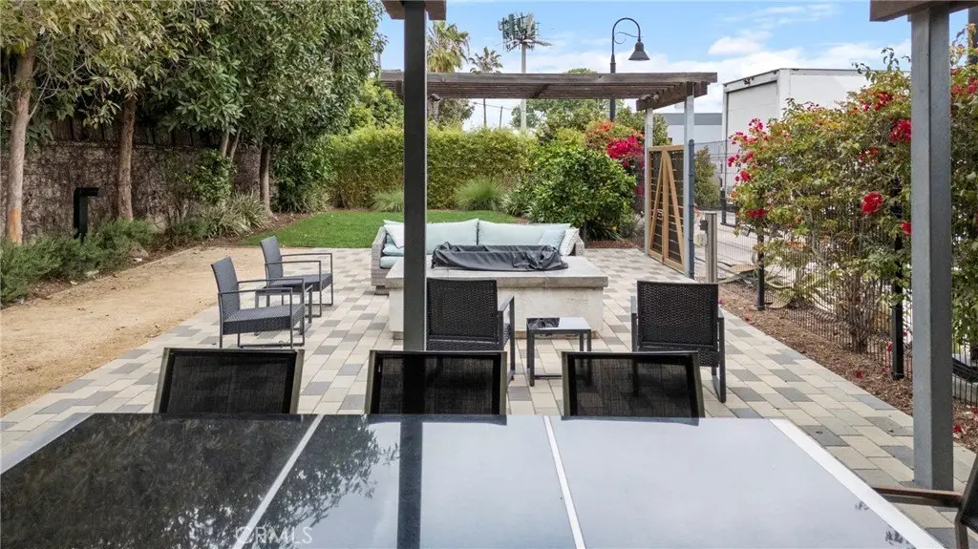
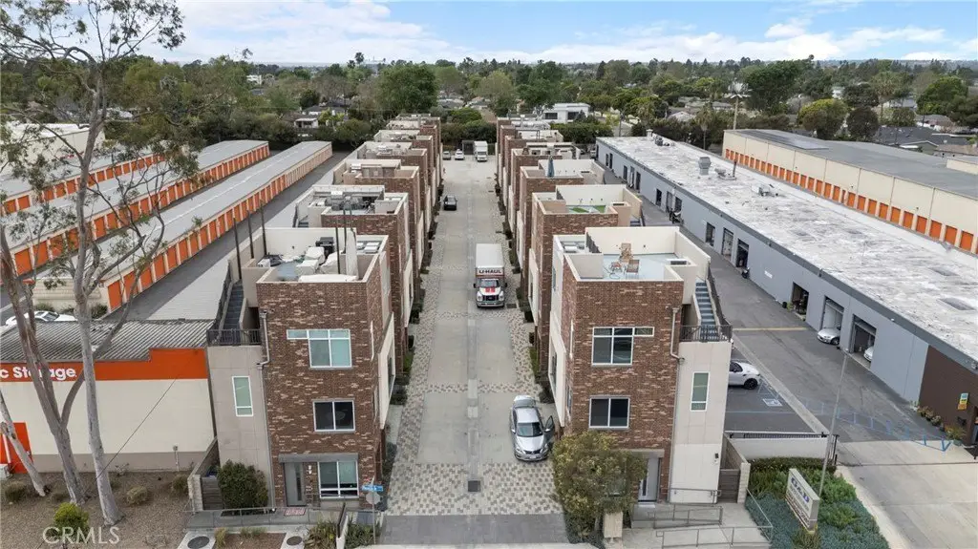
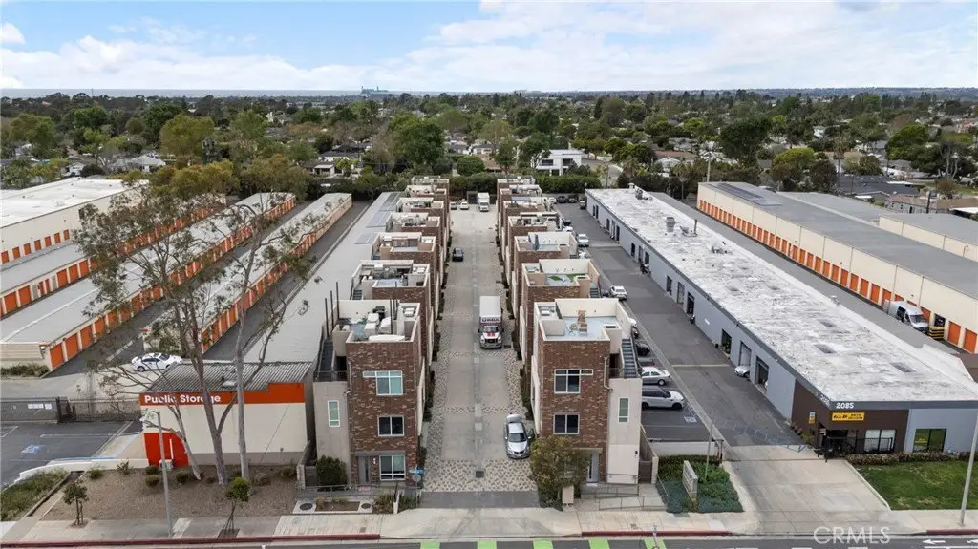
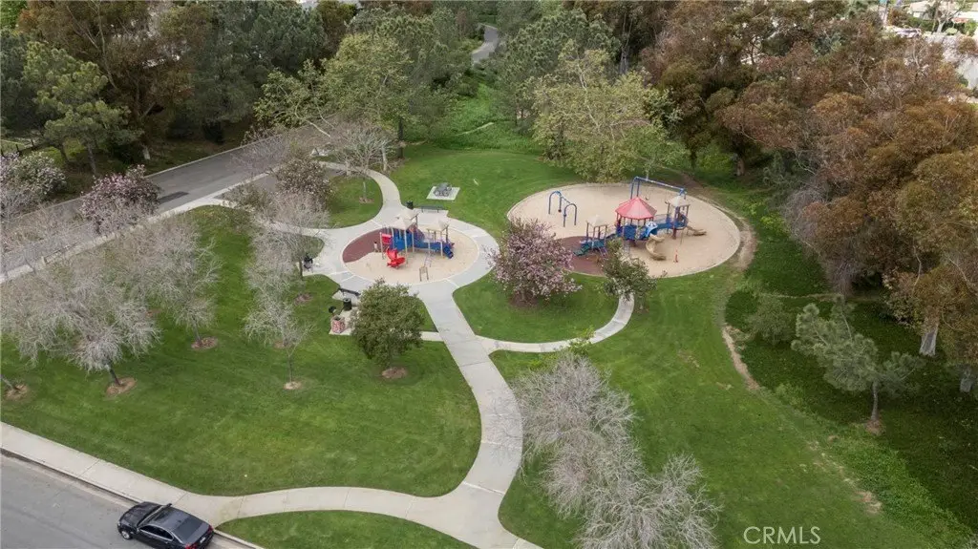
The home is located within the Brickyard West community in Costa Mesa, a boutique neighborhood of only 14 homes with low HOA. It is described as being centrally positioned in the community away from street traffic. Community amenities include 10 guest parking spaces, an outdoor fire pit, BBQ, and an entertainment area.
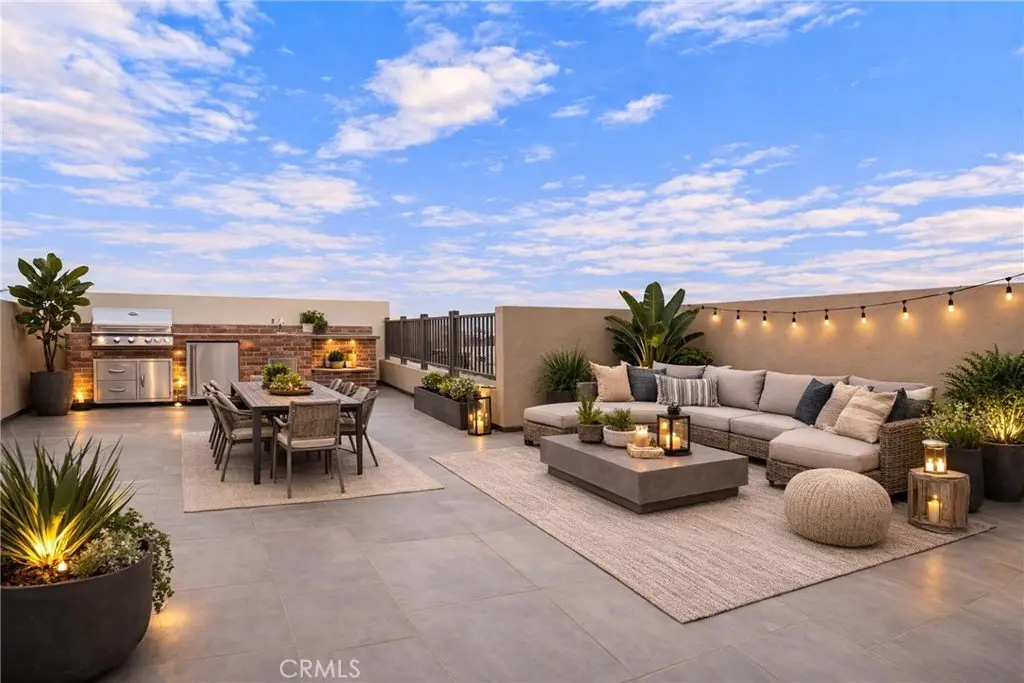
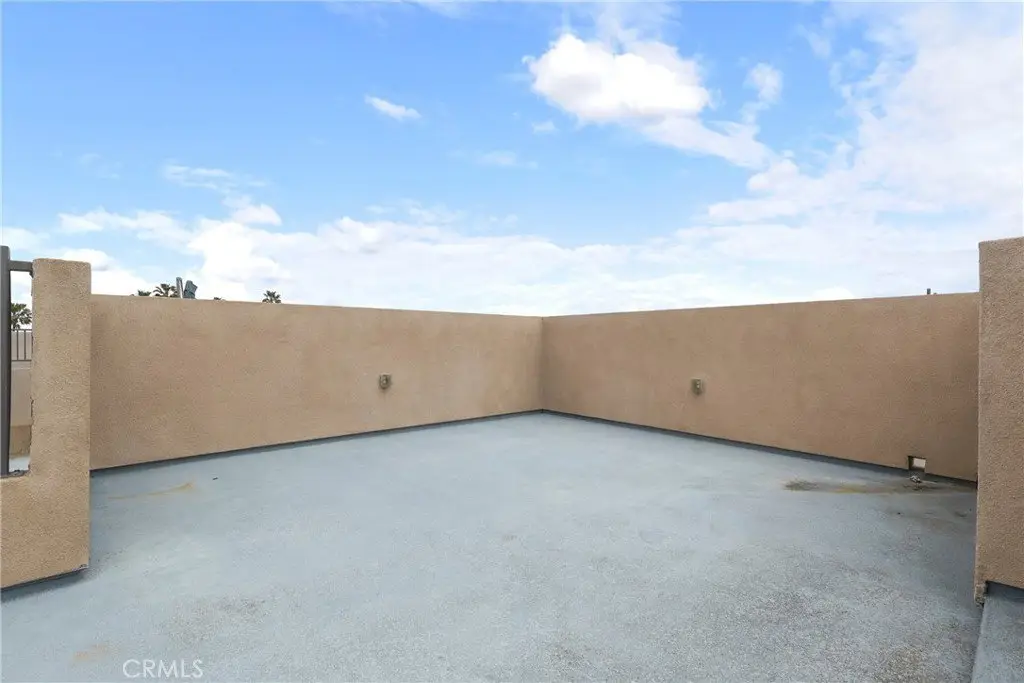
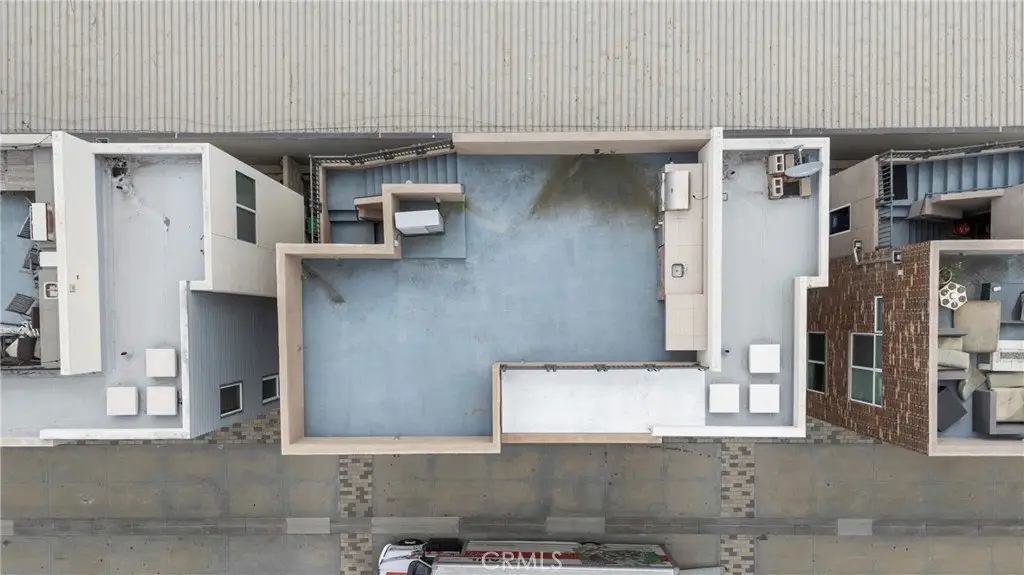
Additional features include central heating and air conditioning, a tankless water heater, and no shared adjoining walls. The private rooftop deck is equipped with built-in BBQ grill components, including a refrigerator, sink, and countertops, along with ample seating for entertaining.
The home is located within the Brickyard West community in Costa Mesa, a boutique neighborhood of only 14 homes with low HOA. It is described as being centrally positioned in the community away from street traffic. Community amenities include 10 guest parking spaces, an outdoor fire pit, BBQ, and an entertainment area.
Additional features include central heating and air conditioning, a tankless water heater, and no shared adjoining walls. The private rooftop deck is equipped with built-in BBQ grill components, including a refrigerator, sink, and countertops, along with ample seating for entertaining.
Key Highlights
- 2015 built detached tri‑level live/work home with no shared adjoining walls
- Kitchen updates include new flooring plus new kitchen island, countertops, and cabinetry
- Two primary bedroom suites on the third level, each with large walk‑in closets and ensuite baths with double vanities
Property Analytics
Property Profile
Location Intelligence
Current Use by Public Records
Live-work space


FAQs
What type of property is this?
Live-work space - Detached tri-level live-work residence with a rooftop deck and dedicated flex space with an ensuite bathroom.
Where is this live-work space located?
The property is located at 809 Brickyard Lane Costa Mesa, CA.
What is the asking price?
The asking price for this property is $1,299,999.
What are key features of this property?
This property features: 2015 built detached tri‑level live/work home with no shared adjoining walls; Kitchen updates include new flooring plus new kitchen island, countertops, and cabinetry; Two primary bedroom suites on the third level, each with large walk‑in closets and ensuite baths with double vanities