M1 Light Manufacturing
For Sale
$295,000
808 S 9th St, Elkhart, IN 46516
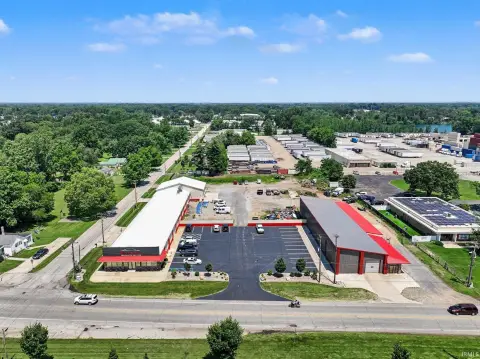
Clean, fenced M1 warehouse with overhead doors, office space, and light manufacturing support systems.
Property Size5,920 SF
Price / SF$49.83
Days on Market104
Property Features for 808 S 9th St
General Information
Standard status
Active
Size
5,920 SF
Zoning
M1
Warehouse & Industrial
Drive-In Doors
3
Heavy Power
Yes
Sprinkler System
Yes
Additional Details
Fenced Yard
Yes
Building Details
Year Built
1967
Listing Agency:
Coldwell Banker Real Estate Group
Listed By:
Christina Clauss
(574) 202-0573
Source:
Kmsrealestategroup
Added: Jun 1
Changed: Sep 8
Last Checked: Sep 11 at 4:13PM
Displayed information is deemed reliable but is not guaranteed and should be independently verified. All listing content including descriptions, pricing, images are the copyrighted material of Coldwell Banker Real Estate Group
Investment Insights
Based on property information with market context.
This super-clean industrial building offers nearly 6,000 square feet zoned M1 for light manufacturing. The layout includes open production space along with office space and one bathroom. There are three 16-foot overhead doors, and the property also includes a paint booth with exhaust, an air compressor, and a fire suppression system that is not wired. Electrical service is split between 208-volt three-phase and single-phase power, supporting a range of shop and equipment needs.
The interior is divided into two areas with a door that provides access between both sides from inside the building. One side contains approximately 4,320 square feet and the other side approximately 1,600 square feet, offering operational flexibility for different workflows or tenants. The entire property is fenced, which can be helpful for controlled equipment and materials storage. The building is located at 808 S 9th Street in Elkhart, Indiana.
For buyers and operators seeking an M1 facility with roll-up loading plus dedicated office space, this property’s combination of open manufacturing area, paint booth exhaust, and multi-door access may fit well for light industrial uses that benefit from flexible internal separation. The presence of existing equipment and systems can also support faster buildout compared to starting from scratch.
The interior is divided into two areas with a door that provides access between both sides from inside the building. One side contains approximately 4,320 square feet and the other side approximately 1,600 square feet, offering operational flexibility for different workflows or tenants. The entire property is fenced, which can be helpful for controlled equipment and materials storage. The building is located at 808 S 9th Street in Elkhart, Indiana.
For buyers and operators seeking an M1 facility with roll-up loading plus dedicated office space, this property’s combination of open manufacturing area, paint booth exhaust, and multi-door access may fit well for light industrial uses that benefit from flexible internal separation. The presence of existing equipment and systems can also support faster buildout compared to starting from scratch.
Key Highlights
- Almost 6,000 SF light manufacturing (zoned M1) warehouse built in 1967
- Includes three 16‑ft overhead doors
- Electrical includes 208V 3‑phase and single‑phase service
Property Analytics
Unlock full access to Insights
Subscribe to Realmo Intelligence
Open Analytics
Current Use
Lease Details
3
Drive-in doors
Yes
Heavy power
Yes
Sprinkler system
Yes
Fenced yard
Location Intelligence
Trade Area within ½ mile
681
Businesses Nearby
Explore this area
Business Placement
Demographics for 46516, IN
33,670
Population
14,137
Households
2.4
Avg Household Size
35
Median Age
18%
College-Educated
84%
High-School Grad
17.5 sq mi
ZIP Area
1,924
Density / Sq Mi
$54,934
Median Household Income
$39,189
Median Earnings
$986
Median Rent
$150,400
Median Home Value
Check the figures for this property
Cap Rate, Value Estimation, Potential NOI and more
View Realmo Analytics
Market
Vacancy Rate% for Industrial in Midwest region

Questions? Ask Rey
Realmo’s AI knows this listing — price, zoning, demand, history. Ask anything.


Frequently Asked Questions
What type of property is this?
Manufacturing property - Clean, fenced M1 warehouse with overhead doors, office space, and light manufacturing support systems.
Where is this manufacturing property located?
The property is located at 808 S 9th St Elkhart, IN.
What is the asking price?
The asking price for this property is $295,000.
What are key features of this property?
This property features: Almost 6,000 SF light manufacturing (zoned M1) warehouse built in 1967; Includes three 16‑ft overhead doors; Electrical includes 208V 3‑phase and single‑phase service


