Mixed-Use Office and Retail
For Lease
Contact for pricing
8075 Saratoga Way, El Dorado Hills, CA 95762
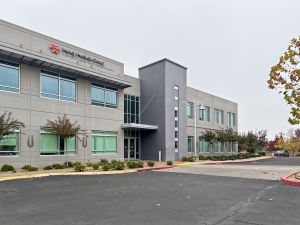
Proposed mixed-use center with two freestanding buildings, including a two-story office-medical building and a single-story space.
Space Size4,080 SF - 4,090 SF
Days on Market59
Property Features for 8075 Saratoga Way
General Information
Standard status
Active
Size
4,080 SF - 4,090 SF
Property subtype
OFFICE
Site & Location
Highway Access
Yes
Road Access
Yes
Spaces For Lease
at 8075 Saratoga Way Contact us- Floor
- 2
- Size
- 4,080 SF
- Type
- OFFICE
- Rate
- Contact for pricing
- Availability
- AVAILABLE, Now
- Sublease
- No
Building One
- Second Story Medical Suites Available for Lease
- ±4,080 SF – ±8,170 SF Available
-...
show more
Contact us
- Floor
- 2
- Size
- 4,090 SF
- Type
- OFFICE
- Rate
- Contact for pricing
- Availability
- AVAILABLE, Now
- Sublease
- No
Building One
- Second Story Medical Suites Available for Lease
- ±4,080 SF – ±8,170 SF Available
-...
show more
Contact us
Listing Agency:
Gallelli Real Estate
(916) 772-1700
Listed By:
Robb Osborne · License #01398696
(916) 770-9151
Source:
Moodyscre
Added: Jul 17
Changed: Sep 10
Last Checked: Sep 12 at 10:40AM
Displayed information is deemed reliable but is not guaranteed and should be independently verified. All listing content including descriptions, pricing, images are the copyrighted material of Gallelli Real Estate
Investment Insights
Based on property information with market context.
8075 Saratoga Way is a proposed mixed-use center along Saratoga Way in El Dorado Hills, California. The development will consist of two freestanding buildings: a two-story office-medical building and a second single-story building that can accommodate medical facilities, a restaurant user, or other retail environments.
The buildings are planned adjacent to Highway 50 at the Latrobe Road exit. The property is described as having visibility and access for commuters from Sacramento and El Dorado Hills/Latrobe Road, with close proximity to shopping, retail, and restaurant centers, including El Dorado Hills Town Center.
As presented in the remarks, the site will place two separate structures on the same development location, supporting flexible use across office-medical and single-story retail or food service concepts.
The buildings are planned adjacent to Highway 50 at the Latrobe Road exit. The property is described as having visibility and access for commuters from Sacramento and El Dorado Hills/Latrobe Road, with close proximity to shopping, retail, and restaurant centers, including El Dorado Hills Town Center.
As presented in the remarks, the site will place two separate structures on the same development location, supporting flexible use across office-medical and single-story retail or food service concepts.
Key Highlights
- Proposed mixed‑use center at 8075 Saratoga Way in El Dorado Hills, CA, with two freestanding buildings
- Two‑story office‑medical building included in the development
- Single‑story building space that can accommodate medical facilities, a restaurant user, or other retail environments
Property Analytics
Unlock full access to Insights
Subscribe to Realmo Intelligence
Open Analytics
Current Use
Lease Details
Yes
Highway access
Yes
Paved road access
NNN (Triple Net)
Lease Type
Location Intelligence
Trade Area within ½ mile
1,028
Businesses Nearby
Explore this area
Business Placement
Demographics for 95762, CA
47,354
Population
17,285
Households
2.7
Avg Household Size
45
Median Age
59%
College-Educated
98%
High-School Grad
41.6 sq mi
ZIP Area
1,138
Density / Sq Mi
$165,979
Median Household Income
$82,896
Median Earnings
$2,479
Median Rent
$881,500
Median Home Value
Check the figures for this property
Cap Rate, Value Estimation, Potential NOI and more
View Realmo Analytics

Questions? Ask Rey
Realmo’s AI knows this listing — price, zoning, demand, history. Ask anything.


Frequently Asked Questions
What type of property is this?
Commercial land - Proposed mixed-use center with two freestanding buildings, including a two-story office-medical building and a single-story space.
Where is this commercial land located?
The property is located at 8075 Saratoga Way El Dorado Hills, CA.
What are key features of this property?
This property features: Proposed mixed‑use center at 8075 Saratoga Way in El Dorado Hills, CA, with two freestanding buildings; Two‑story office‑medical building included in the development; Single‑story building space that can accommodate medical facilities, a restaurant user, or other retail environments



