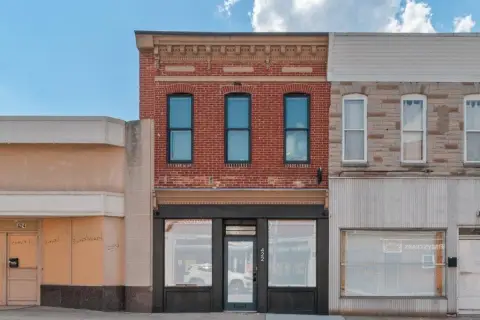
Renovation-Ready Duplex with
For Sale
$229,900
807 Whitelock Street, Baltimore, MD 21217
Renovation-ready 2-unit duplex with side staircase and shared entry pad, featuring off-street rear parking.
Property Size2,730 SF
Price / SF$84.21
Days on Market488
Property Features for 807 Whitelock Street
General Information
Standard status
Active
Size
2,730 SF
Total Parking Spaces
1
Property subtype
Multi-Family / Fee Simple
Zoning
R-7
Additional Details
Multifamily Units
2
Taxes and HOA fees
Annual Taxes
$2,686
Amenities
balcony
porch
off-street rear parking
full basement
No
Water Heater
No Pool
Flood Lights, Fire Escape
Deck(s), Porch(es), Patio(s)
Building Details
Year Built
1921
Tenancy
Multi
Listing Agency:
O'Conor, Mooney & Fitzgerald
Listed By:
Kimberly Paige Forsyth · License #5001414
(617) 686-3484
Source:
Compass
Added: May 8, 2025
Changed: Aug 8
Last Checked: Jul 22 at 10:18AM
Displayed information is deemed reliable but is not guaranteed and should be independently verified. All listing content including descriptions, pricing, images are the copyrighted material of O'Conor, Mooney & Fitzgerald
Investment Insights
Based on property information with market context.
Renovation-ready duplex arranged for functional dual access, with a side staircase and shared entry pad. The existing configuration can be maintained as two single-level 2-bedroom units, or the property can be transformed using provided architectural floor plans into a private-entrance 3-bedroom, 2.5-bath owner’s residence with a private porch and a second-floor balcony off the primary bedroom, plus a rear-entry 1-bedroom with an office and a 1.5-bath apartment. A full basement with updated utility plans is included to support additional usable space, and the design includes off-street rear parking.
The property is located in Baltimore City and described as just one block from Druid Hill Park, with walkability to the proposed Reservoir Square development featuring shops, restaurants, and a grocery store.
Buyers receive architectural floor plans and supporting materials including contractor contacts, masonry bids, an engineer report, and pest inspection information, along with transferable warranty details. The property is also described as eligible for tax credit programs and a strong fit for an FHA 203(k) renovation loan.
The property is located in Baltimore City and described as just one block from Druid Hill Park, with walkability to the proposed Reservoir Square development featuring shops, restaurants, and a grocery store.
Buyers receive architectural floor plans and supporting materials including contractor contacts, masonry bids, an engineer report, and pest inspection information, along with transferable warranty details. The property is also described as eligible for tax credit programs and a strong fit for an FHA 203(k) renovation loan.
Key Highlights
- Renovation‑ready 2‑unit duplex with side staircase and shared entry pad for dual access
- Includes off‑street rear parking plus exterior deck(s), porch(es), and patio(s)
- Full basement with updated utility plans to maximize finished or usable space
Property Analytics
Property Profile
Current Use
Lease Details
2
Residential units
Multi-tenant
Tenancy
Location Intelligence
Trade Area within ½ mile
1,159
Businesses Nearby
Explore this area
Business Placement
Demographics for 21217, MD
30,448
Population
20,064
Households
1.5
Avg Household Size
38
Median Age
22%
College-Educated
83%
High-School Grad
2.1 sq mi
ZIP Area
14,499
Density / Sq Mi
$37,207
Median Household Income
$40,668
Median Earnings
$1,065
Median Rent
$175,900
Median Home Value
Market
Vacancy Rate% for Multifamily in South region

Questions? Ask Rey
Realmo’s AI knows this listing — price, zoning, demand, history. Ask anything.




Frequently Asked Questions
What type of property is this?
Duplex - Renovation-ready 2-unit duplex with side staircase and shared entry pad, featuring off-street rear parking.
Where is this duplex located?
The property is located at 807 Whitelock Street Baltimore, MD.
What is the asking price?
The asking price for this property is $229,900.
What are key features of this property?
This property features: Renovation‑ready 2‑unit duplex with side staircase and shared entry pad for dual access; Includes off‑street rear parking plus exterior deck(s), porch(es), and patio(s); Full basement with updated utility plans to maximize finished or usable space


