Warehouse with High Clear Ceiling
For Lease
$17 SF/Yr
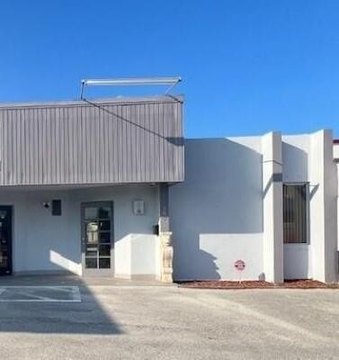
806 NW 8th Avenue, Fort Lauderdale, FL 33311
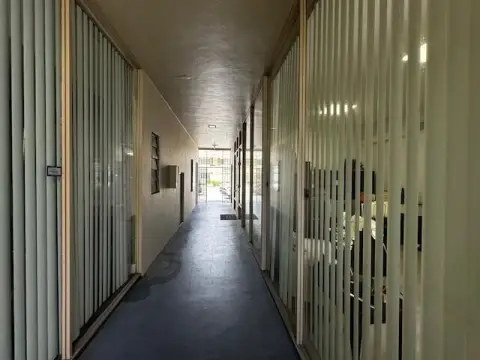
Warehouse with a clean, open layout and high clear ceiling heights in an industrial corridor near major interstate access.
Property Size9,300 SF
Days on Market93
Property Features for 806 NW 8th Avenue
General Information
Standard status
Active
Size
9,300 SF
Net Rentable
9,300 SF
Property subtype
Industrial
Space & Availability
Available Space
9,300 SF
Contiguous Space
9,300 SF
Space Use
Warehouse
Warehouse & Industrial
Clear Height
24 ft
Warehouse Space
9,300 SF
Additional Details
Highway Access
Yes
Building Details
Building Size
9,300 SF
Year Built
1983
Listing Agency:
LoKation
(617) 529-8455
Listed By:
Tzvi Schwartz · License #3537824
(617) 529-8455
Source:
Tylertuchow
Added: Apr 29
Changed: Jul 30
Last Checked: Jul 30 at 11:46AM
Displayed information is deemed reliable but is not guaranteed and should be independently verified. All listing content including descriptions, pricing, images are the copyrighted material of LoKation
Investment Insights
Based on property information with market context.
This warehouse offers 9,300 sq. ft. of space with 24-foot clear ceiling heights, suited to high-density storage, racking, and specialized manufacturing. The facility features a clean, open floor plan designed for operational efficiency, with clear volume for a range of material-handling and build-out needs.
Located at 806 NW 8th Avenue in Fort Lauderdale, the property sits in a strategic industrial corridor with quick access to I-95, I-595, and Port Everglades, supporting distribution and logistics use cases.
Built in 1983, the building presents an industrial warehouse configuration that can also work for showroom use where visibility and flexible interior space are priorities.
Located at 806 NW 8th Avenue in Fort Lauderdale, the property sits in a strategic industrial corridor with quick access to I-95, I-595, and Port Everglades, supporting distribution and logistics use cases.
Built in 1983, the building presents an industrial warehouse configuration that can also work for showroom use where visibility and flexible interior space are priorities.
Key Highlights
- 9,300 sq. ft. warehouse with 24‑foot clear ceiling heights
- Clean, open floor plan for high‑efficiency operations
- Suited for high‑density storage, racking, specialized manufacturing
Property Analytics
Current Use
Lease Details
24 ft
Clear height
Yes
Highway access
NNN (Triple Net)
Lease Type
$2.55 /SF/Yr
CAM
Location Intelligence
Trade Area within ½ mile
875
Businesses Nearby
Under-served
Demand for This Use
Explore this area
Business Placement
Demographics for 33311, FL
69,413
Population
27,330
Households
2.5
Avg Household Size
37
Median Age
18%
College-Educated
81%
High-School Grad
10.4 sq mi
ZIP Area
6,674
Density / Sq Mi
$51,918
Median Household Income
$32,717
Median Earnings
$1,385
Median Rent
$276,600
Median Home Value
Market
Lease Benchmarks for Fort Lauderdale, FL
$22.41 /SF/Yr
Avg Asking Price
$0.89–$52.08 /SF/Yr
Price Range
14,748 SF
Avg Space Size
This space is priced 24% below the average of $22.41 /SF/Yr.
Properties on Market for Warehouses in Fort Lauderdale
Vacancy Rate% for Industrial in South region

Questions? Ask Rey
Realmo’s AI knows this listing — price, zoning, demand, history. Ask anything.






Similar Off Market Nearby
- Delbrouck Car Storage — 617 NW 2nd Ave, Fort Lauderdale, FL 33311
- River Tarpon Marine — 607 N Andrews Ave, Fort Lauderdale, FL 33311
- Little Self Storage Units — 120 NE 3rd St, Fort Lauderdale, FL 33301
- Sweet Self Storage Units — 498 NW 6th Ave, Fort Lauderdale, FL 33311
- American Speed Factory — 990 NW 11th Ave, Fort Lauderdale, FL 33311
Frequently Asked Questions
What type of property is this?
Warehouse - Warehouse with a clean, open layout and high clear ceiling heights in an industrial corridor near major interstate access.
Where is this warehouse located?
The property is located at 806 NW 8th Avenue Fort Lauderdale, FL.
What is the lease rate?
The lease rate is $17 SF/Yr.
What are key features of this property?
This property features: 9,300 sq. ft. warehouse with 24‑foot clear ceiling heights; Clean, open floor plan for high‑efficiency operations; Suited for high‑density storage, racking, specialized manufacturing


