Duplex with Private
For Sale
$275,000
806 Mcfarland Avenue, Rossville, GA 30741
MULTI_FAMILY - Rossville, GA
Property Size1,872 SF
Lot Size0.32 Acres
Price / SF$146.90
Days on Market331
Property Features for 806 Mcfarland Avenue
General Information
Property type
Residential Multi Family
Property subtype
Other
Bedrooms
4
Bathrooms
3
Full bathrooms
2
Rooms
Bathroom 3, Bedroom 2, Bedroom 4, Bedroom 1, Bedroom 3, Bathroom 2, Bathroom 1
Parking features
Driveway
Appliances
Electric Range
Lot features
City Lot, Level
Elementary school
Rossville Elementary
Middle school
Rossville Middle
High school
Ridgeland High School
Directions
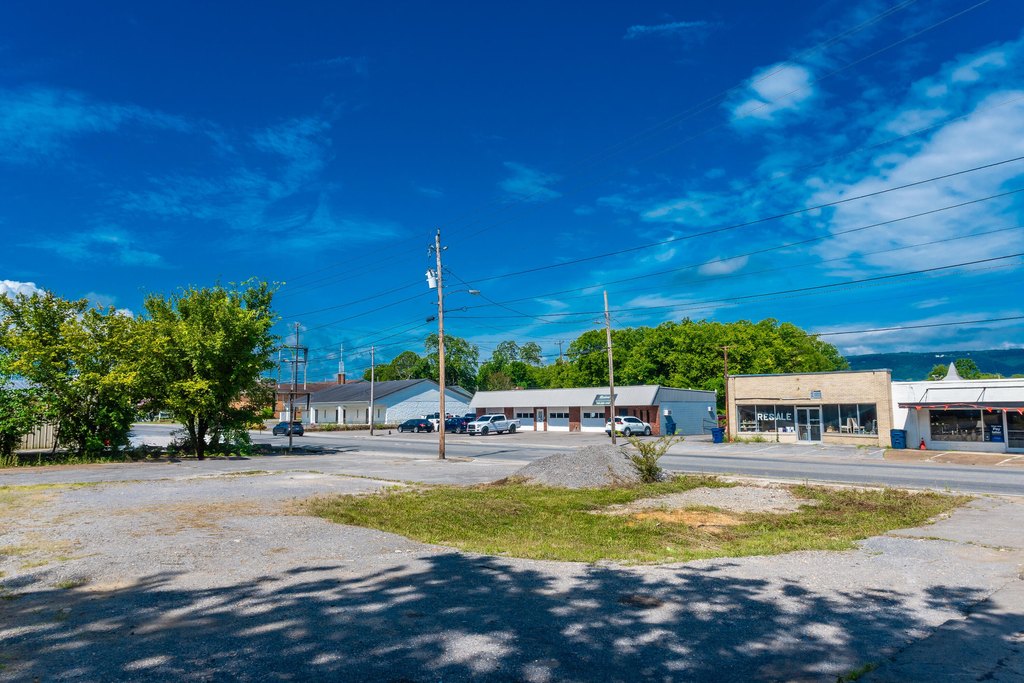
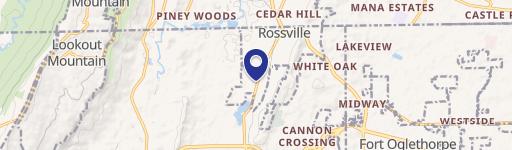
Take Rossville Blvd turn slight right onto McFarland Ave. Building sits on the left.
Standard status
Active
APN
2007 037
Size
1,872 SF
Lot size
0.32 Acres
Taxes and HOA fees
Tax Description
PTLL 28 9/4 LTS 3, 4 T F MCFARLAND 1ST ADD LANDLOT: 28 LANDDIST: 9/4
Tax Annual Amount
1933
Legal Description
PTLL 28 9/4 LTS 3, 4 T F MCFARLAND 1ST ADD LANDLOT: 28 LANDDIST: 9/4
Utilities
Sewer type
Public Sewer
Water source
Public
Building Details
Year built
1952
Floors in Building
2
Number of units
2
Flooring type
Vinyl
Building materials
Wood Siding
Roof type
Shingle
Listing Agency:
Keller Williams Realty
(423) 664-1600
Listed By:
Wendy Merritt · License #TN359288
(423) 280-1300
Added: Sep 12, 2025
Changed: Aug 1
Last Checked: Aug 8 at 8:06PM
MLS# 1520521
Copyright © 2026 Greater Chattanooga Association of REALTORS. All rights reserved. All information provided by the listing agent/broker is deemed reliable but is not guaranteed and should be independently verified.
Investment Insights
Based on property information with market context.
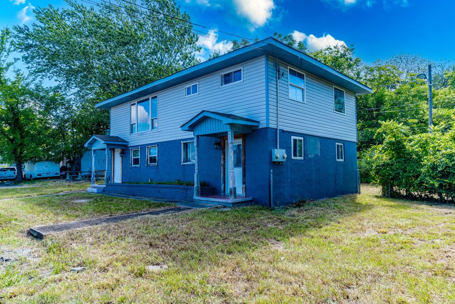
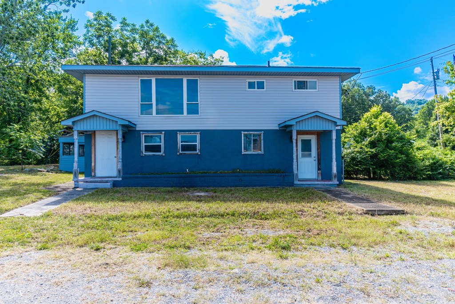
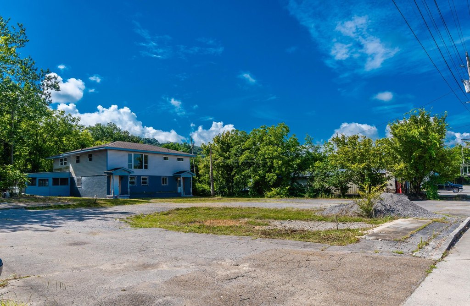
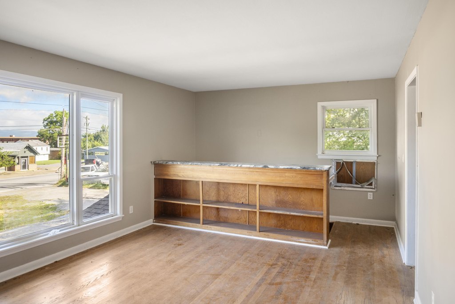
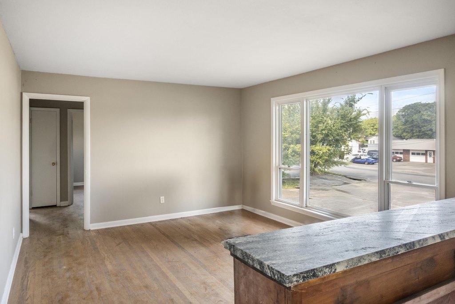
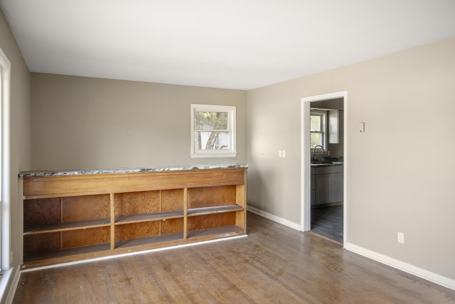
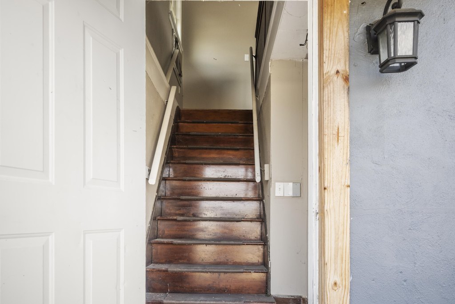
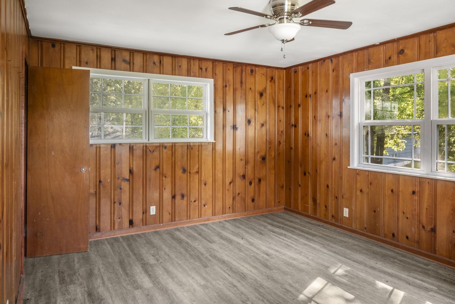
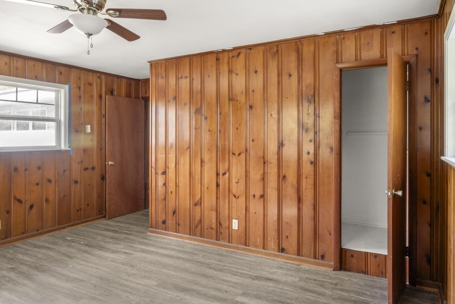

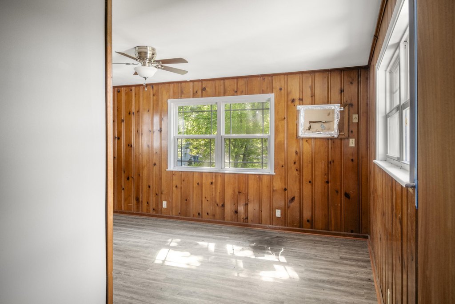

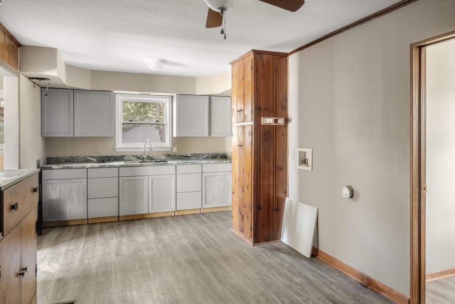
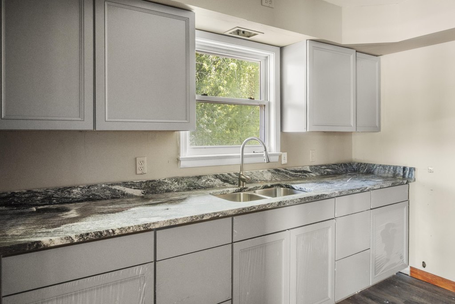
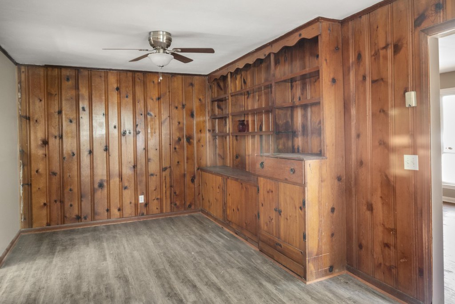
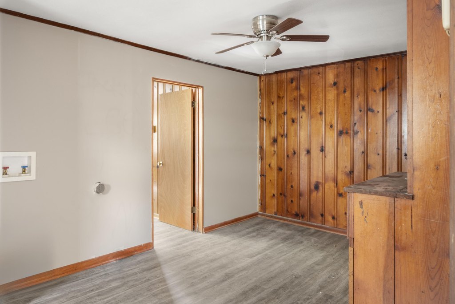
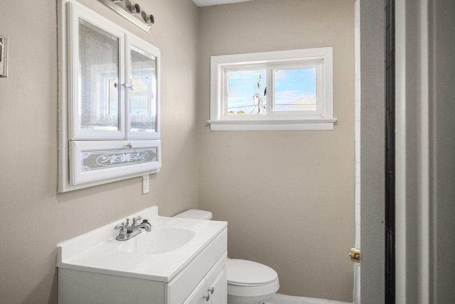
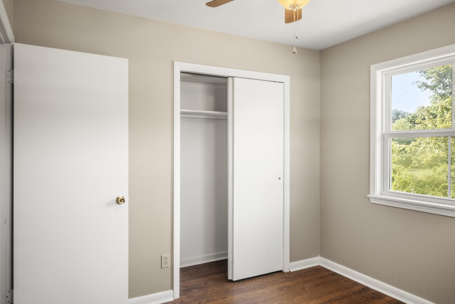
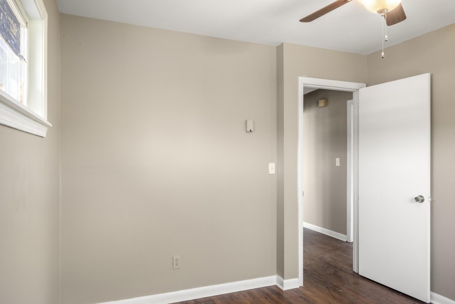
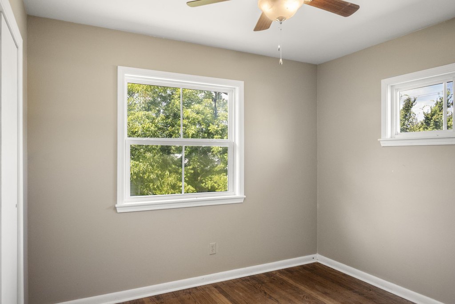
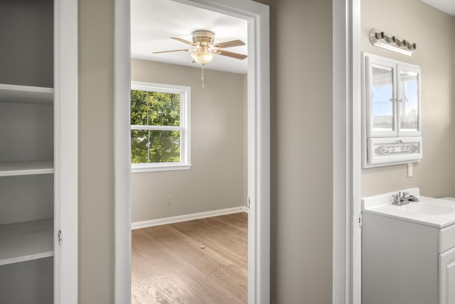
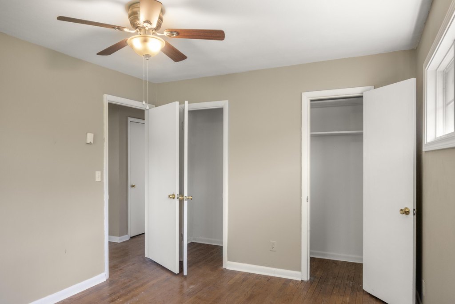
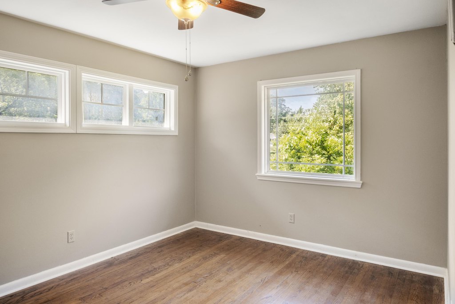
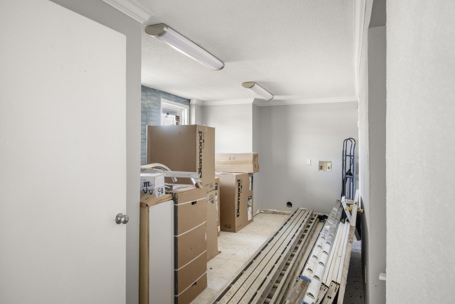
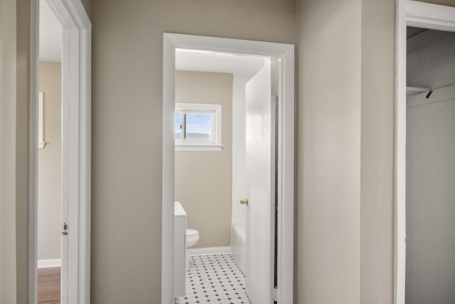
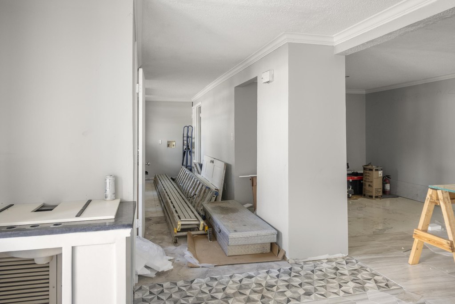
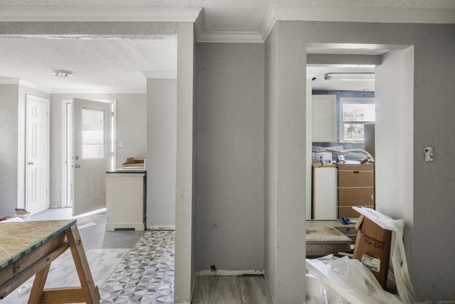
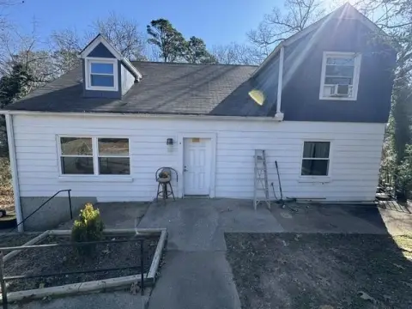
This duplex offers two upstairs units with separate bedroom and bathroom layouts. One unit features three bedrooms and one bathroom, with a fully updated kitchen and spacious living areas. The second unit includes one bedroom and one bathroom, with a living area and a kitchen that is partially finished. Recent property updates include fresh paint, new flooring, and modern fixtures, and the home includes an electric range.
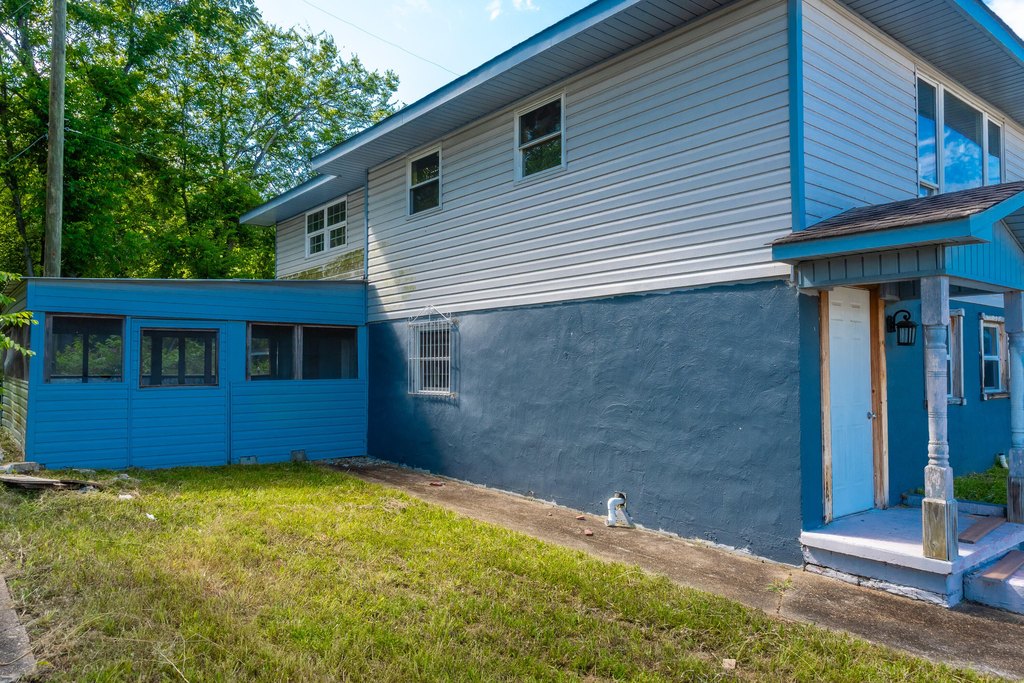
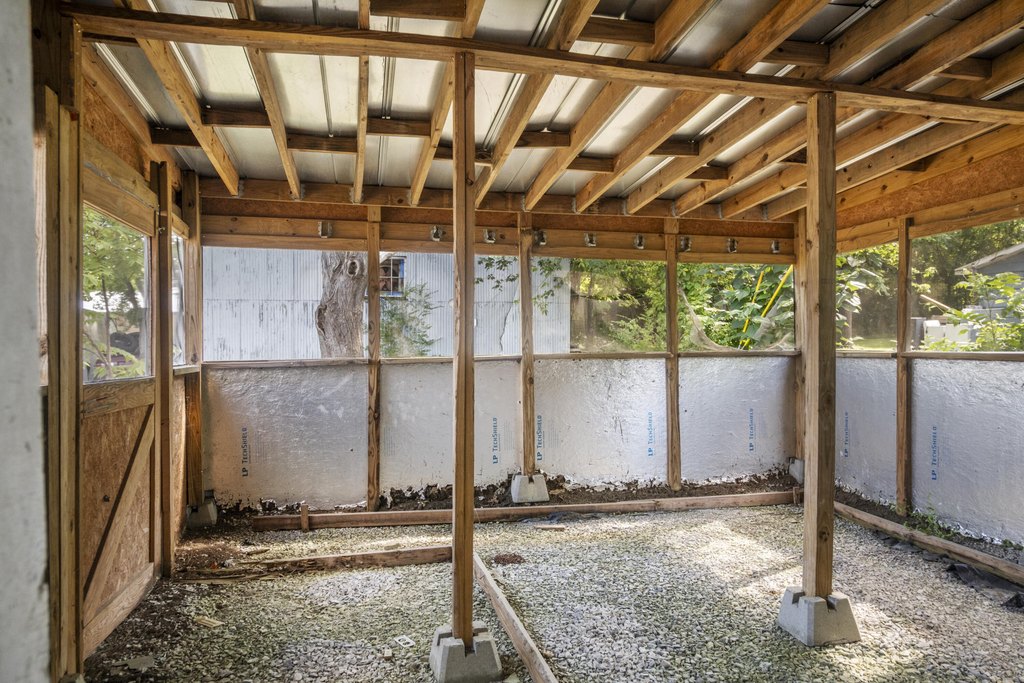
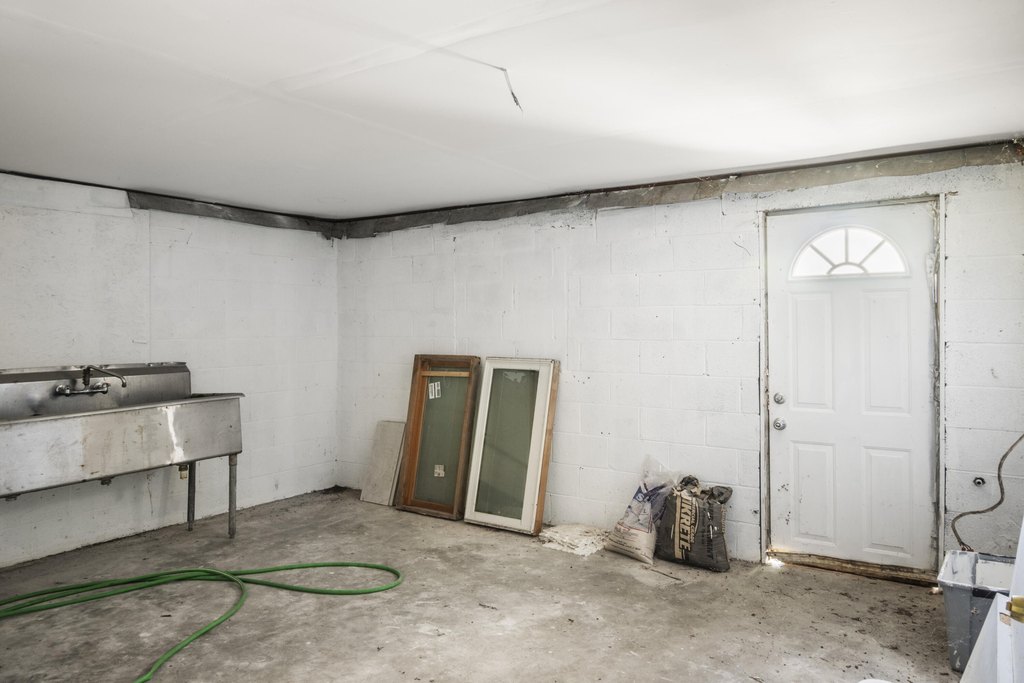
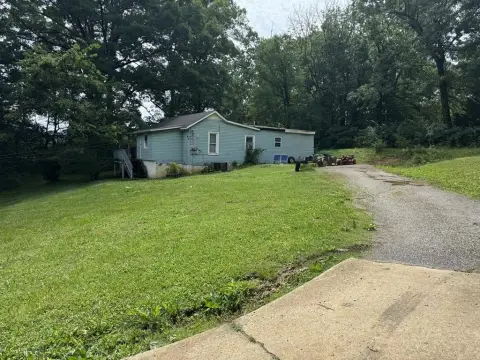
The property sits on a large, level 0.32-acre lot with off-street parking, a driveway, and a private backyard space for tenants. Construction includes wood siding and a shingle roof, with vinyl flooring and public water and public sewer.
The listing includes an extra lot at 804 Mcfarland Ave. The property does not have HVAC. Built in 1952, this setup can support an owner-occupant arrangement living in one side while renting the other, or renting both sides for income.
The property sits on a large, level 0.32-acre lot with off-street parking, a driveway, and a private backyard space for tenants. Construction includes wood siding and a shingle roof, with vinyl flooring and public water and public sewer.
The listing includes an extra lot at 804 Mcfarland Ave. The property does not have HVAC. Built in 1952, this setup can support an owner-occupant arrangement living in one side while renting the other, or renting both sides for income.
Key Highlights
- Two upstairs units: one is three‑bedroom, one‑bath with fully updated kitchen
- Second unit is one‑bedroom, one‑bath with partially finished kitchen
- Recent updates include fresh paint, new flooring, and modern fixtures
Property Analytics
Property Profile
Current Use
Lease Details
Multi-tenant
Tenancy
Location Intelligence
Trade Area within ½ mile
124
Businesses Nearby
Explore this area
Business Placement
Demographics for 30741, GA
30,309
Population
14,083
Households
2.2
Avg Household Size
41
Median Age
19%
College-Educated
83%
High-School Grad
24.9 sq mi
ZIP Area
1,217
Density / Sq Mi
$52,117
Median Household Income
$33,691
Median Earnings
$965
Median Rent
$156,700
Median Home Value
Market
Vacancy Rate% for Multifamily in South region

Questions? Ask Rey
Realmo’s AI knows this listing — price, zoning, demand, history. Ask anything.






Frequently Asked Questions
What type of property is this?
Duplex - Duplex with off-street parking, units upstairs, and one unit with an updated kitchen.
Where is this duplex located?
The property is located at 806 Mcfarland Avenue Rossville, GA.
What is the asking price?
The asking price for this property is $275,000.
What are key features of this property?
This property features: Two upstairs units: one is three‑bedroom, one‑bath with fully updated kitchen; Second unit is one‑bedroom, one‑bath with partially finished kitchen; Recent updates include fresh paint, new flooring, and modern fixtures


