Office-Warehouse Flex
For Lease
$16 SF/Yr
805 Wesco Parkway, Sheridan, IN 46069
Commercial Lease, Sheridan, IN
Space Size2,000 SF - 8,000 SF
Lot Size1.52 Acres
Days on Market48
Property Features for 805 Wesco Parkway
General Information
Property type
Commercial Lease
Property subtype
Other
Zoning
Commercial
Elementary school
Sheridan Elementary School
Middle school
Sheridan Middle School
High school
Sheridan High School
Elementary school district
Sheridan Community Schools
Middle school district
Sheridan Community Schools
High school district
Sheridan Community Schools
Directions
GPS Friendly
Subdivision
2916 - Hamilton - Adams
Standard status
Active
APN
290131000033003002
Lot size
1.52 Acres
Taxes and HOA fees
Tax Year
2025
Tax Description
29-01-31-000-033.000-002
Tax Annual Amount
7244
Legal Description
29-01-31-000-033.000-002
Building Details
Year built
2021
Floors in Building
1
Listing Agency:
CENTURY 21 Scheetz · Century 21 Real Estate
Listed By:
Scott Schuler · License #RB19000358
(317) 844-5111
Added: Sep 18
Changed: Oct 27
Last Checked: Nov 4 at 7:06AM
MLS# 22126970
Copyright © 2026 Broker Listing Cooperative®. All rights reserved. All information provided by the listing agent/broker is deemed reliable but is not guaranteed and should be independently verified.

Ask AI about this property
Review the available facts, identify missing information and prepare questions for the agent.
Investment Insights
Based on property information with market context.
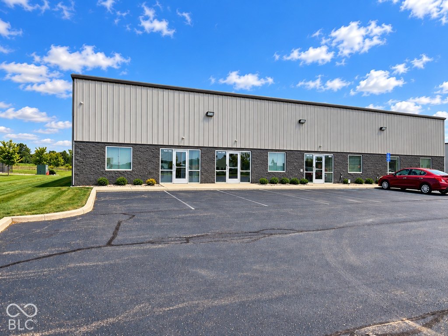
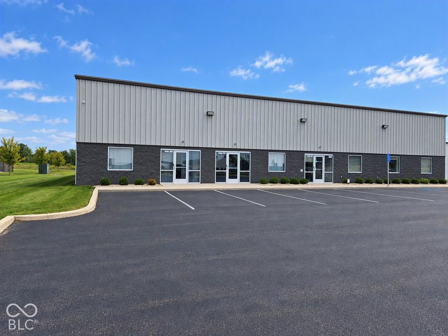
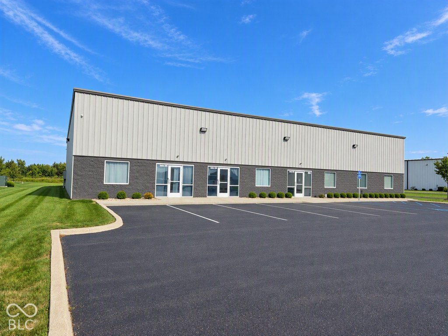
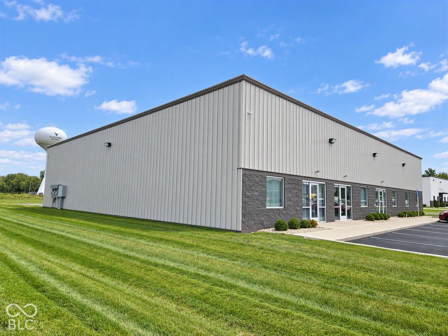
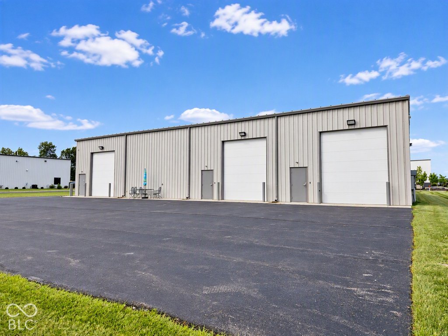
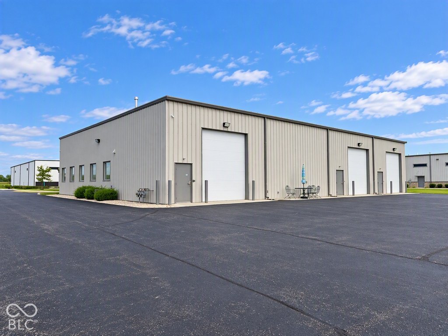
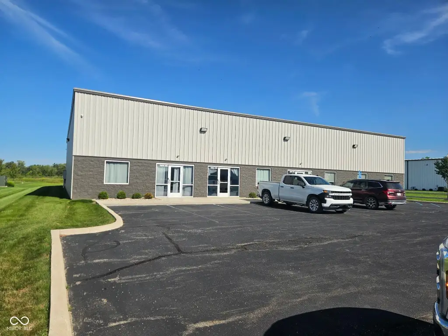
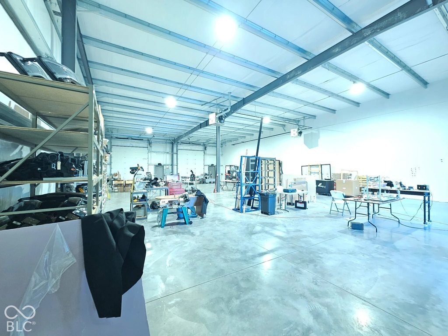
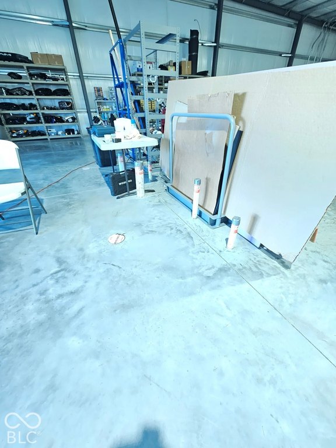
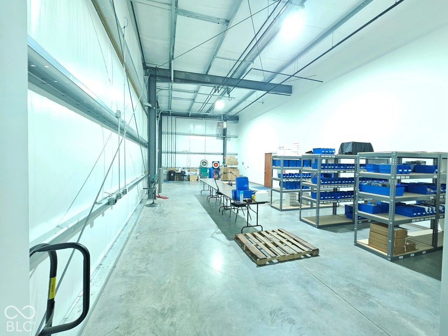
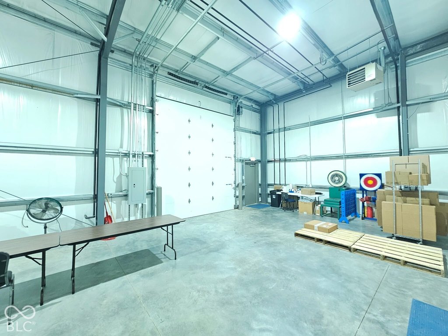
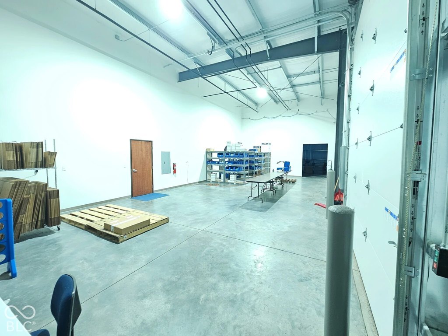
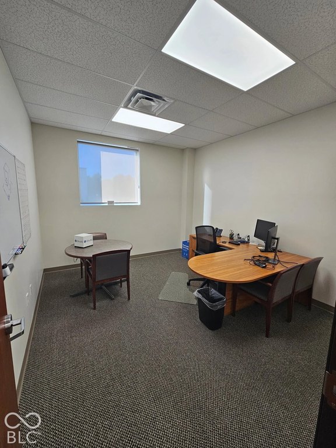
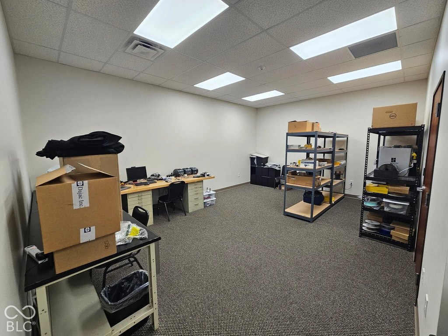
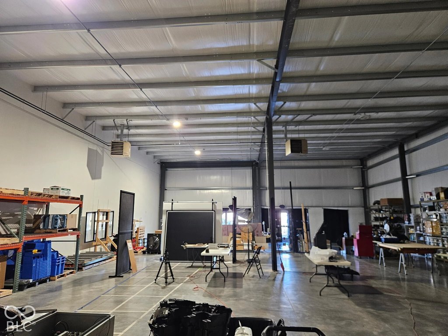
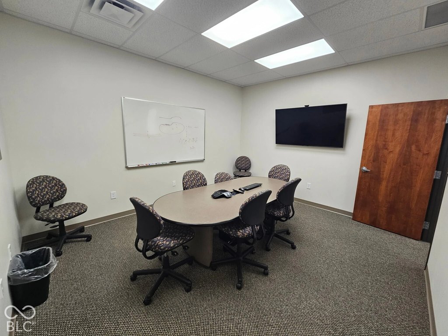
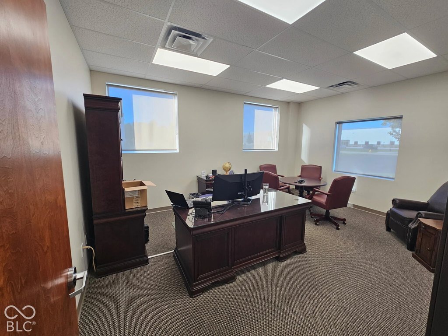
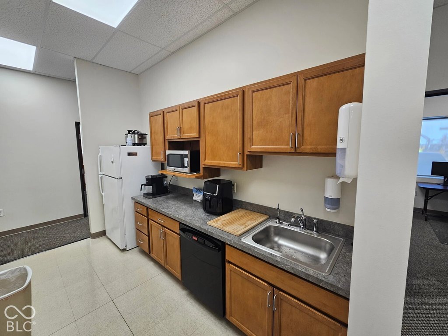
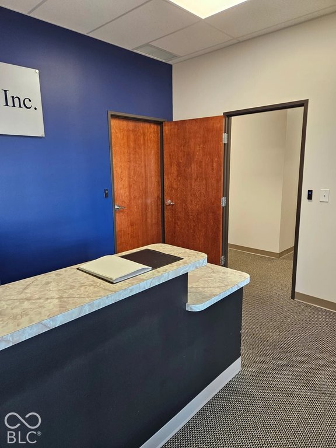
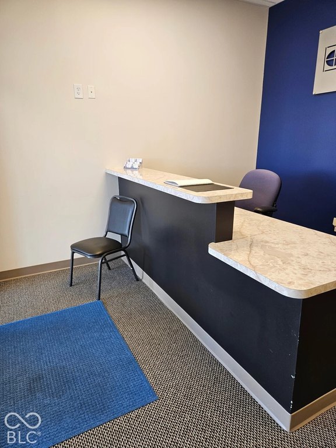
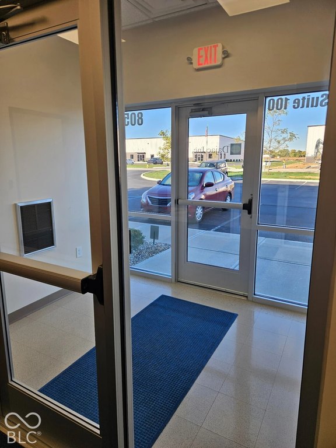
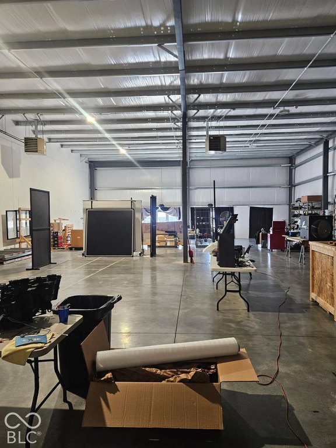
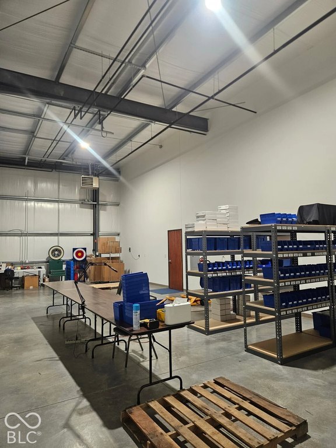
Built in 2021, this flex property at 805 Wesco Parkway in Sheridan offers lease configurations from 2,000 to 8,000 square feet on a 1.52-acre site. The office component includes four private offices, a reception area, three bullpen work areas, conference space, and two restrooms. An open warehouse area, high ceilings, and multiple overhead doors support a range of operational needs. Utilities are available throughout the property.
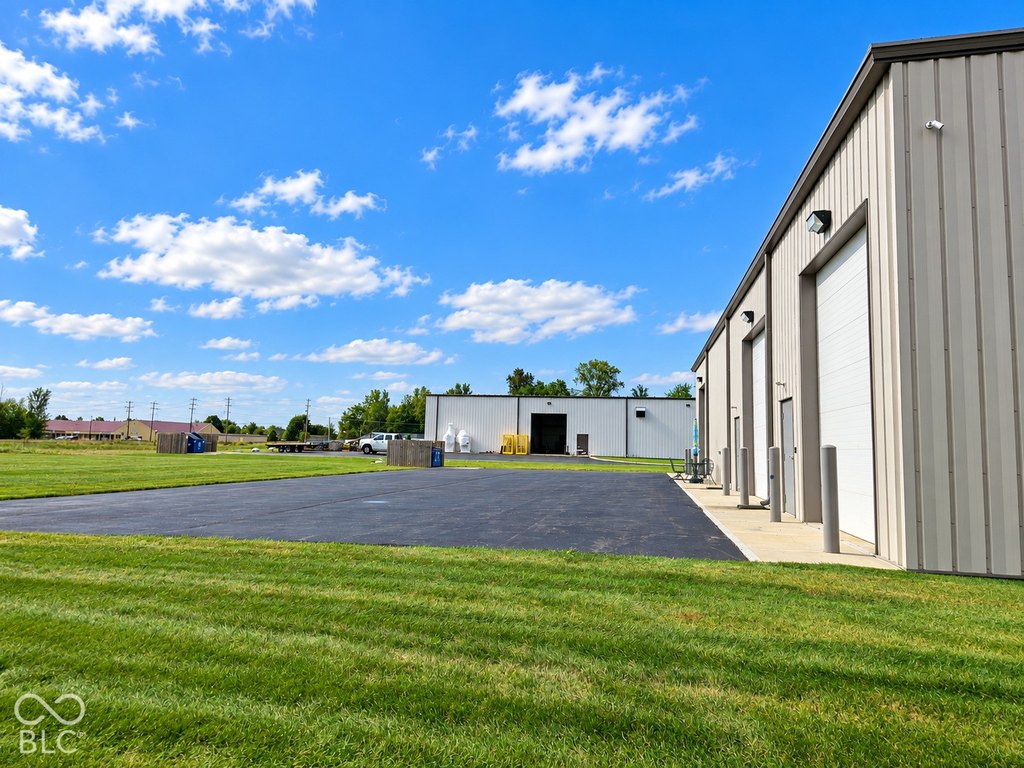
A paved area behind the building provides loading and parking access. The combination of office and warehouse space allows administrative and operational functions to be accommodated at one property.
A paved area behind the building provides loading and parking access. The combination of office and warehouse space allows administrative and operational functions to be accommodated at one property.
Key Highlights
- Lease configurations range from 2,000 to 8,000 SF
- Four private offices, reception area, three bullpen work areas, conference room, and two restrooms
- Open warehouse area with high ceilings and multiple overhead doors
Property Analytics
Who owns this building?
See the owner, sales and loan history
Open Analytics
Current Use
Lease Details
Yes
Utilities to site
NNN (Triple Net)
Lease Type
$2.40 /SF/Yr
CAM
Location Intelligence
Trade Area within ½ mile
80
Businesses Nearby
Balanced
Demand for This Use
Explore this area
Business Placement
Demographics for 46069, IN
7,012
Population
3,054
Households
2.3
Avg Household Size
42
Median Age
26%
College-Educated
93%
High-School Grad
88.4 sq mi
ZIP Area
79
Density / Sq Mi
$70,784
Median Household Income
$46,042
Median Earnings
$861
Median Rent
$243,400
Median Home Value
Check the figures for this property
Cap Rate, Value Estimation, Potential NOI and more
View Realmo Analytics
Market
Vacancy Rate% for Industrial in Midwest region


Similar Off Market Nearby
- The Bountiful Board — 3901 IN-47 Suite 10, Sheridan, IN 46069
- Chef Karyn LLC — 415 S Main St, Sheridan, IN 46069
Frequently Asked Questions
What type of property is this?
Flex space - A flexible commercial layout combines private offices, collaborative work areas, conference space, and warehouse capacity.
Where is this flex space located?
The property is located at 805 Wesco Parkway Sheridan, IN.
What is the lease rate?
The lease rate is $16 SF/Yr.
What are key features of this property?
This property features: Lease configurations range from 2,000 to 8,000 SF; Four private offices, reception area, three bullpen work areas, conference room, and two restrooms; Open warehouse area with high ceilings and multiple overhead doors



