Mixed-Use Building with Warehouse
New
For Sale
$750,000
805 3rd Ave, Chesapeake, OH 45619
COMMERCIAL, Chesapeake, OH
Property Size4,800 SF
Price / SF$156.25
Days on Market3
Property Features for 805 3rd Ave
General Information
Property type
Commercial Sale
Property subtype
Other
Lot features
Level
Directions
52 Eastbound to the Chesapeake exit. At stop sign turn R and building is across 3rd Ave.
Subdivision
32 - Chesapeake Ohio
Standard status
Active
APN
24-034-0600.000
Size
4,800 SF
Utilities
Heating system
Natural Gas, Central
Cooling system
Central Air
Amenities
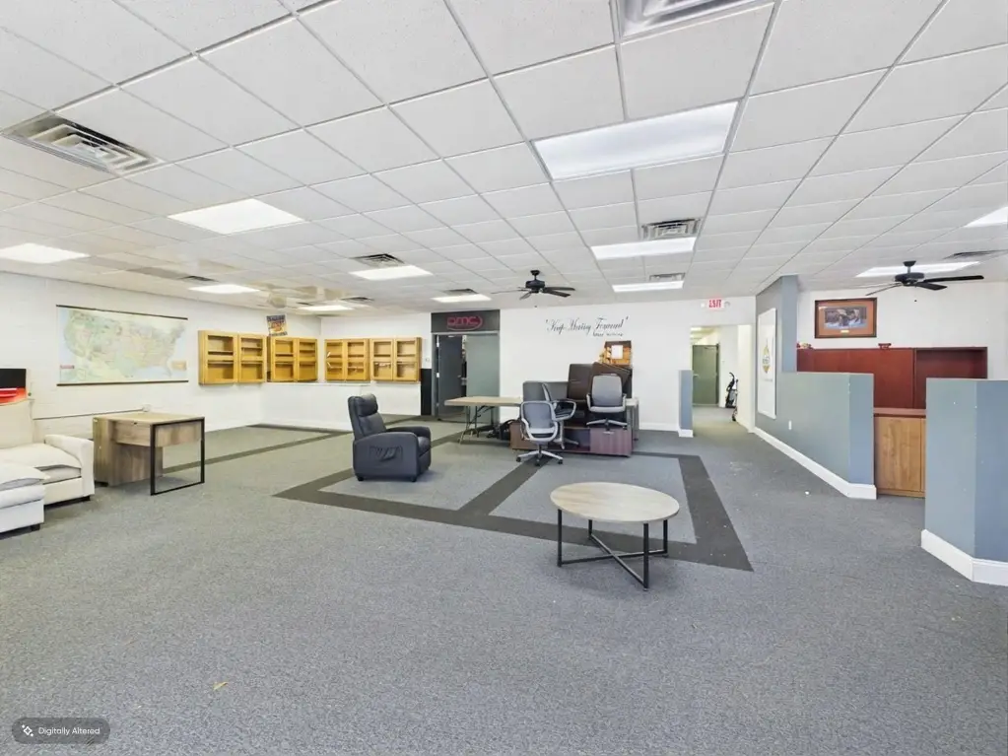
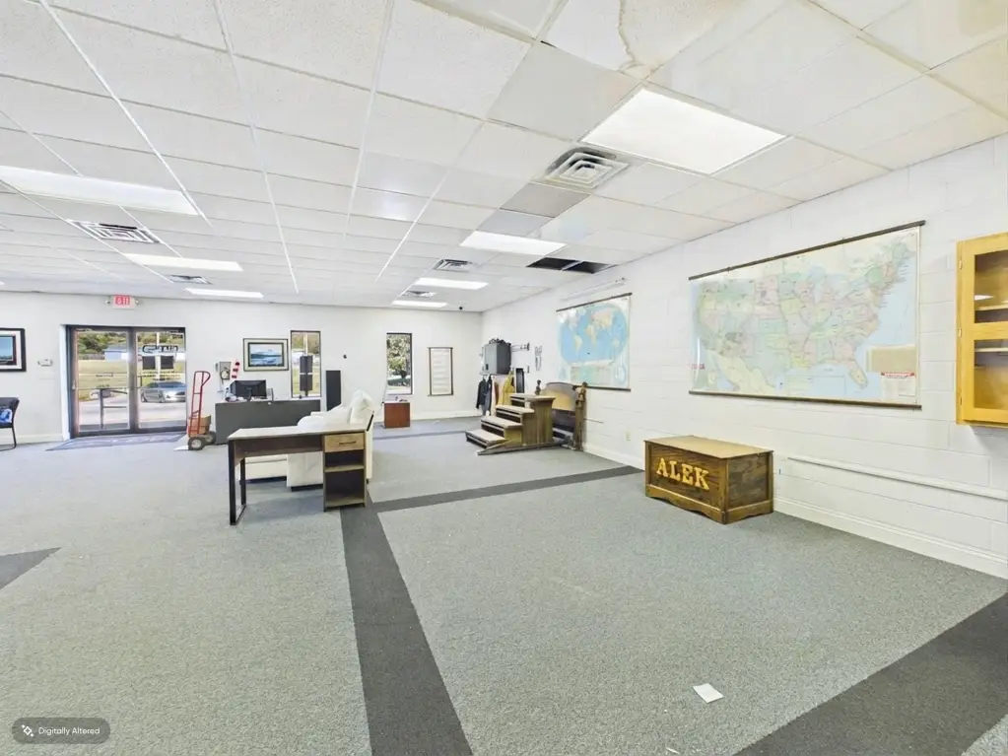
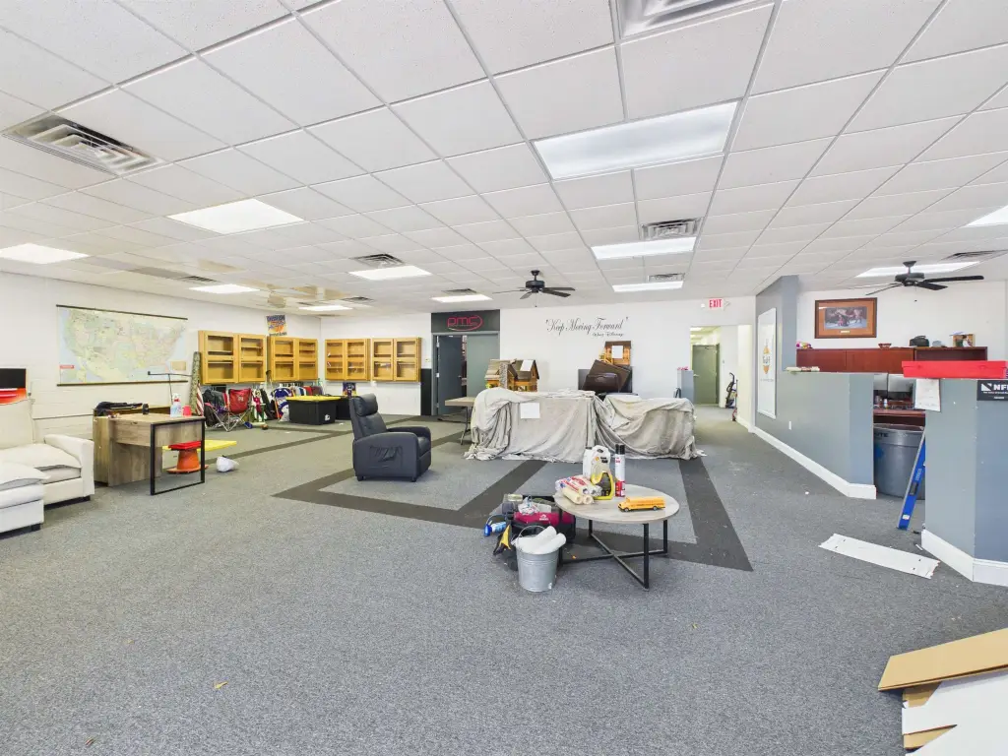
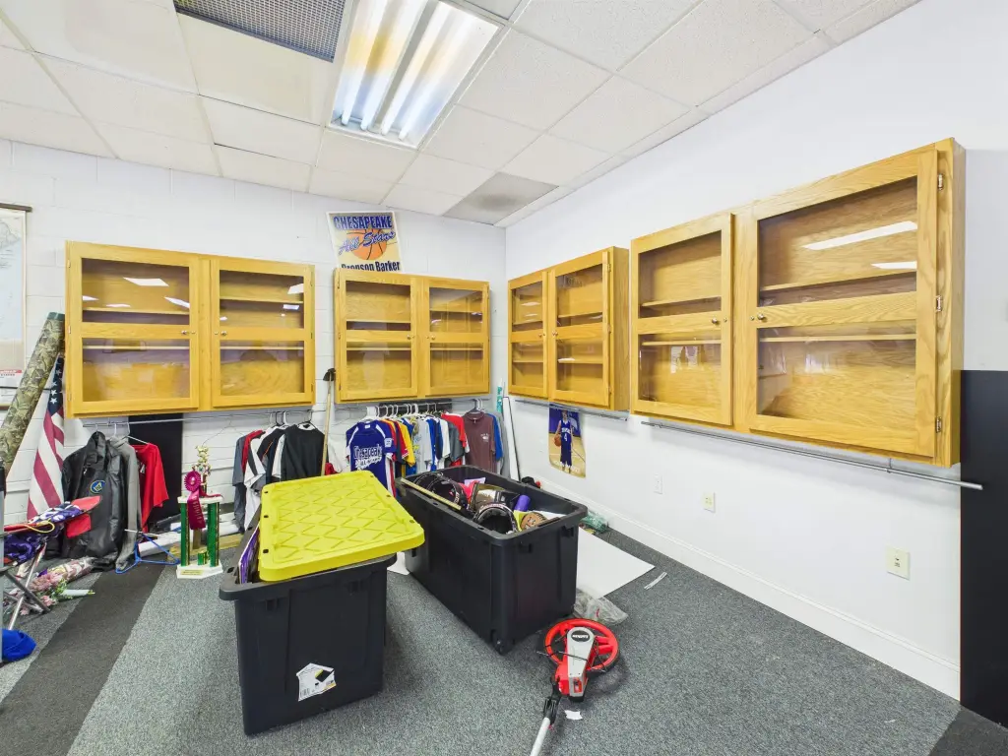
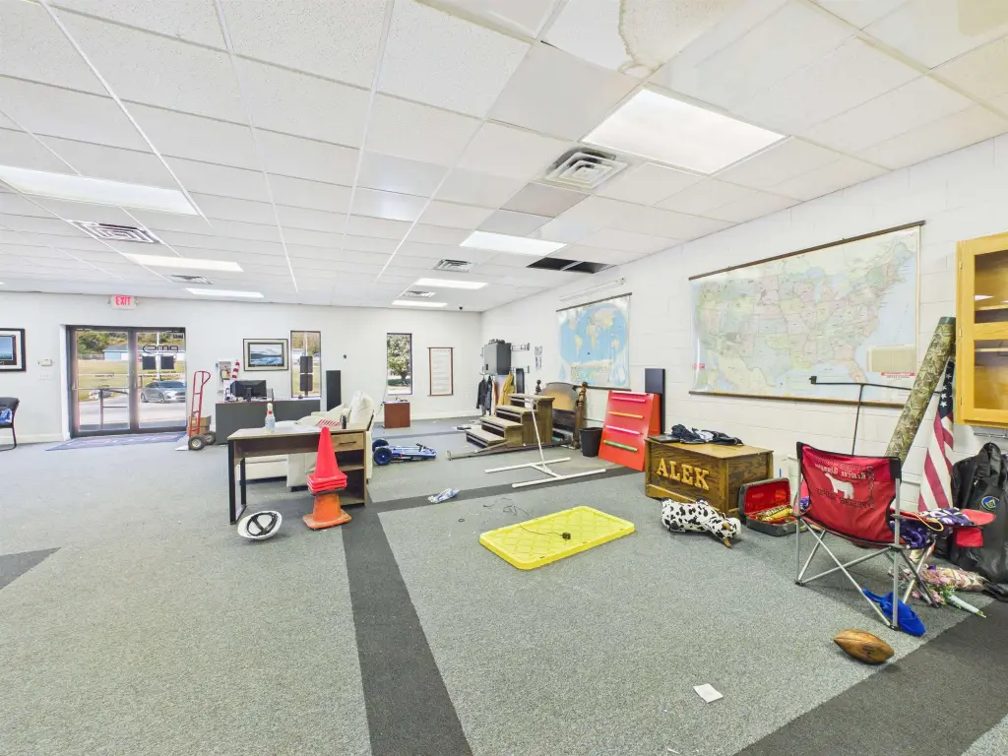
carpeted showroom
high ceilings
abundant lighting
flexible open layout
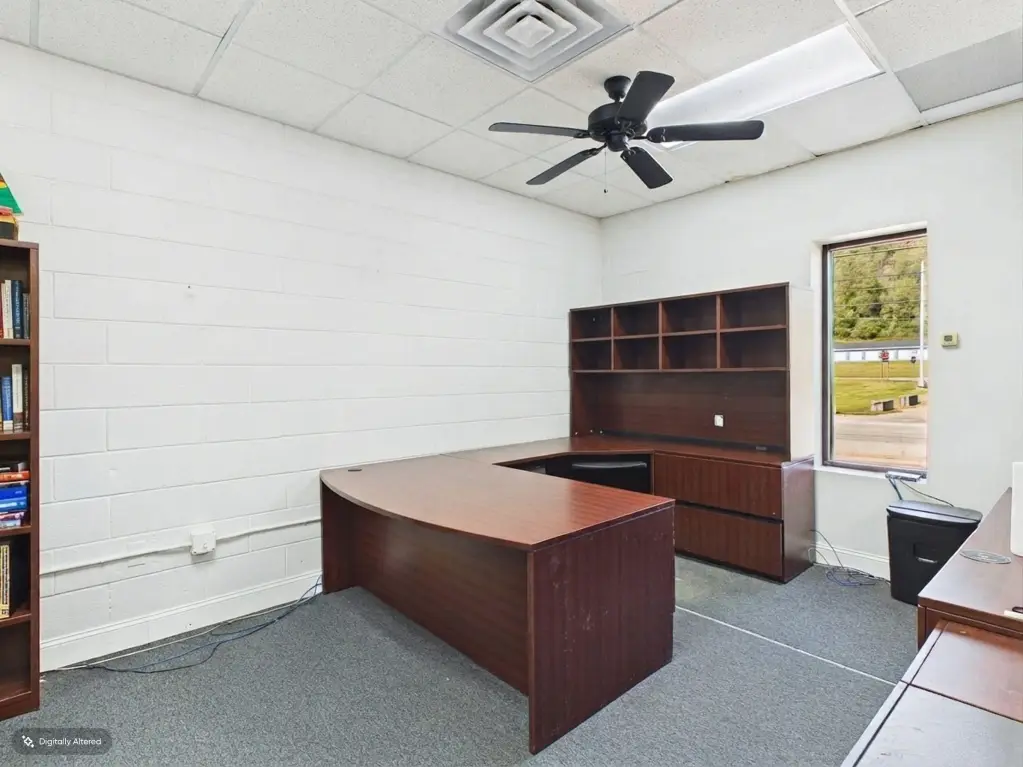
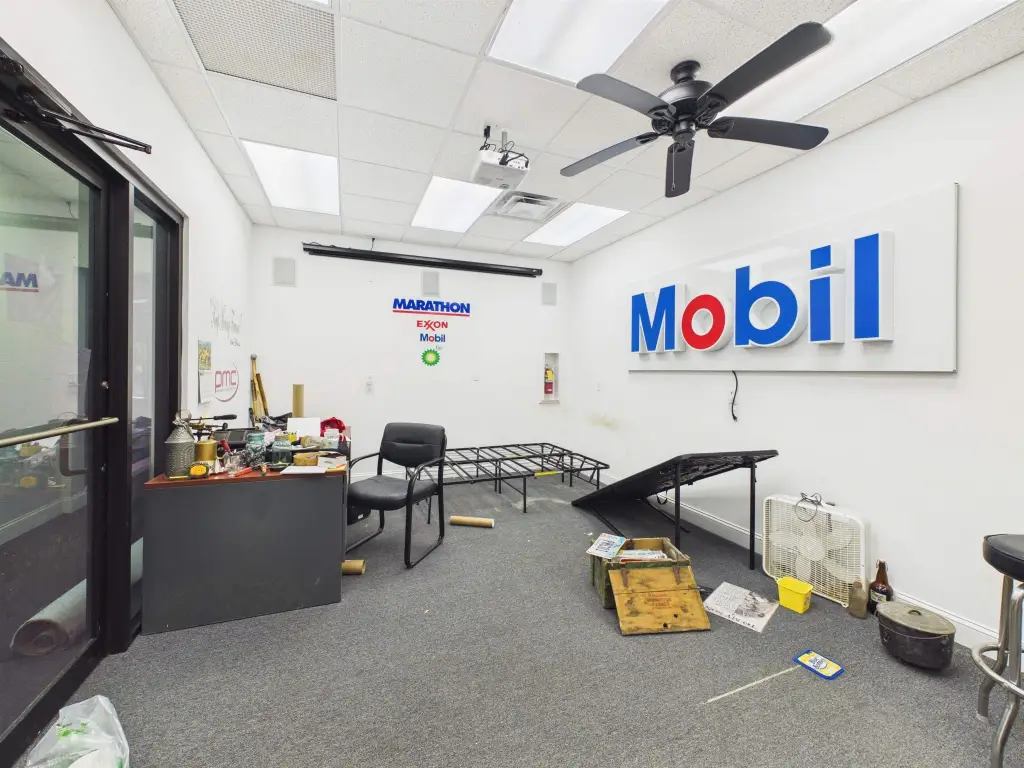
private office
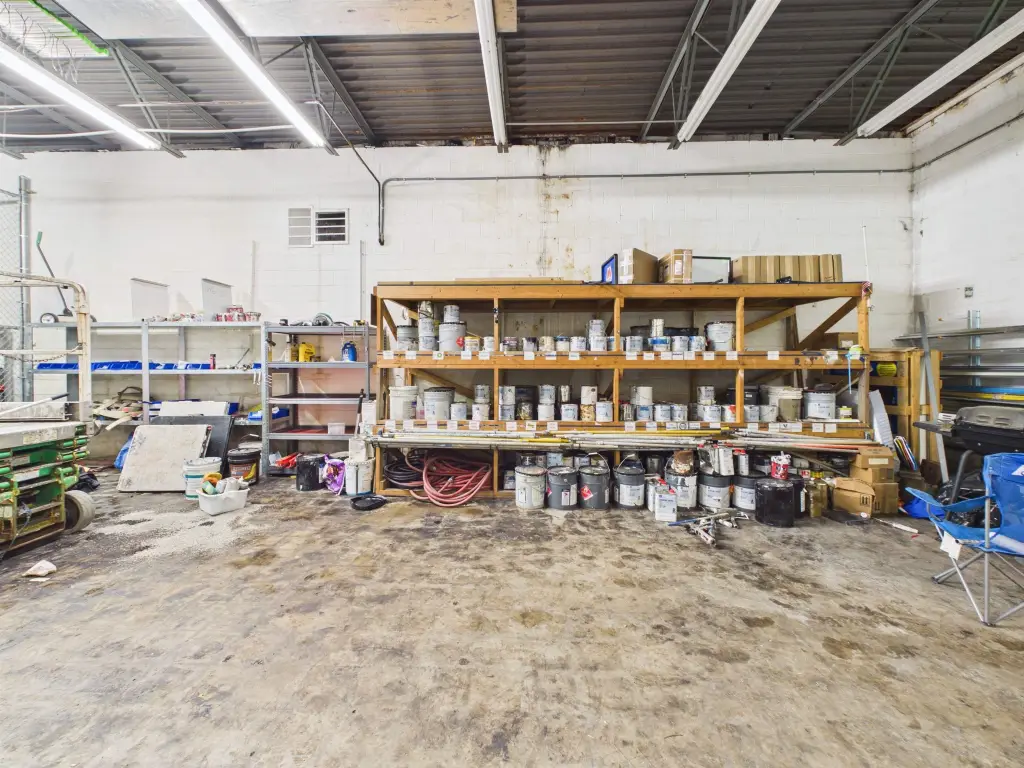
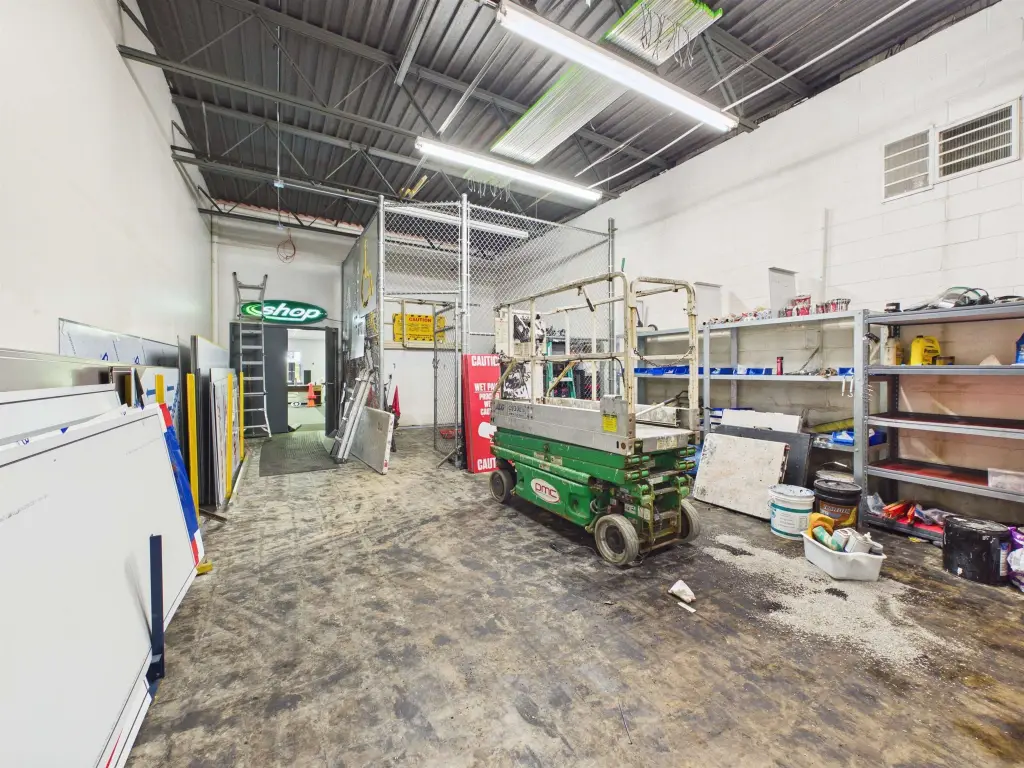
warehouse and workshop areas
overhead garage doors
concrete floors
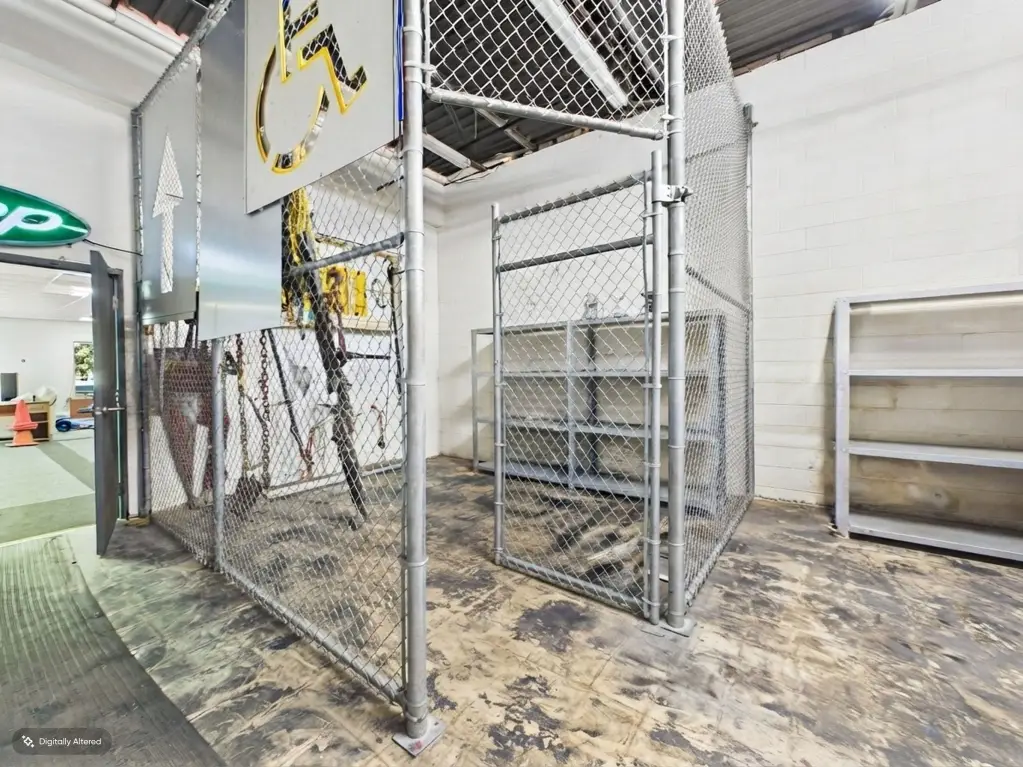
secured caged storage
Building Details
Year built
1965
Building materials
Block/Concrete, Stucco
Roof type
Flat
Listing Agency:
BUNCH REAL ESTATE ASSOCIATES
(740) 886-7214
Listed By:
Todd Jenkins
(304) 544-2929
Added: Oct 17
Last Checked: Oct 19 at 1:06AM
MLS# 185192
Copyright © 2026 Huntington Board of Realtors. All rights reserved. All information provided by the listing agent/broker is deemed reliable but is not guaranteed and should be independently verified.

Ask AI about this property
Review the available facts, identify missing information and prepare questions for the agent.
Investment Insights
Based on property information with market context.
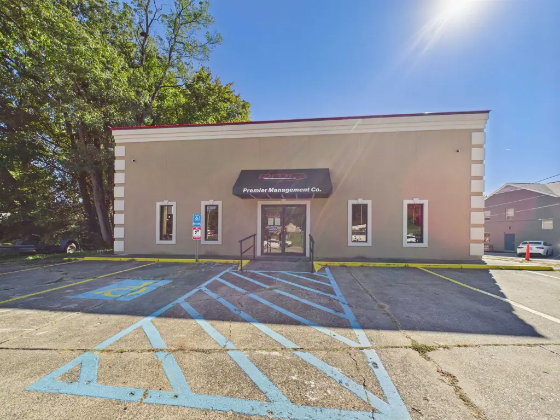
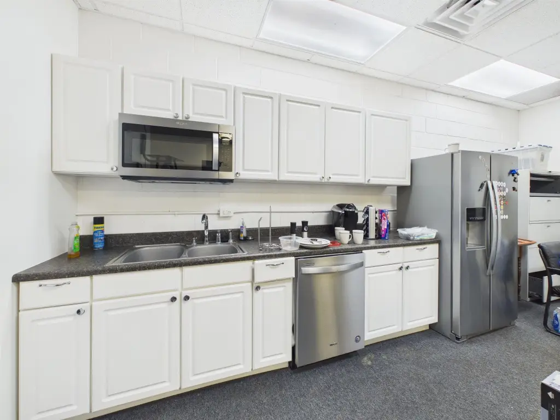
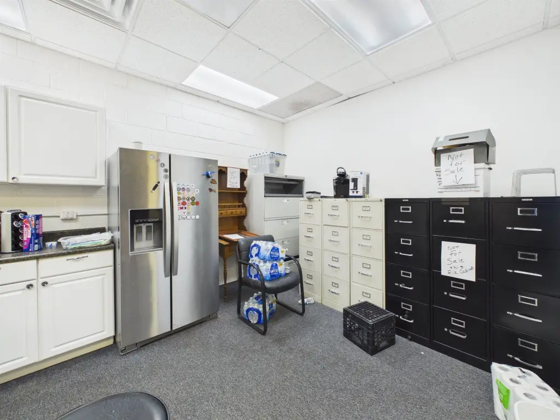
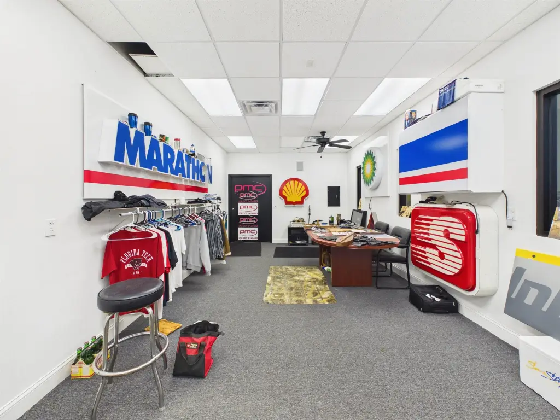
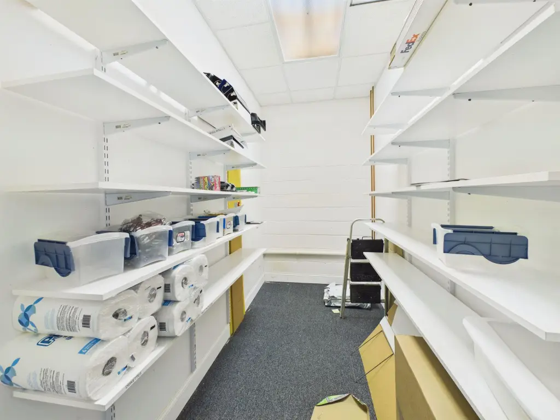
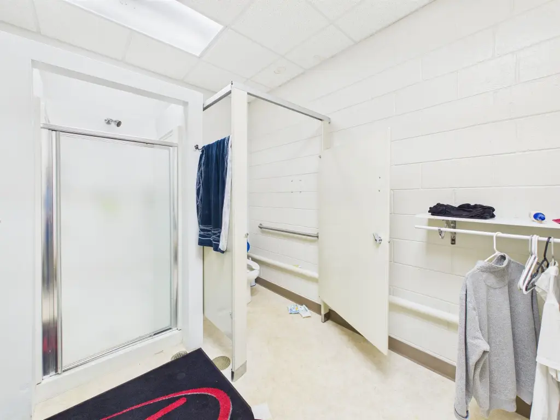
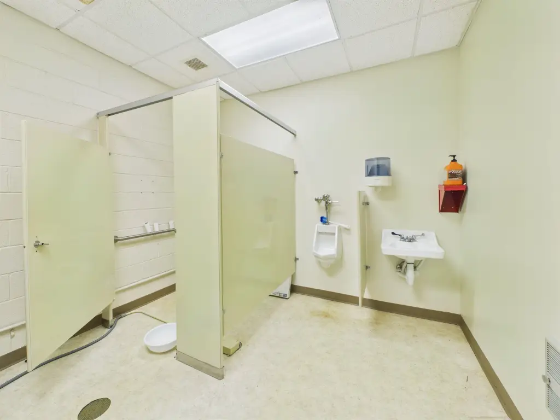
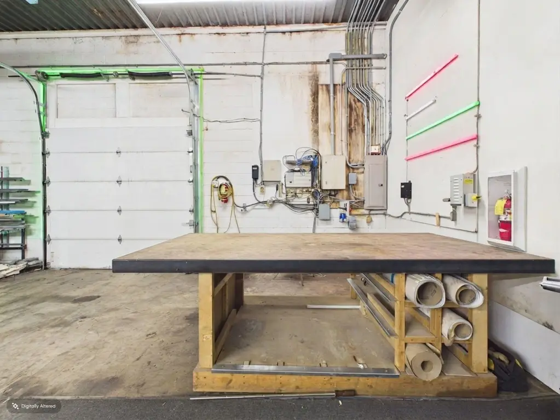
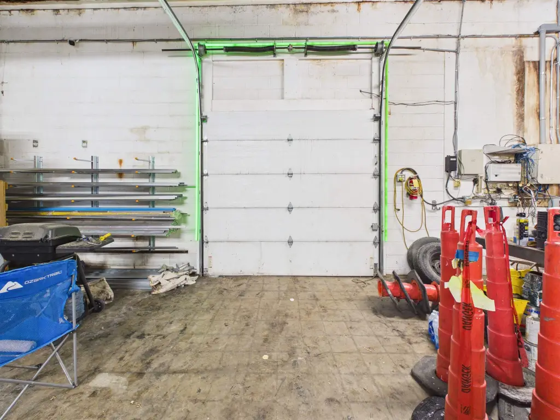
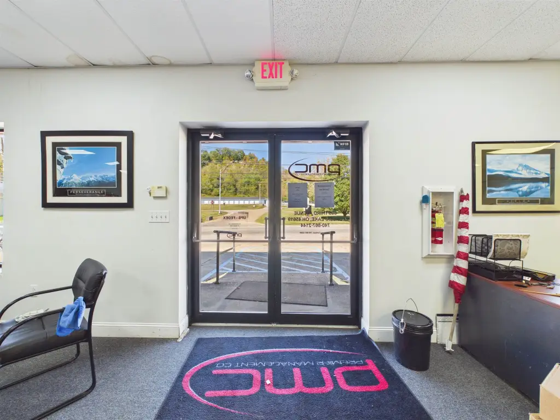
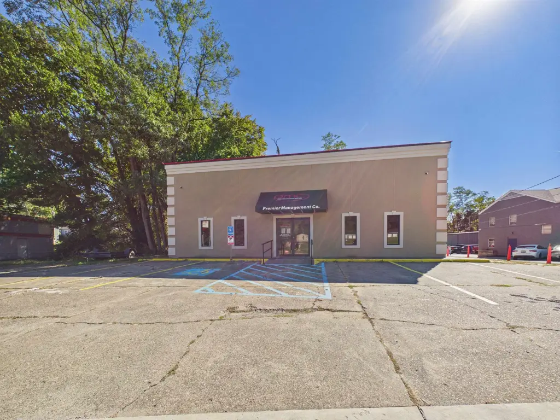
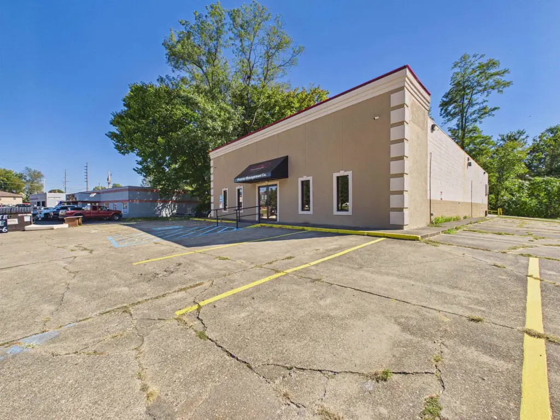
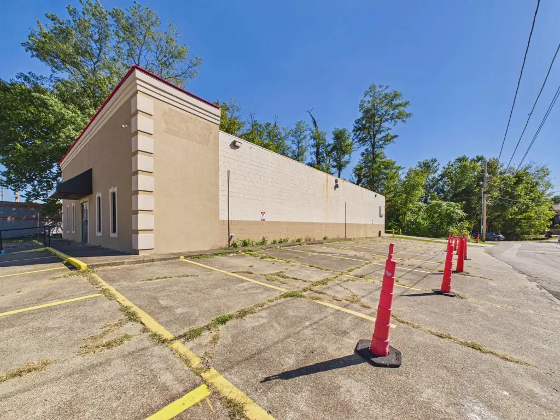
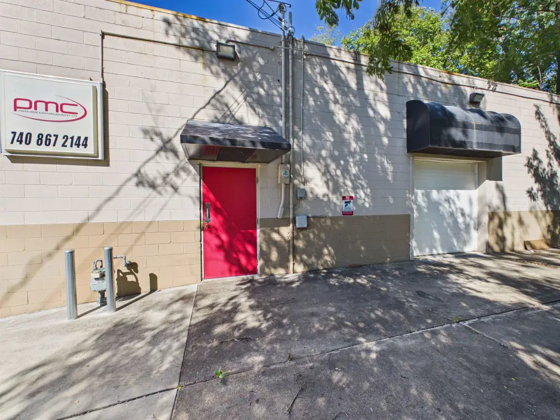
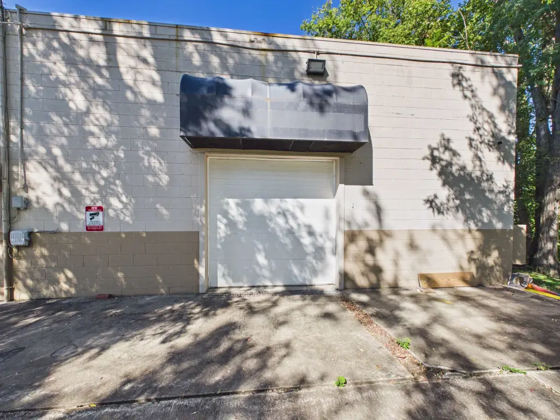
This 4,800-square-foot mixed-use building brings office, showroom, and warehouse space together. The front area includes a glass-entry storefront, large windows, a carpeted open showroom, and office space, including a private office. At the rear, warehouse and workshop areas feature concrete floors, overhead garage doors, and caged storage. The building was constructed in 1965 with block/concrete and stucco materials; heating is natural gas and central, with central air conditioning.
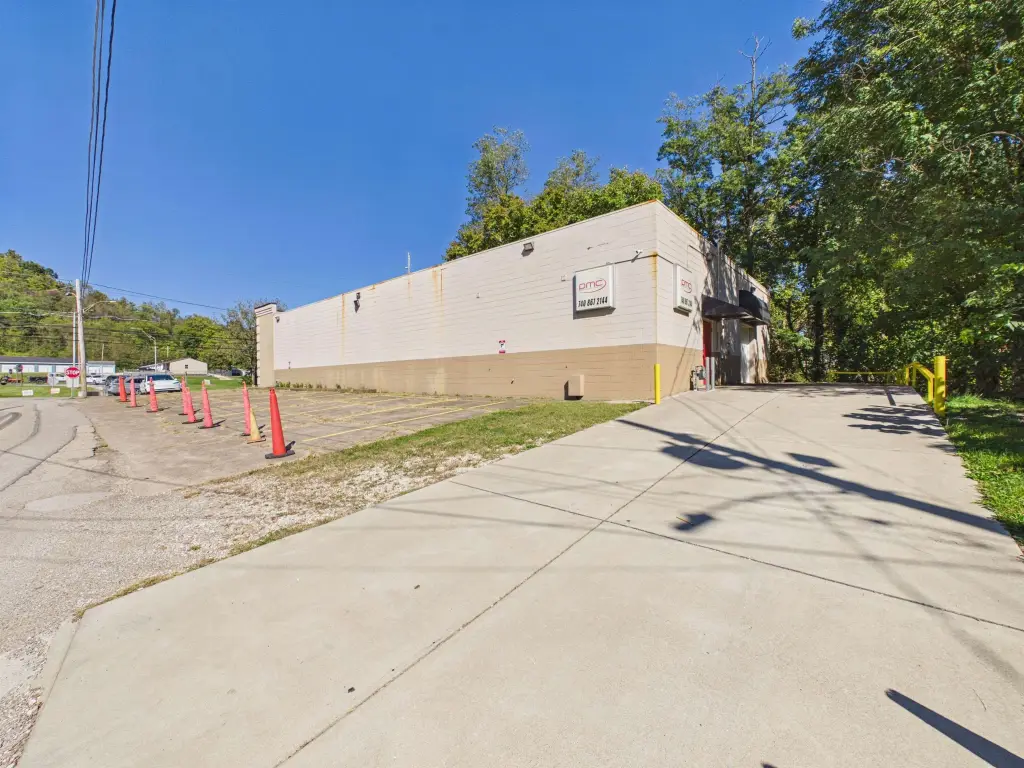
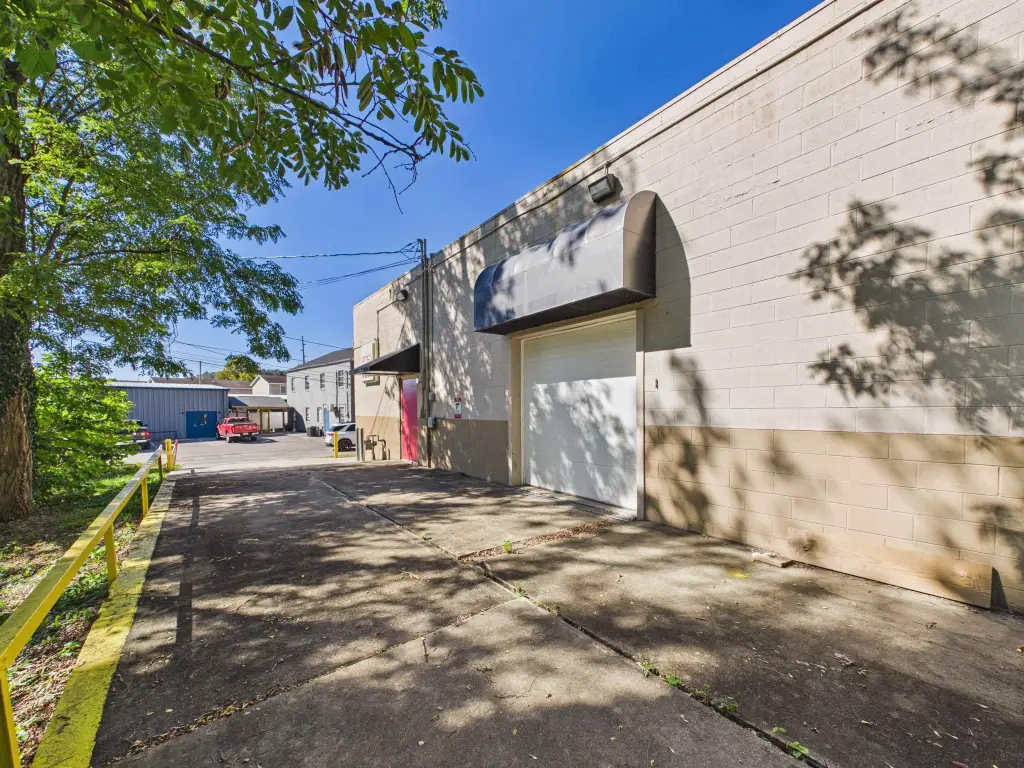
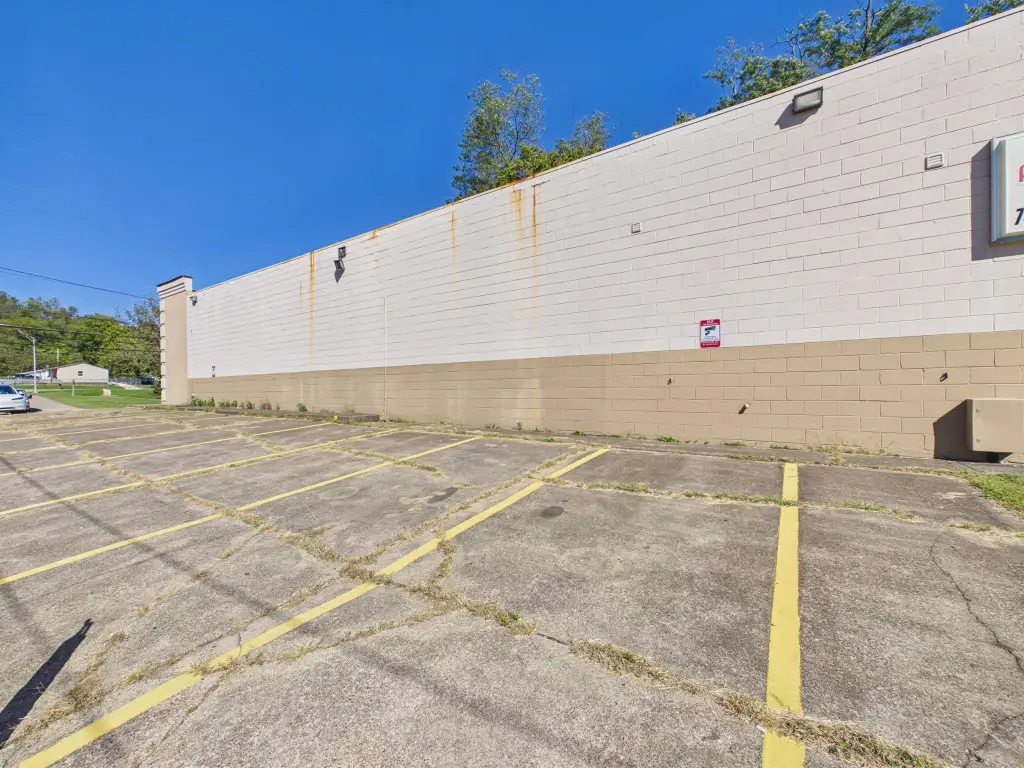
The property is at 805 3rd Ave in Chesapeake, Ohio. A paved parking lot, accessible parking, and additional concrete apron and drive space provide on-site vehicle areas.
The property is at 805 3rd Ave in Chesapeake, Ohio. A paved parking lot, accessible parking, and additional concrete apron and drive space provide on-site vehicle areas.
Key Highlights
- 4,800 square feet of office, showroom, warehouse, and workshop space
- Overhead garage doors, concrete floors, and secured caged storage
- Glass‑entry storefront with large windows and a carpeted open showroom
Financial Insights
Estimated NOI and Cap Rate
NOI / Yr
$34,848
Cap Rate
4.65%
Suggested Prices Based on Cap Rates
Cap Rate 5%
$696,960
$697.0K
Cap Rate 7%
$497,829
$497.8K
Cap Rate 9%
$387,200
$387.2K
Market Conditions
NOI Build-Up for 4,800 SF
Gross rent
$63.4K $13.20/SF
− Vacancy
−$7.6K −$1.58/SF
EGI
$55.8K $11.62/SF
− OpEx
−$20.9K −$4.36/SF
NOI
$34.8K $7.26/SF
Area
Lawrence County, OH
Vacancy
12.00%
Lease Rate
$13.20 /SF/Yr
Expense Ratio
37.50%
Simulate Cap Rate and NOI
Suggested Prices Based on Cap Rates
Cap Rate 5%
$696,960
Cap Rate 7%
$497,829
Cap Rate 9%
$387,200
Alternative Uses
Best Use
Mixed Use
$497.8K
$435.6K – $580.8K
NOI $34,848 @ 7.0% cap · market cap 4.65%
Second Best
Warehouse
$342.2K
$299.4K – $399.2K
NOI $23,951 @ 7.0% cap · market cap 3.19%
Theoretical Best
Office A
$1.09M
$956.1K – $1.27M
NOI $76,484 @ 7.0% cap · market cap 10.20%
Zoning and permitted uses should be independently verified with authorities.
How Realmo checks its estimates
Property Analytics
Unlock full access to Insights
Subscribe to Realmo Intelligence
Open Analytics
Current Use
Location Intelligence
Trade Area within ½ mile
281
Businesses Nearby
Explore this area
Business Placement
Demographics for 45619, OH
7,348
Population
3,421
Households
2.1
Avg Household Size
43
Median Age
26%
College-Educated
91%
High-School Grad
32.1 sq mi
ZIP Area
229
Density / Sq Mi
$57,525
Median Household Income
$34,555
Median Earnings
$857
Median Rent
$146,700
Median Home Value
Check the figures for this property
Cap Rate, Value Estimation, Potential NOI and more
View Realmo Analytics
Market
Vacancy Rate% for Industrial in Midwest region
Frequently Asked Questions
What type of property is this?
Mixed-use property - A paved parking area serves a property combining office, showroom, and warehouse functions.
Where is this mixed-use property located?
The property is located at 805 3rd Ave Chesapeake, OH.
What is the asking price?
The asking price for this property is $750,000.
What are key features of this property?
This property features: 4,800 square feet of office, showroom, warehouse, and workshop space; Overhead garage doors, concrete floors, and secured caged storage; Glass‑entry storefront with large windows and a carpeted open showroom


