Masonry Flex Building with Cold
For Sale
Contact for pricing
Pending
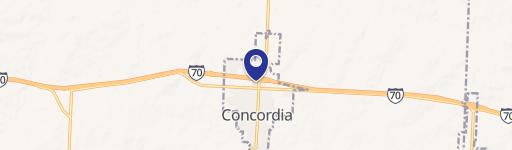
803 S Main, Concordia, MO 64020
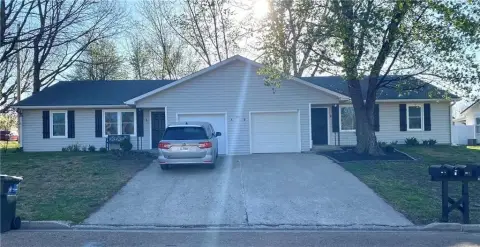
Masonry commercial building with cold storage, loading access, office space, and a separate apartment.
Property SizeContact for details
Days on Market143
Property Features for 803 S Main
General Information
Standard status
Pending
Elevators
Yes
Property subtype
Industrial
Warehouse & Industrial
Office Build-Out
1,000 SF
Three-Phase Power
Yes
Cold Storage
Yes
Cold Storage Area
2,400 SF
Additional Details
Utilities to Site
Yes
Amenities
3-phase electrical service
rear loading dock
12' ceilings
exposed brick
wood columns & beams
Building Details
Buildings
1
Stories
2
Construction
masonry
Listing Agency:
Homestead 3 Realty
(816) 716-7400
Listed By:
Patty Schnakenberg
Source:
Crexi
Added: Apr 11
Changed: Aug 30
Last Checked: Aug 30 at 5:42AM
Displayed information is deemed reliable but is not guaranteed and should be independently verified. All listing content including descriptions, pricing, images are the copyrighted material of Homestead 3 Realty
Investment Insights
Based on property information with market context.
Located at 803 S Main in Concordia, Missouri, this masonry flex property combines work, office, storage, and residential components within one building. The main level includes approximately 5,100 square feet of open work area, three-phase electrical service, 1,000 square feet of office space, restrooms, a break room, and a rear loading dock. Approximately 2,400 square feet of cold storage and two parking areas add functional support space.
The second floor provides approximately 3,800 square feet of open area with 12-foot ceilings, exposed brick, and wood columns and beams. An original freight elevator connects the building’s levels, while a separate apartment offers an additional component. The layout supports a range of flex, production, storage, and office configurations within a single masonry structure.
The second floor provides approximately 3,800 square feet of open area with 12-foot ceilings, exposed brick, and wood columns and beams. An original freight elevator connects the building’s levels, while a separate apartment offers an additional component. The layout supports a range of flex, production, storage, and office configurations within a single masonry structure.
Key Highlights
- Approximately 5,100 square feet of open main‑level work area
- Three‑phase electrical service and rear loading dock
- Approximately 2,400 square feet of cold storage
Property Analytics
Property Profile
Current Use
Lease Details
Yes
Utilities to site
Location Intelligence
Trade Area within ½ mile
197
Businesses Nearby
Balanced
Demand for This Use
Explore this area
Business Placement
Demographics for 64020, MO
3,417
Population
1,469
Households
2.3
Avg Household Size
43
Median Age
24%
College-Educated
95%
High-School Grad
105.6 sq mi
ZIP Area
32
Density / Sq Mi
$61,250
Median Household Income
$40,199
Median Earnings
$737
Median Rent
$182,200
Median Home Value
Market
Vacancy Rate% for Office in Midwest region

Questions? Ask Rey
Realmo’s AI knows this listing — price, zoning, demand, history. Ask anything.



Frequently Asked Questions
What type of property is this?
Flex space - Masonry commercial building with cold storage, loading access, office space, and a separate apartment.
Where is this flex space located?
The property is located at 803 S Main Concordia, MO.
What are key features of this property?
This property features: Approximately 5,100 square feet of open main‑level work area; Three‑phase electrical service and rear loading dock; Approximately 2,400 square feet of cold storage