Flex Warehouse with Office
For Lease
Contact for pricing
802 JAMAICA AVE, Brooklyn, NY 11208
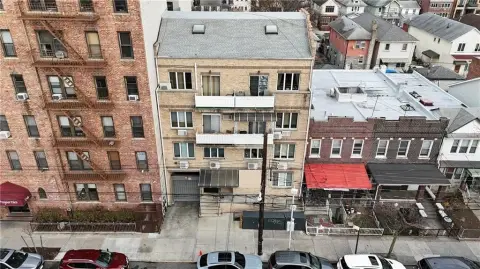
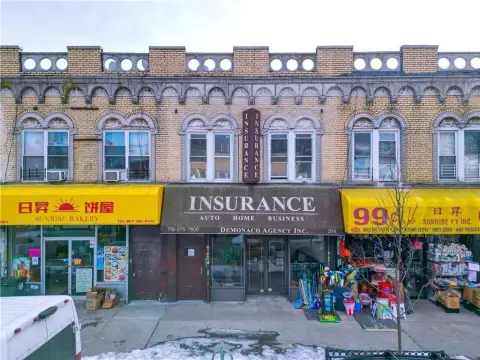
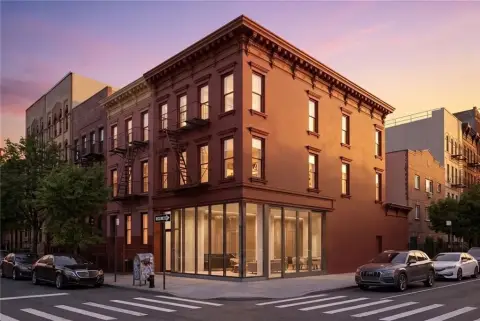
Adaptable warehouse property with elevated ceilings, loading functionality, and office areas spanning the upper floors.
Space Size10,500 SF
Lot Size0.23 Acres
Days on Market98
Property Features for 802 JAMAICA AVE
General Information
Standard status
Active
Size
10,500 SF
Net Rentable
2,000 SF
Class
B
Lot size
0.23 Acres
Property subtype
Industrial
Space & Availability
Available Space
2,000 SF
Contiguous Space
1,026 SF
Floor
2-3
Space Use
Warehouse
Warehouse & Industrial
Warehouse Space
8,500 SF
Office Build-Out
2,000 SF
Building Details
Building Size
10,500 SF
Year Built
1930
Tenancy
Single
Spaces For Lease
at 802 JAMAICA AVE Contact us- Size
- 10,500 SF
- Type
- Industrial
- Lease Type
- Modified Gross
- Availability
- Active
Space 1
Listing Agency:
Findor
Listed By:
Rob Finnerty · License #NY 10351219508
Source:
Crexi
Added: May 27
Changed: Aug 31
Last Checked: Aug 31 at 1:56AM
Displayed information is deemed reliable but is not guaranteed and should be independently verified. All listing content including descriptions, pricing, images are the copyrighted material of Findor
Investment Insights
Based on property information with market context.
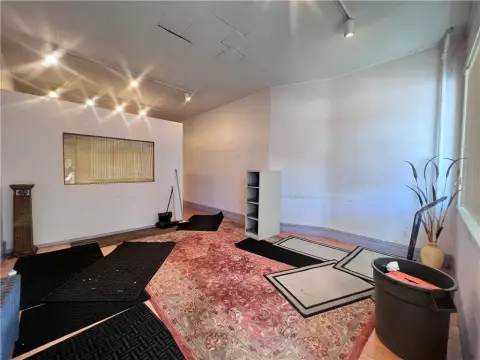
This flex space combines an 8,500 SF warehouse with office areas on the second and third floors. The upper-level office component totals 2,000 SF and includes 1.5 bathrooms, while the warehouse provides high ceilings and a dedicated 1,500 SF parking and loading area. The building measures 50 x 170, and the lot measures 50 x 200.
The layout supports warehouse, distribution, storage, light manufacturing, administrative, creative, and professional office operations. Loading access and flexible interior arrangements accommodate a range of business functions. The property is near transportation routes, retail, and local amenities in Brooklyn, New York. Built in 1930, the building offers a mixed warehouse-and-office configuration for commercial occupancy.
The layout supports warehouse, distribution, storage, light manufacturing, administrative, creative, and professional office operations. Loading access and flexible interior arrangements accommodate a range of business functions. The property is near transportation routes, retail, and local amenities in Brooklyn, New York. Built in 1930, the building offers a mixed warehouse-and-office configuration for commercial occupancy.
Key Highlights
- 8,500 SF warehouse space with 2,000 SF of upper‑floor office area
- 1,500 SF parking and loading area
- Second- and third‑floor office dimensions of 27 x 38
Property Analytics
Property Profile
Current Use
Lease Details
NNN (Triple Net)
Lease Type
Location Intelligence
Trade Area within ½ mile
1,546
Businesses Nearby
Under-served
Demand for This Use
Explore this area
Business Placement
Demographics for 11208, NY
101,958
Population
37,261
Households
2.7
Avg Household Size
35
Median Age
16%
College-Educated
82%
High-School Grad
2.7 sq mi
ZIP Area
37,762
Density / Sq Mi
$59,988
Median Household Income
$40,156
Median Earnings
$1,563
Median Rent
$638,200
Median Home Value
Market
Lease Benchmarks for Brooklyn, NY
$32.45 /SF/Yr
Avg Asking Price
$17–$42 /SF/Yr
Price Range
76,493 SF
Avg Space Size
Vacancy Rate% for Office in Northeast region

Questions? Ask Rey
Realmo’s AI knows this listing — price, zoning, demand, history. Ask anything.

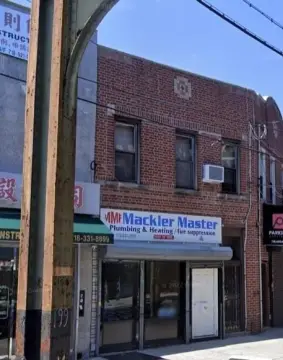
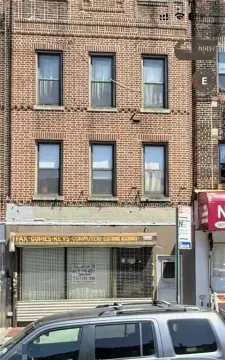


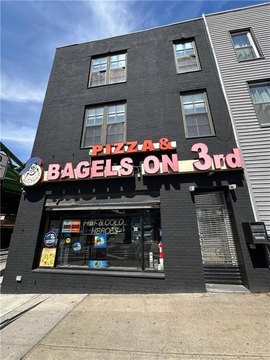
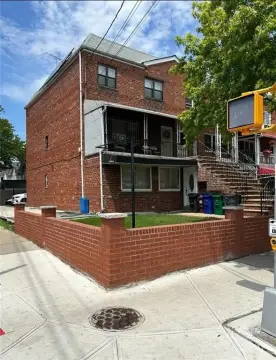
Similar Off Market Nearby
- AviEats Catering — 10 Hill St, Brooklyn, NY 11208
- Puerto Plata Fish Market — 391 Arlington Ave, Brooklyn, NY 11208
- Aloha — 3221 Fulton St, Brooklyn, NY 11208
- Detective Chef Caterers LLC — 1 Essex St, Brooklyn, NY 11208
Frequently Asked Questions
What type of property is this?
Flex space - Adaptable warehouse property with elevated ceilings, loading functionality, and office areas spanning the upper floors.
Where is this flex space located?
The property is located at 802 JAMAICA AVE Brooklyn, NY.
What are key features of this property?
This property features: 8,500 SF warehouse space with 2,000 SF of upper‑floor office area; 1,500 SF parking and loading area; Second- and third‑floor office dimensions of 27 x 38



