Third-Floor Office
For Sale
Contact for pricing
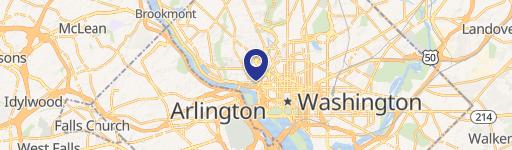
801 PENNSYLVANIA AVENUE SE #360, Washington, DC 20003
Historic 3rd-floor office suite with private elevator access, private offices, reception, open work areas, and conference room.
Property Size66,000 SF
Price / SF$0.17
Days on Market105

Ask AI about this property
Review the available facts, identify missing information and prepare questions for the agent.
Property Features for 801 PENNSYLVANIA AVENUE SE #360
General Information
Standard status
Active
Size
66,000 SF
Property subtype
Commercial
Zoning
MU 25
Additional Details
Clear Height
10 ft
Building Details
Year Built
1892
Year Renovated
1985
Listing Agency:
Coldwell Banker Realty - Washington
(202) 547-3525
Listed By:
Charles A Burger · License #999999
(202) 258-5316
Source:
Cummingsrealtors
Added: Jul 3
Changed: Oct 15
Last Checked: Oct 14 at 11:41PM
Displayed information is deemed reliable but is not guaranteed and should be independently verified. All listing content including descriptions, pricing, images are the copyrighted material of Coldwell Banker Realty - Washington
Investment Insights
Based on property information with market context.
Located in the historic Haines Building, this 3rd-floor office suite offers a full-floor layout with private elevator access. The space includes a large reception area, private offices, expansive open work areas, kitchen galleys and a breakroom, shared restrooms, and an oversized conference room, supported by abundant natural light. Constructed in 1892 and modernized in 1985, the building is set up with practical office improvements such as finished offices and 10-foot ceiling height, with a move-in ready configuration. Suite 360 is described as potentially subdividable, allowing flexibility in how the space may be offered.
The building is in the Capitol Hill area near Eastern Market Metro and the Barracks Row corridor, with easy access to MD, VA, National Airport, and Downtown along the nearby major commuting routes. The property also notes ADA compliance and updated building systems.
Zoning is described as MU-25, with institutional, nonprofit, or office use noted. Furniture and fixtures are listed as negotiable, creating an option for an expedited, plug-and-play occupancy for qualified professional and nonprofit users.
The building is in the Capitol Hill area near Eastern Market Metro and the Barracks Row corridor, with easy access to MD, VA, National Airport, and Downtown along the nearby major commuting routes. The property also notes ADA compliance and updated building systems.
Zoning is described as MU-25, with institutional, nonprofit, or office use noted. Furniture and fixtures are listed as negotiable, creating an option for an expedited, plug-and-play occupancy for qualified professional and nonprofit users.
Key Highlights
- Historic Haines Building office suite built in 1892, modernized in 1985
- Full 3rd‑floor suite over 4,300 SF with private elevator access and 10' ceiling height
- Suite layout includes private offices, large reception area, large open work areas, and an oversized conference room
Financial Insights
Estimated NOI and Cap Rate
NOI / Yr
$2,095,632
Suggested Prices Based on Cap Rates
Cap Rate 5%
$41,912,640
$41.9M
Cap Rate 7%
$29,937,600
$29.9M
Cap Rate 9%
$23,284,800
$23.3M
Market Conditions
NOI Build-Up for 66,000 SF
Gross rent
$3.33M $50.40/SF
− Vacancy
−$532.2K −$8.06/SF
EGI
$2.79M $42.34/SF
− OpEx
−$698.5K −$10.58/SF
NOI
$2.10M $31.75/SF
Area
Washington, DC
Vacancy
16.00%
Lease Rate
$50.40 /SF/Yr
Expense Ratio
25.00%
Simulate Cap Rate and NOI
Suggested Prices Based on Cap Rates
Cap Rate 5%
$41,912,640
Cap Rate 7%
$29,937,600
Cap Rate 9%
$23,284,800
Alternative Uses
Best Use
Office B
$29.94M
$26.20M – $34.93M
NOI $2,095,632 @ 7.0% cap · market cap 18,879.57%
Second Best
—
—
no second resolved use
Theoretical Best
Office A
$33.95M
$29.70M – $39.61M
NOI $2,376,380 @ 7.0% cap · market cap 21,408.83%
Zoning and permitted uses should be independently verified with authorities.
How Realmo checks its estimates
Property Analytics
Unlock full access to Insights
Subscribe to Realmo Intelligence
Open Analytics
Current Use
Lease Details
10 ft
Clear height
Location Intelligence
Trade Area within ½ mile
4,137
Businesses Nearby
Explore this area
Business Placement
Demographics for 20003, DC
36,501
Population
20,817
Households
1.8
Avg Household Size
35
Median Age
81%
College-Educated
97%
High-School Grad
2.3 sq mi
ZIP Area
15,870
Density / Sq Mi
$159,604
Median Household Income
$107,846
Median Earnings
$2,630
Median Rent
$954,200
Median Home Value
Check the figures for this property
Cap Rate, Value Estimation, Potential NOI and more
View Realmo Analytics
Market
Vacancy Rate% for Office in Washington, DC



Frequently Asked Questions
What type of property is this?
Office units - Historic 3rd-floor office suite with private elevator access, private offices, reception, open work areas, and conference room.
Where is this office units located?
The property is located at 801 PENNSYLVANIA AVENUE SE #360 Washington, DC.
What are key features of this property?
This property features: Historic Haines Building office suite built in 1892, modernized in 1985; Full 3rd‑floor suite over 4,300 SF with private elevator access and 10' ceiling height; Suite layout includes private offices, large reception area, large open work areas, and an oversized conference room


