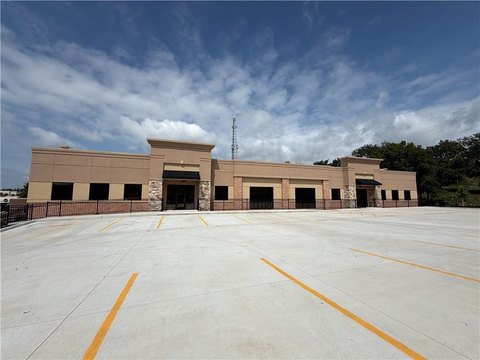
Flex Space with Retail/Showroom
For Lease
$20 SF/Yr
Pending
801 Haines Drive, Liberty, MO 64068
COMMERCIAL - Liberty, MO
Space Size15,000 SF
Lot Size2.56 Acres
Days on Market113
Property Features for 801 Haines Drive
General Information
Property type
Commercial Lease
Property subtype
Other
Zoning
Com
Parking features
Parking Lot
Interior features
Private Restroom
Exterior features
Building Sign, Display Window
Directions
I35 to either 152 or 291 exit, take Church Rd to Haines Drive, west to building on right.
Subdivision
106 - Liberty City Limits
Standard status
Pending
APN
14-311-00-03-2.30
Lot size
2.56 Acres
Taxes and HOA fees
Tax Annual Amount
999999
Utilities
Utilities
Water Available
Amenities
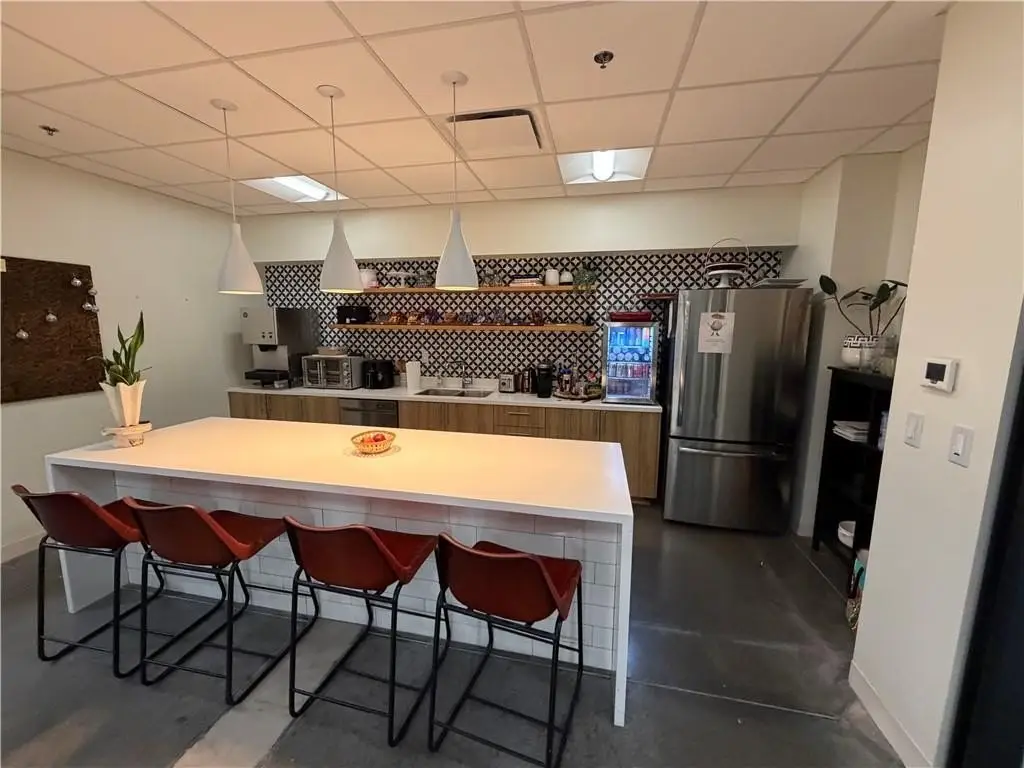
kitchen/break area
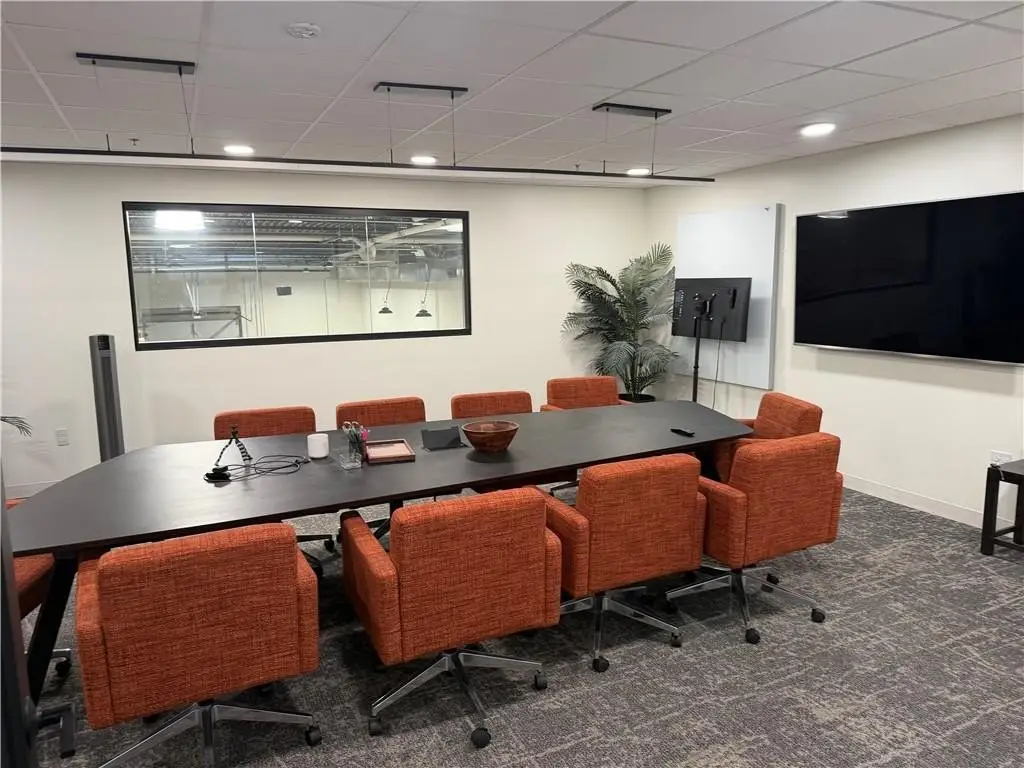
conference and meeting rooms
Building Details
Year built
2018
Floors in Building
1
Listing Agency:
ReeceNichols-KCN · HomeLife
(816) 468-8555
Listed By:
The Small Team
(816) 407-5224
Added: Apr 22
Changed: Aug 4
Last Checked: Aug 12 at 10:06AM
MLS# 2616173
Copyright © 2026 Heartland Multiple Listing Service. All rights reserved. All information provided by the listing agent/broker is deemed reliable but is not guaranteed and should be independently verified.
Investment Insights
Based on property information with market context.
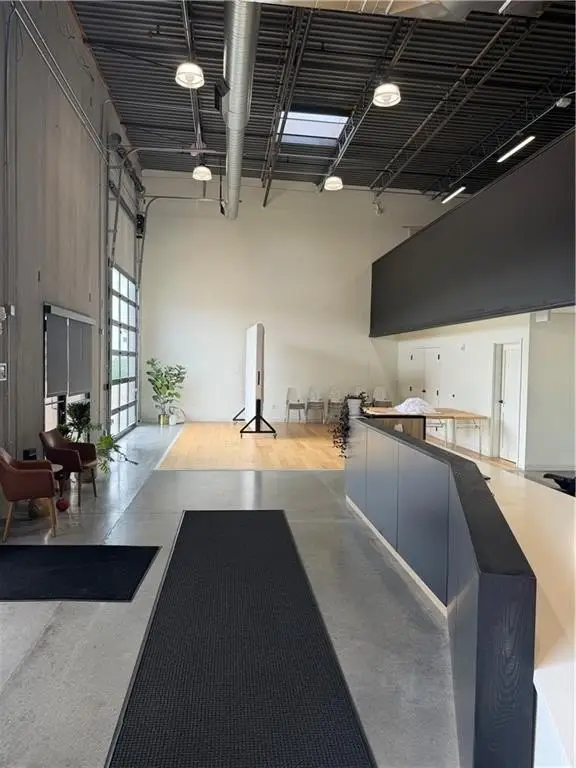
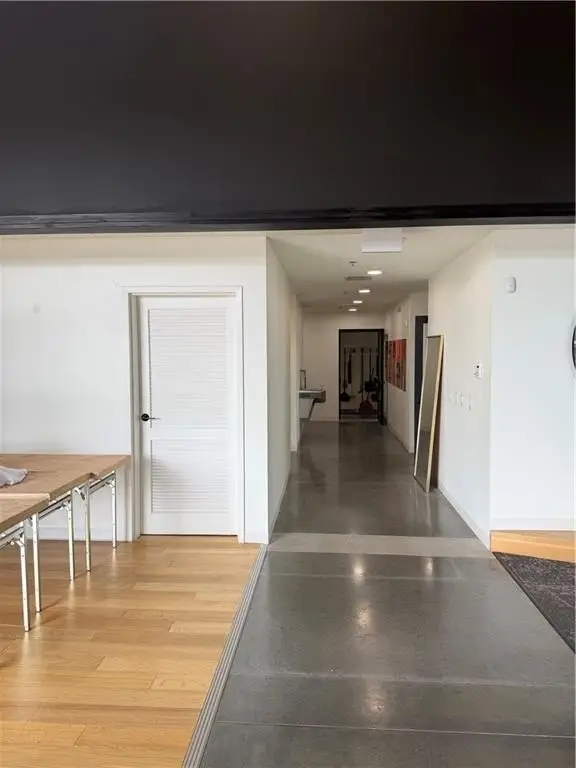
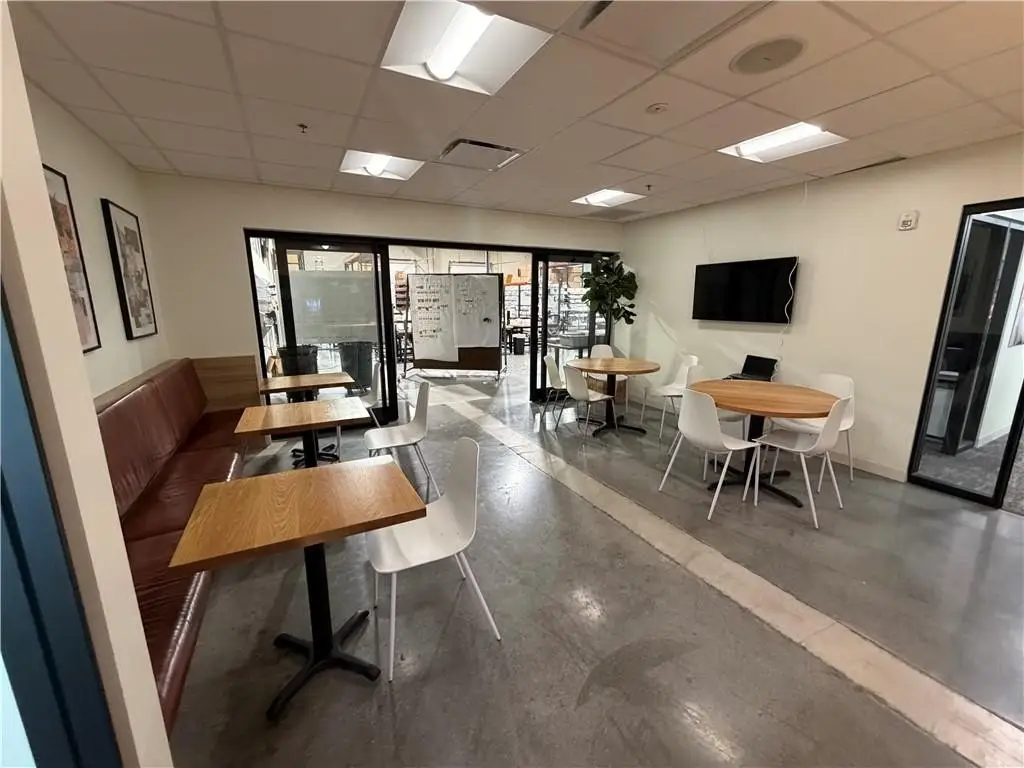
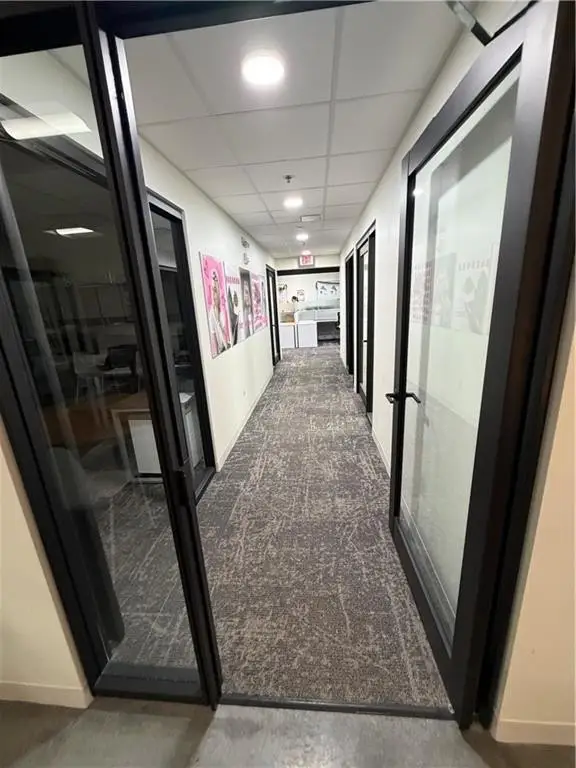
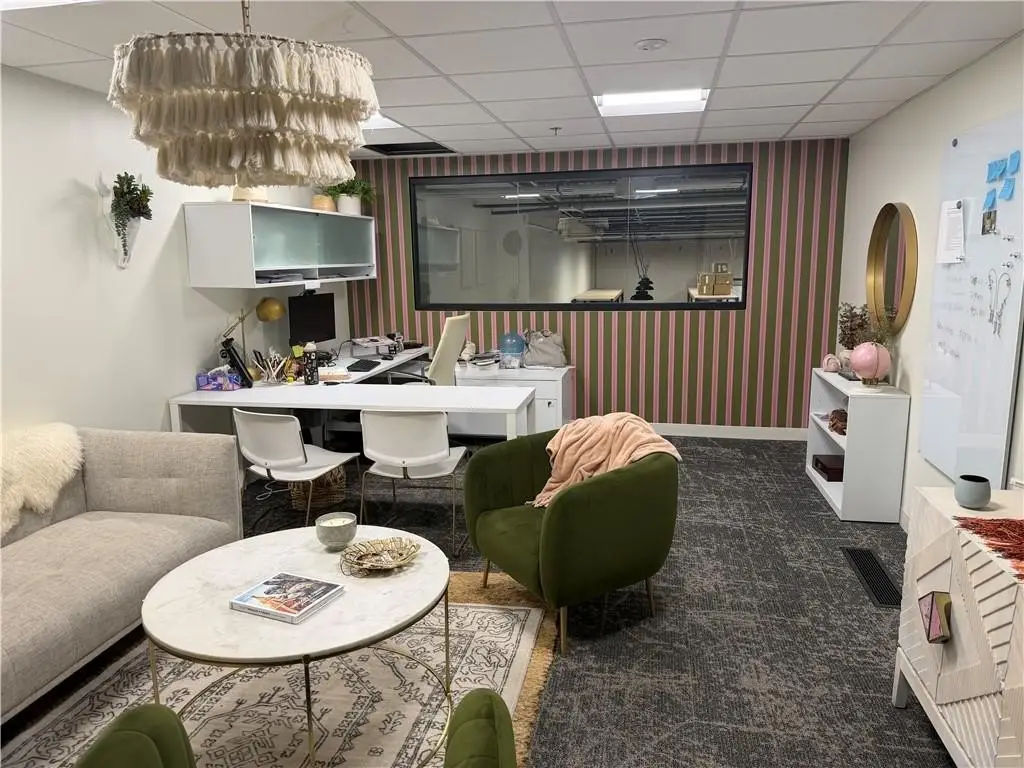
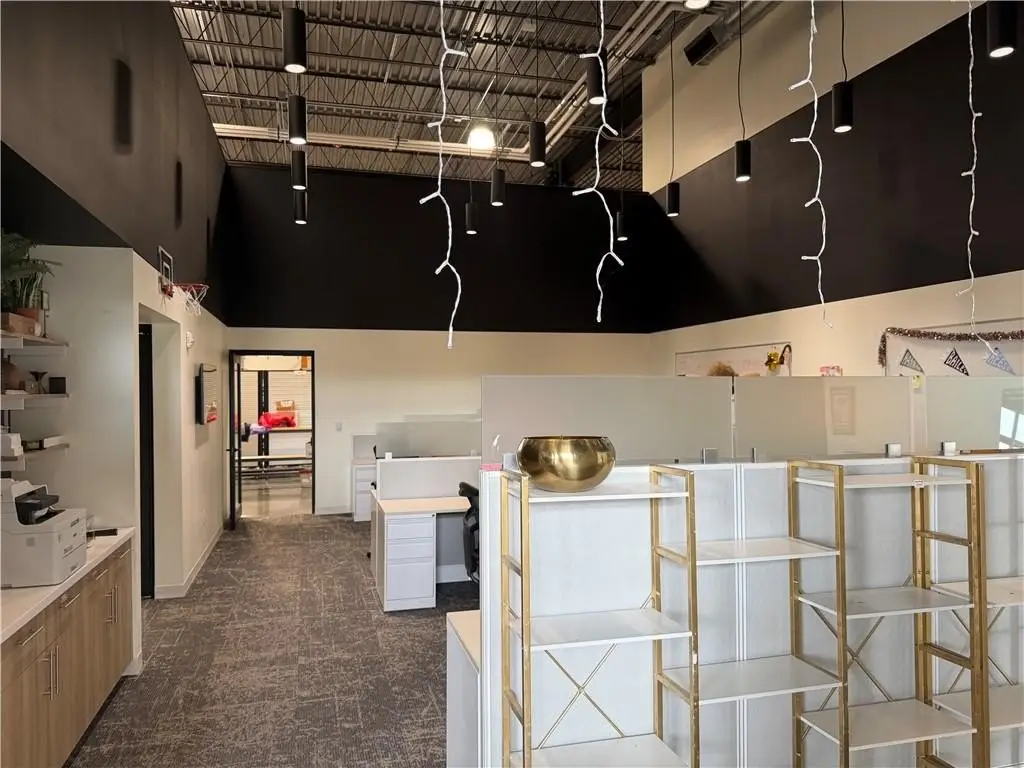
Suite 500 offers 15,000 sq ft of flex space for lease within a building built in 2018 on a 2.56-acre lot. The configuration includes approximately 6,120 sq ft of offices on the main floor and 2,100 sq ft of mezzanine office above, for a total of 8,220 sq ft of finished office space. The finished office area features multiple offices, a fully appointed kitchen/break area, multi stall restrooms for men and women, and conference and meeting rooms on both levels.
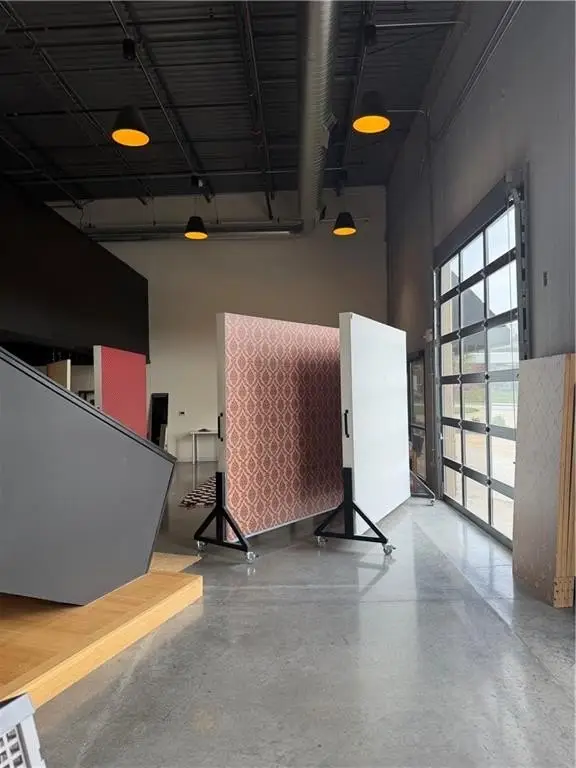
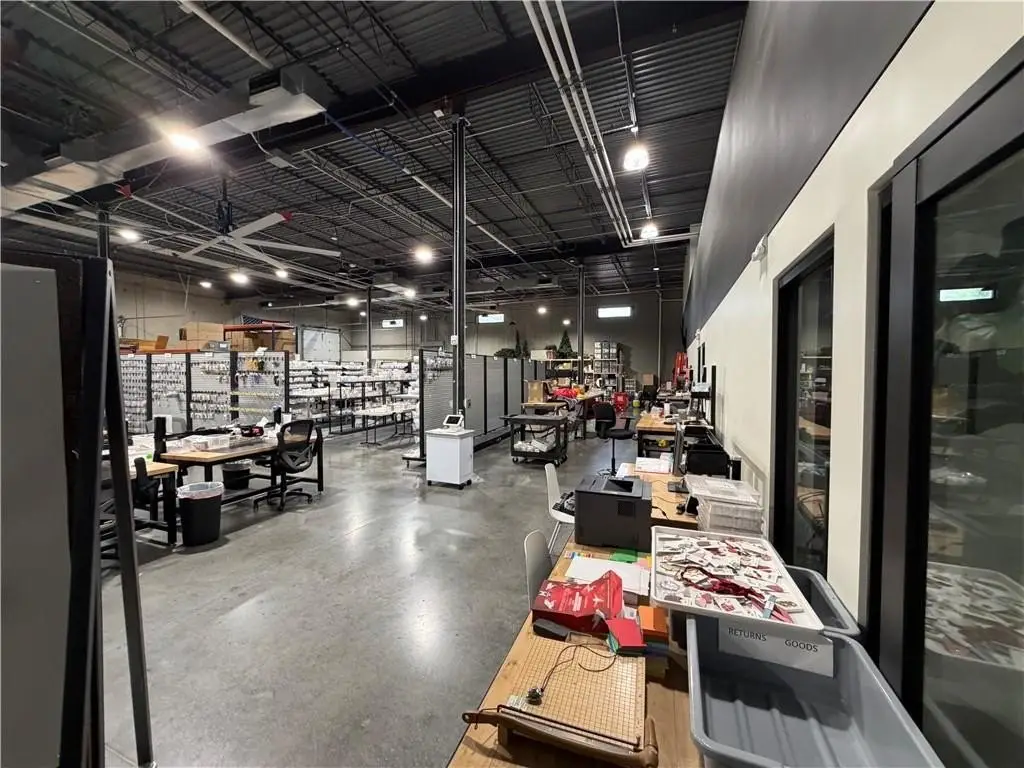
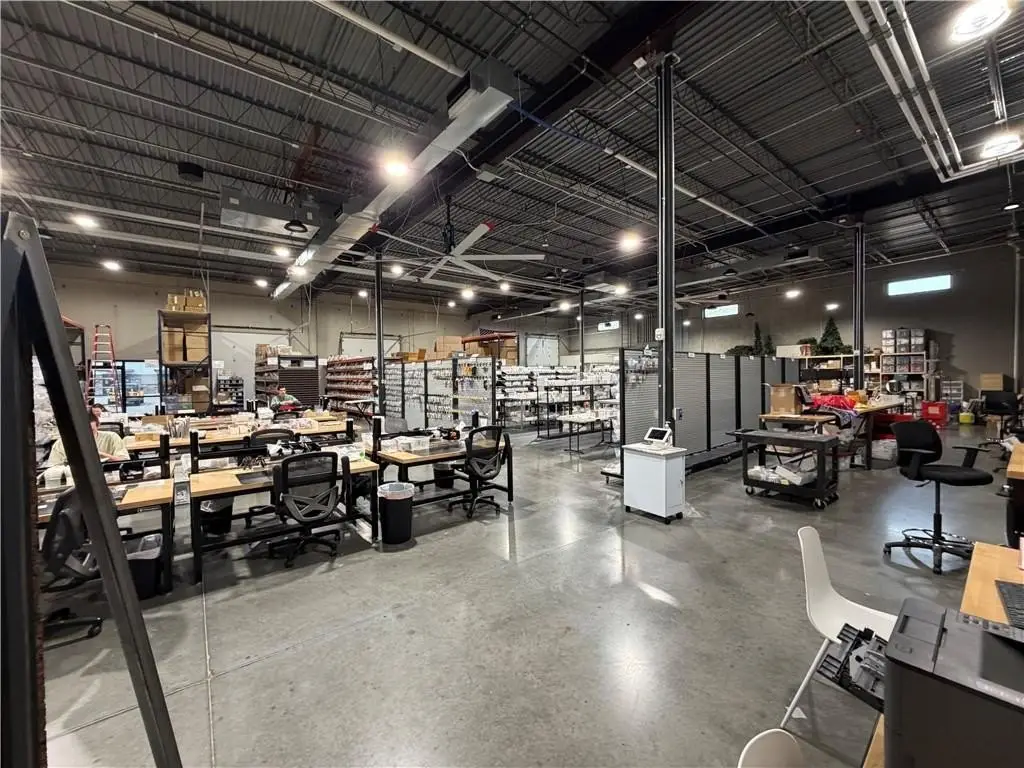
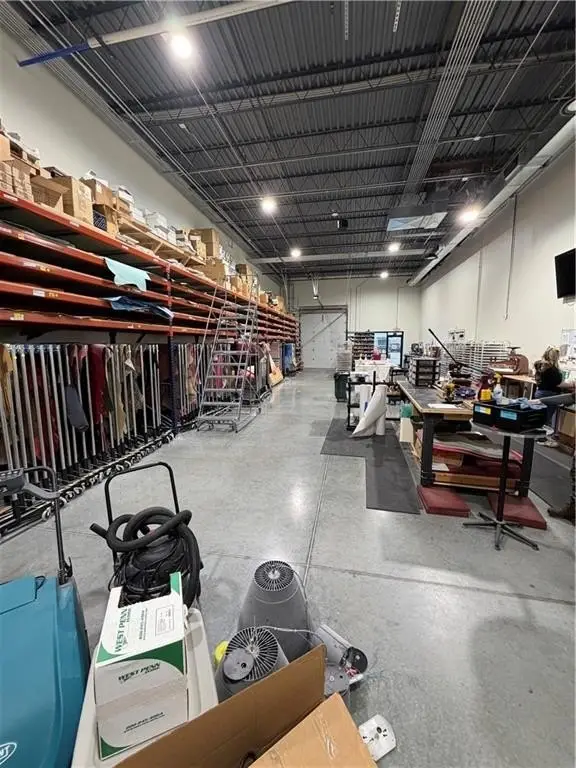
In addition to the warehouse, the suite includes a retail/showroom with a private entrance of 2,500 sq ft +/- with an office and restroom. The warehouse area remains mostly open, with one demised 1,500 sq ft storage/work room that locks off from the warehouse. Exterior amenities include a building sign and display window, and the property provides parking lot parking and water available.
Zoning is Com.
In addition to the warehouse, the suite includes a retail/showroom with a private entrance of 2,500 sq ft +/- with an office and restroom. The warehouse area remains mostly open, with one demised 1,500 sq ft storage/work room that locks off from the warehouse. Exterior amenities include a building sign and display window, and the property provides parking lot parking and water available.
Zoning is Com.
Key Highlights
- Suite 500 offers 15,000 sq ft of flex space for lease
- Offices include 6,120 sq ft on the main floor plus 2,100 sq ft mezzanine for 8,220 sq ft finished office
- Finished office area includes conference and meeting rooms, fully appointed kitchen/break area, and multi stall men’s/women’s restrooms
Property Analytics
Property Profile
Current Use
Lease Details
NNN (Triple Net)
Lease Type
$3.00 /SF/Yr
CAM
Location Intelligence
Trade Area within ½ mile
230
Businesses Nearby
Balanced
Demand for This Use
Explore this area
Business Placement
Demographics for 64068, MO
37,222
Population
14,656
Households
2.5
Avg Household Size
39
Median Age
39%
College-Educated
97%
High-School Grad
84.8 sq mi
ZIP Area
439
Density / Sq Mi
$95,425
Median Household Income
$51,642
Median Earnings
$1,172
Median Rent
$268,200
Median Home Value
Market
Vacancy Rate% for Office in Midwest region

Questions? Ask Rey
Realmo’s AI knows this listing — price, zoning, demand, history. Ask anything.


Similar Off Market Nearby
- Hy-Vee Catering — 109 Blue Jay Dr, Liberty, MO 64068
Frequently Asked Questions
What type of property is this?
Flex space - Flex suite with office space on two levels, plus a private-entry retail/showroom and mostly open warehouse.
Where is this flex space located?
The property is located at 801 Haines Drive Liberty, MO.
What is the lease rate?
The lease rate is $20 SF/Yr.
What are key features of this property?
This property features: Suite 500 offers 15,000 sq ft of flex space for lease; Offices include 6,120 sq ft on the main floor plus 2,100 sq ft mezzanine for 8,220 sq ft finished office; Finished office area includes conference and meeting rooms, fully appointed kitchen/break area, and multi stall men’s/women’s restrooms


