Industrial Flex Facility with
For Lease
$30,000
801 E Kankakee River Dr, Wilmington, IL 60481
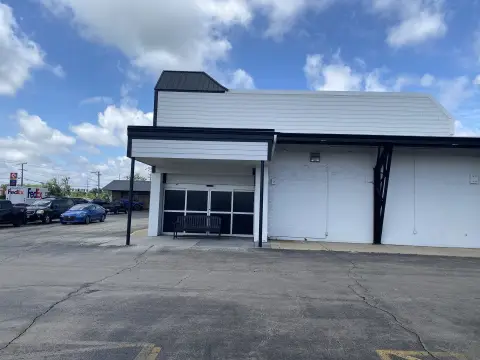
Flex industrial building features drive-through bays, high ceilings, ample parking, and a fully sprinklered system with floor drains.
Space Size11,000 SF
Days on Market53
Property Features for 801 E Kankakee River Dr
General Information
Standard status
Active
Size
11,000 SF
Property subtype
Industrial - Flex - Industrial
Site & Location
Highway Access
Yes
Fenced Yard
Yes
Warehouse & Industrial
Heavy Power
Yes
Sprinkler System
Yes
Amenities
modern amenities
customizable spaces
spacious floor plans
ample parking
high ceilings
drive through bays
secured parking
electric gates
camera systems
floor drains
Building Details
Building Size
11,000 SF
Stories
1
Spaces For Lease
at 801 E Kankakee River Dr Contact us- Floor
- 1
- Size
- 11,000 SF
- Type
- Flex - Industrial
- Lease Type
- NNN
- Sublease
- No
801 E Kankakee River Dr
Listing Agency:
Coldwell Banker Commercial Real Estate Group
Listed By:
NICHOLAS FERRO · License #471018453
(815) 553-2406
Source:
Commercialcafe
Added: Jul 26
Changed: Sep 8
Last Checked: Sep 16 at 12:11PM
Displayed information is deemed reliable but is not guaranteed and should be independently verified. All listing content including descriptions, pricing, images are the copyrighted material of Coldwell Banker Commercial Real Estate Group
Investment Insights
Based on property information with market context.
This industrial/flex facility is offered for lease and is designed for manufacturing and warehouse-style operations. The building includes spacious, customizable floor plans, high ceilings, and drive-through bays to support an efficient workflow. The property is fully sprinkled and includes floor drains and 3-phase power. Modern on-site features include ample parking and secured parking areas with fencing, electric gates, and camera systems.
The facility is located at 801 E Kankakee River Dr in Wilmington, IL, with access described as convenient to major transportation routes and nearby intermodal/warehouse sites, supporting regional connectivity for operational needs.
Additional practical site and building attributes include drive-through capability, secured parking, and an industrial-ready utility and fire protection setup suitable for a range of industrial uses.
The facility is located at 801 E Kankakee River Dr in Wilmington, IL, with access described as convenient to major transportation routes and nearby intermodal/warehouse sites, supporting regional connectivity for operational needs.
Additional practical site and building attributes include drive-through capability, secured parking, and an industrial-ready utility and fire protection setup suitable for a range of industrial uses.
Key Highlights
- Industrial/manufacturing flex building at 801 E Kankakee River Dr, Wilmington, IL
- Drive‑through bays with high ceilings and spacious floor plans for manufacturing and industrial workflows
- Fully sprinkled building with floor drains and 3‑phase power
Property Analytics
Current Use
Lease Details
Yes
Heavy power
Yes
Sprinkler system
Yes
Fenced yard
Yes
Highway access
NNN (Triple Net)
Lease Type
Location Intelligence
Trade Area within ½ mile
45
Businesses Nearby
Balanced
Demand for This Use
Explore this area
Business Placement
Demographics for 60481, IL
11,518
Population
5,553
Households
2.1
Avg Household Size
46
Median Age
17%
College-Educated
92%
High-School Grad
123.5 sq mi
ZIP Area
93
Density / Sq Mi
$76,398
Median Household Income
$45,563
Median Earnings
$975
Median Rent
$224,800
Median Home Value
Market
Vacancy Rate% for Industrial in Midwest region

Questions? Ask Rey
Realmo’s AI knows this listing — price, zoning, demand, history. Ask anything.
Frequently Asked Questions
What type of property is this?
Flex space - Flex industrial building features drive-through bays, high ceilings, ample parking, and a fully sprinklered system with floor drains.
Where is this flex space located?
The property is located at 801 E Kankakee River Dr Wilmington, IL.
What is the lease rate?
The lease rate is $30,000.
What are key features of this property?
This property features: Industrial/manufacturing flex building at 801 E Kankakee River Dr, Wilmington, IL; Drive‑through bays with high ceilings and spacious floor plans for manufacturing and industrial workflows; Fully sprinkled building with floor drains and 3‑phase power



