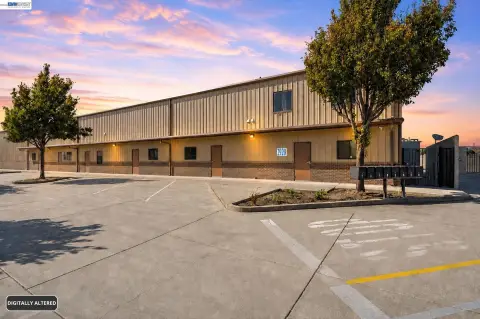
Concrete Tilt-Up Warehouse with Dock High
For Lease
Contact for pricing
801 Chadbourne Rd, Fairfield, CA 94534
Concrete tilt-up warehouse with ESFR sprinklers, 16 dock-high doors, and 30-foot minimum clear height.
Space Size44,280 SF
Days on Market175
Property Features for 801 Chadbourne Rd
General Information
Standard status
Active
Size
44,280 SF
Net Rentable
2,500 SF
Total Parking Spaces
213
Property subtype
INDUSTRIAL
Space & Availability
Available Space
2,500-4,350 SF
Space Use
Office
Warehouse & Industrial
Clear Height
30 ft
Dock-High Doors
16
Drive-In Doors
3
Loading
Side Load
Truck Court Depth
135 ft
Power
2,500 amps
Voltage
480 V
Three-Phase Power
Yes
Sprinkler System
Yes
Building Details
Construction
tilt-up concrete
Spaces For Lease
at 801 Chadbourne Rd Contact us- Floor
- 1
- Size
- 44,280 SF
- Type
- INDUSTRIAL
- Rate
- Contact for pricing
- Availability
- AVAILABLE, Now
- Sublease
- No
801 Chadbourne Rd
• Construction: Concrete Tilt-up
• Parking: ±213 stalls total for building
•...
show more
Contact us
Listing Agency:
CBRE | Walnut Creek
(925) 296-7700
Listed By:
Brooks Pedder · License #00902154
(707) 486-2844
Source:
Moodyscre
Added: Mar 25
Changed: Aug 8
Last Checked: Sep 14 at 10:06AM
Displayed information is deemed reliable but is not guaranteed and should be independently verified. All listing content including descriptions, pricing, images are the copyrighted material of CBRE | Walnut Creek
Investment Insights
Based on property information with market context.
Concrete tilt-up warehouse totaling 44,280 SF, with ESFR sprinkler protection. The building is supported by concrete tilt-up construction and offers a minimum 30’ clear height to support a wide range of distribution and light industrial uses.
Loading is positioned for efficient operations, with 16 dock-high doors (9’ x 10’ on the side) equipped with mechanical dock levelers and dock curtains, plus three grade-level doors (12’ x 14’ on the side). The property also includes a 45’ concrete apron and a 135’ staging area, helping vehicles stage and maneuver during peak activity.
The warehouse-to-office balance includes two office suites: 4,350 SF (Suite 103) and 2,500 SF (Suite 101). Power is available at 2,500 amps at 277/480 volts to the main panel. Column spacing is listed as 40’, 50’, and 60’ wide by 48’ and 50’ deep, supporting flexible racking and workflow layouts.
Loading is positioned for efficient operations, with 16 dock-high doors (9’ x 10’ on the side) equipped with mechanical dock levelers and dock curtains, plus three grade-level doors (12’ x 14’ on the side). The property also includes a 45’ concrete apron and a 135’ staging area, helping vehicles stage and maneuver during peak activity.
The warehouse-to-office balance includes two office suites: 4,350 SF (Suite 103) and 2,500 SF (Suite 101). Power is available at 2,500 amps at 277/480 volts to the main panel. Column spacing is listed as 40’, 50’, and 60’ wide by 48’ and 50’ deep, supporting flexible racking and workflow layouts.
Key Highlights
- Concrete tilt‑up construction with ESFR sprinkler system
- 16 dock‑high doors (9' x 10') with mechanical levelers and dock curtains
- Minimum clear height 30' plus 45' concrete apron
Property Analytics
Unlock full access to Insights
Subscribe to Realmo Intelligence
Open Analytics
Current Use
Lease Details
30 ft
Clear height
16
Dock-high doors
3
Drive-in doors
Yes
Sprinkler system
NNN (Triple Net)
Lease Type
Location Intelligence
Trade Area within ½ mile
454
Businesses Nearby
Well-served
Demand for This Use
Explore this area
Business Placement
Demographics for 94534, CA
42,296
Population
14,249
Households
3
Avg Household Size
41
Median Age
40%
College-Educated
94%
High-School Grad
77.5 sq mi
ZIP Area
546
Density / Sq Mi
$139,349
Median Household Income
$64,052
Median Earnings
$2,699
Median Rent
$700,900
Median Home Value
Check the figures for this property
Cap Rate, Value Estimation, Potential NOI and more
View Realmo Analytics
Market
Vacancy Rate% for Office in West region

Questions? Ask Rey
Realmo’s AI knows this listing — price, zoning, demand, history. Ask anything.


Similar Off Market Nearby
- Chipman Relocation & Logistics - Agent for United Van Lines — 2300 n watney way, fairfield, ca 94533
Frequently Asked Questions
What type of property is this?
Warehouse - Concrete tilt-up warehouse with ESFR sprinklers, 16 dock-high doors, and 30-foot minimum clear height.
Where is this warehouse located?
The property is located at 801 Chadbourne Rd Fairfield, CA.
What are key features of this property?
This property features: Concrete tilt‑up construction with ESFR sprinkler system; 16 dock‑high doors (9' x 10') with mechanical levelers and dock curtains; Minimum clear height 30' plus 45' concrete apron