Freestanding Flex
801 Bedford Street NW, Atlanta, GA 30318
For Lease
Contact for pricing
Warehouse capacity, finished office area, and secured outdoor storage support a range of business operations.
Space Size6,700 SF
Lot Size0.63 Acres
Days on Market28
Property Features for 801 Bedford Street NW
General Information
Standard status
Size
Net Rentable
Total Parking Spaces
Lot size
Property subtype
Space & Availability
Available Space
Contiguous Space
Space Use
Lease Terms
Lease Rate
Monthly Rent
Rent per SF/Year
Site & Location
Neighborhood
Fenced Yard
Outdoor Storage
Warehouse & Industrial
Clear Height
Clear Span
Office Build-Out
Drive-In Doors
Conditioned Warehouse
Drive-In Door Height
Building Details
Year Built
Building Size
Construction
Tenancy
Spaces For Lease
at 801 Bedford Street NW
#1
Active
Size
6,700 SF
Listing Agency:
Interrut
Listed By:
Shana Davis · License GA #417352
Source:
Crexi
Added: Oct 14
Changed: Nov 8
Last Checked: Nov 10 at 7:57AM
Displayed information is deemed reliable but is not guaranteed and should be independently verified. All listing content including descriptions, pricing, images are the copyrighted material of Interrut

Ask AI about this property
Review the available facts, identify missing information and prepare questions for the agent.
Investment Insights
Based on property information with market context.
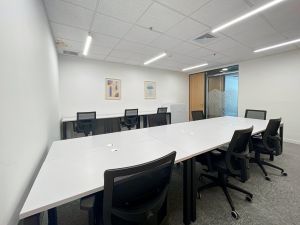
At 801 Bedford Street NW in Atlanta, this freestanding flex property contains 6,700 SF in a steel-frame building constructed in 2006. The warehouse has clear-span construction, 24-foot ceilings, and a 12' x 12' grade-level roll-up door. Approximately 1,000 SF is finished office space, and air conditioning serves the full building. The site is a fully fenced 0.63-acre corner lot with 22 surface parking spaces, street-facing signage, and outdoor storage. The building is configured for single-tenant occupancy, with an NN lease structure.
The property is in Atlanta’s Westside industrial corridor and is described as minutes from West Midtown, Georgia Tech, and the city’s urban core. Major transportation corridors are accessible from the property.
The property is in Atlanta’s Westside industrial corridor and is described as minutes from West Midtown, Georgia Tech, and the city’s urban core. Major transportation corridors are accessible from the property.
Key Highlights
- 6,700 SF steel‑frame building constructed in 2006
- 24‑foot ceilings, clear‑span warehouse, and 12' x 12' grade‑level roll‑up door
- Approximately 1,000 SF of finished office area; air conditioning throughout
Property Analytics
Who owns this building?
See the owner, sales and loan history
Open Analytics
Current Use
Lease Details
24 ft
Clear height
1
Drive-in doors
Single-tenant
Tenancy
Yes
Fenced yard
NNN (Triple Net)
Lease Type
$2.57 /SF/Yr
CAM
Location Intelligence
Trade Area within ½ mile
2,047
Businesses Nearby
Well-served
Demand for This Use
Explore this area
Business Placement
Demographics for 30318, GA
60,392
Population
29,993
Households
2
Avg Household Size
31
Median Age
54%
College-Educated
92%
High-School Grad
20.3 sq mi
ZIP Area
2,975
Density / Sq Mi
$79,222
Median Household Income
$53,455
Median Earnings
$1,702
Median Rent
$395,100
Median Home Value
Check the figures for this property
Cap Rate, Value Estimation, Potential NOI and more
View Realmo Analytics
Market
Lease Benchmarks for Atlanta, GA
$15.6 /SF/Yr
Avg Asking Price
$12–$25 /SF/Yr
Price Range
13,909 SF
Avg Space Size
This space is priced 10% above the average of $15.6 /SF/Yr.
Properties on Market for Flex space in Atlanta
Vacancy Rate% for Industrial in Atlanta, GA








Similar Off Market Nearby
- You Should Eat Catering — 540 Marietta St NW, Atlanta, GA 30313
- Georgia Tech — 350 Ferst Dr NW, Atlanta, GA 30332
- Figs & Honey Catering — 1039 Marietta St NW Suite A, Atlanta, GA 30318
- Thirsty Smoothies — 942 northside dr nw ste 115, atlanta, ga 30322
- Bold Catering & Design — 887 West Marietta St NW, Atlanta, GA 30318
Frequently Asked Questions
What type of property is this?
Flex space - Warehouse capacity, finished office area, and secured outdoor storage support a range of business operations.
Where is this flex space located?
The property is located at 801 Bedford Street NW Atlanta, GA.
What are key features of this property?
This property features: 6,700 SF steel‑frame building constructed in 2006; 24‑foot ceilings, clear‑span warehouse, and 12' x 12' grade‑level roll‑up door; Approximately 1,000 SF of finished office area; air conditioning throughout



