Industrial Property with Modern
For Lease
Contact for pricing
8003 Westside Industrial Drive, Jacksonville, FL 32219
Premier industrial space with high doors, ample parking, and modern upgrades.
Space Size72,614 SF
Days on Market206
Property Features for 8003 Westside Industrial Drive
General Information
Standard status
Active
Size
72,614 SF
Property subtype
Industrial
Building Details
Building Size
72,614 SF
Year Built
1992
Spaces For Lease
at 8003 Westside Industrial Drive Contact us- Size
- 72,614 SF
- Type
- Warehouse/Distribution
- Term
- Negotiable
- Rate
- Contact for pricing
8003
Listing Agency:
NAI Hallmark | Jacksonville
Listed By:
Jason J. Purdy · License #3354221
(850) 287-2697
Source:
Naihallmark
Added: Mar 6
Changed: Sep 9
Last Checked: Sep 28 at 6:23AM
Displayed information is deemed reliable but is not guaranteed and should be independently verified. All listing content including descriptions, pricing, images are the copyrighted material of NAI Hallmark | Jacksonville
Investment Insights
Based on property information with market context.
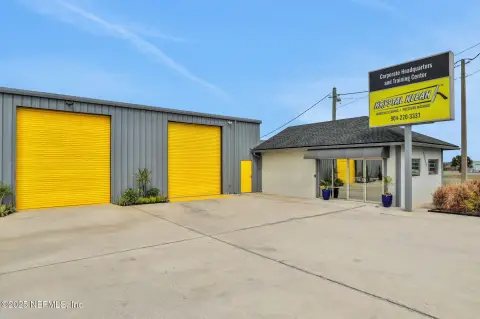
The industrial property at 8003 Westside Industrial Drive in Jacksonville, FL, features a 24-foot clear height and 40' x 40' column spacing. It includes 19 dock-high doors, nine equipped with pit levelers, and one ramp, all measuring 10' x 10'. A 120-foot concrete truck court and 40 auto parking spaces are available. The building has masonry and steel construction and a new roof installed in 2023. Safety and comfort are enhanced by a wet sprinkler system and three Blue Giant HVLS fans. The property also contains 4,722 square feet of office space. Located in Westside Industrial Park, the property benefits from proximity to Interstates 295, 10, and 95, all within 15 miles. Access to major package handling companies such as United Parcel, United States Parcel Service, and FedEx is available. CSX rail service is available in the Park, with Norfolk Southern and FFC rails located 3 and 12 miles away, respectively. Three JAXPORT marine terminals are within 15 miles, and three airports, including Jacksonville International Airport, are within 12 miles. The estimated operating expenses for 2024 are $1.30 per square foot. This facility is suitable for distribution, manufacturing, or logistics.
Key Highlights
- Prime location in Westside Industrial Park with immediate access to major interstates, rail lines, JAXPORT marine terminals, and airports.
- High functionality with 19 dock high doors and a 120’ concrete truck court.
- Benefit from a significant 24’ clear height and efficient 40’ x 40’ column spacing.
Property Analytics
Unlock full access to Insights
Subscribe to Realmo Intelligence
Open Analytics
Current Use
Lease Details
NNN (Triple Net)
Lease Type
Location Intelligence
Trade Area within ½ mile
114
Businesses Nearby
Explore this area
Business Placement
Demographics for 32219, FL
14,474
Population
5,780
Households
2.5
Avg Household Size
39
Median Age
22%
College-Educated
86%
High-School Grad
71.5 sq mi
ZIP Area
202
Density / Sq Mi
$65,104
Median Household Income
$37,410
Median Earnings
$1,348
Median Rent
$205,100
Median Home Value
Check the figures for this property
Cap Rate, Value Estimation, Potential NOI and more
View Realmo Analytics
Market
Lease Benchmarks for Jacksonville, FL
$10.34 /SF/Yr
Avg Asking Price
$6.95–$13.07 /SF/Yr
Price Range
102,699 SF
Avg Space Size
Vacancy Rate% for Industrial in Jacksonville, FL

Questions? Ask Rey
Realmo’s AI knows this listing — price, zoning, demand, history. Ask anything.





Frequently Asked Questions
What type of property is this?
Distribution center - Premier industrial space with high doors, ample parking, and modern upgrades.
Where is this distribution center located?
The property is located at 8003 Westside Industrial Drive Jacksonville, FL.
What are key features of this property?
This property features: Prime location in Westside Industrial Park with immediate access to major interstates, rail lines, JAXPORT marine terminals, and airports.; High functionality with 19 dock high doors and a 120’ concrete truck court.; Benefit from a significant 24’ clear height and efficient 40’ x 40’ column spacing.



