Two-Level Retail and Office
For Sale
$1,700,000
800 Spring Street, Galena, IL 61036
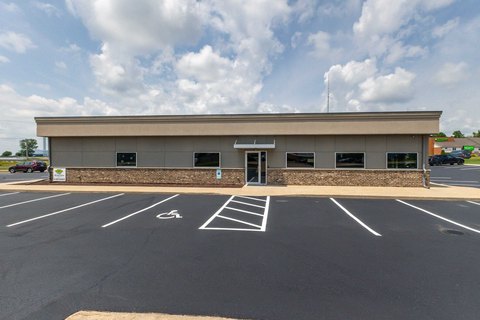
Two-level, multi-tenant building with retail showroom and office suites on a highly visible highway corridor.
Property Size11,000 SF
Lot Size3.98 Acres
Price / SF$154.55
Days on Market144
Property Features for 800 Spring Street
General Information
Standard status
Active
Size
11,000 SF
Lot size
3.98 Acres
Property subtype
Commercial/Industrial
Site & Location
Highway Access
Yes
Road Access
Yes
Additional Details
Business Included
Yes
Clear Height
10 ft
Building Details
Year Built
1990
Stories
2
Tenancy
Multi
Listing Agency:
Emerald Realty Group
Listed By:
Robert McCarty
(815) 243-7095
Source:
Emeraldrealtyil.idxbroker
Added: Jun 1
Changed: Oct 6
Last Checked: Oct 20 at 5:10PM
Displayed information is deemed reliable but is not guaranteed and should be independently verified. All listing content including descriptions, pricing, images are the copyrighted material of Emerald Realty Group

Ask AI about this property
Review the available facts, identify missing information and prepare questions for the agent.
Investment Insights
Based on property information with market context.
This two-level professional building totals approximately 11,400 square feet and is designed for a multi-tenant setup. The main level features a large retail showroom with spacious open areas and prominent display windows, supported by private offices, reception and conference space, storage, and multiple restroom facilities. The upper level includes additional office suites and workspaces, along with storage rooms and flexible configurations, and the property is currently described as having occupied business space on the upper floor plus additional available area.
The property sits on 3.98 acres and is positioned for visibility along busy HWY 20/Spring Street. The exterior includes prominent frontage, abundant windows, multiple entrances, and a recently improved parking lot. The rear includes wraparound parking intended to provide convenient access to upper-level tenants and clients.
For tenants and owner-occupants, the combination of retail showroom space, multiple office suites, and conference and reception areas supports a range of professional, retail, or service-oriented uses. Its described multi-tenant layout also provides flexibility for operators looking to manage existing occupancy and add leased office or showroom space over time.
The property sits on 3.98 acres and is positioned for visibility along busy HWY 20/Spring Street. The exterior includes prominent frontage, abundant windows, multiple entrances, and a recently improved parking lot. The rear includes wraparound parking intended to provide convenient access to upper-level tenants and clients.
For tenants and owner-occupants, the combination of retail showroom space, multiple office suites, and conference and reception areas supports a range of professional, retail, or service-oriented uses. Its described multi-tenant layout also provides flexibility for operators looking to manage existing occupancy and add leased office or showroom space over time.
Key Highlights
- 2‑level, multi‑tenant professional building on 3.98 acres in Galena
- Over 11,000 SF (approx.) with 10‑foot ceilings in the main‑floor showroom and retail areas
- Main level includes large retail/showroom space, private offices, reception, conference space, storage, and multiple restroom facilities
Property Analytics
Contact the owner directly
Get the owner's phone numbers and email
Open Analytics
Current Use
Lease Details
10 ft
Clear height
Multi-tenant
Tenancy
Turnkey business
Opportunity
Yes
Highway access
Yes
Paved road access
Location Intelligence
Trade Area within ½ mile
567
Businesses Nearby
Explore this area
Business Placement
Demographics for 61036, IL
7,111
Population
5,187
Households
1.4
Avg Household Size
54
Median Age
46%
College-Educated
97%
High-School Grad
95.8 sq mi
ZIP Area
74
Density / Sq Mi
$80,574
Median Household Income
$51,507
Median Earnings
$758
Median Rent
$258,100
Median Home Value
Check the figures for this property
Cap Rate, Value Estimation, Potential NOI and more
View Realmo Analytics
Market
Vacancy Rate% for Office in Midwest region




Frequently Asked Questions
What type of property is this?
Retail space - Two-level, multi-tenant building with retail showroom and office suites on a highly visible highway corridor.
Where is this retail space located?
The property is located at 800 Spring Street Galena, IL.
What is the asking price?
The asking price for this property is $1,700,000.
What are key features of this property?
This property features: 2‑level, multi‑tenant professional building on 3.98 acres in Galena; Over 11,000 SF (approx.) with 10‑foot ceilings in the main‑floor showroom and retail areas; Main level includes large retail/showroom space, private offices, reception, conference space, storage, and multiple restroom facilities


