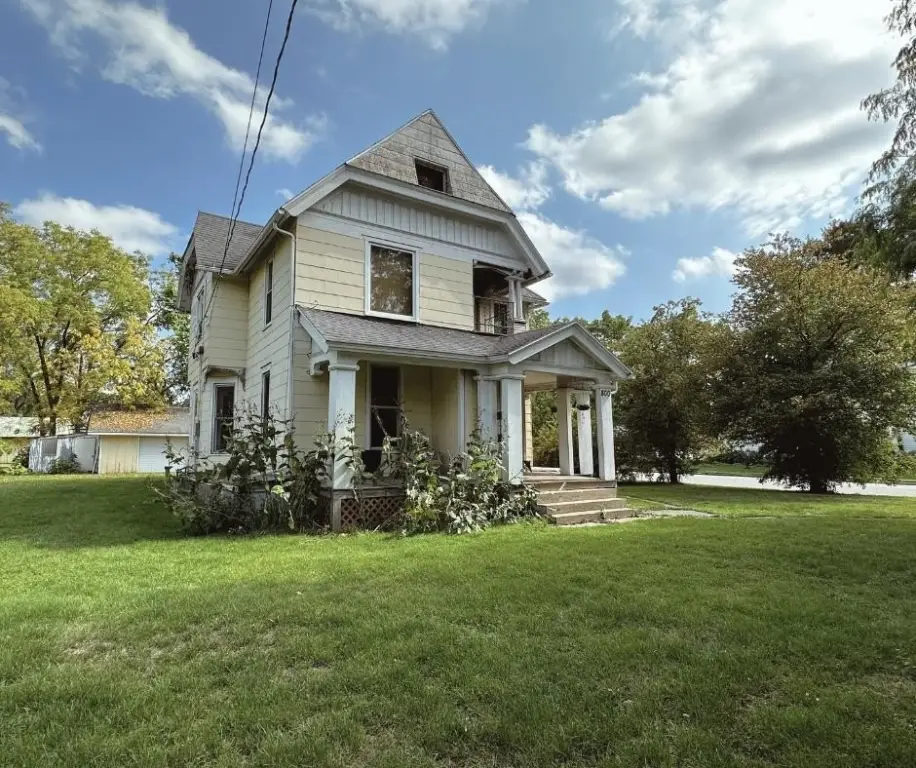
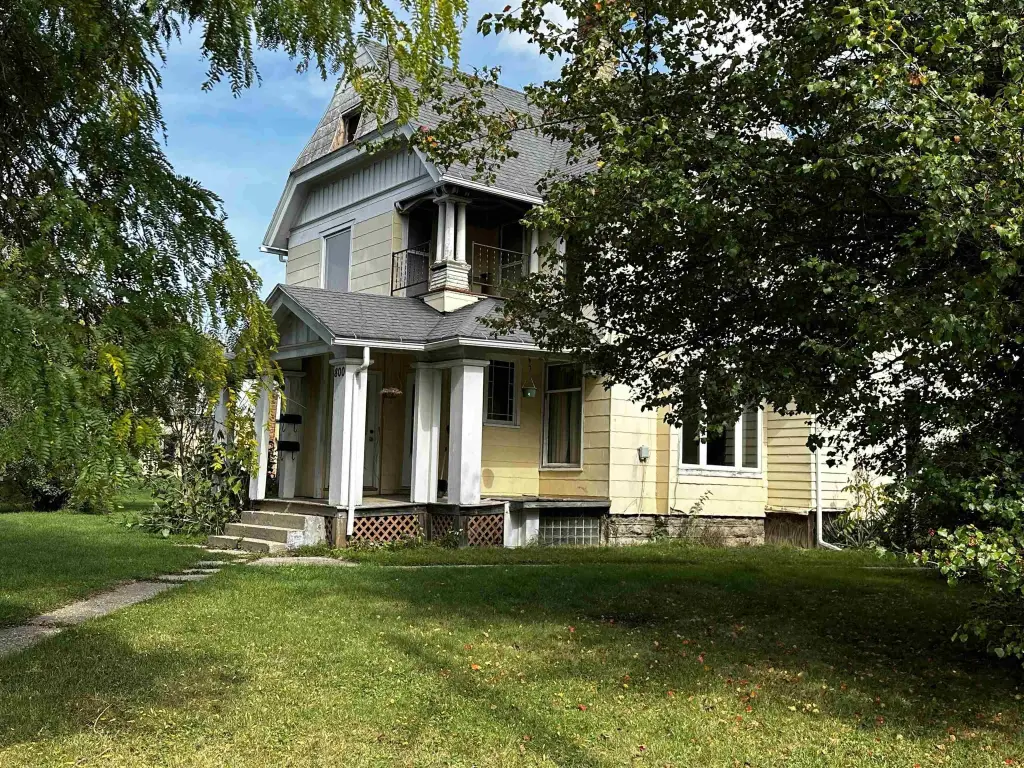
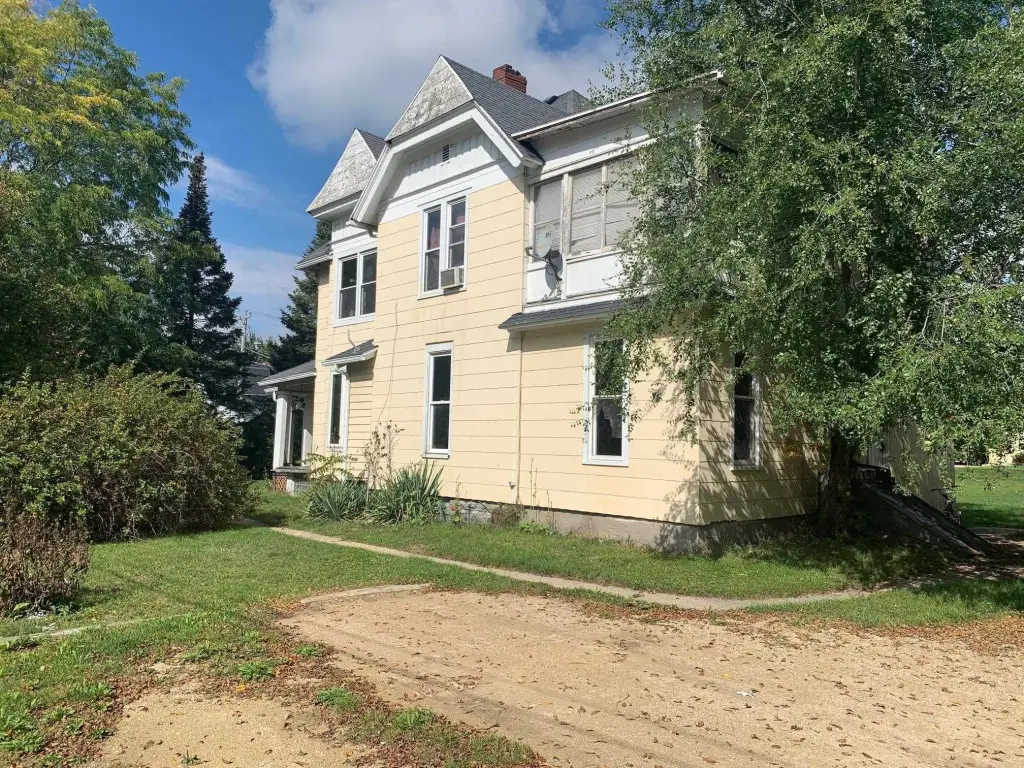
Victorian Duplex with Detached
For Sale
$375,000
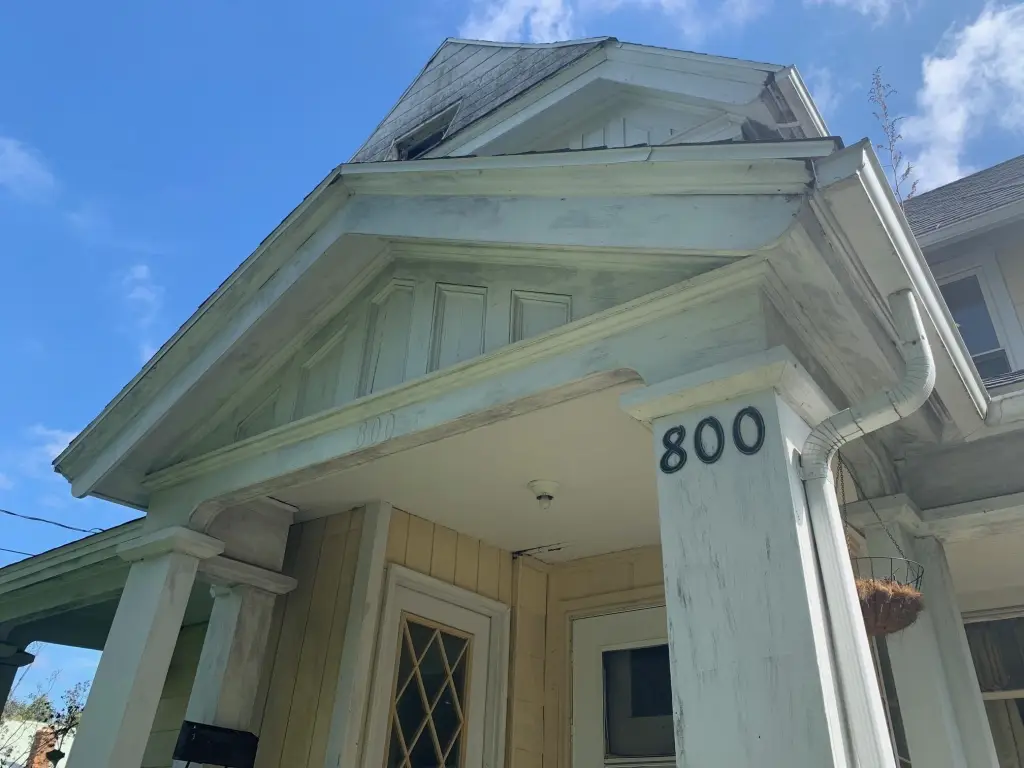
800 N Main Street, Lake Mills, WI 53551
Multi Family, Lake Mills, WI
Property SizeContact for details
Lot Size0.75 Acres
Days on Market54
Property Features for 800 N Main Street
General Information
Property type
Residential Multi Family
Property subtype
Other
Zoning
R3
Bedrooms
5
Bathrooms
2
Full bathrooms
2
Rooms
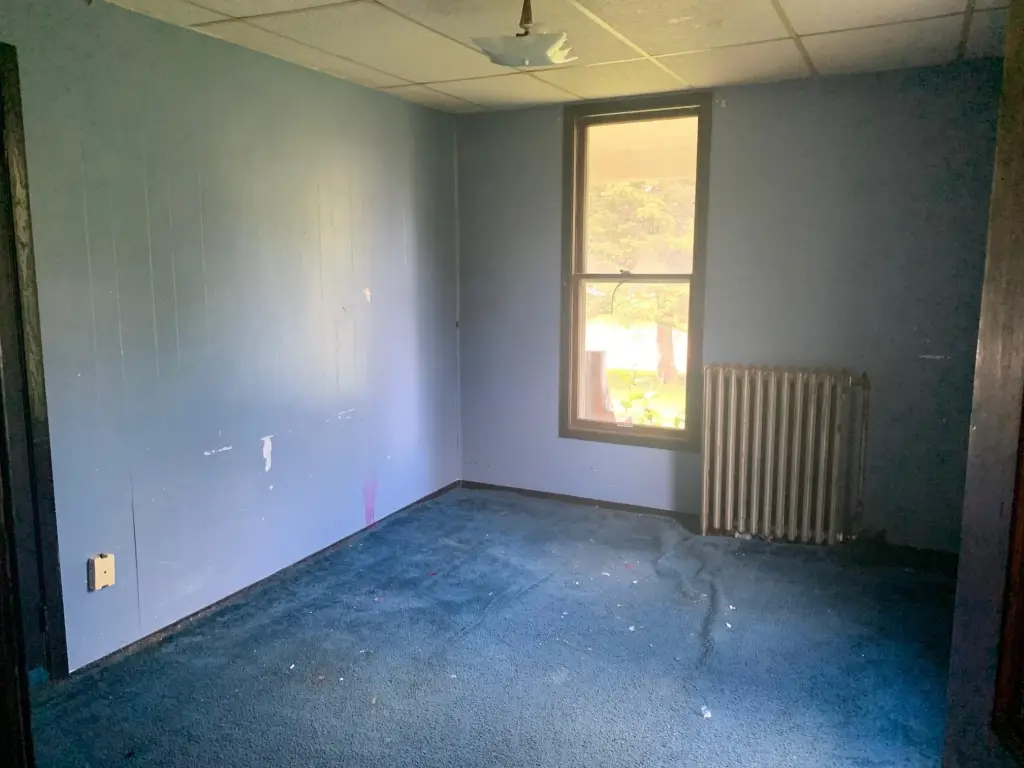
Bedroom 1, Bathroom 2, Bedroom 4, Bedroom 2, Bedroom 3, Bathroom 1, Bedroom 5
Appliances
2
Elementary school
Lake Mills
Middle school
Lake Mills
High school
Lake Mills
Elementary school district
Lake Mills Area
Middle school district
Lake Mills Area
High school district
Lake Mills Area
Directions
I-94 to Hwy 89 S (Main St). Property on L.
Subdivision
LAKE MILLS - C
Standard status
Active
APN
246-0713-1223-022
Lot size
0.75 Acres
Taxes and HOA fees
Tax Year
2025
Tax Annual Amount
3607
Utilities
Heating system
Radiant
Building Details
Year built
1890
Floors in Building
2
Number of units
2
Listing Agency:
RE/MAX Community Realty · RE/MAX International
(920) 648-7755
Listed By:
Barry Luce · License #5049690
(920) 222-9307
Added: Aug 5
Changed: Sep 23
Last Checked: Sep 27 at 10:06AM
MLS# 2005786
Copyright © 2026 REALTORS® Association of South Central Wisconsin. All rights reserved. All information provided by the listing agent/broker is deemed reliable but is not guaranteed and should be independently verified.
Investment Insights
Based on property information with market context.
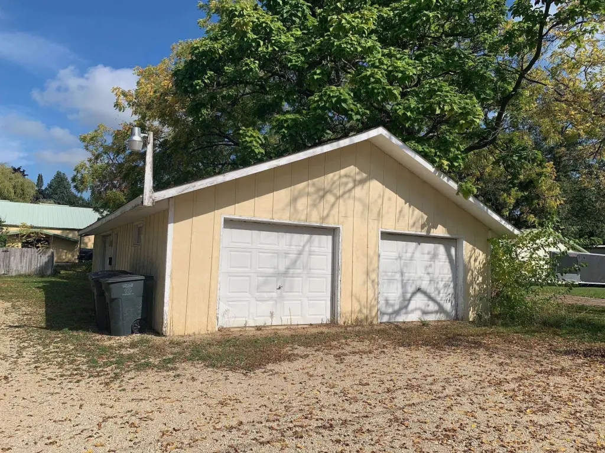
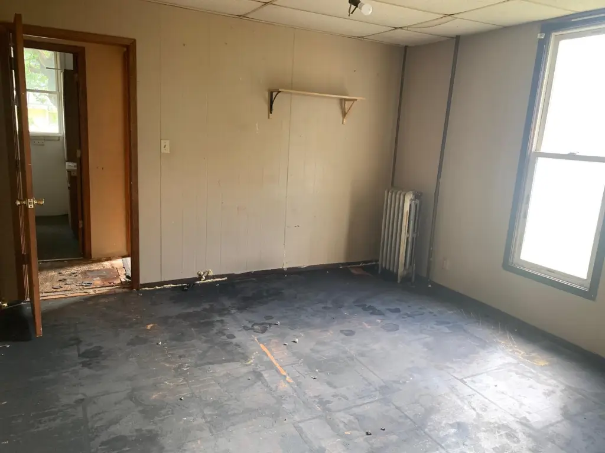
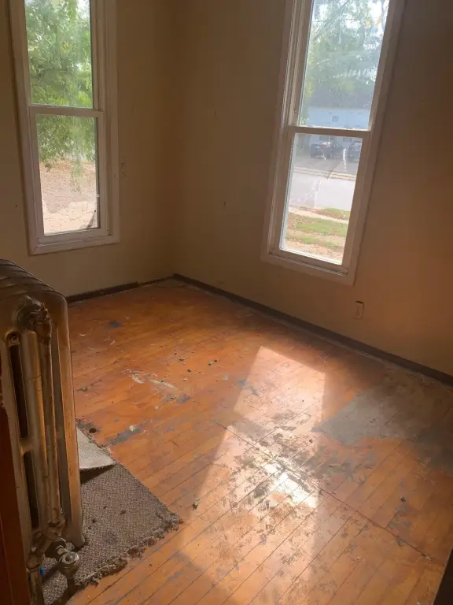
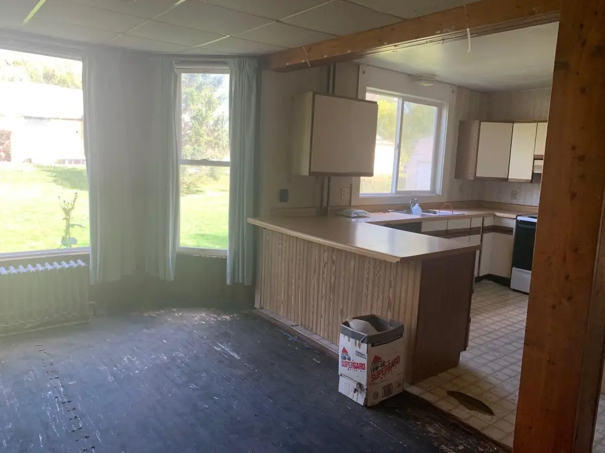
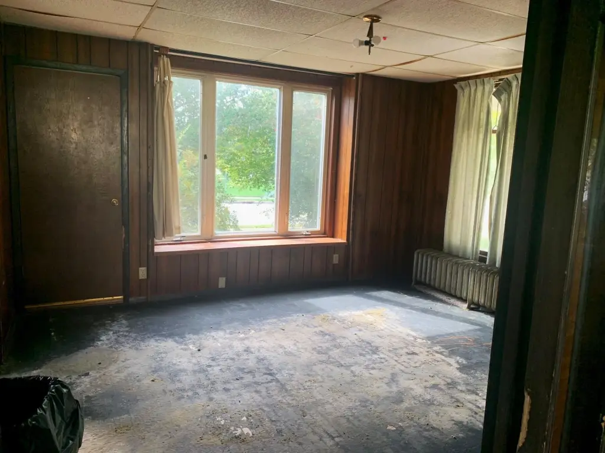
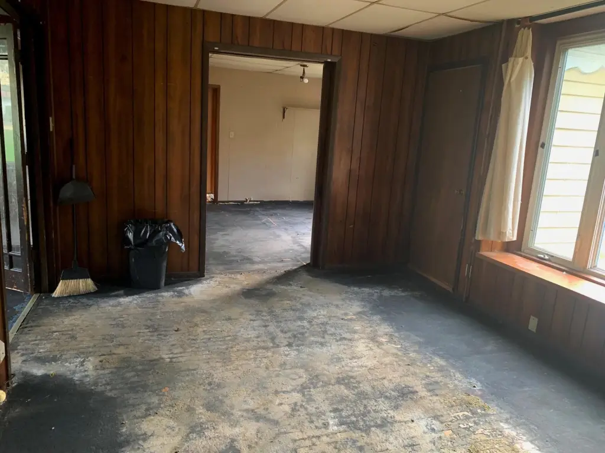
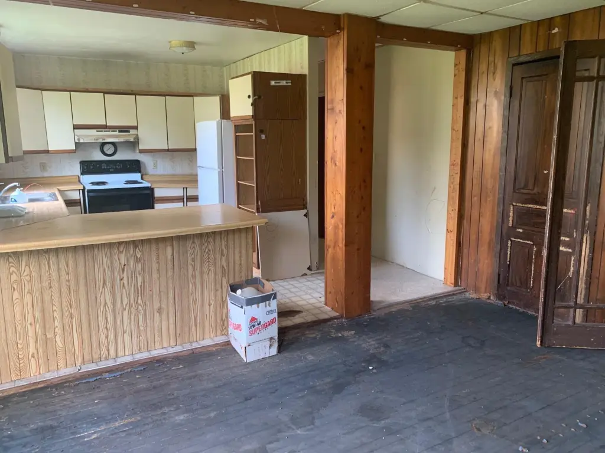
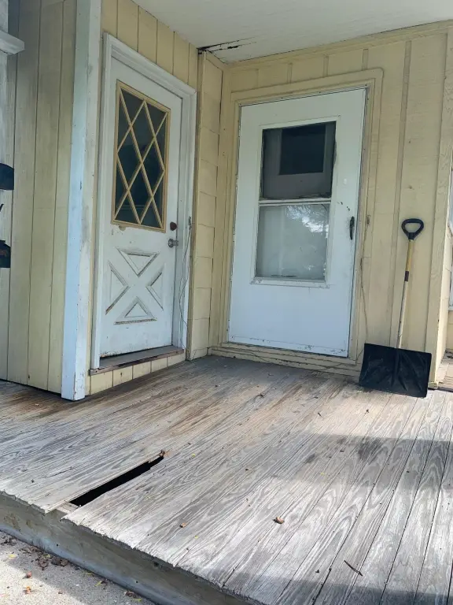
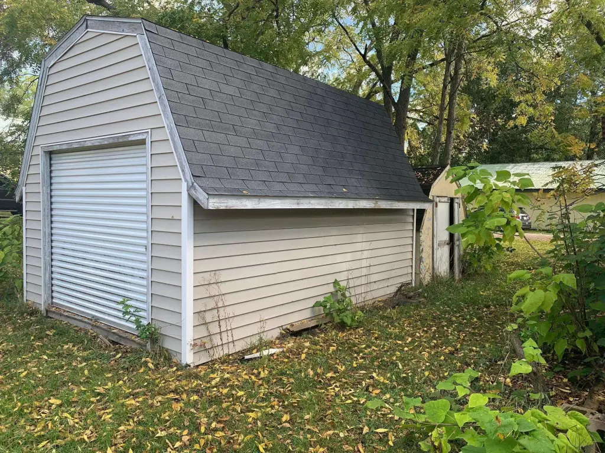
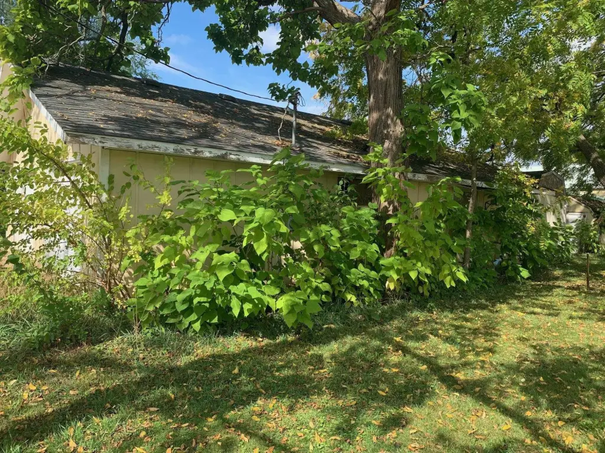
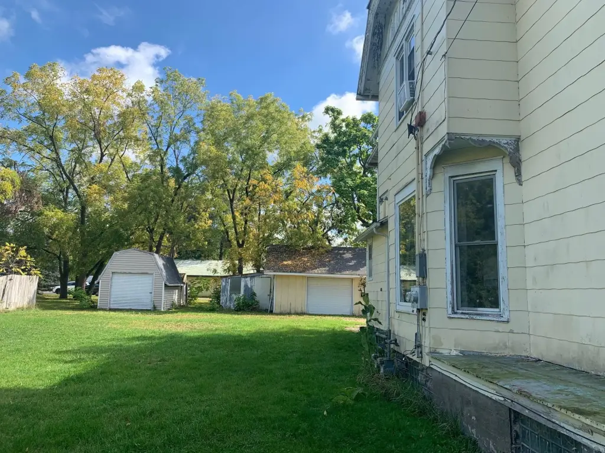
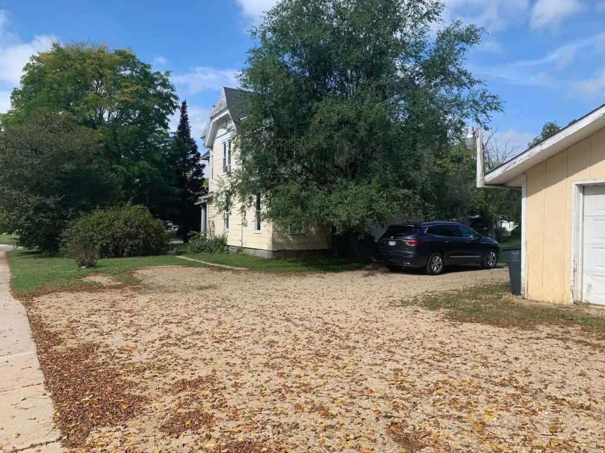
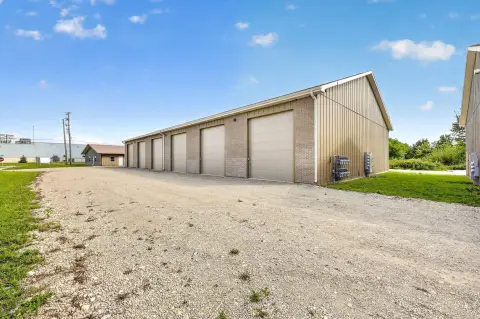
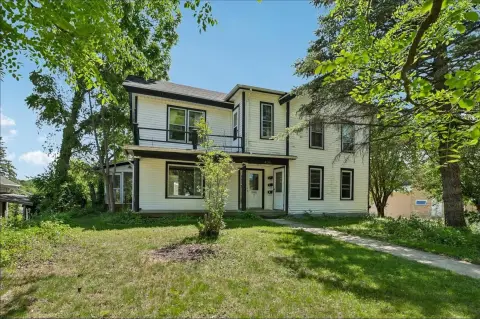
Built in 1890, this Victorian residence is configured as a two-family property and is zoned R3 for multifamily use. The property is being sold as-is and includes radiant heating, a 28-by-40-foot detached garage and storage building, and a generous 0.75-acre parcel. Existing zoning is described as supporting expansion to a six-family dwelling, while the layout could also be converted to a single-family residence.
The property fronts N Main Street in Lake Mills, just off I-94, and is adjacent to commercial zoning. Its location and zoning context provide a basis for evaluating potential commercial rezoning, subject to applicable approvals. The combination of an older residential structure, substantial land area, and detached accessory building creates a flexible redevelopment profile.
The property fronts N Main Street in Lake Mills, just off I-94, and is adjacent to commercial zoning. Its location and zoning context provide a basis for evaluating potential commercial rezoning, subject to applicable approvals. The combination of an older residential structure, substantial land area, and detached accessory building creates a flexible redevelopment profile.
Key Highlights
- Two‑family residence on a 0.75‑acre parcel
- R3 zoning for multifamily use
- Existing zoning described as allowing expansion to a 6‑family dwelling
Property Analytics
Unlock full access to Insights
Subscribe to Realmo Intelligence
Open Analytics
Current Use
Lease Details
2
Residential units
Yes
Highway access
Yes
Paved road access
Location Intelligence
Trade Area within ½ mile
312
Businesses Nearby
Explore this area
Business Placement
Demographics for 53551, WI
8,920
Population
4,048
Households
2.2
Avg Household Size
41
Median Age
45%
College-Educated
96%
High-School Grad
39.6 sq mi
ZIP Area
225
Density / Sq Mi
$89,841
Median Household Income
$53,503
Median Earnings
$1,089
Median Rent
$322,700
Median Home Value
Check the figures for this property
Cap Rate, Value Estimation, Potential NOI and more
View Realmo Analytics
Market
Vacancy Rate% for Multifamily in Midwest region

Questions? Ask Rey
Realmo’s AI knows this listing — price, zoning, demand, history. Ask anything.





Frequently Asked Questions
What type of property is this?
Duplex - Historic two-family residence with R3 zoning, radiant heat, and a separate garage-storage building.
Where is this duplex located?
The property is located at 800 N Main Street Lake Mills, WI.
What is the asking price?
The asking price for this property is $375,000.
What are key features of this property?
This property features: Two‑family residence on a 0.75‑acre parcel; R3 zoning for multifamily use; Existing zoning described as allowing expansion to a 6‑family dwelling