Second-Floor Office
For Lease
$450/Mo
800 Kensington Avenue 205, Missoula, MT 59801
Two-room office space with elevator access, on-site parking, and shared lobby and restroom amenities.
Space Size250 SF
Days on Market62
Property Features for 800 Kensington Avenue 205
General Information
Standard status
Active
Size
250 SF
Net Rentable
250 SF
Elevators
Yes
Zoning
C1-4
Space & Availability
Available Space
250 SF
Contiguous Space
250 SF
Floor
2
Space Use
Office
Sublease
No
Available From
2026-11-11
Lease Terms
Lease Rate
$450 /USD/MO
Monthly Rent
$450
Rent per SF/Year
$21.60
Lease Term
36 months
Flexible Term
Yes
Amenities
on-site parking
handicap accessibility
welcoming lobby
recently remodeled restrooms
janitorial staff
parking lot maintenance
sidewalk maintenance
canopy
Building Details
Year Built
1965
Stories
3
Listing Agency:
Mountain Real Estate, Inc
Listed By:
Aaron Gingerelli · License #44748
(406) 721-4141
Source:
Jasonbakerteam
Added: Aug 14
Changed: Oct 10
Last Checked: Oct 7 at 5:06PM
Displayed information is deemed reliable but is not guaranteed and should be independently verified. All listing content including descriptions, pricing, images are the copyrighted material of Mountain Real Estate, Inc
Investment Insights
Based on property information with market context.
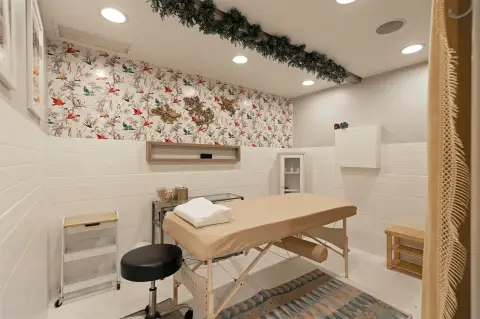
This second-floor office suite contains approximately 250 square feet arranged across two rooms. The front room provides an open work area, while the rear room includes a counter and sink. Newer carpet is installed, and access is available by elevator or the building’s interior staircase.
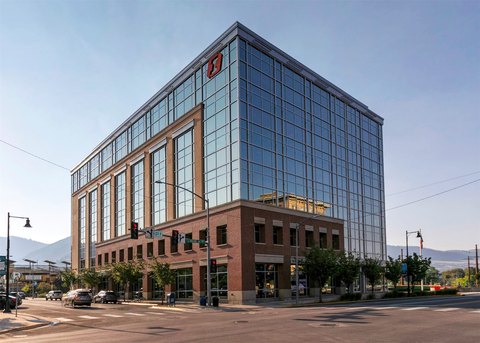
The suite is located at 800 Kensington Avenue within South Suburban Plaza, a three-floor commercial property built in 1965. On-site features include parking, handicap accessibility, a maintained lobby, and remodeled restrooms. Building management handles common-area janitorial service as well as parking lot and sidewalk maintenance. The property carries C1-4 zoning and recorded 14,520 average daily traffic in the 2025 MT DOT count. Availability begins 11/11/26.
The suite is located at 800 Kensington Avenue within South Suburban Plaza, a three-floor commercial property built in 1965. On-site features include parking, handicap accessibility, a maintained lobby, and remodeled restrooms. Building management handles common-area janitorial service as well as parking lot and sidewalk maintenance. The property carries C1-4 zoning and recorded 14,520 average daily traffic in the 2025 MT DOT count. Availability begins 11/11/26.
Key Highlights
- Approximately 250 square feet of office space
- Two‑room layout with a counter and sink in the rear room
- Second‑floor location with elevator and interior staircase access
Property Analytics
Current Use
Lease Details
NNN (Triple Net)
Lease Type
$3.24 /SF/Yr
CAM
Location Intelligence
Trade Area within ½ mile
1,394
Businesses Nearby
Explore this area
Business Placement
Demographics for 59801, MT
30,629
Population
15,814
Households
1.9
Avg Household Size
34
Median Age
51%
College-Educated
97%
High-School Grad
7.7 sq mi
ZIP Area
3,978
Density / Sq Mi
$55,022
Median Household Income
$34,320
Median Earnings
$1,086
Median Rent
$393,400
Median Home Value
Market
Lease Benchmarks for Missoula, MT
$36.2 /SF/Yr
Avg Asking Price
$2.61–$250 /SF/Yr
Price Range
5,757 SF
Avg Space Size
This space is priced 40% below the average of $36.2 /SF/Yr.
Vacancy Rate% for Office in West region

Questions? Ask Rey
Realmo’s AI knows this listing — price, zoning, demand, history. Ask anything.







Frequently Asked Questions
What type of property is this?
Office units - Two-room office space with elevator access, on-site parking, and shared lobby and restroom amenities.
Where is this office units located?
The property is located at 800 Kensington Avenue 205 Missoula, MT.
What is the lease rate?
The lease rate is $450/Mo.
What are key features of this property?
This property features: Approximately 250 square feet of office space; Two‑room layout with a counter and sink in the rear room; Second‑floor location with elevator and interior staircase access


