Industrial Flex
For Lease
Contact for pricing
Pending
80 W 64th Avenue, Holland, MI 49423
Commercial Lease, Holland, MI
Space Size3,840 SF - 37,375 SF
Days on Market1867
Property Features for 80 W 64th Avenue
General Information
Property type
Commercial Lease
Property subtype
Other
Property condition
Under Construction
Zoning description
I-2
Fireplace
1
Elementary school district
Holland
Middle school district
Holland
High school district
Holland
Directions
Holland Michigan 49423 Head south on S River Ave toward W 12th St 0.5 mi S River Ave turns slightly right and becomes Michigan Ave 0.9 mi Continue onto Washington Ave 2.2 mi Turn left onto W 64th St Destination will be on the right 0.4 mi 80 W 64th St Holland, MI 49423
Subdivision
Holland/Saugatuck - H
Standard status
Pending
APN
03-02-17-100-029
Size
15,360 SF
Taxes and HOA fees
Tax Description
COM N 1/4 COR SEC 17 TH S 89D 56M 05S W ALG N LI NW 1/4 SD SEC 801.15 FT TO POB TH S 00D 00M 14S W 1026.77 FT TO NLY ROW LI I-196 TH S 89D 53M 39S W ALG SD NLY LI 524.20 FT TO E LI AIRPORT INDUSTRIAL PARK TH N 00D 07M 36S W ALG SD E LI 1027.14 FT TO N LI NW 1/4 SD SEC TH N 89D 56M 05S E ALG SD N LI 526.54 TO POB SEC 17 T4N R15W
Legal Description
COM N 1/4 COR SEC 17 TH S 89D 56M 05S W ALG N LI NW 1/4 SD SEC 801.15 FT TO POB TH S 00D 00M 14S W 1026.77 FT TO NLY ROW LI I-196 TH S 89D 53M 39S W ALG SD NLY LI 524.20 FT TO E LI AIRPORT INDUSTRIAL PARK TH N 00D 07M 36S W ALG SD E LI 1027.14 FT TO N LI NW 1/4 SD SEC TH N 89D 56M 05S E ALG SD N LI 526.54 TO POB SEC 17 T4N R15W
Utilities
Utilities
Natural Gas Available
Heating system
Forced Air
Building Details
Year built
2021
Listing Agency:
Colliers International Holland
(616) 394-4500
Listed By:
Thomas S Postma · License #6502135442
(616) 283-2411
Added: Aug 9, 2021
Changed: Sep 8
Last Checked: Sep 18 at 4:06PM
MLS# 21099538
Copyright © 2026 Michigan Regional Information Center, LLC. All rights reserved. All information provided by the listing agent/broker is deemed reliable but is not guaranteed and should be independently verified.
Investment Insights
Based on property information with market context.
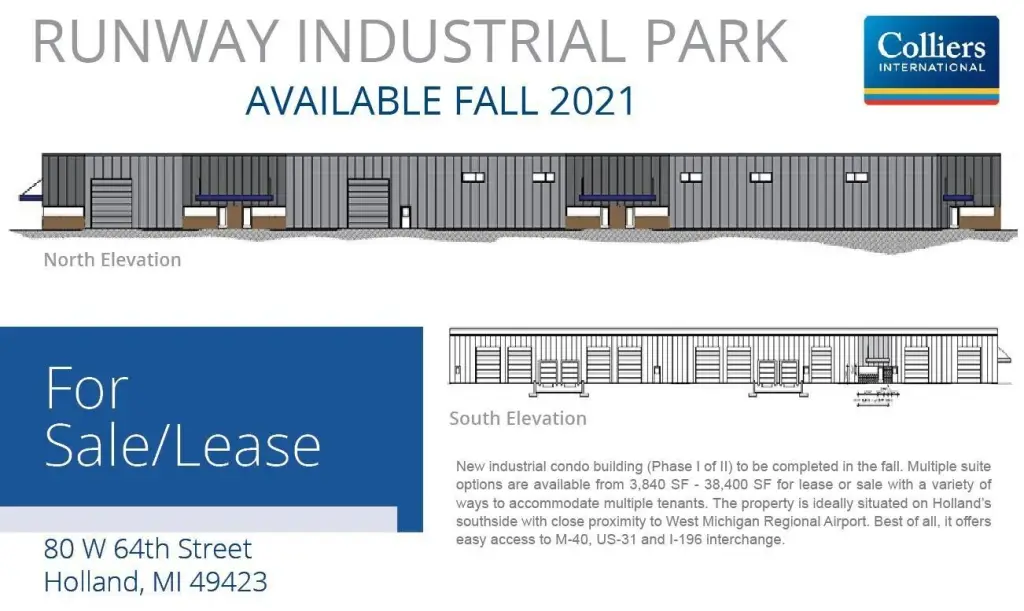
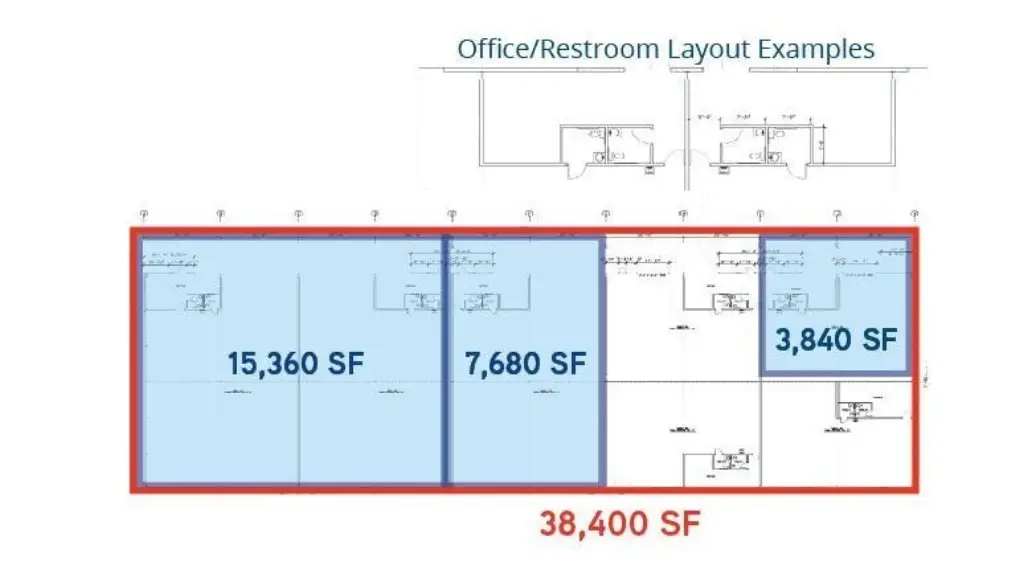
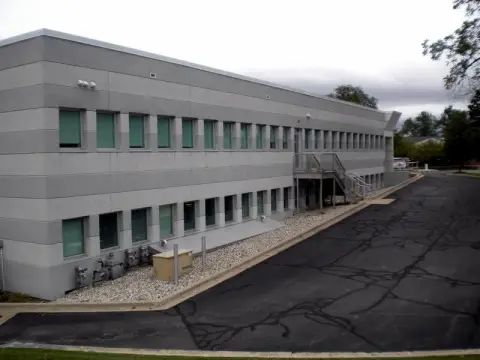
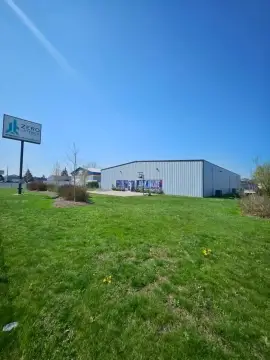
This flex-space property is an industrial building under construction with multiple suite configurations ranging from 3,840 SF to 37,375 SF. Suite 1 includes 3,840 SF, two 14 x 16 overhead doors, a 750 SF office, and restrooms serving both the office and warehouse areas. The property is identified for 2021 construction and offers natural gas availability with forced-air heating.
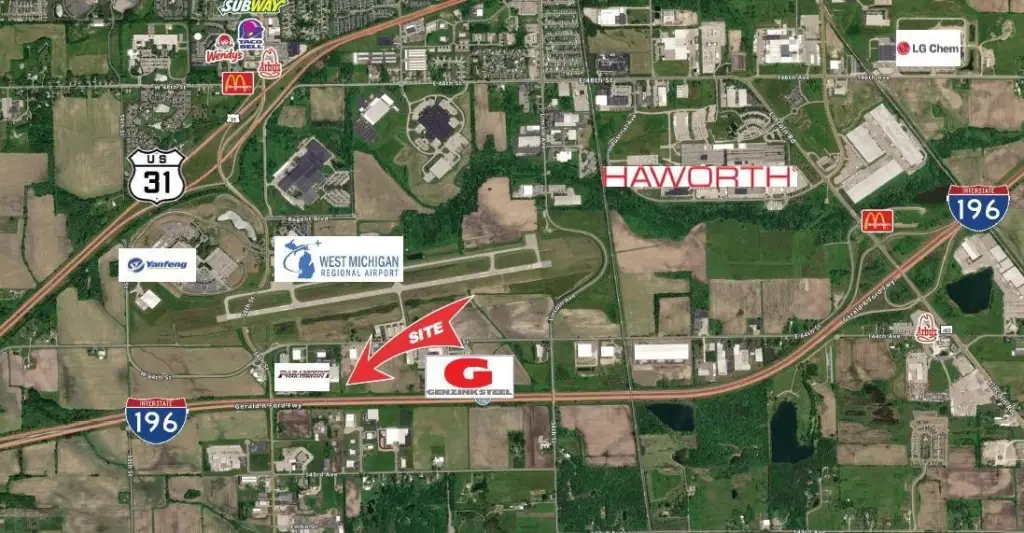
Located at 80 W 64th Avenue in Holland, the site is positioned on the city’s south side near West Michigan Regional Airport. Access to M-40, US-31, and the I-196 interchange supports regional connectivity. Allegan County Parcel Number 53-02-17-100-033.
Located at 80 W 64th Avenue in Holland, the site is positioned on the city’s south side near West Michigan Regional Airport. Access to M-40, US-31, and the I-196 interchange supports regional connectivity. Allegan County Parcel Number 53-02-17-100-033.
Key Highlights
- 3,840 SF Suite 1 with two 14 x 16 overhead doors
- Suite 1 includes a 750 SF office and restrooms in the office and warehouse areas
- Multiple suite options from 3,840 SF to 37,375 SF
Property Analytics
Current Use
Lease Details
Yes
Highway access
NNN (Triple Net)
Lease Type
Location Intelligence
Trade Area within ½ mile
123
Businesses Nearby
Well-served
Demand for This Use
Explore this area
Business Placement
Demographics for 49423, MI
46,870
Population
19,019
Households
2.5
Avg Household Size
37
Median Age
37%
College-Educated
92%
High-School Grad
77.9 sq mi
ZIP Area
602
Density / Sq Mi
$78,524
Median Household Income
$36,643
Median Earnings
$1,143
Median Rent
$254,800
Median Home Value
Market
Lease Benchmarks for Holland, MI
$7.28 /SF/Yr
Avg Asking Price
$5.45–$11 /SF/Yr
Price Range
22,723 SF
Avg Space Size
Vacancy Rate% for Industrial in Midwest region

Questions? Ask Rey
Realmo’s AI knows this listing — price, zoning, demand, history. Ask anything.





Frequently Asked Questions
What type of property is this?
Flex space - Under-construction industrial space offers office and warehouse components with multiple suite configurations.
Where is this flex space located?
The property is located at 80 W 64th Avenue Holland, MI.
What are key features of this property?
This property features: 3,840 SF Suite 1 with two 14 x 16 overhead doors; Suite 1 includes a 750 SF office and restrooms in the office and warehouse areas; Multiple suite options from 3,840 SF to 37,375 SF



