For Sale
    • For Sale
    • For Lease
    • Recently Sold
    • Property Lookup
    • Brokers
    Street-Level Retail and Apartment Building Title is generated by Realmo AI

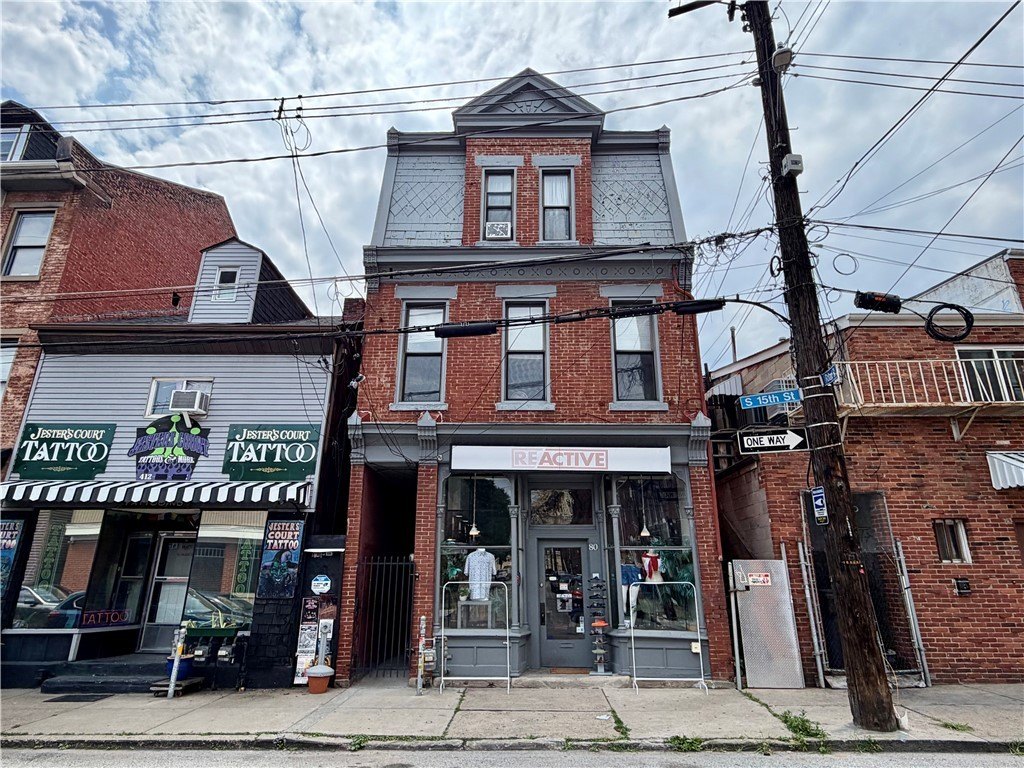
    80 S 15th Street, Pittsburgh, PA 15203
    View on Map
    Claim this Listing
    Pending
    $224,900

    SINGLE_FAMILY - Pittsburgh, PA

    Type:Retail
    Lot size:
    0.02 Acres
    Added:
    Jun 26, 2026
    Days on Market:
    12
    Last Refresh:
    Jul 7 at 7:06 am

    Property Features for 80 S 15th Street

    General Information

    Property type
    Residential
    Property subtype
    Retail
    Zoning
    LNC
    Standard status
    Pending
    Lot size
    0.02 Acres

    Taxes and HOA fees

    Tax Annual Amount
    6063

    We can help!

    Contact an agent
    Delaney Liu

    Listing agent Delaney Liu License #RS362732

    Listing office NULF REAL ESTATE 600 Waterfront Drive, Suite 200, Pittsburgh, PA

    Listing date Jun 26, 2026

    MLS# 1762042

    Copyright © 2026 West Penn Multi List, Inc. All rights reserved. All information provided by the listing agent/broker is deemed reliable but is not guaranteed and should be independently verified.

    HighLights

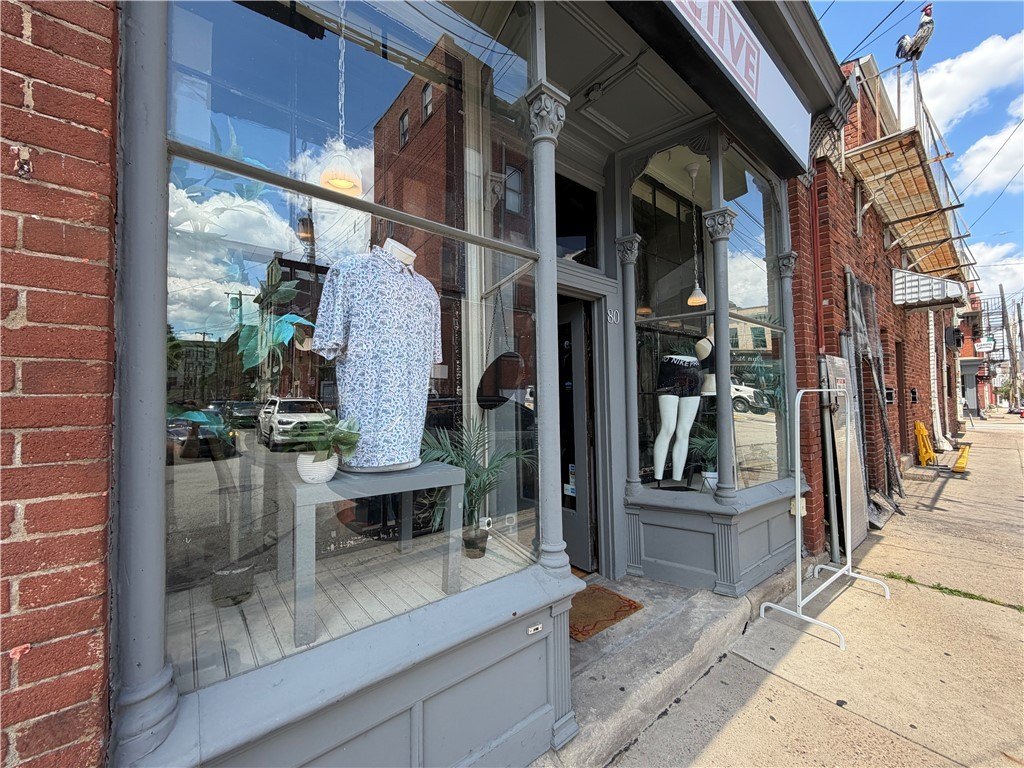
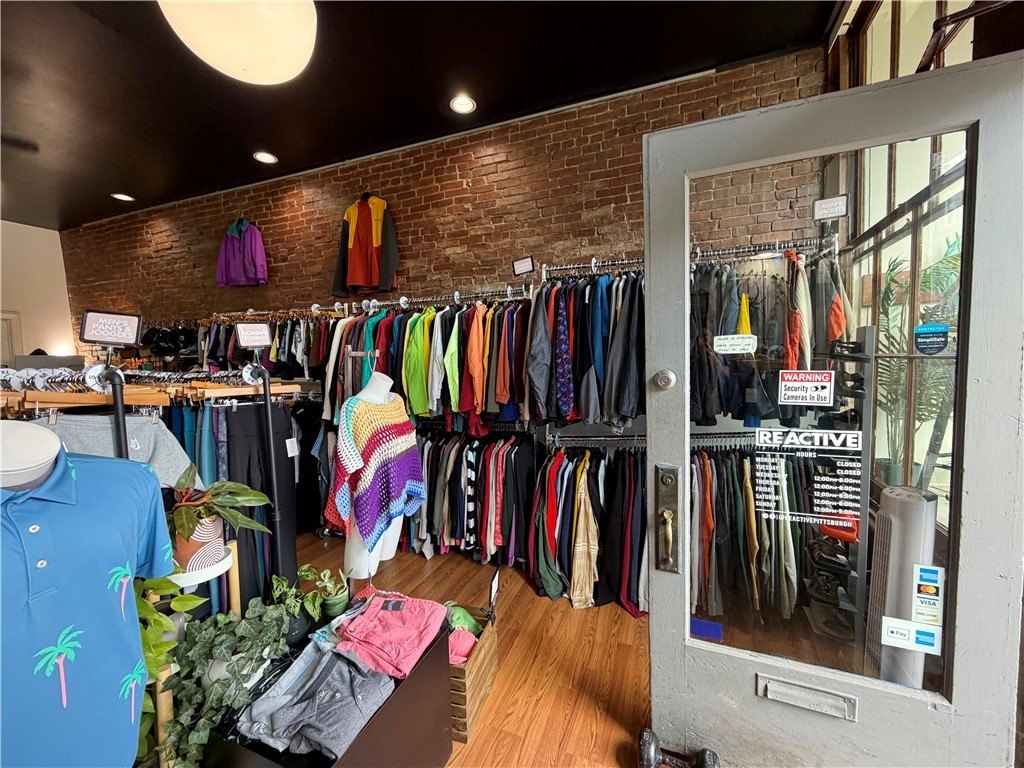
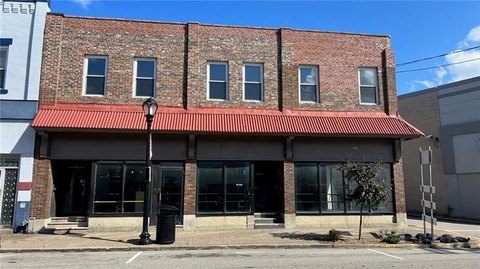
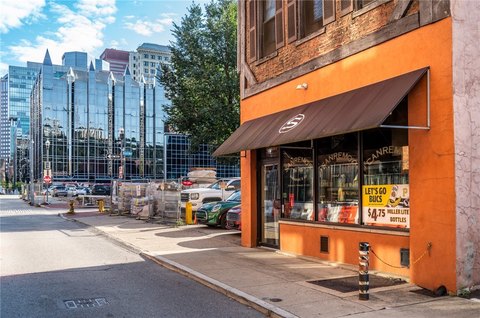
    • Fully occupied mixed‑use property on Pittsburgh’s South Side with street‑level retail plus a residential unit on the 2nd/3rd floors
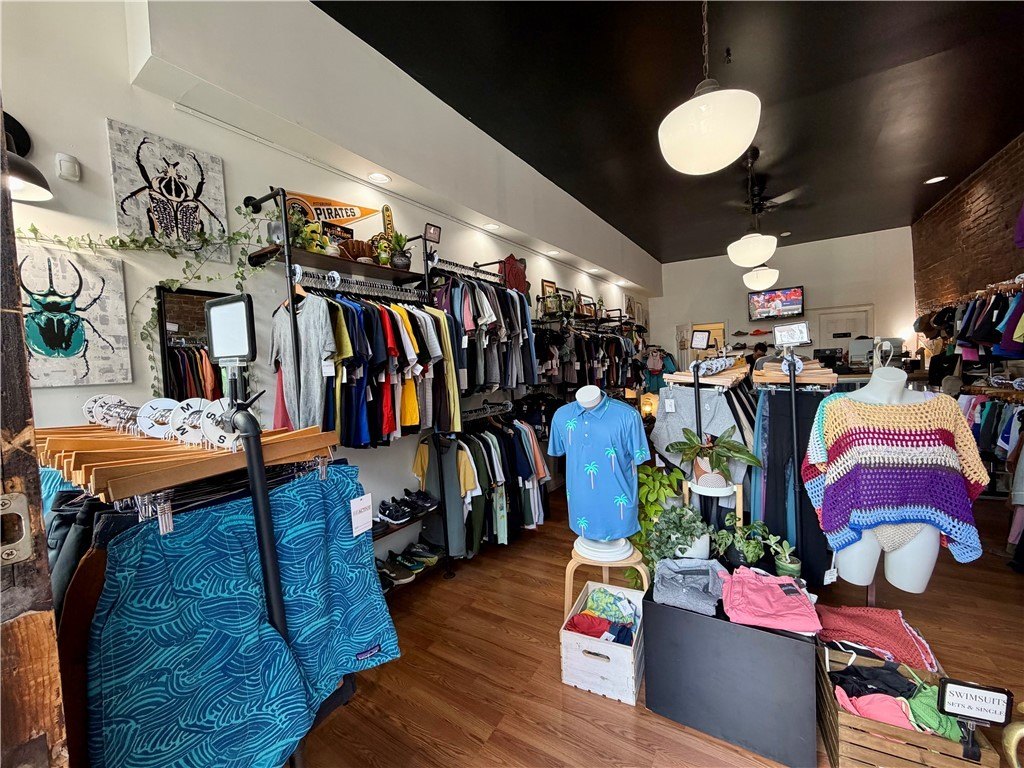
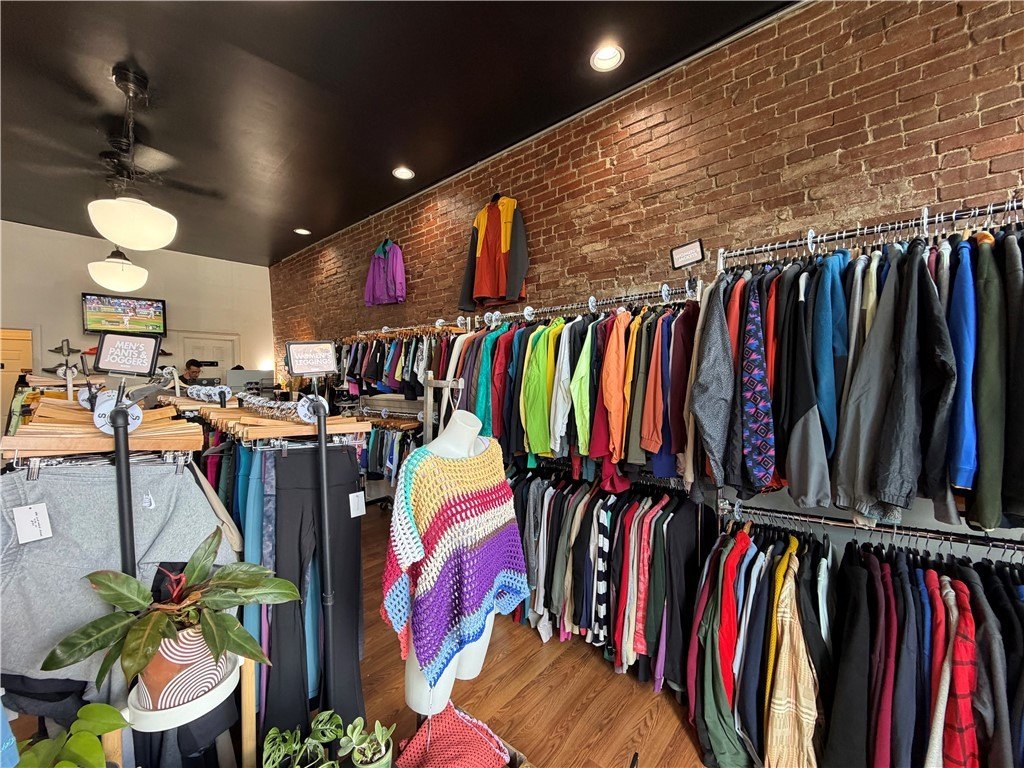
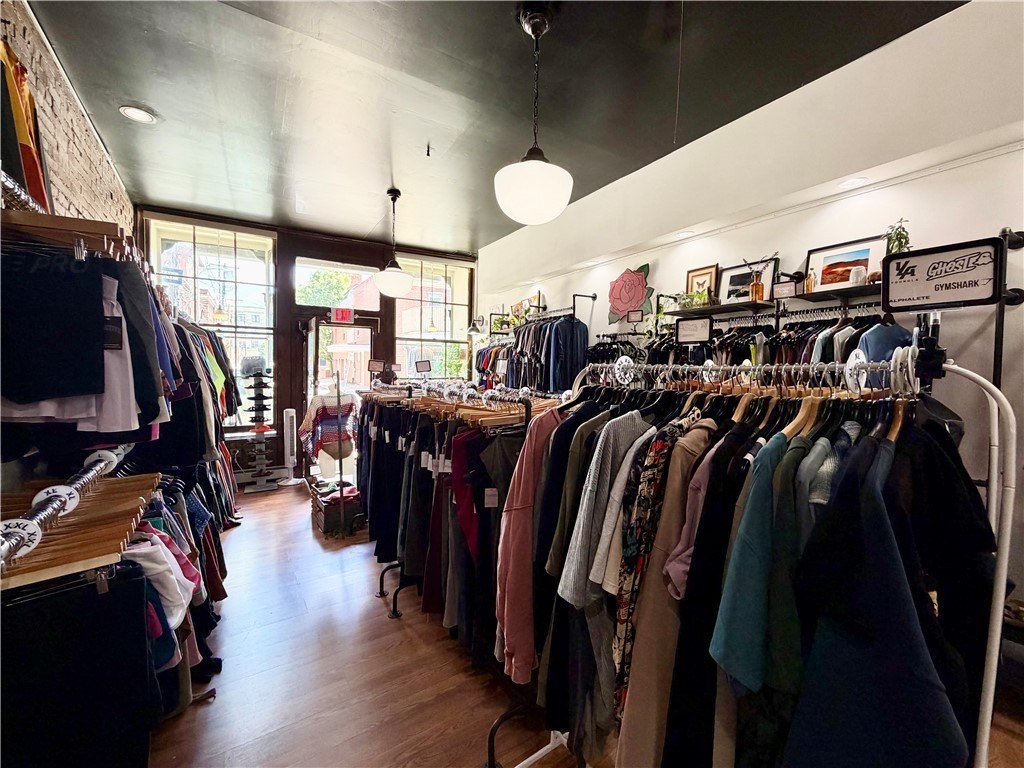
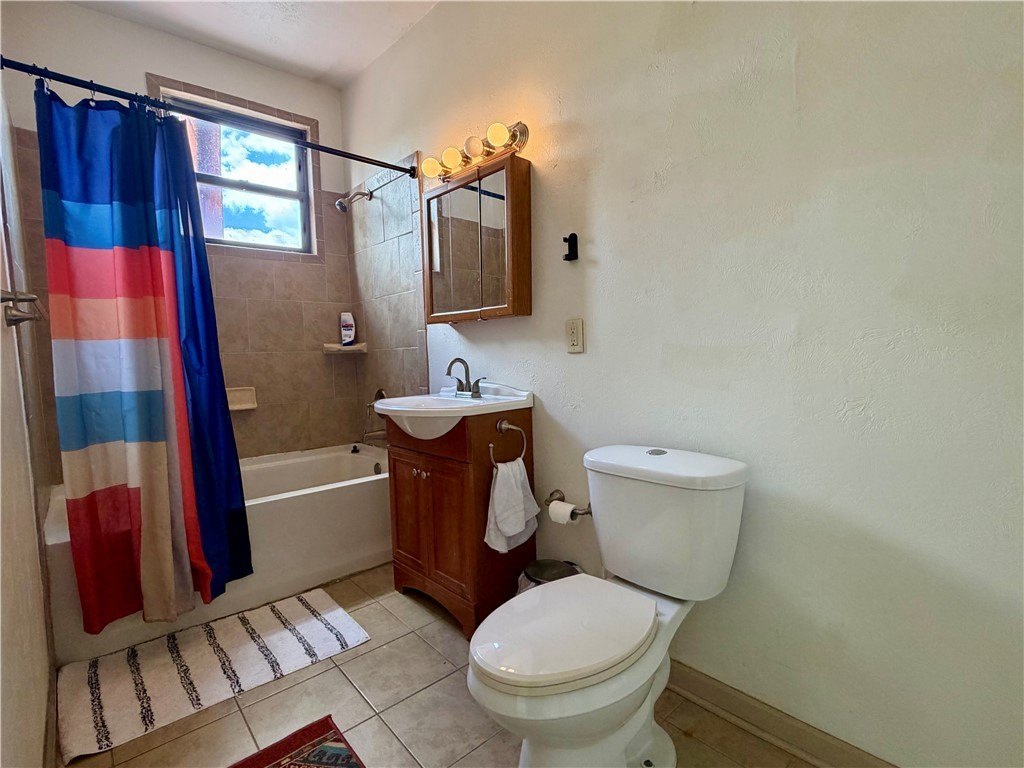
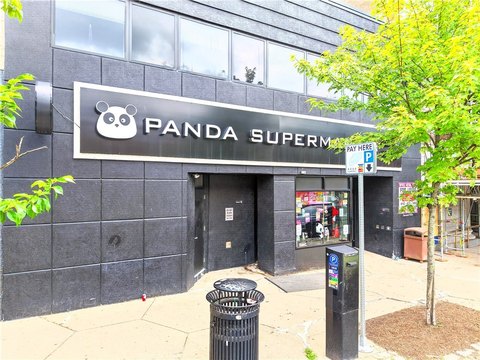
    • Retail storefront built out for retail use, includes a private bathroom and dedicated basement storage
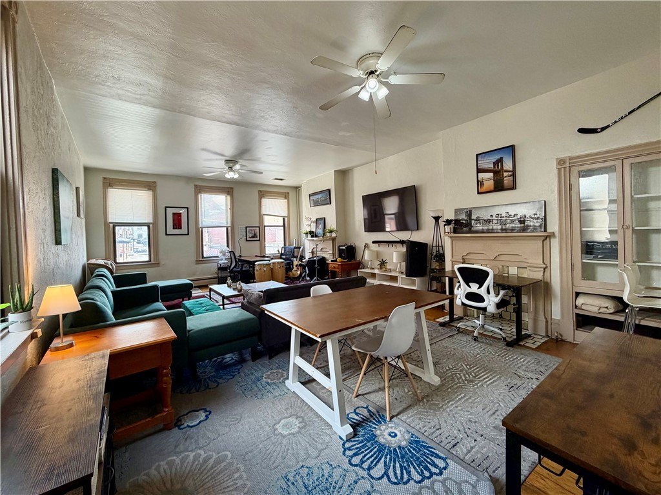
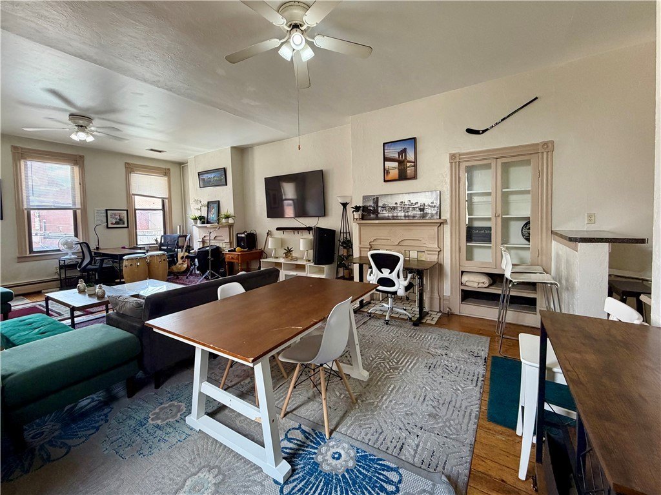
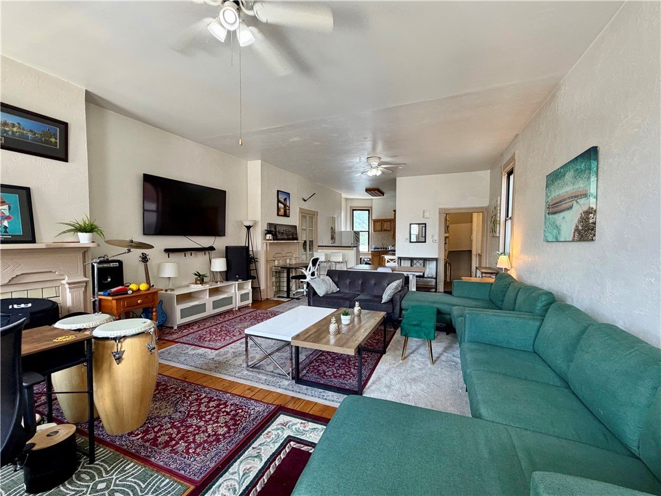
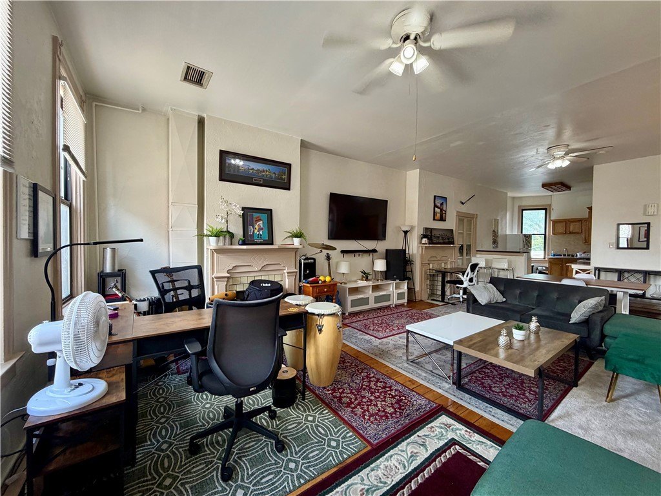
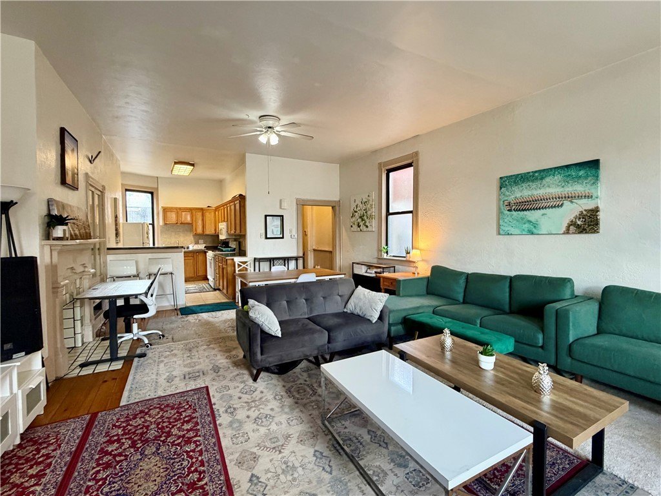
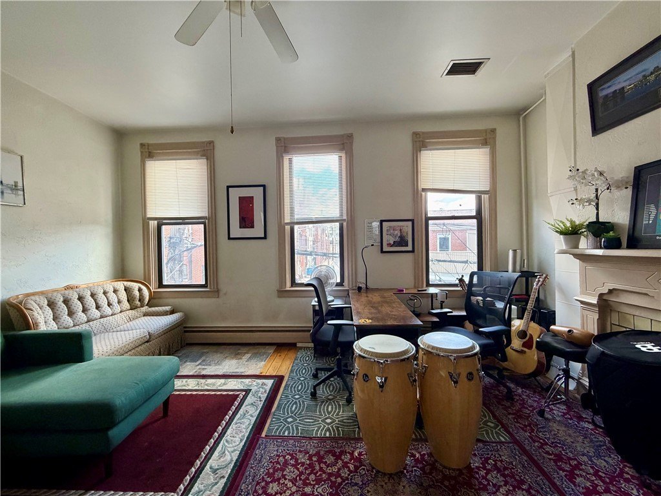
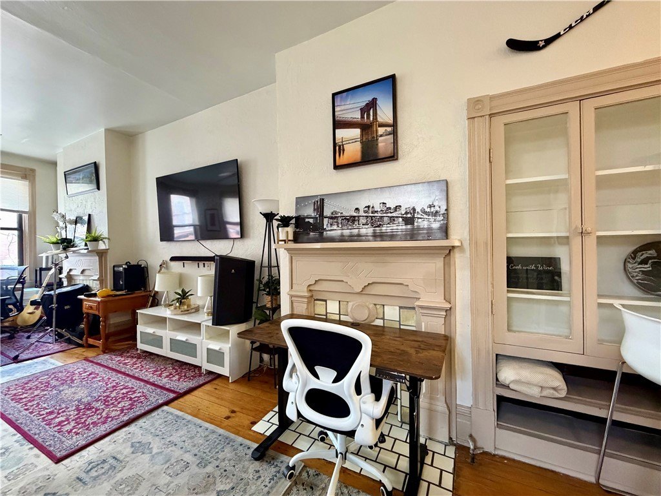
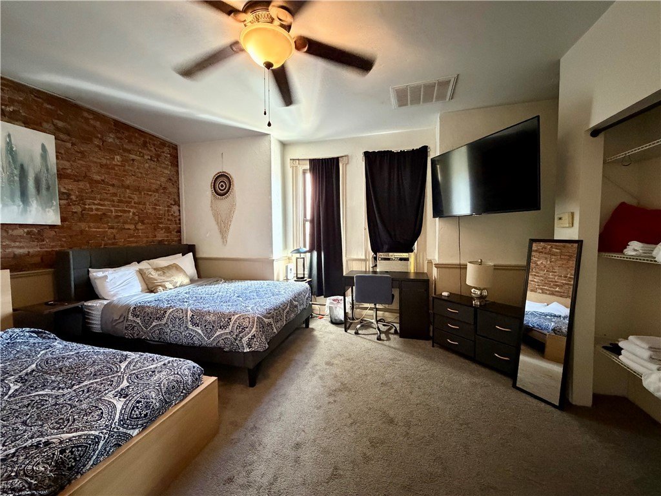
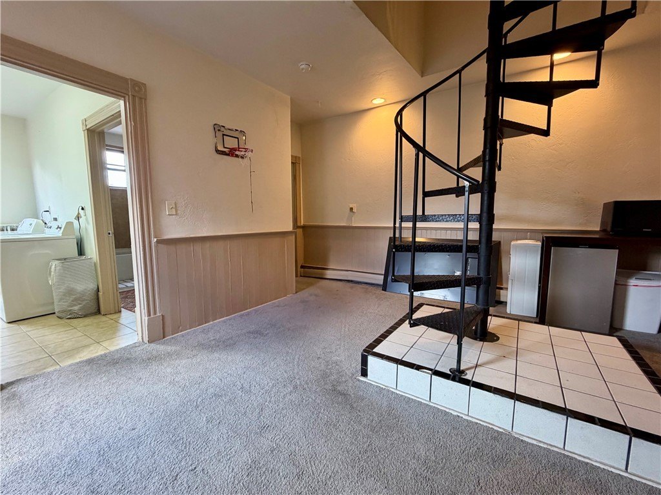
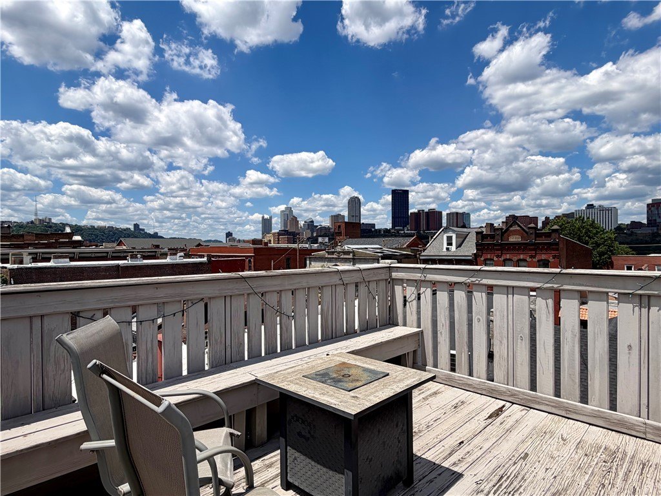
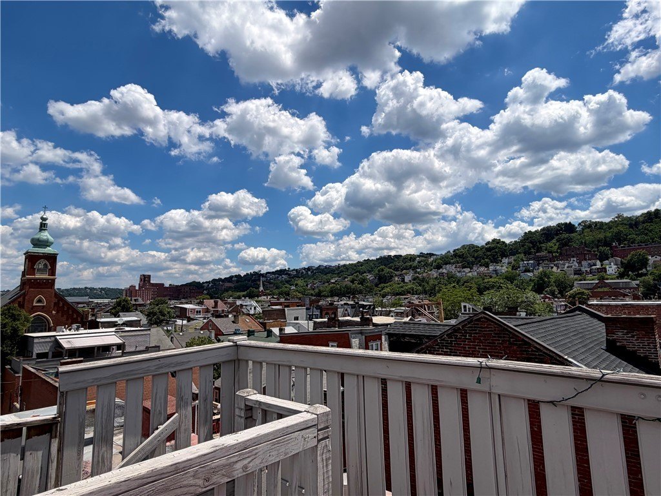
    • 3rd‑floor residence is a 1 bed, 1 bath with open‑concept living and dining and private rooftop deck access
    • Commercial tenant pays $937.12 and renewed lease through 07/31/27
    • Residential tenant pays $1,300 + $125 for w/s/g, renewed through 07/31/27; tenants pay their own electric
    • Shared water and gas meter for the building; paid by the commercial tenant with the $125 credit from the residential unit

    Overview

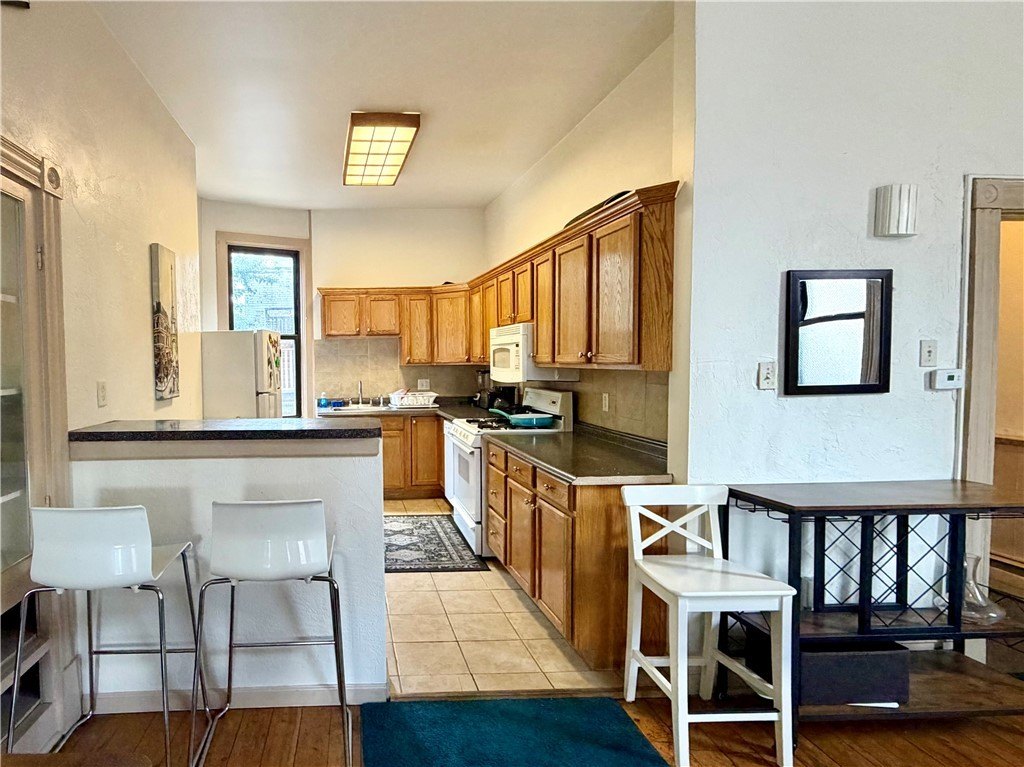
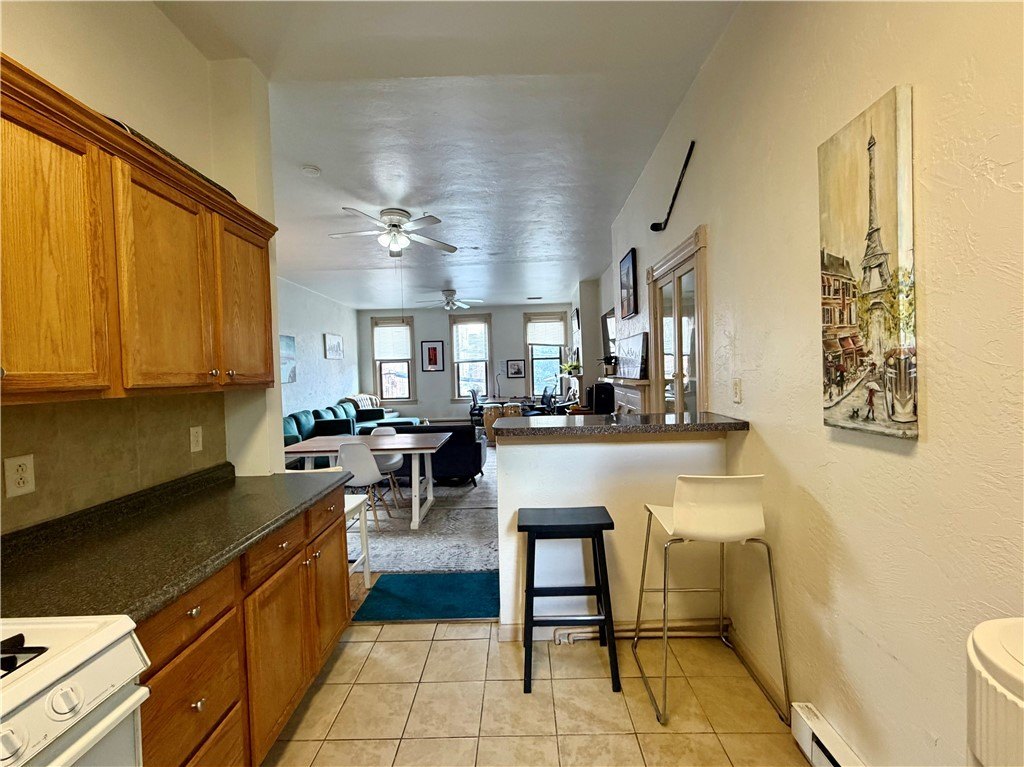
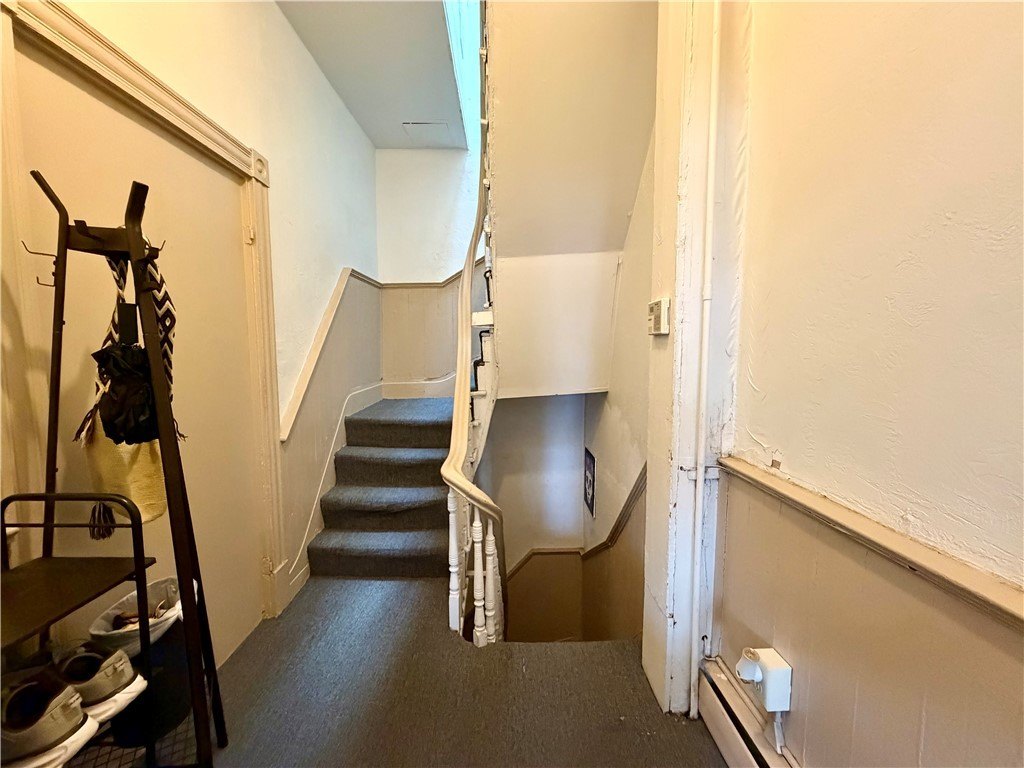
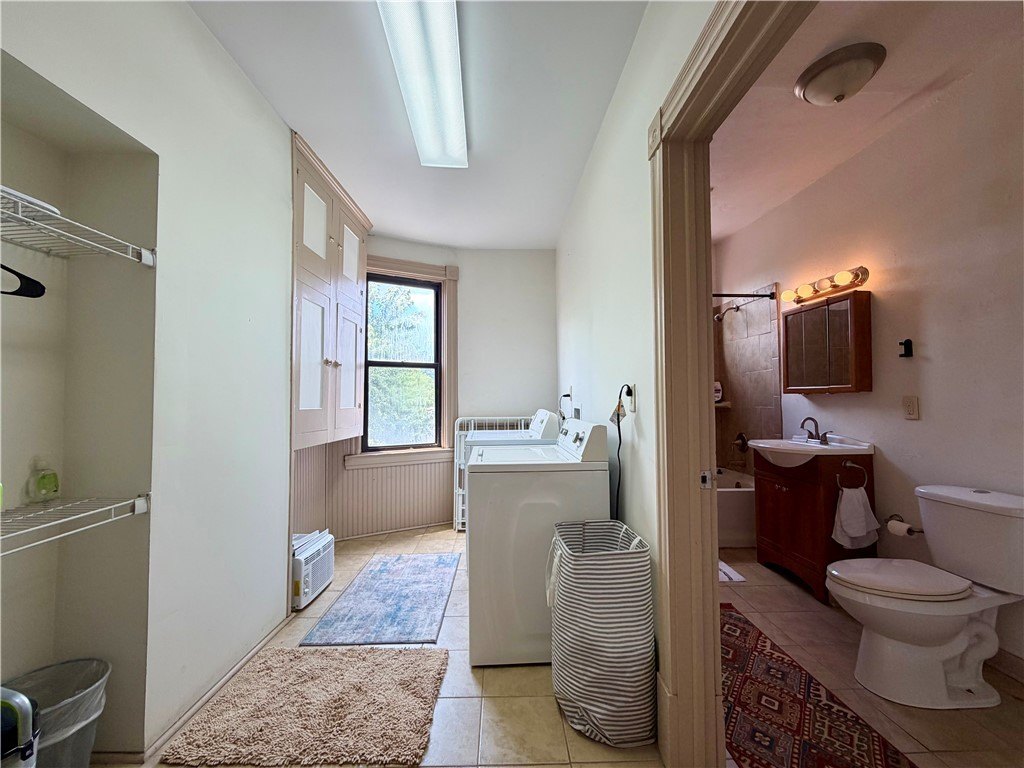
    This fully occupied mixed-use property includes a street-level commercial storefront with a private bathroom and dedicated basement storage, built out for retail use. The residential component spans the 2nd and 3rd floors, with an open-concept living and dining area and a spacious 1-bed, 1-bath layout on the 3rd floor. The third-floor unit includes access to a private rooftop deck. Tenants are responsible for their own electric bills, and the building has a shared water and gas meter, paid by the commercial tenant with a $125 credit from the residential unit.

    The retail space is leased at $937.12 and renewed through 07/31/27. The upstairs residential unit is leased at $1300 plus $125 for w/s/g, also renewed through 07/31/27.

    With zoning listed as LNC, the property is set up for an owner-occupant or investor who wants a turnkey arrangement combining an operating storefront and a separate rental apartment, each with in-place lease commitments.
    Property Profile Location Intelligence

    Current Use by Public Records

    ReActive Discount Store Good Vibrations Restaurant

    Suggested Use

    (Bike/Boat/Book/etc) Store (Bike/Boat/Book/etc) Store (Bike/Boat/Book/etc) Store Acupuncture Florist Supermarket Wine and Liquor Store Bed & Breakfast (Bike/Boat/Book/etc) Store Fish Market

    Zoning and permitted uses should be independently verified with local authorities.

    Location Insight

    • Map
    • Local Demand
    City
    Pittsburgh
    County
    Allegheny
    State
    Pennsylvania
    Longitude
    -79.983585
    Latitude
    40.428558

    FAQs

    What type of property is this?
    Mixed-use property - Fully occupied mixed-use building combining a street-level retail storefront with a 1-bed, 1-bath rental unit.
    Where is this mixed-use property located?
    The property is located at 80 S 15th Street Pittsburgh, PA.
    What is the asking price?
    The asking price for this property is $224,900.
    What are key features of this property?
    This property features: Fully occupied mixed‑use property on Pittsburgh’s South Side with street‑level retail plus a residential unit on the 2nd/3rd floors; Retail storefront built out for retail use, includes a private bathroom and dedicated basement storage; 3rd‑floor residence is a 1 bed, 1 bath with open‑concept living and dining and private rooftop deck access
    More about this property
    Thanks! Your message was sent.
    Error! Your message wasn't sent.
    Please enter your name
    Please enter email
    Please enter the email in the correct format
    Please enter phone
    Please enter the number in the correct format
    Please enter message