Industrial Warehouse with
For Lease
Contact for pricing
80 Progress Ave, West Springfield, MA 01089
Industrial warehouse offering office space, wet sprinkler system, and loading with two dock doors and a drive-in door.
Space Size36,680 SF
Lot Size2.30 Acres
Days on Market102
Property Features for 80 Progress Ave
General Information
Standard status
Active
Size
36,680 SF
Lot size
2.30 Acres
Property subtype
INDUSTRIAL
Zoning
Industrial
Lease Type
NNN
Site & Location
Highway Access
Yes
Road Access
Yes
Utilities to Site
Yes
Warehouse & Industrial
Clear Height
14 ft
Dock-High Doors
2
Drive-In Doors
1
Sprinkler System
Yes
Additional Details
Business Included
No
Building Details
Year Built
1941
Spaces For Lease
at 80 Progress Ave Contact us- Floor
- Bldg
- Size
- 36,680 SF
- Type
- INDUSTRIAL
- Lease Type
- NNN
- Availability
- AVAILABLE, Now
- Sublease
- No
80 Progress Ave $5.50/SF/Yr
- Total SF: ±36,680 SF
- Industrial SF: ±28,700 SF
- Office SF: ±7,980 SF
- Lowel...
show more
Contact us
Listing Agency:
CBRE | Hartford
(860) 525-9171
Listed By:
John Reed, SIOR
(860) 559-1562
Source:
Moodyscre
Added: Jun 5
Changed: Sep 12
Last Checked: Sep 13 at 9:38AM
Displayed information is deemed reliable but is not guaranteed and should be independently verified. All listing content including descriptions, pricing, images are the copyrighted material of CBRE | Hartford
Investment Insights
Based on property information with market context.
This industrial warehouse/flex property totals approximately 36,680 square feet, including about 28,700 square feet of industrial space and 7,980 square feet of office space. The lower level provides about 30,554 square feet of additional space. Improvements include ceiling heights of 12 to 14 feet, block and brick construction, and a built-up membrane roof. Loading includes two 8' x 10' loading docks with dock face levelers and seals, plus one 10' x 8' 5" drive-in door. Column spacing is approximately 37' x 57' with variations, and the building is served by a 6,000 lb elevator.
The property includes ample parking and is located off Route 5 and Interstate 91 at exit 7B. Zoning is listed as Industrial.
Systems and utilities include a wet sprinkler system with 8" risers, fluorescent lighting, gas heat using a Weil-McLain steam system, office air-conditioning, city water and sewer, and two 400-amp electric services. The land area is listed at 2.3 acres, and the building was constructed in 1941.
The property includes ample parking and is located off Route 5 and Interstate 91 at exit 7B. Zoning is listed as Industrial.
Systems and utilities include a wet sprinkler system with 8" risers, fluorescent lighting, gas heat using a Weil-McLain steam system, office air-conditioning, city water and sewer, and two 400-amp electric services. The land area is listed at 2.3 acres, and the building was constructed in 1941.
Key Highlights
- Total 36,680 SF on 2.3 acres with 28,700 SF industrial and 7,980 SF office space
- Two 8' x 10' loading docks with dock face levelers & seals plus one 10' x 8' 5" drive‑in door
- 12'–14' ceiling heights with 37' x 57' column spacing (varies)
Property Analytics
Unlock full access to Insights
Subscribe to Realmo Intelligence
Open Analytics
Current Use
Lease Details
14 ft
Clear height
2
Dock-high doors
1
Drive-in doors
Yes
Sprinkler system
Yes
Highway access
Yes
Paved road access
Yes
Utilities to site
NNN (Triple Net)
Lease Type
$0.83 /SF/Yr
CAM
Location Intelligence
Trade Area within ½ mile
1,223
Businesses Nearby
Under-served
Demand for This Use
Explore this area
Business Placement
Demographics for 01089, MA
28,835
Population
13,095
Households
2.2
Avg Household Size
41
Median Age
35%
College-Educated
91%
High-School Grad
16.7 sq mi
ZIP Area
1,727
Density / Sq Mi
$70,401
Median Household Income
$43,186
Median Earnings
$1,121
Median Rent
$307,900
Median Home Value
Check the figures for this property
Cap Rate, Value Estimation, Potential NOI and more
View Realmo Analytics
Market
Vacancy Rate% for Industrial in Northeast region

Questions? Ask Rey
Realmo’s AI knows this listing — price, zoning, demand, history. Ask anything.




Similar Off Market Nearby
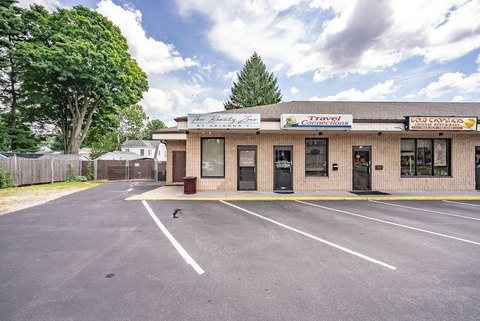
- Memo's Restaurant — 1272 Memorial Ave, West Springfield, MA 01089
- Richard's Grinders — Gate 9, 875 Memorial Ave, West Springfield, MA 01089
Frequently Asked Questions
What type of property is this?
Flex space - Industrial warehouse offering office space, wet sprinkler system, and loading with two dock doors and a drive-in door.
Where is this flex space located?
The property is located at 80 Progress Ave West Springfield, MA.
What is the lease rate?
The lease rate is $5.50 SF/Yr.
What are key features of this property?
This property features: Total 36,680 SF on 2.3 acres with 28,700 SF industrial and 7,980 SF office space; Two 8' x 10' loading docks with dock face levelers & seals plus one 10' x 8' 5" drive‑in door; 12'–14' ceiling heights with 37' x 57' column spacing (varies)


