Showroom with Storage
For Sale
$299,000
80 Main St N, Fredonia, AZ 86022
Commercial Building, 1 story above ground, Fredonia, AZ
Property Size2,300 SF
Lot Size0.79 Acres
Price / SF$130
Days on Market16
Property Features for 80 Main St N
General Information
Property type
Commercial Sale
Property subtype
Office
Zoning
Commercial, Industrial
Bathrooms
2
Half bathrooms
2
Rooms
Bathroom 1, Bathroom 2
Interior features
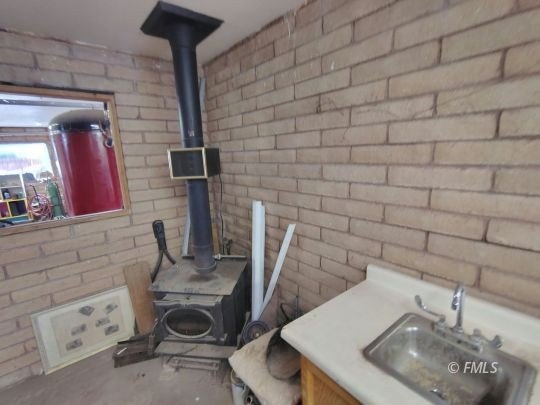
Fireplace- Wood
Fireplace
1
Appliances
Refrigerator, Water Heater- Electric
Subdivision
Fredonia City
Lot features
Curb & Gutter, Fenced- Partial, View of City, Work Shop, Curb & Gutter, Fenced- Partial, View of City, Work Shop
Directions
Located directly across from the Fredonia post office on 89A in the commercial district of Fredonia, Arizona.
Standard status
Active
APN
600-06-001-A
Size
2,300 SF
Lot size
0.79 Acres
Taxes and HOA fees
Tax Annual Amount
914
Utilities
Heating system
Wood
Amenities
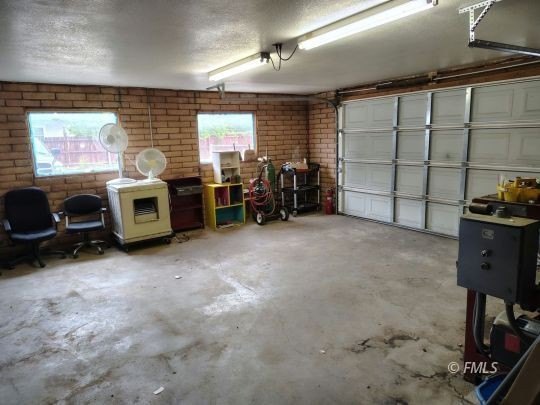
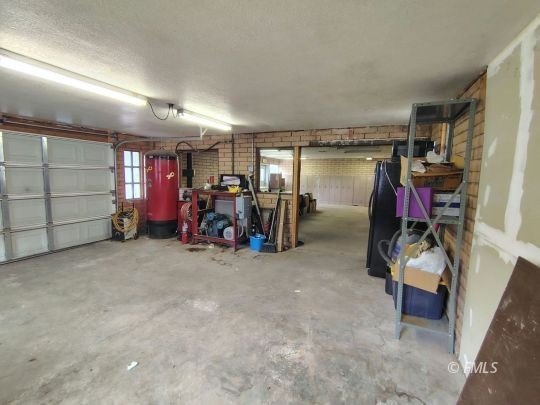
roll-up garage door
partially fenced storage yard
cargo containers
Building Details
Year built
1978
Floors in Building
1
Roof type
Shingle
Architectural style
Other
Listing Agency:
ERA Utah Properties
(435) 644-2606
Listed By:
Ronald Thomas · License #SA713791000
(435) 819-0815
Added: Sep 28
Changed: Oct 12
Last Checked: Oct 13 at 3:06PM
MLS# 1501163
Copyright © 2026 Fredonia MLS. All rights reserved. All information provided by the listing agent/broker is deemed reliable but is not guaranteed and should be independently verified.
Investment Insights
Based on property information with market context.
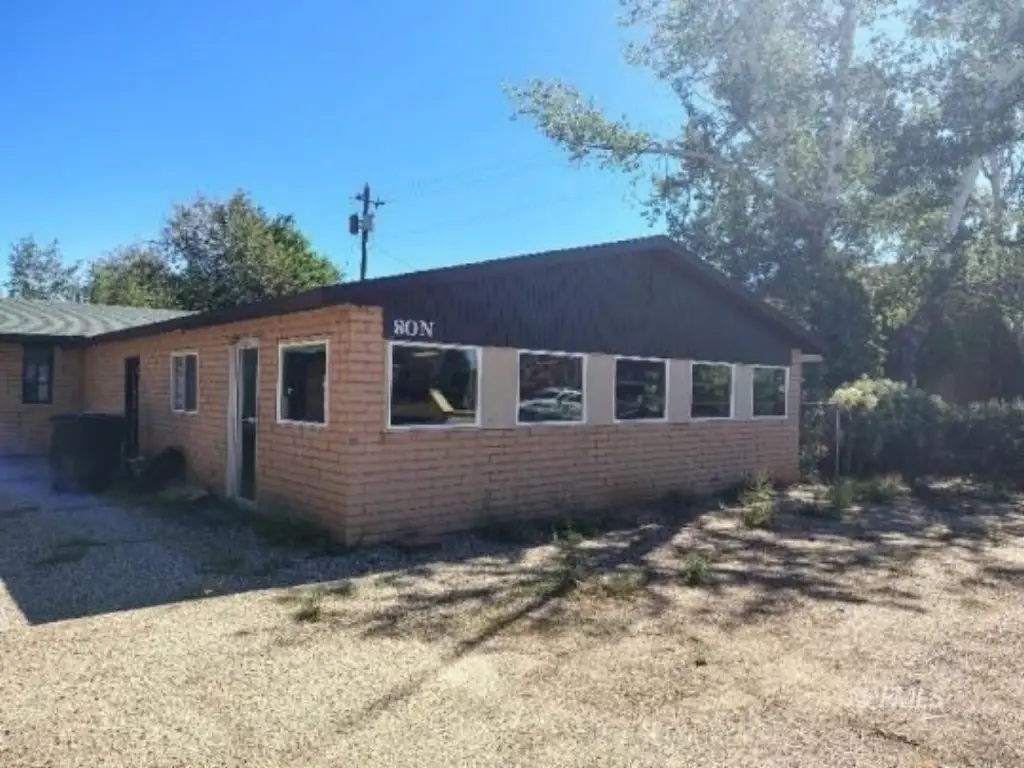
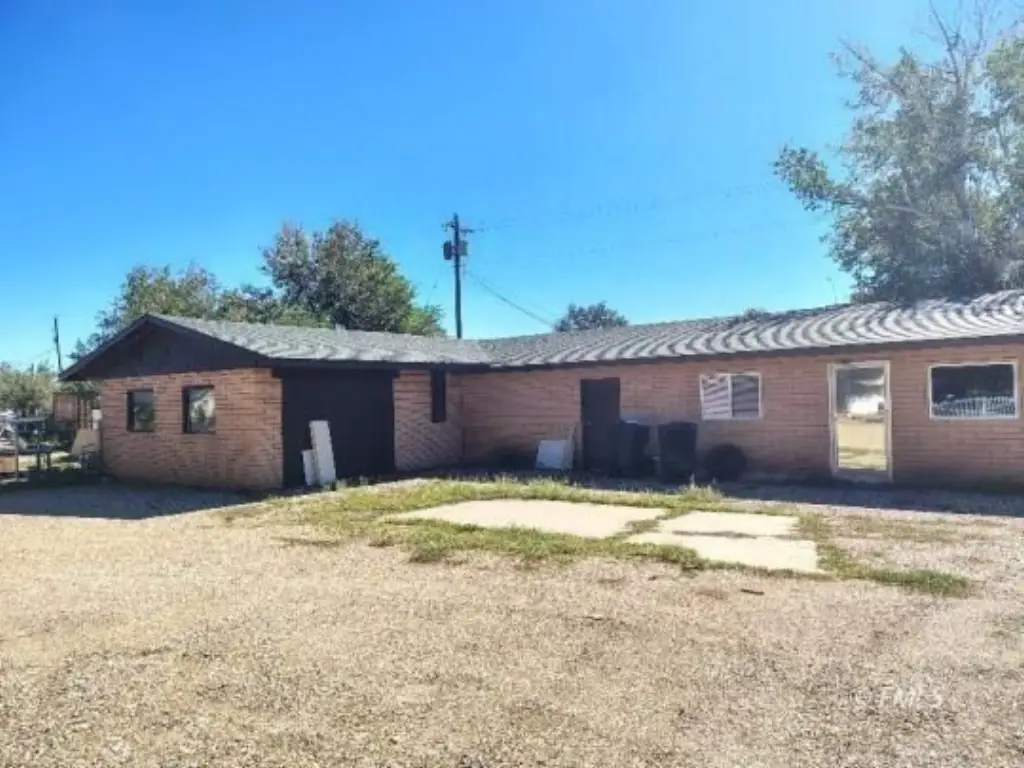
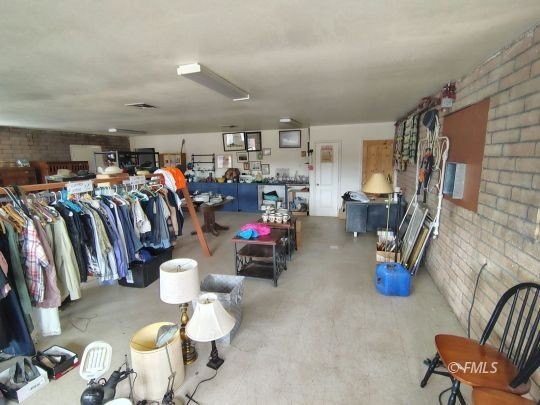
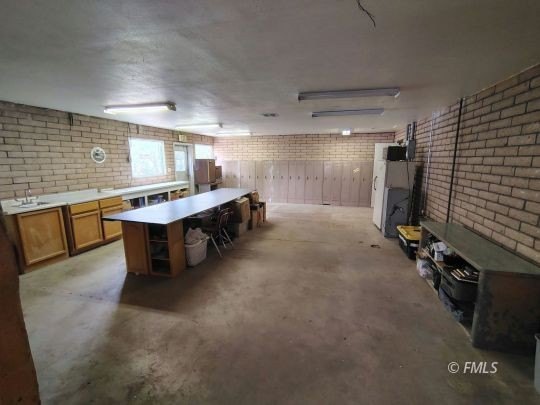
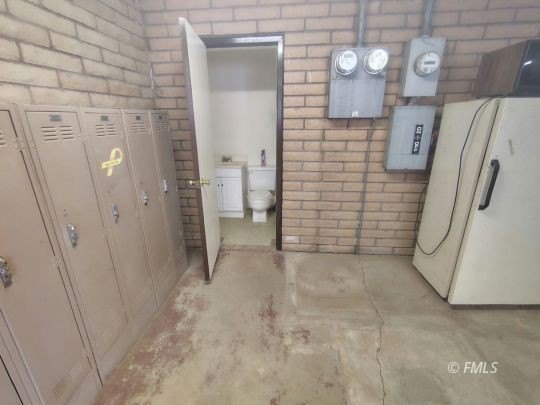
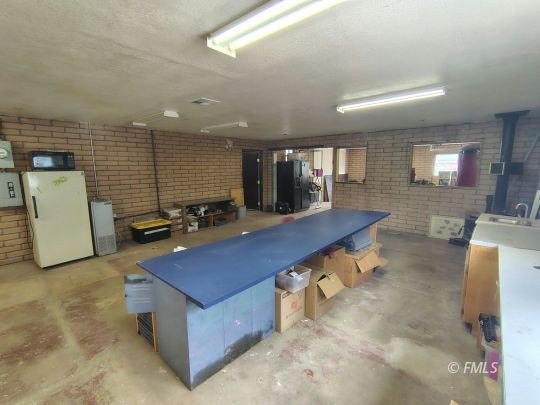
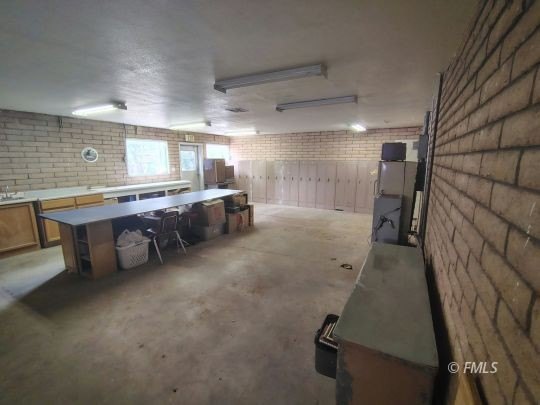
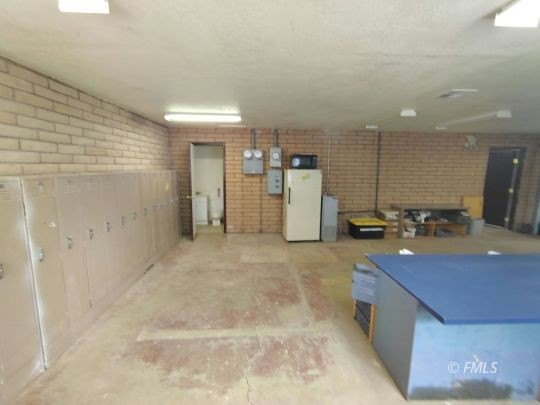
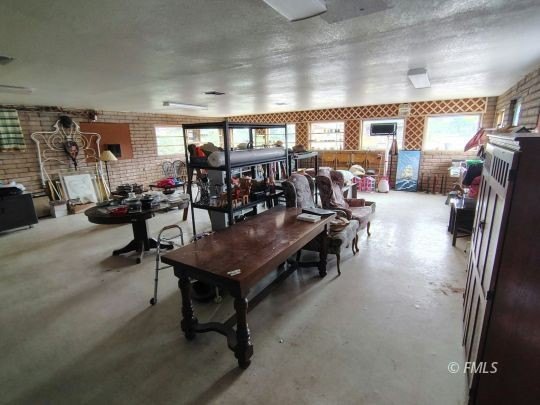
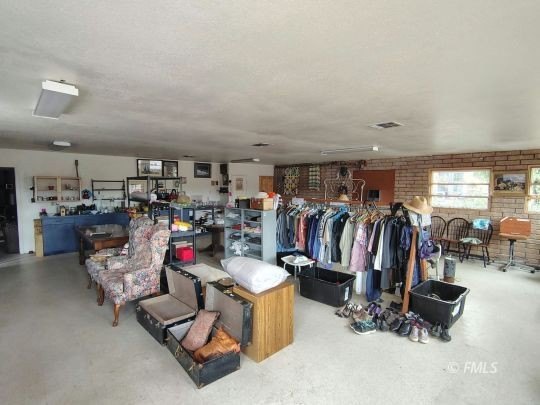
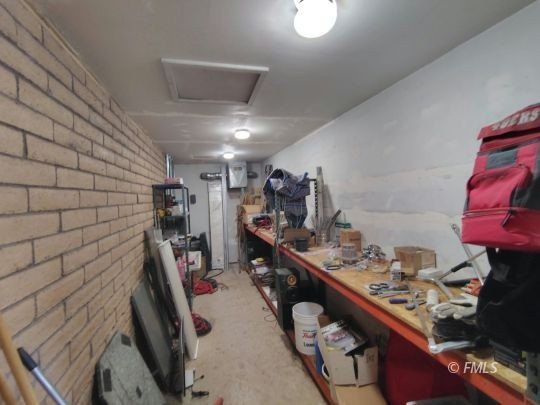
This 2,300-square-foot showroom property was built in 1978 and has a four-room, L-shaped layout. The spaces include a 900-square-foot showroom, a 170-square-foot room behind it, a 610-square-foot rear room with its own exterior entrance, and a 390-square-foot room with a 7-foot-by-12-foot overhead door. Three separate entrance doors serve the building, and the overhead door connects to a partially fenced storage yard. Three cargo containers are included in the sale.
The 0.79-acre property is zoned Commercial, Industrial. Interior features include a wood-burning fireplace, with wood heating. A sewer easement runs east to west along the northern end of the property. The property is offered as is.
The 0.79-acre property is zoned Commercial, Industrial. Interior features include a wood-burning fireplace, with wood heating. A sewer easement runs east to west along the northern end of the property. The property is offered as is.
Key Highlights
- 2,300 square feet in a four‑room, L‑shaped layout
- 900‑square‑foot showroom
- 390‑square‑foot room with a 7‑foot‑by‑12‑foot overhead door
Property Analytics
Unlock full access to Insights
Subscribe to Realmo Intelligence
Open Analytics
Current Use
Lease Details
1
Drive-in doors
Yes
Fenced yard
Location Intelligence
Trade Area within ½ mile
81
Businesses Nearby
7k
Monthly Visits Nearby
Well-served
Demand for This Use
Explore this area
Business Placement
Foot Traffic Nearby
Shops & Services 100%
Sinclair
Shops & Services
3,895 visits/mo
0.1 miles
Family Dollar
Shops & Services
2,730 visits/mo
0.5 miles
Demographics for 86022, AZ
2,058
Population
816
Households
2.5
Avg Household Size
37
Median Age
6%
College-Educated
90%
High-School Grad
802.4 sq mi
ZIP Area
3
Density / Sq Mi
$58,571
Median Household Income
$26,750
Median Earnings
$805
Median Rent
$223,600
Median Home Value
Check the figures for this property
Cap Rate, Value Estimation, Potential NOI and more
View Realmo Analytics
Market
Vacancy Rate% for Retail in West region

Questions? Ask Rey
Realmo’s AI knows this listing — price, zoning, demand, history. Ask anything.
Frequently Asked Questions
What type of property is this?
Showroom - Four interior rooms and a rear access point provide separate areas for display and storage.
Where is this showroom located?
The property is located at 80 Main St N Fredonia, AZ.
What is the asking price?
The asking price for this property is $299,000.
What are key features of this property?
This property features: 2,300 square feet in a four‑room, L‑shaped layout; 900‑square‑foot showroom; 390‑square‑foot room with a 7‑foot‑by‑12‑foot overhead door


