Fenced Flex Property With Two
For Sale
$1,250,000
80 County Road 842, Henderson, AR 72554
Commercial / Industrial, Henderson, AR
Property Size8,400 SF
Lot Size11.37 Acres
Price / SF$148.81
Days on Market408
Property Features for 80 County Road 842
General Information
Property type
Commercial Sale
Property subtype
Other
Parking
25
Interior features
220 Volt Power
Exterior features
Partially Fenced
Fencing
Partial
Lot features
Sloped, Level, Hilly
Directions
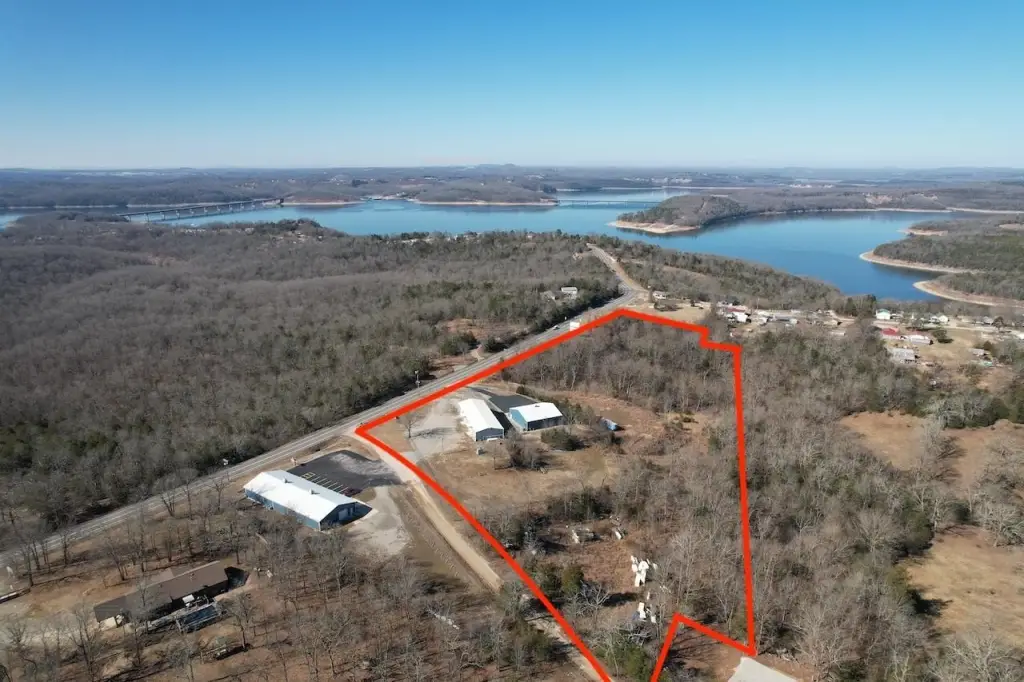
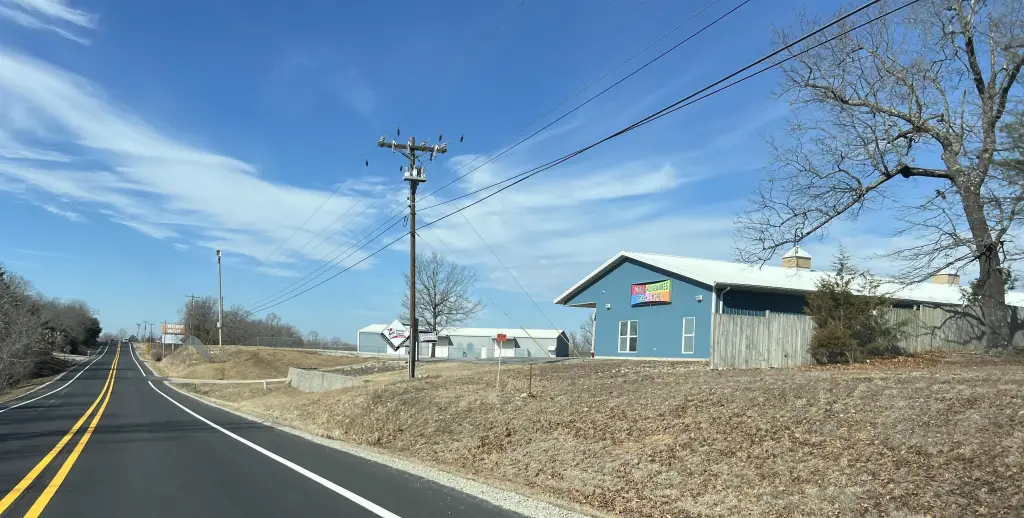
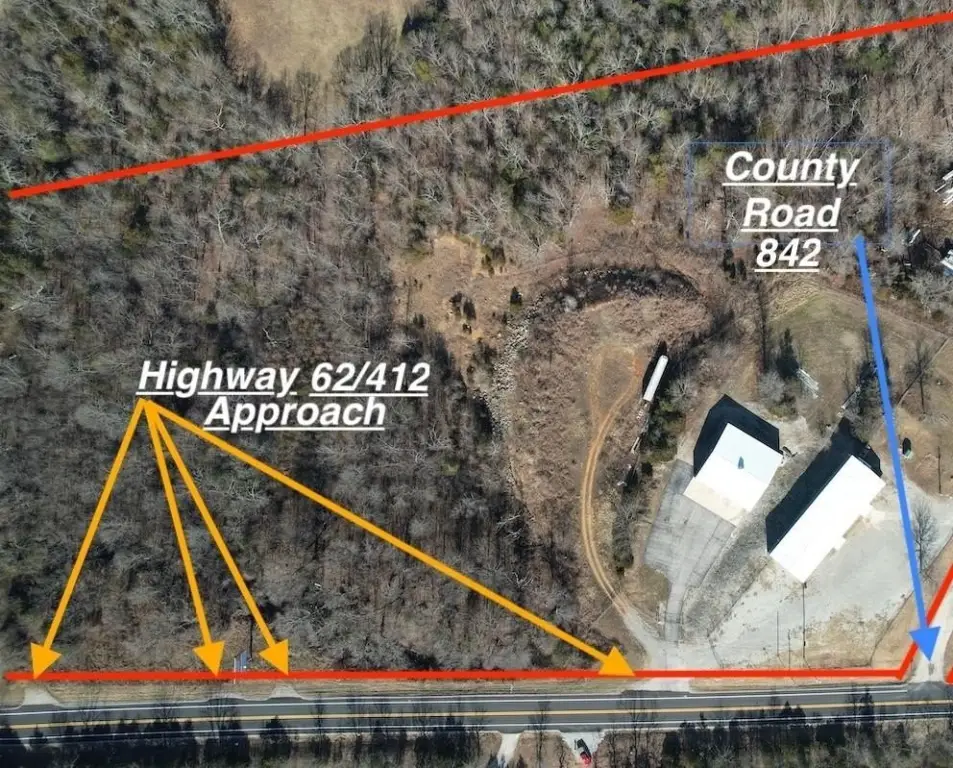
From Henderson Marina go East on 62/412 1 mile then left on CR 842 to 1st drive on left.
Subdivision
HENDERSON
Standard status
Active
Size
8,400 SF
Lot size
11.37 Acres
Taxes and HOA fees
Tax Description
see in documents
Tax Annual Amount
2200
Legal Description
see in documents
Building Details
Year built
2000
Floors in Building
1
Flooring type
Concrete
Roof type
Metal
Listing Agency:
Monark Realty - WS
(417) 469-2869
Listed By:
Solomon Cornelius · License #1999027883
(417) 252-0499
Added: Aug 8, 2025
Changed: Sep 6
Last Checked: Sep 19 at 9:06PM
MLS# 25031868
Copyright © 2026 Cooperative Arkansas Realtors Multiple Listing Service. All rights reserved. All information provided by the listing agent/broker is deemed reliable but is not guaranteed and should be independently verified.
Investment Insights
Based on property information with market context.
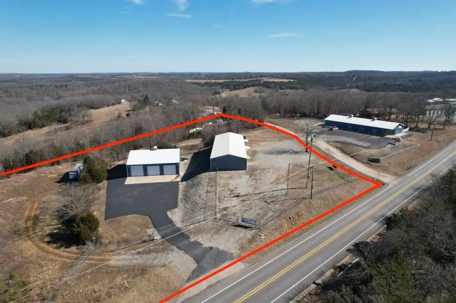
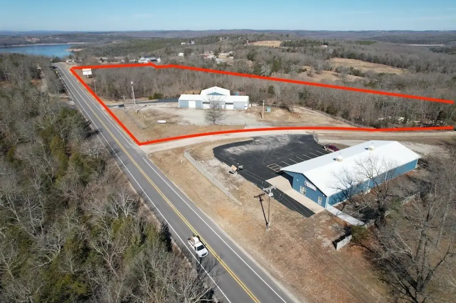
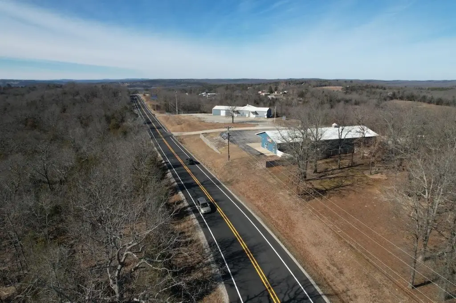
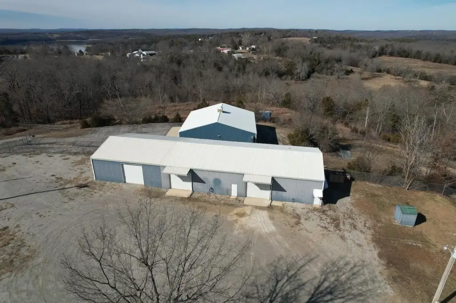
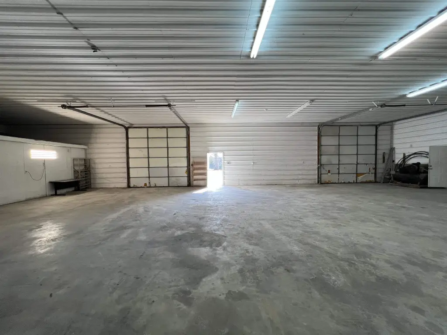
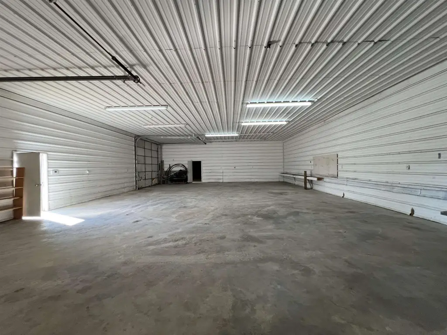
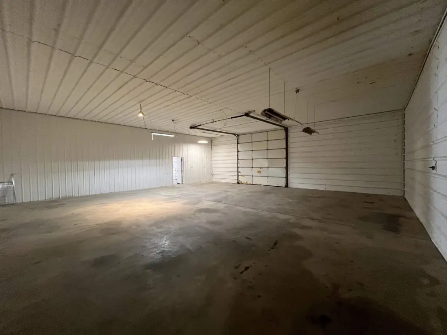
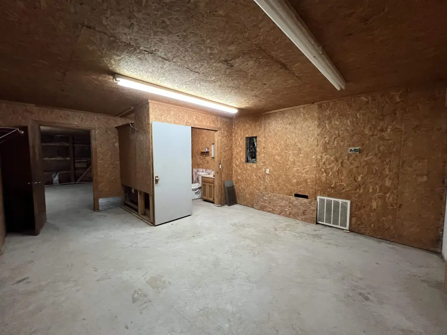
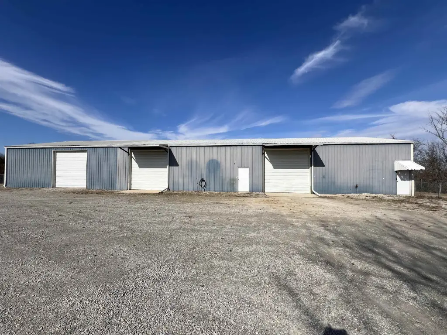
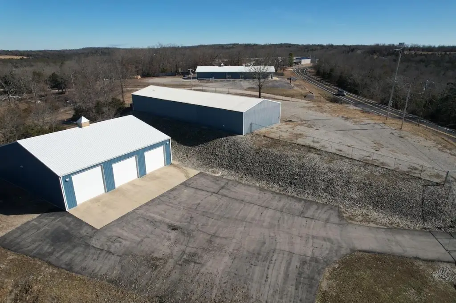
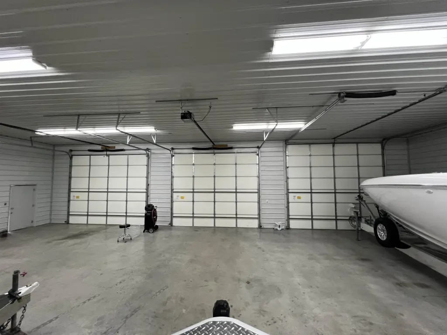
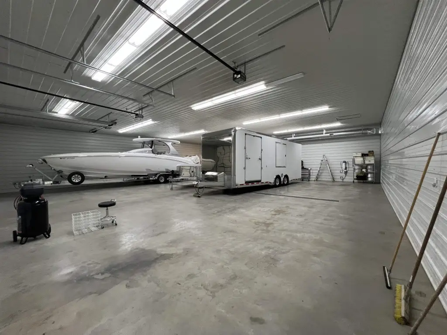
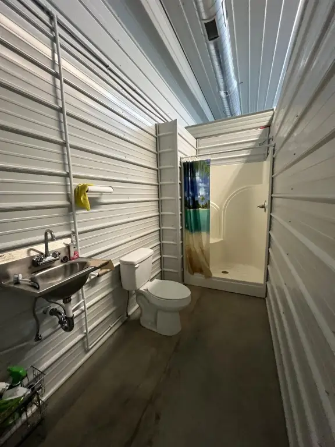
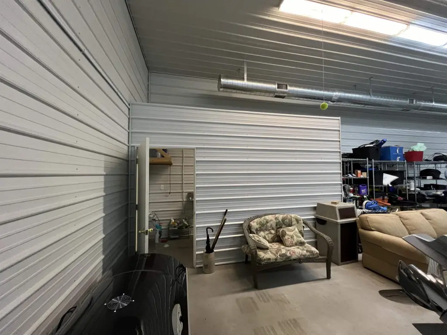
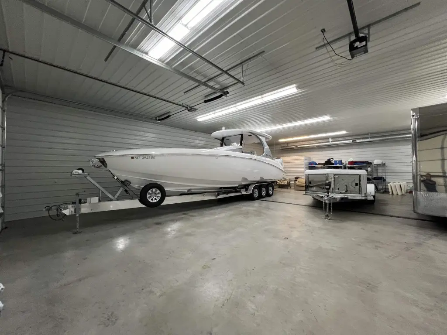
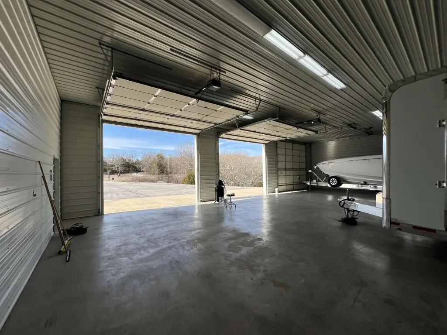
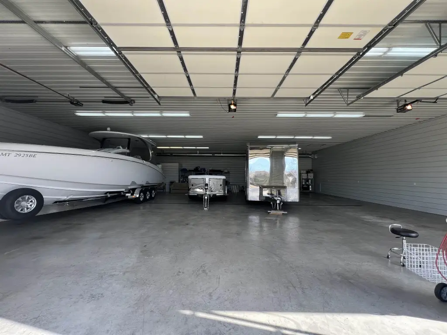
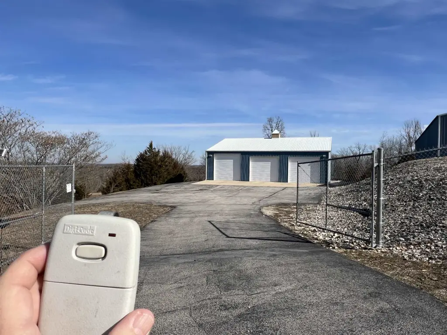
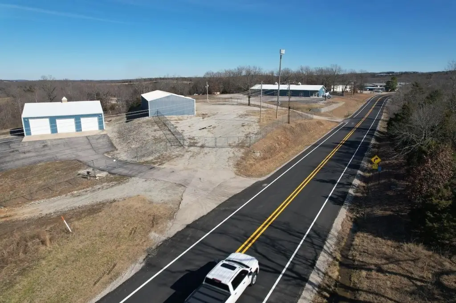
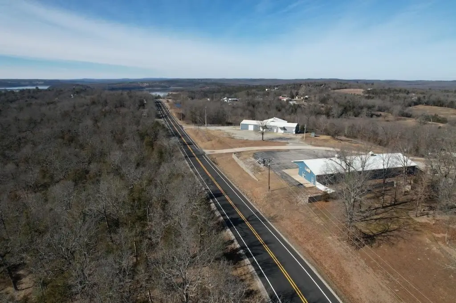
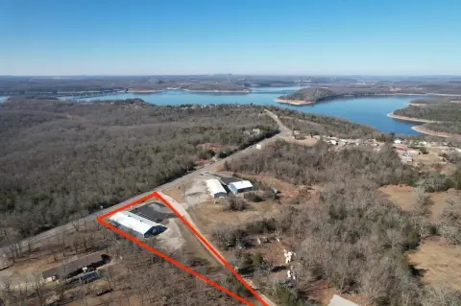
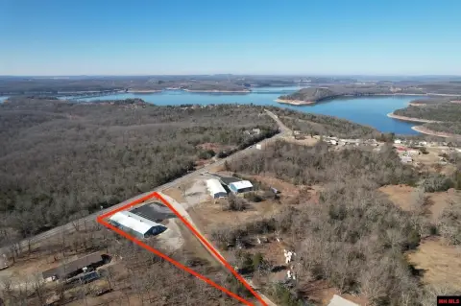
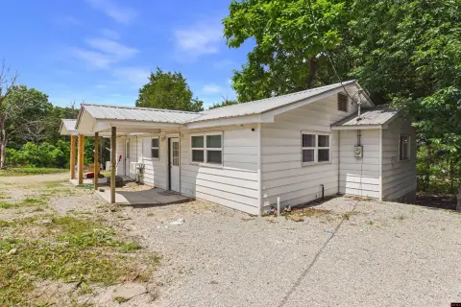
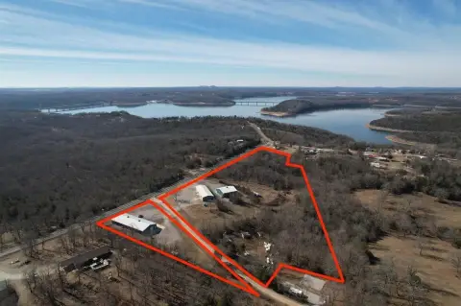
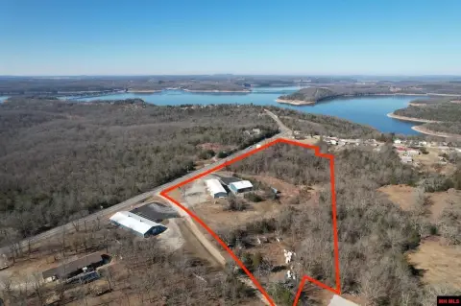
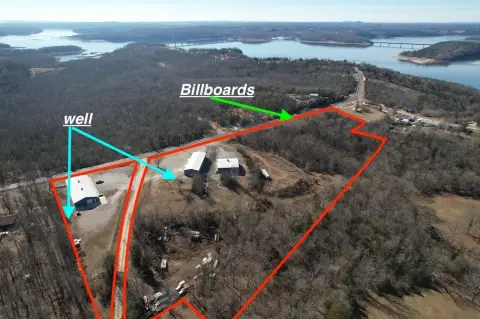
This flex property includes two separate buildings totaling 8,400 square feet on 11.37 acres. The first building measures 40x120 and is arranged with two shop areas plus a former one-bedroom, one-bath studio that requires interior finishing. It has three garage doors, two personnel entrances, concrete floors, 220 Volt power, an air compressor, security equipment, multiple frost-free hydrants, and a 1,000-gallon LP tank. The second building measures 60x60, with spray-foam insulation, a climate-controlled interior, heat pump, white metal finish, water softener system, bathroom with walk-in shower, and three garage doors. Door dimensions include one 14x14 opening and two 14x12 openings.
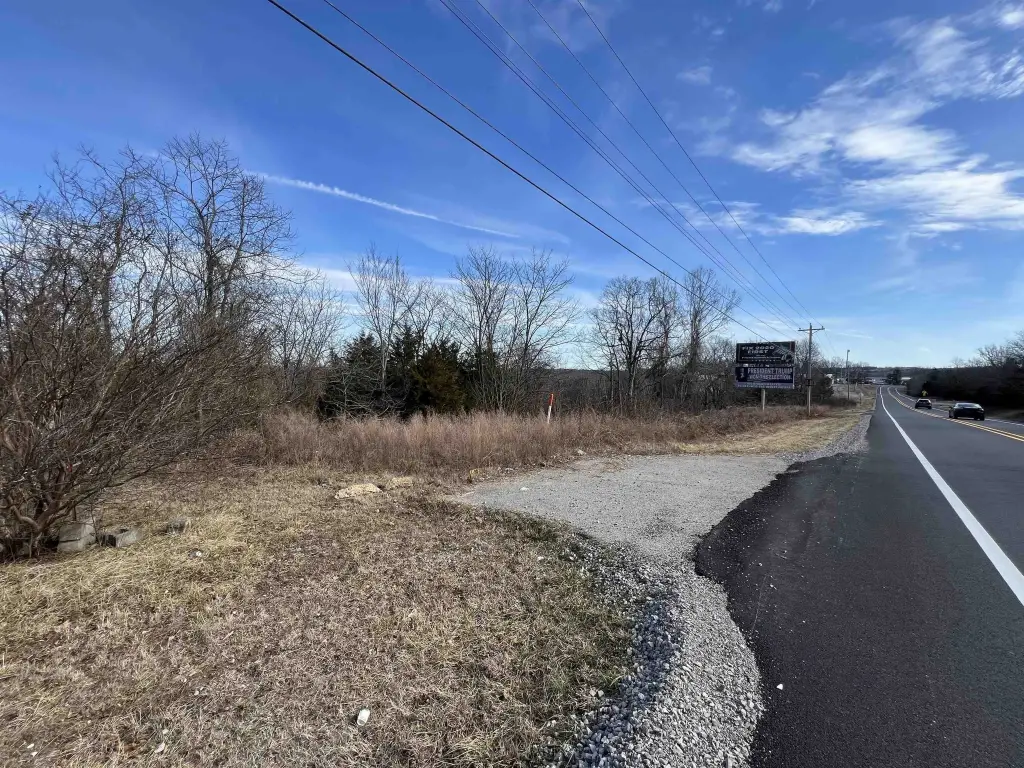
The property includes a large paved lot, partial fencing, and a gated high chain-link enclosure covering 1 acre. Approximately 1.5 acres around the buildings are security fenced. Four billboard faces, each 12x24, are positioned on one pole near the southwest corner of the land, with two faces oriented in each direction. The metal-roofed buildings were constructed in 2000, and a completed survey is included.
The property includes a large paved lot, partial fencing, and a gated high chain-link enclosure covering 1 acre. Approximately 1.5 acres around the buildings are security fenced. Four billboard faces, each 12x24, are positioned on one pole near the southwest corner of the land, with two faces oriented in each direction. The metal-roofed buildings were constructed in 2000, and a completed survey is included.
Key Highlights
- Two buildings totaling 8,400 square feet on 11.37 acres
- First building measures 40x120 with two shop areas and a former one‑bedroom, one‑bath studio
- Second building is 60x60 with spray‑foam insulation and climate control
Property Analytics
Unlock full access to Insights
Subscribe to Realmo Intelligence
Open Analytics
Current Use
Lease Details
6
Drive-in doors
Yes
Fenced yard
Location Intelligence
Trade Area within ½ mile
8
Businesses Nearby
Well-served
Demand for This Use
Explore this area
Business Placement
Demographics for 72554, AR
2,749
Population
1,522
Households
1.8
Avg Household Size
48
Median Age
15%
College-Educated
89%
High-School Grad
157.5 sq mi
ZIP Area
17
Density / Sq Mi
$58,267
Median Household Income
$35,089
Median Earnings
$329
Median Rent
$125,900
Median Home Value
Check the figures for this property
Cap Rate, Value Estimation, Potential NOI and more
View Realmo Analytics
Market
Vacancy Rate% for Industrial in South region

Questions? Ask Rey
Realmo’s AI knows this listing — price, zoning, demand, history. Ask anything.


Frequently Asked Questions
What type of property is this?
Flex space - Two-building flex facility with shop areas, climate-controlled workspace, paved parking, and secured gated fencing.
Where is this flex space located?
The property is located at 80 County Road 842 Henderson, AR.
What is the asking price?
The asking price for this property is $1,250,000.
What are key features of this property?
This property features: Two buildings totaling 8,400 square feet on 11.37 acres; First building measures 40x120 with two shop areas and a former one‑bedroom, one‑bath studio; Second building is 60x60 with spray‑foam insulation and climate control



