Flex Space with Four Loading
For Lease
Contact for pricing
80 Arkay Dr, Hauppauge, NY 11788
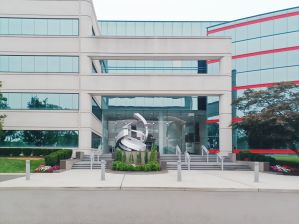
Flex space offering full HVAC, significant parking, and power with backup generation plus office and warehouse areas.
Space Size133,755 SF
Days on Market56
Property Features for 80 Arkay Dr
General Information
Standard status
Active
Size
133,755 SF
Net Rentable
133,755 SF
Total Parking Spaces
325
Property subtype
OFFICE
Lease Type
NNN
Space & Availability
Available Space
133,755 SF
Contiguous Space
133,755 SF
Floor
2
Space Use
Office
Warehouse & Industrial
Warehouse Space
17,856 SF
Office Build-Out
56,910 SF
Dock-High Doors
4
Power
1,200 amps
Voltage
480 V
Conditioned Warehouse
Yes
Amenities
Full Service Cafe
Fitness Center W/ Locker Rooms
State of the Art Teleconference Center
Building Details
Stories
2
Building Size
133,755 SF
Spaces For Lease
at 80 Arkay Dr Contact us- Size
- 133,755 SF
- Type
- OFFICE
- Availability
- AVAILABLE, On Available Date
- Sublease
- No
80 Arkay Dr $18.75/SF/Yr
- 1st Floor: 76,845 SF (58,989 SF-R&D / 17,856 SF-Warehouse)
- 2nd Floor: 56,910...
show more
Contact us
Listing Agency:
Rechler Equity Partners
(631) 414-8400
Listed By:
Ted Trias
(516) 848-2773
Source:
Moodyscre
Added: Jul 21
Changed: Sep 9
Last Checked: Sep 14 at 11:49AM
Displayed information is deemed reliable but is not guaranteed and should be independently verified. All listing content including descriptions, pricing, images are the copyrighted material of Rechler Equity Partners
Investment Insights
Based on property information with market context.
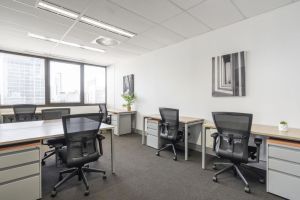
This flex space totals 133,755 SF across two levels, with the first floor featuring 76,845 SF comprised of 58,989 SF of R&D space and 17,856 SF of warehouse space. The second floor provides 56,910 SF of office space. The building is offered on a net basis for RE taxes, CAM, and building insurance.
Operational features include 325 car parking, four loading docks with levelers, and full HVAC throughout. Electrical capacity is supported by 1,200 Amps at 480V, and there is a back-up generator rated at 1,000 kW. Gas and electric are metered separately. On-site amenities include a full service cafe, a fitness center with locker rooms, and a teleconference center designed for business meetings.
IDA is available for a qualified tenant, supporting potential incentive eligibility.
Operational features include 325 car parking, four loading docks with levelers, and full HVAC throughout. Electrical capacity is supported by 1,200 Amps at 480V, and there is a back-up generator rated at 1,000 kW. Gas and electric are metered separately. On-site amenities include a full service cafe, a fitness center with locker rooms, and a teleconference center designed for business meetings.
IDA is available for a qualified tenant, supporting potential incentive eligibility.
Key Highlights
- Total 133,755 SF across two levels with R&D, warehouse, and office space
- First floor: 76,845 SF (58,989 SF R&D, 17,856 SF warehouse)
- Second floor: 56,910 SF 100% office
Property Analytics
Unlock full access to Insights
Subscribe to Realmo Intelligence
Open Analytics
Current Use
Lease Details
4
Dock-high doors
Gross
Lease Type
Location Intelligence
Trade Area within ½ mile
1,629
Businesses Nearby
Well-served
Demand for This Use
Explore this area
Business Placement
Demographics for 11788, NY
16,273
Population
5,818
Households
2.8
Avg Household Size
44
Median Age
50%
College-Educated
93%
High-School Grad
8.6 sq mi
ZIP Area
1,892
Density / Sq Mi
$148,946
Median Household Income
$71,034
Median Earnings
$2,689
Median Rent
$635,700
Median Home Value
Check the figures for this property
Cap Rate, Value Estimation, Potential NOI and more
View Realmo Analytics
Market
Vacancy Rate% for Office in Northeast region

Questions? Ask Rey
Realmo’s AI knows this listing — price, zoning, demand, history. Ask anything.




Similar Off Market Nearby
- Deli — 678 vanderbilt motor pkwy #1, hauppauge, ny 11788
- John Moores Deli — 678 Motor Pkwy #1, Hauppauge, NY 11788
Frequently Asked Questions
What type of property is this?
Flex space - Flex space offering full HVAC, significant parking, and power with backup generation plus office and warehouse areas.
Where is this flex space located?
The property is located at 80 Arkay Dr Hauppauge, NY.
What is the lease rate?
The lease rate is $18.75 SF/Yr.
What are key features of this property?
This property features: Total 133,755 SF across two levels with R&D, warehouse, and office space; First floor: 76,845 SF (58,989 SF R&D, 17,856 SF warehouse); Second floor: 56,910 SF 100% office