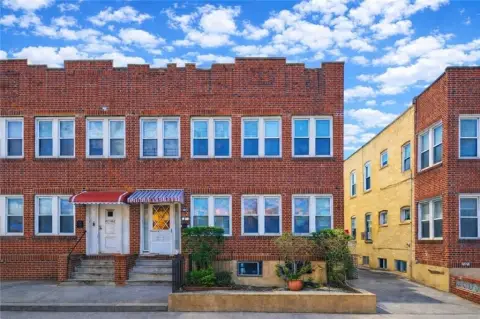
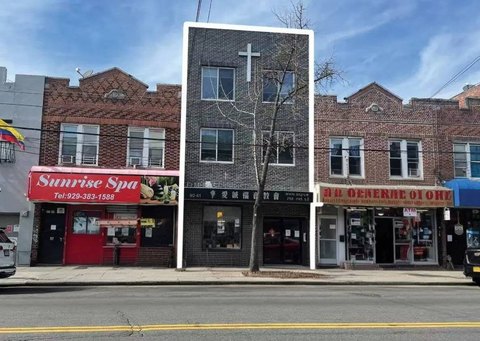
Freestanding Flex and Warehouse
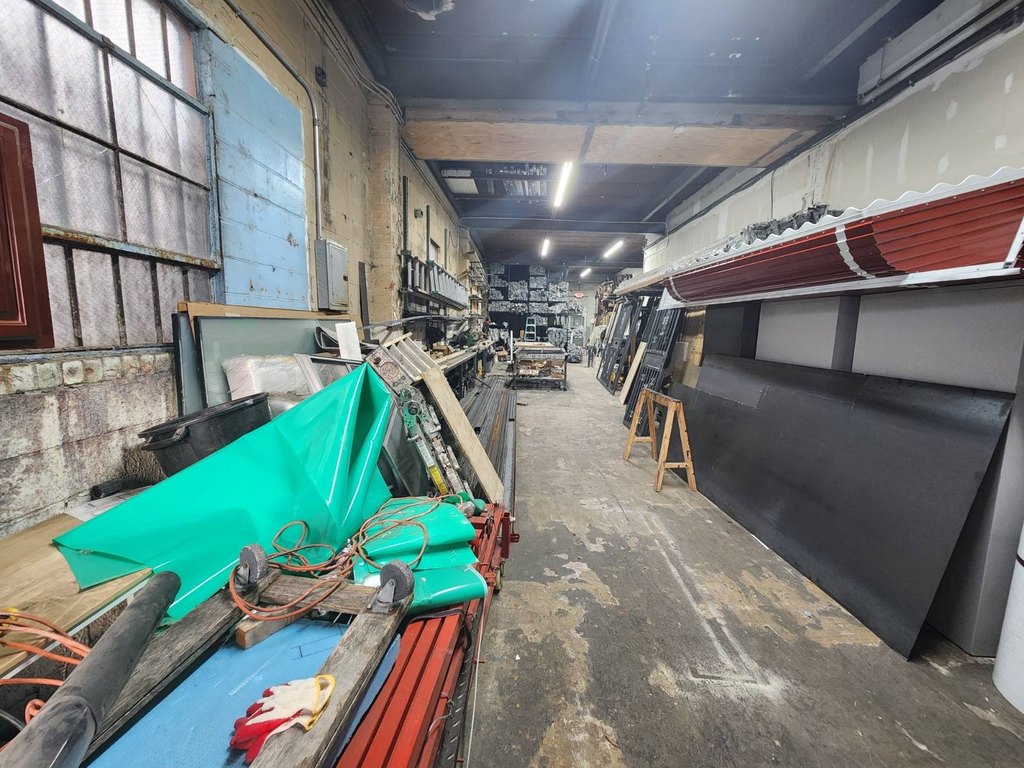
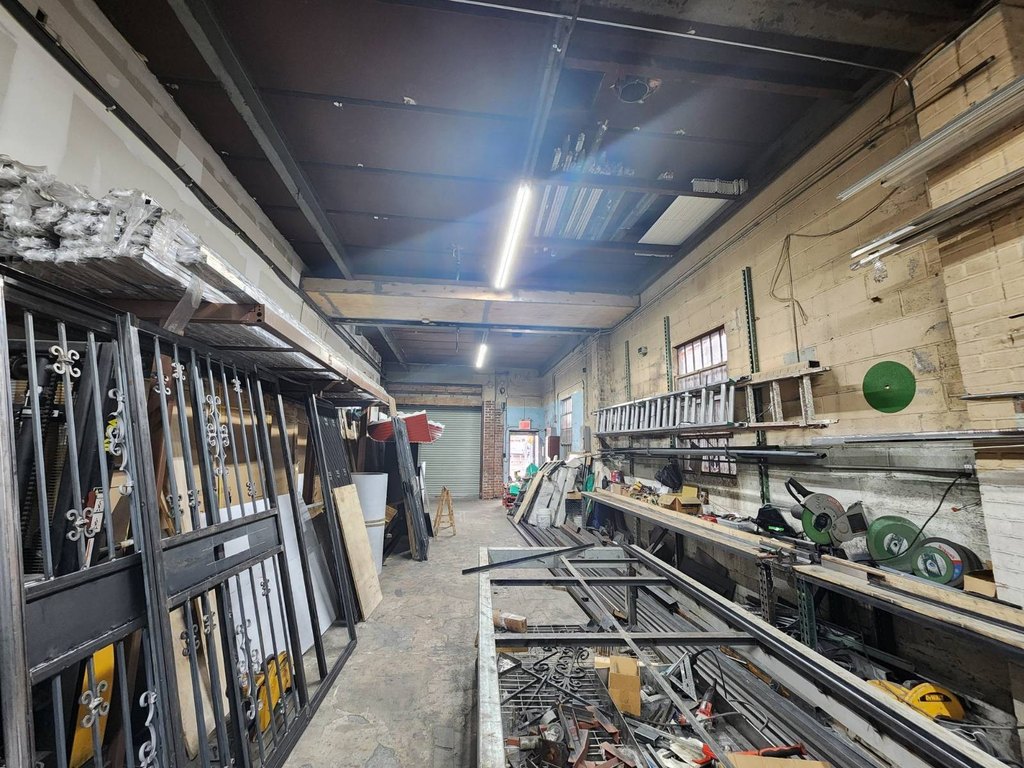
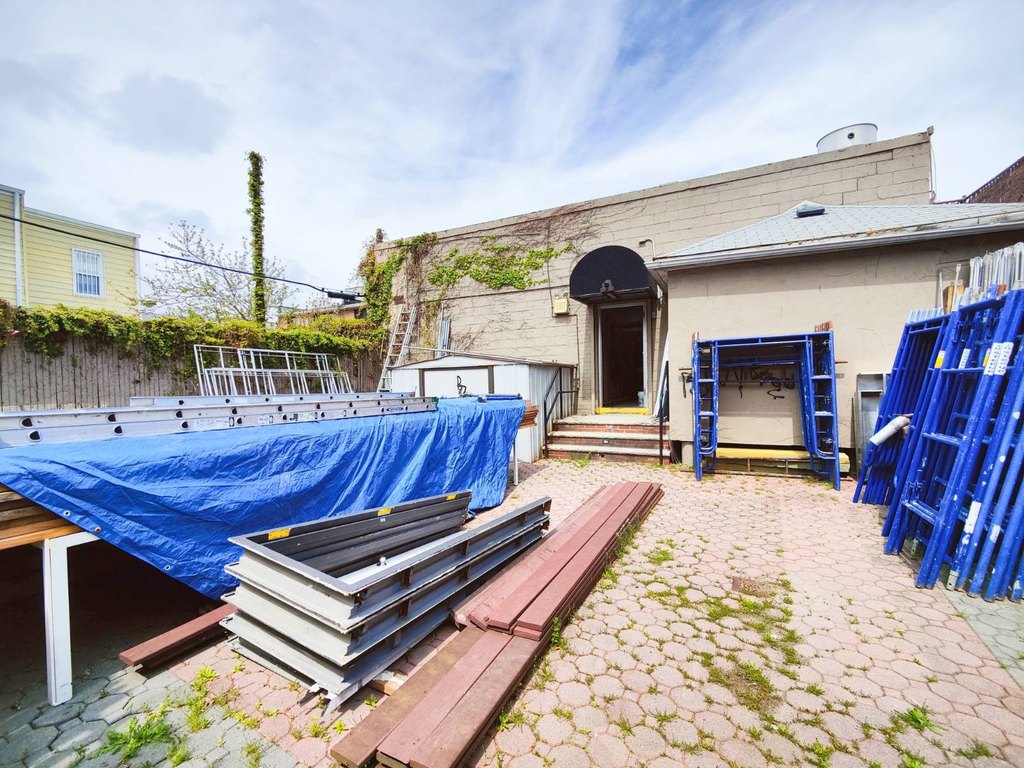
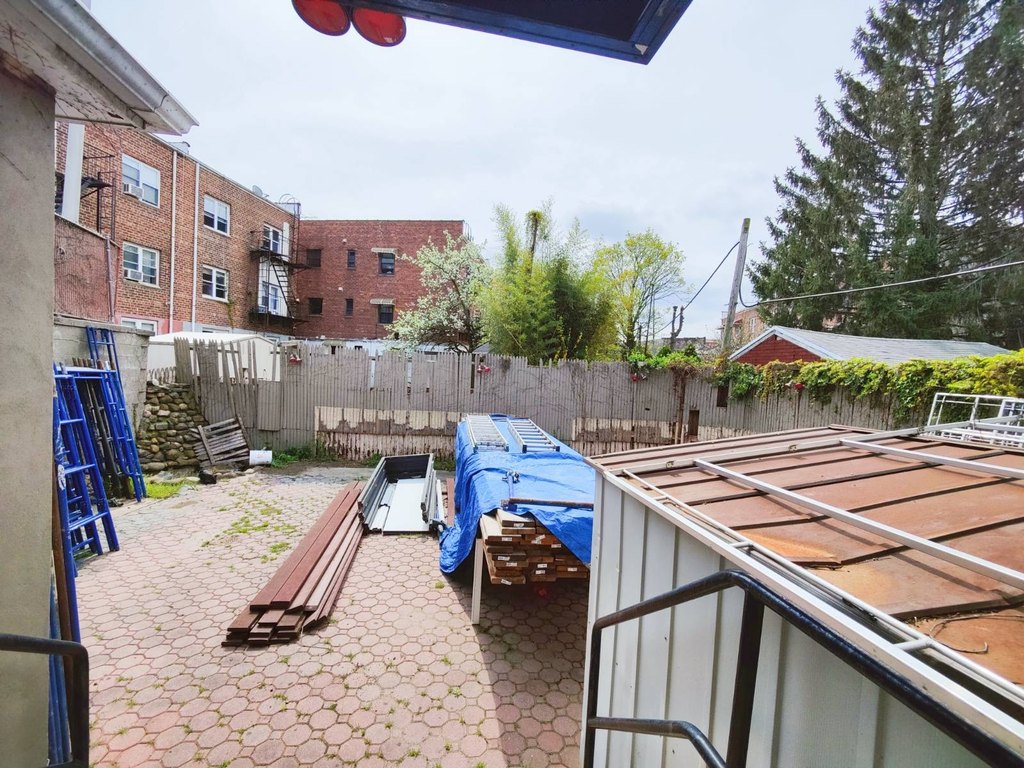
For Sale
$2,800,000
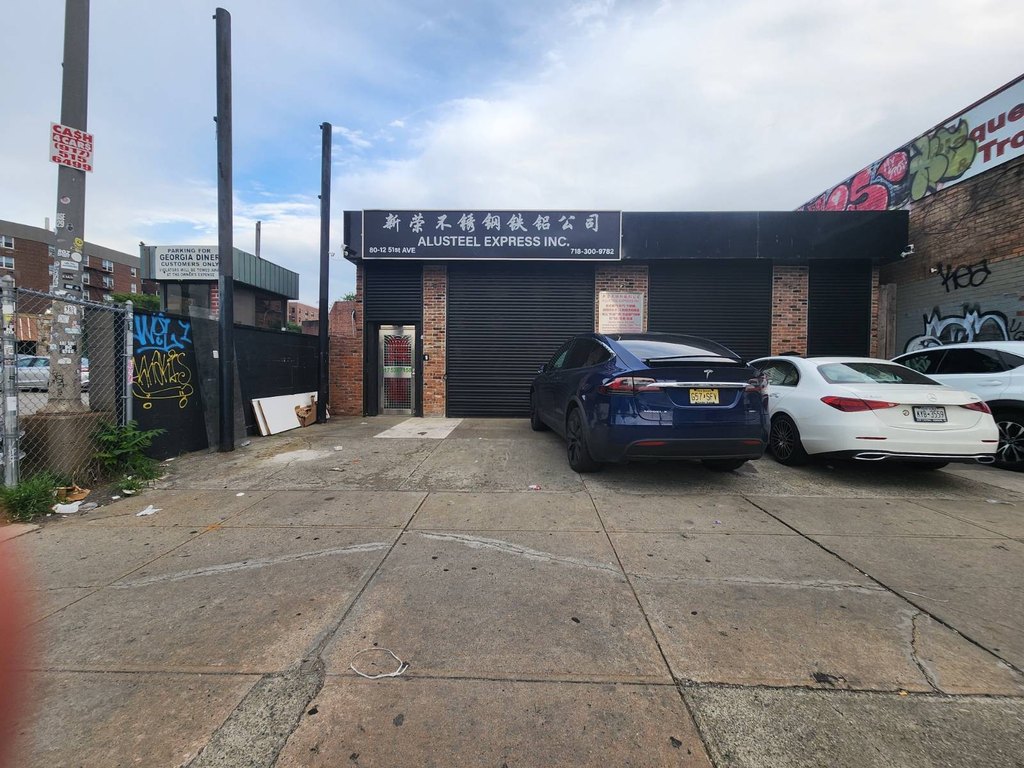
80-12 51st Ave, Elmhurst, NY 11373
COMMERCIAL - Elmhurst, NY
Property Size3,300 SF
Lot Size0.12 Acres
Price / SF$848.48
Days on Market92
Property Features for 80-12 51st Ave
General Information
Property type
Commercial Sale
Property subtype
Other
Bathrooms
2
Half bathrooms
2
Rooms
Bathroom 1, Bathroom 2
Standard status
Active
Lot size
0.12 Acres
Taxes and HOA fees
Tax Annual Amount
24000
Utilities
Heating system
Forced Air, Natural Gas
Building Details
Year built
1961
Floors in Building
1
Building materials
Masonite, Brick
Listing Agency:
B SQUARE REALTY
(718) 939-8388
Listed By:
Zewei Li · License #10401315712
(718) 939-8388
Added: May 27
Changed: Aug 4
Last Checked: Aug 26 at 3:06AM
MLS# 11791541
Copyright © 2026 My State MLS. All rights reserved. All information provided by the listing agent/broker is deemed reliable but is not guaranteed and should be independently verified.
Investment Insights
Based on property information with market context.
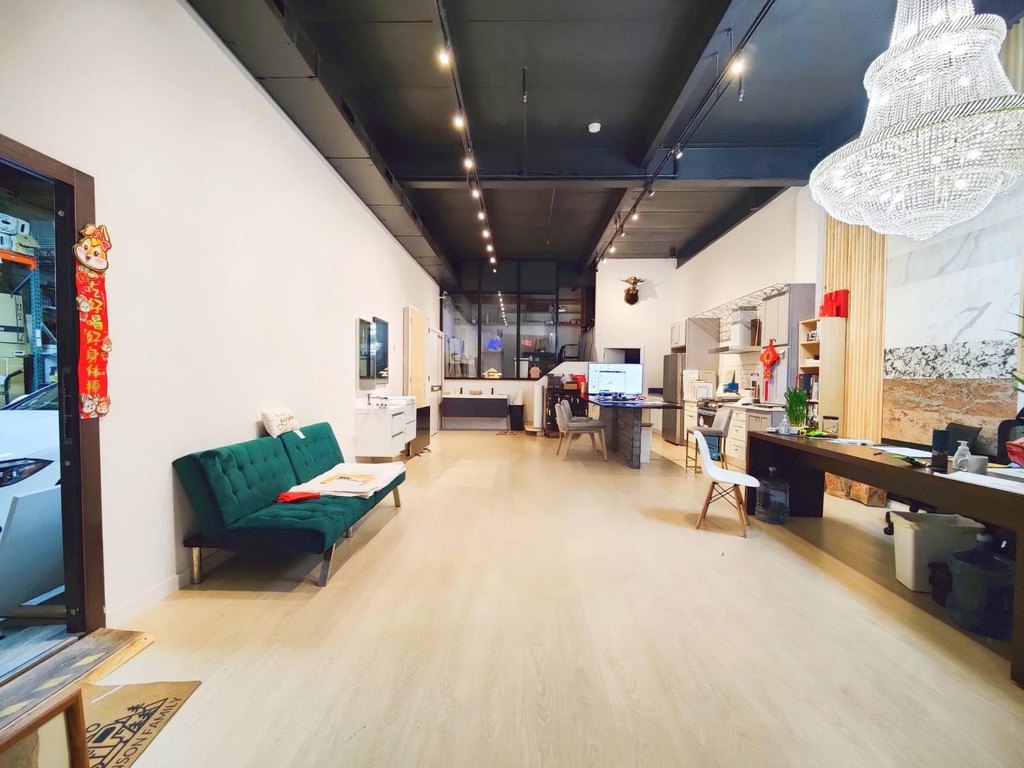
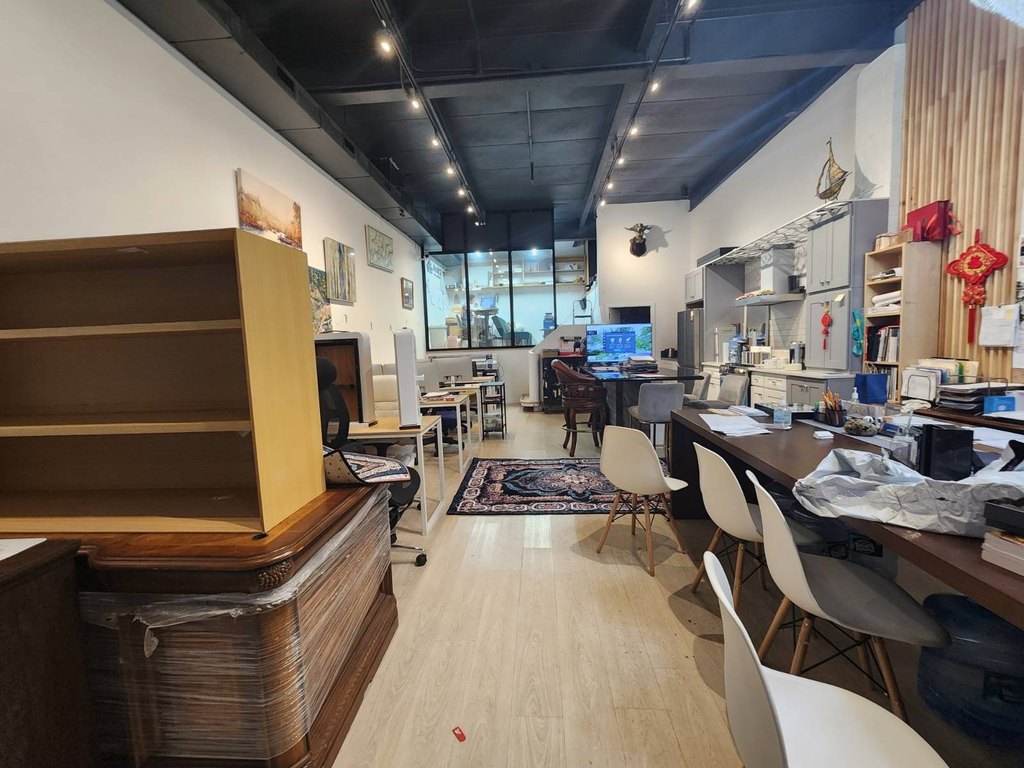
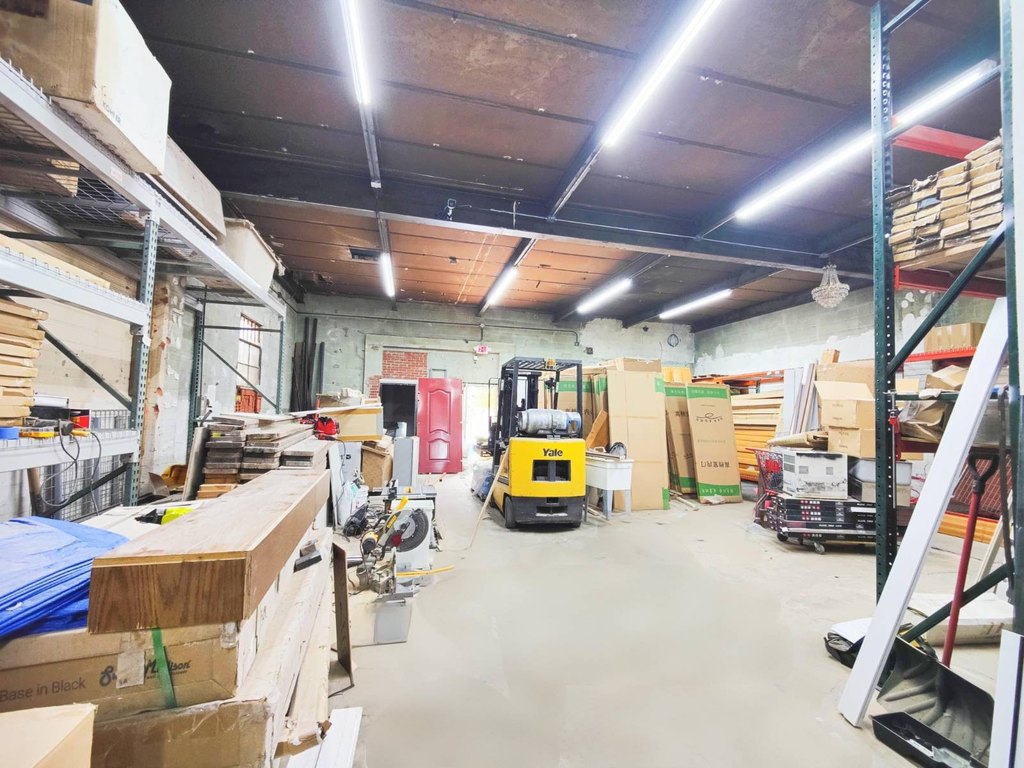
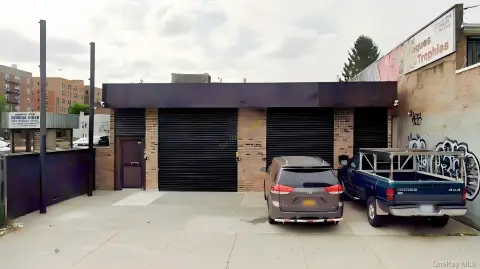
Freestanding commercial building in Elmhurst, Queens, situated on a 5,300 square foot lot and zoned R4-1 with a C1-2 commercial overlay. The property includes approximately 3,300 square feet of warehouse and office or showroom space, with two roll-up doors, forced air heating with natural gas, and a sprinkler system. Recent upgrades include a new roof, new HVAC system, and updated electrical panel, plus a renovated office space with interior glass separation and a private bathroom.
Architectural plans have been prepared for potential expansion of the building up to approximately 12,000 square feet, with the structure potentially allowing up to three stories plus a basement or cellar. Based on existing zoning, upper floors may accommodate residential or community facility space, while the ground floor and basement—totaling approximately 6,500 square feet—may be used for commercial purposes. All development potential and intended use should be verified by a licensed architect or professional.
Conveniently located near Queens Boulevard, with access to I-495, I-278, and I-678, and multiple subway lines (E, F, M, R), bus routes, and airports.
Architectural plans have been prepared for potential expansion of the building up to approximately 12,000 square feet, with the structure potentially allowing up to three stories plus a basement or cellar. Based on existing zoning, upper floors may accommodate residential or community facility space, while the ground floor and basement—totaling approximately 6,500 square feet—may be used for commercial purposes. All development potential and intended use should be verified by a licensed architect or professional.
Conveniently located near Queens Boulevard, with access to I-495, I-278, and I-678, and multiple subway lines (E, F, M, R), bus routes, and airports.
Key Highlights
- 5,300 square foot lot zoned R4‑1 with C1‑2 commercial overlay
- Approximately 3,300 square feet of warehouse plus office or showroom space
- Expansion plans for up to approximately 12,000 square feet, up to three stories plus basement/cellar
Property Analytics
Property Profile
Current Use
Lease Details
Yes
Sprinkler system
Yes
Highway access
Location Intelligence
Trade Area within ½ mile
3,641
Businesses Nearby
Under-served
Demand for This Use
Explore this area
Business Placement
Demographics for 11373, NY
105,712
Population
34,797
Households
3
Avg Household Size
38
Median Age
30%
College-Educated
75%
High-School Grad
1.5 sq mi
ZIP Area
70,475
Density / Sq Mi
$71,470
Median Household Income
$36,043
Median Earnings
$1,913
Median Rent
$683,200
Median Home Value
Market
Vacancy Rate% for Industrial in Northeast region

Questions? Ask Rey
Realmo’s AI knows this listing — price, zoning, demand, history. Ask anything.





Similar Off Market Nearby
- Mudanzas moving galindo services — 91-26 43rd avenue, queens, ny 11373
- Lhasa Fresh Food — 81-09 41st Ave, Queens, NY 11373
- Prado'sCatering — 81-38 Baxter Ave, Queens, NY 11373
Frequently Asked Questions
What type of property is this?
Flex space - Freestanding building with warehouse, office/showroom space, recent HVAC and roof upgrades, and R4-1 with C1-2 overlay zoning.
Where is this flex space located?
The property is located at 80-12 51st Ave Elmhurst, NY.
What is the asking price?
The asking price for this property is $2,800,000.
What are key features of this property?
This property features: 5,300 square foot lot zoned R4‑1 with C1‑2 commercial overlay; Approximately 3,300 square feet of warehouse plus office or showroom space; Expansion plans for up to approximately 12,000 square feet, up to three stories plus basement/cellar



