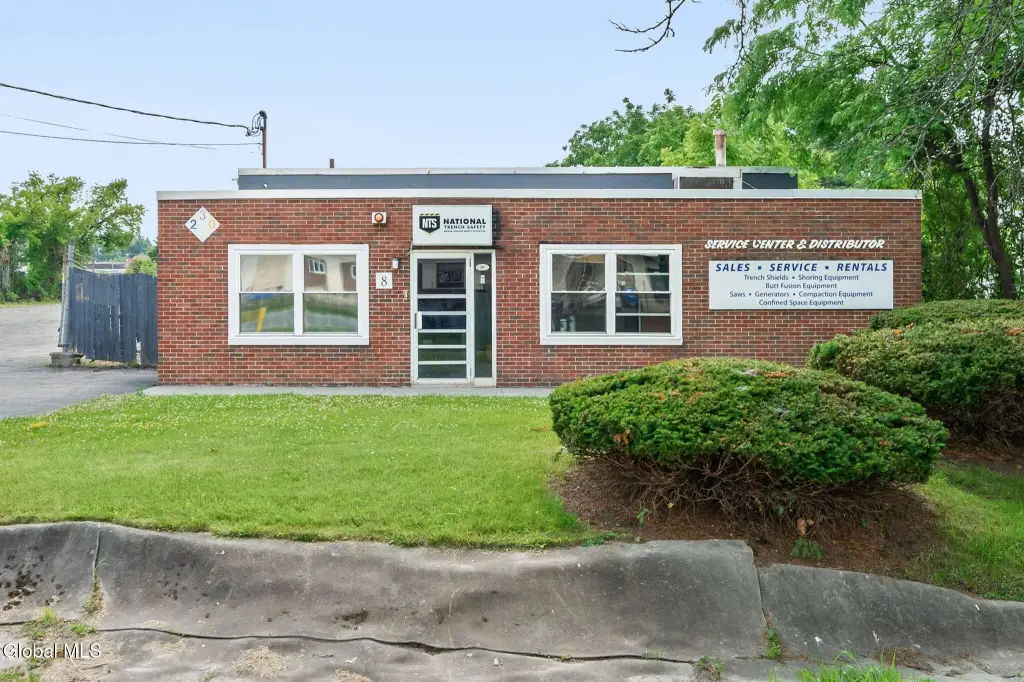
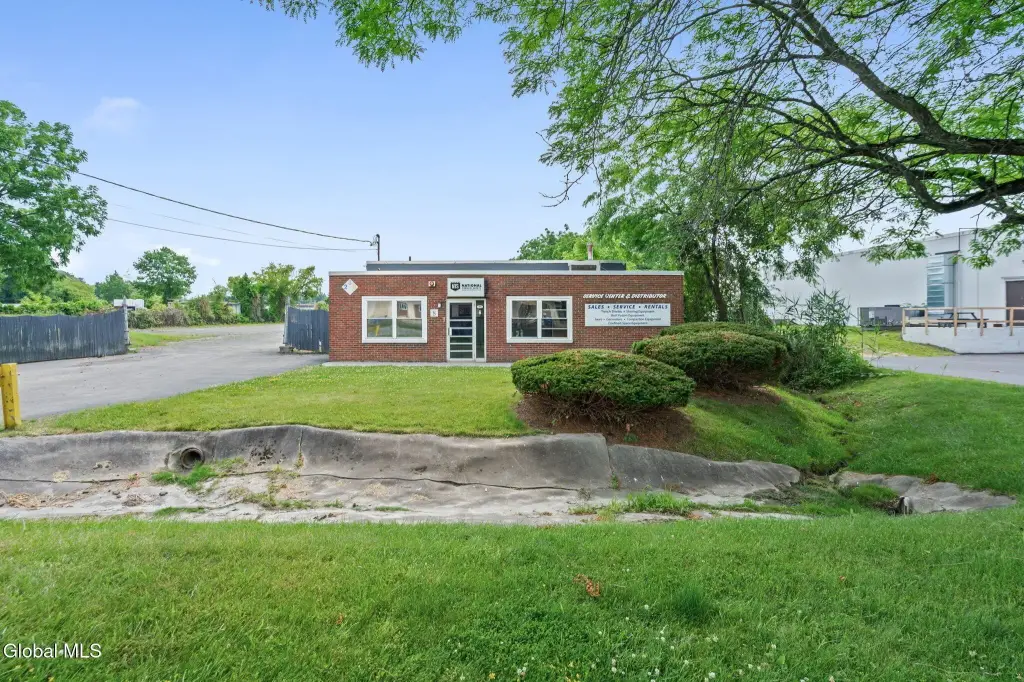
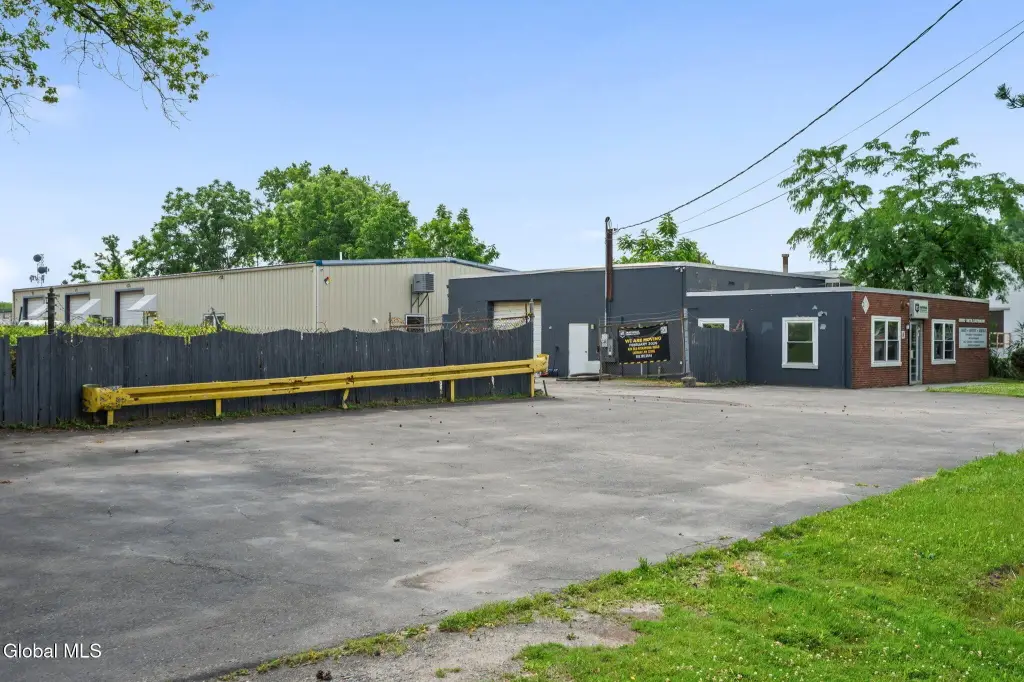
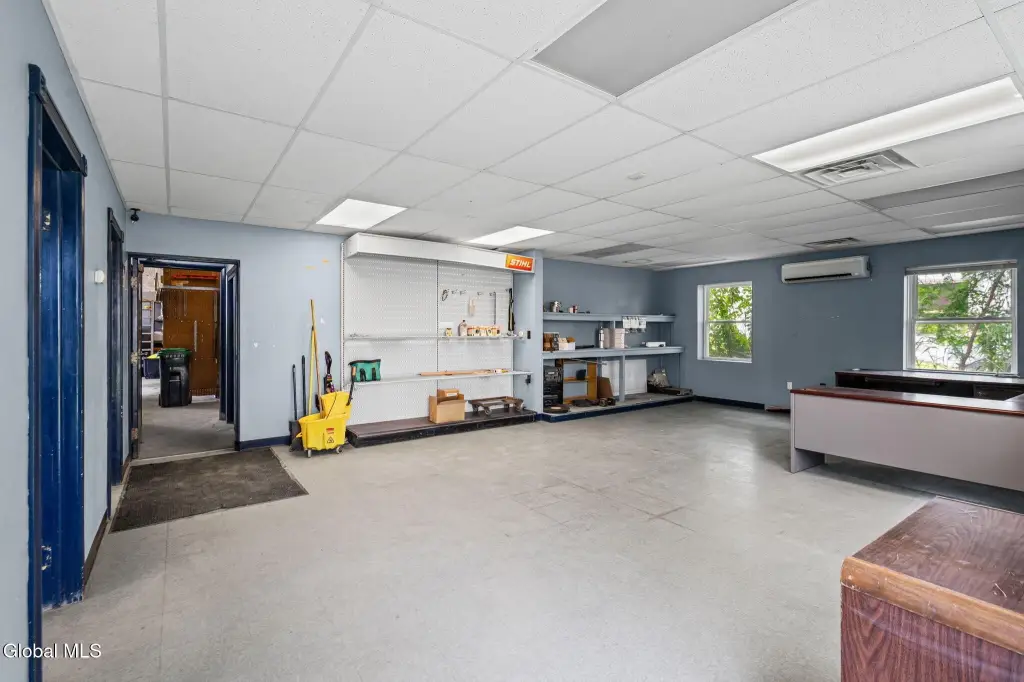
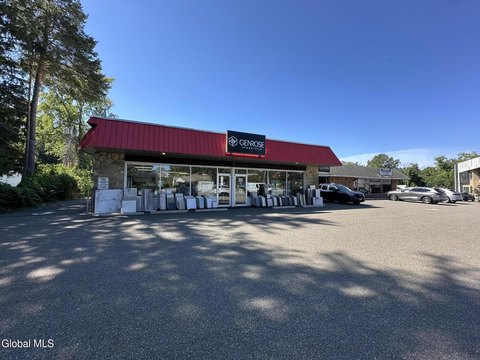
Industrial Flex Space with Overhead
For Lease
$10 SF/Yr
8 Northway Lane, Latham, NY 12110
Commercial Lease, Latham, NY
Space Size8,400 SF
Lot Size1.10 Acres
Days on Market96
Property Features for 8 Northway Lane
General Information
Property type
Commercial Lease
Property subtype
Other
Zoning
Industrial
Parking
12
High school
Shaker HS
Elementary school district
North Colonie (including Maplewood)
Middle school district
North Colonie (including Maplewood)
High school district
North Colonie (including Maplewood)
Directions
Wolf Road to Watervliet Shaker Road to Northway Lane.
Standard status
Active
APN
012689 30.-3-46
Size
8,400 SF
Lot size
1.10 Acres
Taxes and HOA fees
Tax Annual Amount
10200
Utilities
Sewer type
Septic Tank
Heating system
Natural Gas, Forced Air
Water source
Public
Building Details
Year built
1978
Floors in Building
1
Building materials
Frame, Metal Siding, Block, Brick
Roof type
Metal, Asphalt
Listing Agency:
Berkshire Hathaway Home Services Blake · Berkshire Hathaway HomeServices
(518) 464-0870
Listed By:
Karen Zalewski-Wildzunas · License #10301219752
(518) 858-4719
Added: Jul 2
Changed: Oct 2
Last Checked: Oct 5 at 5:06AM
MLS# 202620940
Copyright © 2026 Global MLS, Inc. All rights reserved. All information provided by the listing agent/broker is deemed reliable but is not guaranteed and should be independently verified.
Investment Insights
Based on property information with market context.
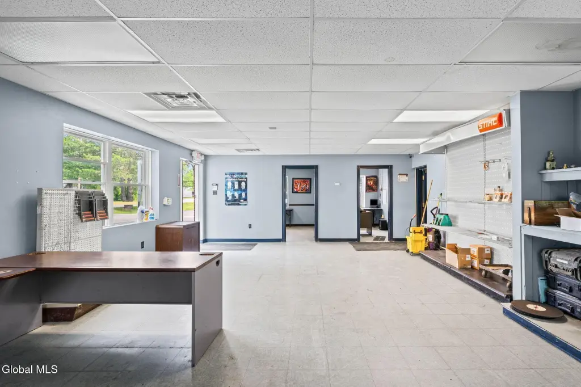
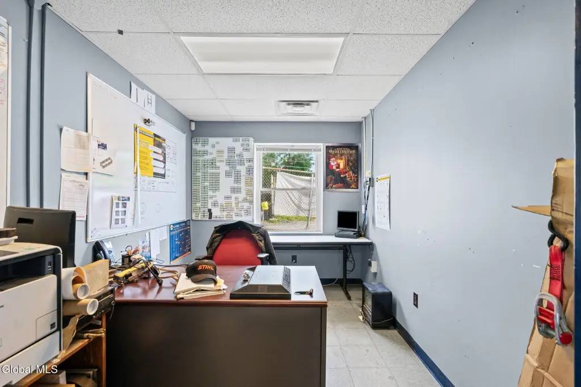
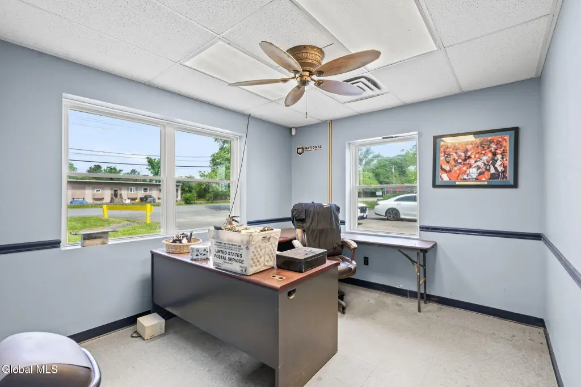
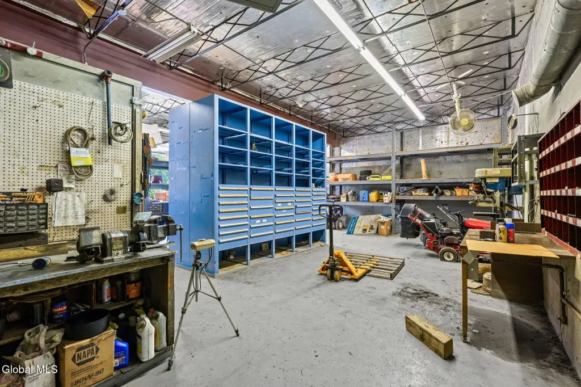
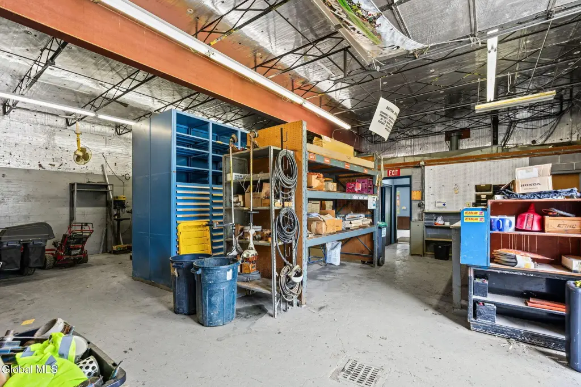
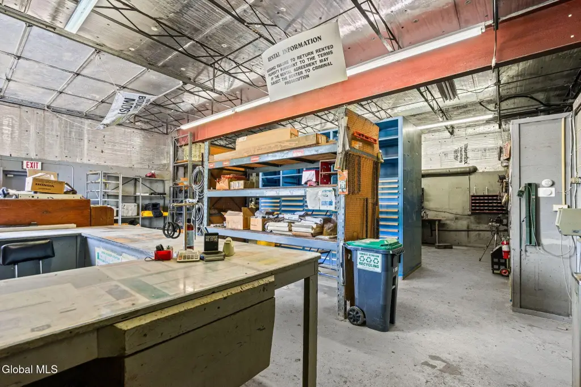
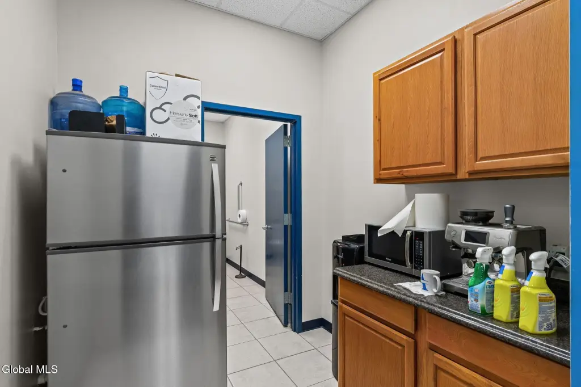
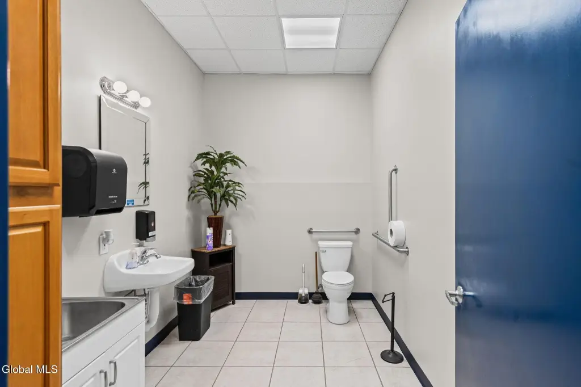
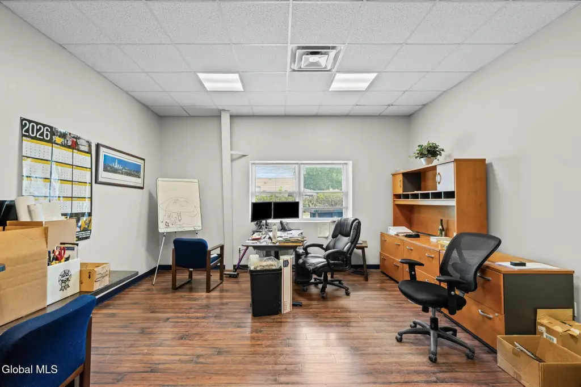
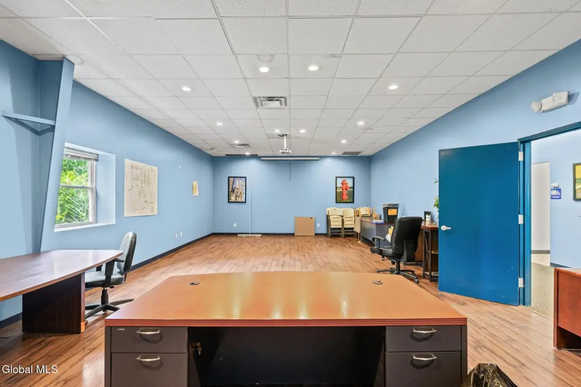
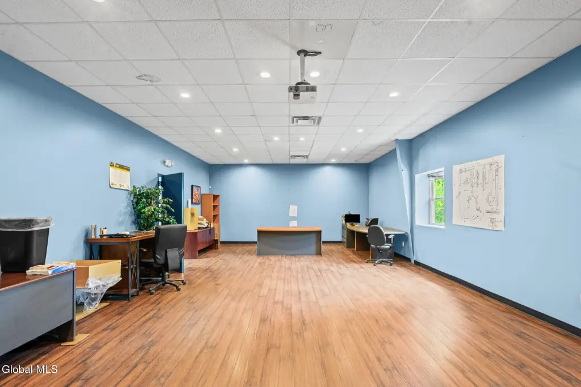
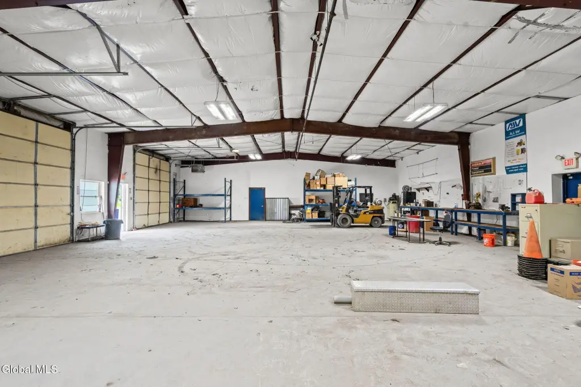
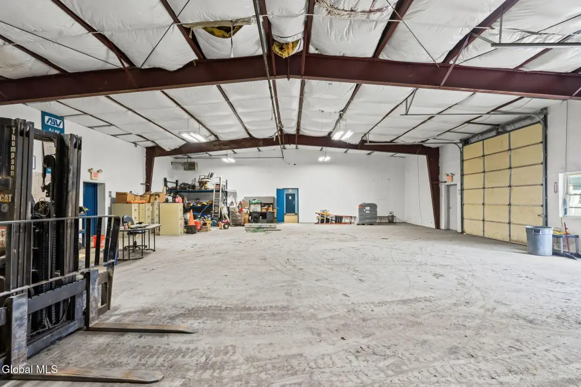
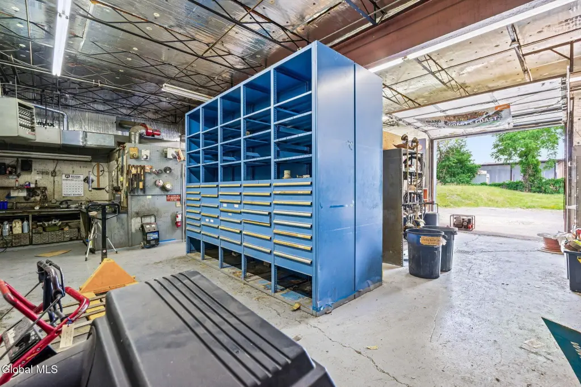
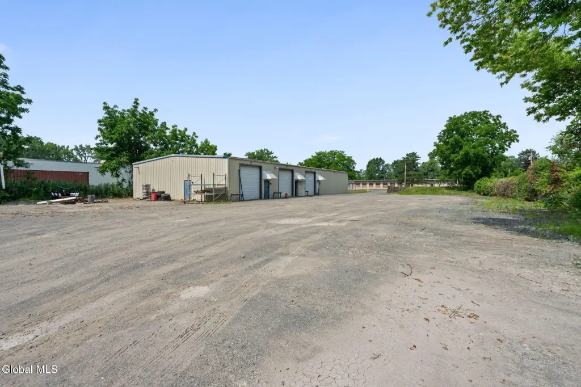
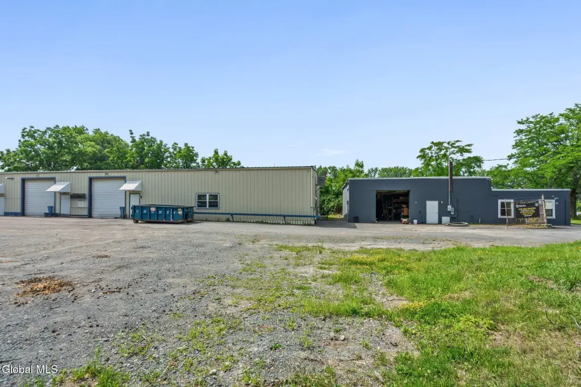
This 8,400-square-foot industrial flex property sits on 1.1 acres and combines warehouse functionality with professional office space. The building supports manufacturing, distribution, storage, and light industrial uses, with industrial zoning and a layout suited to varied business operations. Three 12-foot overhead doors and one 10-foot overhead door are positioned at grade for loading and access.
Built in 1978, the property features frame, metal siding, block, and brick construction, along with asphalt and metal roofing. Heating is provided by natural gas and forced air. Public water and a septic tank serve the property, which offers access to major roadways, an airport, and transportation corridors.
Built in 1978, the property features frame, metal siding, block, and brick construction, along with asphalt and metal roofing. Heating is provided by natural gas and forced air. Public water and a septic tank serve the property, which offers access to major roadways, an airport, and transportation corridors.
Key Highlights
- 8,400 square feet of combined industrial and office space
- 1.1‑acre industrial property
- Three 12' overhead doors and one 10' overhead door, all at grade
Property Analytics
Unlock full access to Insights
Subscribe to Realmo Intelligence
Open Analytics
Current Use
Lease Details
4
Drive-in doors
NNN (Triple Net)
Lease Type
$1.50 /SF/Yr
CAM
Location Intelligence
Trade Area within ½ mile
266
Businesses Nearby
Well-served
Demand for This Use
Explore this area
Business Placement
Demographics for 12110, NY
19,682
Population
8,269
Households
2.4
Avg Household Size
44
Median Age
46%
College-Educated
93%
High-School Grad
14.3 sq mi
ZIP Area
1,376
Density / Sq Mi
$101,839
Median Household Income
$53,658
Median Earnings
$1,431
Median Rent
$306,100
Median Home Value
Check the figures for this property
Cap Rate, Value Estimation, Potential NOI and more
View Realmo Analytics
Market
Lease Benchmarks for Latham, NY
$12.59 /SF/Yr
Avg Asking Price
$5.95–$17 /SF/Yr
Price Range
18,738 SF
Avg Space Size
This space is priced 21% below the average of $12.59 /SF/Yr.
Vacancy Rate% for Industrial in Northeast region

Questions? Ask Rey
Realmo’s AI knows this listing — price, zoning, demand, history. Ask anything.


Frequently Asked Questions
What type of property is this?
Flex space - Industrial/light manufacturing property combining warehouse capability with professional office space and roadway access.
Where is this flex space located?
The property is located at 8 Northway Lane Latham, NY.
What is the lease rate?
The lease rate is $10 SF/Yr.
What are key features of this property?
This property features: 8,400 square feet of combined industrial and office space; 1.1‑acre industrial property; Three 12' overhead doors and one 10' overhead door, all at grade



