Mixed-Use Building with Restaurant and
For Lease
Contact for pricing
8 N State St, Painesville, OH 44077
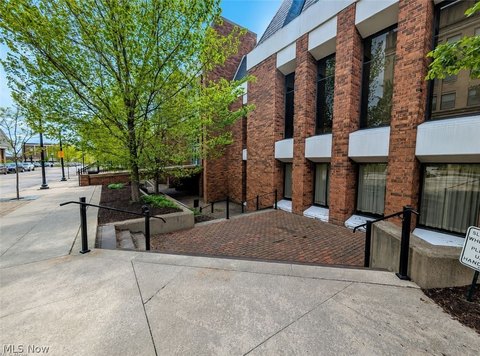
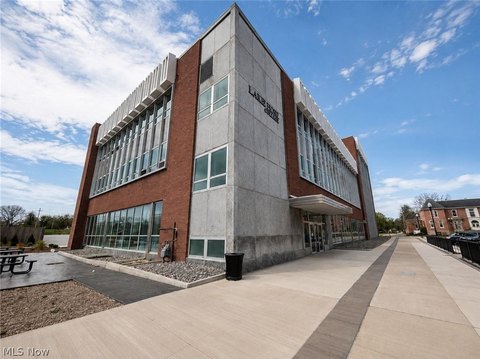
Corner mixed-use building planned for a ground-level restaurant with three floors of modern office suites.
Space Size6,500 SF
Days on Market558
Property Features for 8 N State St
General Information
Standard status
Active
Size
6,500 SF
Property subtype
RETAIL
Additional Details
Floor
Ground
Building Details
Stories
4
Spaces For Lease
at 8 N State St Contact us- Floor
- 1
- Size
- 6,500 SF
- Type
- RETAIL
- Rate
- Contact for pricing
- Lease Type
- NNN
- Availability
- AVAILABLE, COE
- Sublease
- No
8 N State St
8 N State Street, located on the corner of State & Main Street, formerly the KeyBank...
show more
Contact us
Listing Agency:
SVN Summit Commercial Real Estate Advisors
(234) 231-0200
Listed By:
Nichole Booker, PhD · License #SAL.2018004350
(330) 475-5500
Source:
Moodyscre
Added: Mar 4, 2025
Changed: Aug 8
Last Checked: Sep 12 at 11:43AM
Displayed information is deemed reliable but is not guaranteed and should be independently verified. All listing content including descriptions, pricing, images are the copyrighted material of SVN Summit Commercial Real Estate Advisors
Investment Insights
Based on property information with market context.
8 N State St is a mixed-use building located on the corner of State & Main Street in historic downtown Painesville. The property was formerly the KeyBank building and is set to be transformed as part of area redevelopment.
Planned improvements include a ground-level restaurant, with three floors dedicated to modern office suites. The building encompasses 6,500 SF, providing a combined footprint for food service on the main level and office use above.
With its street-corner presence in the downtown core and a straightforward split between restaurant and office space, the property offers an adaptable layout for tenants looking to operate within the same building while maintaining distinct functional areas.
Planned improvements include a ground-level restaurant, with three floors dedicated to modern office suites. The building encompasses 6,500 SF, providing a combined footprint for food service on the main level and office use above.
With its street-corner presence in the downtown core and a straightforward split between restaurant and office space, the property offers an adaptable layout for tenants looking to operate within the same building while maintaining distinct functional areas.
Key Highlights
- 6,500 SF mixed‑use building at 8 N State St
- Corner of State & Main Street location
- Former KeyBank building
Property Analytics
Unlock full access to Insights
Subscribe to Realmo Intelligence
Open Analytics
Current Use
Lease Details
NNN (Triple Net)
Lease Type
Location Intelligence
Trade Area within ½ mile
803
Businesses Nearby
Explore this area
Business Placement
Demographics for 44077, OH
58,253
Population
24,928
Households
2.3
Avg Household Size
42
Median Age
29%
College-Educated
91%
High-School Grad
60.5 sq mi
ZIP Area
963
Density / Sq Mi
$80,692
Median Household Income
$45,315
Median Earnings
$972
Median Rent
$217,400
Median Home Value
Check the figures for this property
Cap Rate, Value Estimation, Potential NOI and more
View Realmo Analytics
Market
Vacancy Rate% for Office in Midwest region

Questions? Ask Rey
Realmo’s AI knows this listing — price, zoning, demand, history. Ask anything.




Frequently Asked Questions
What type of property is this?
Mixed-use property - Corner mixed-use building planned for a ground-level restaurant with three floors of modern office suites.
Where is this mixed-use property located?
The property is located at 8 N State St Painesville, OH.
What are key features of this property?
This property features: 6,500 SF mixed‑use building at 8 N State St; Corner of State & Main Street location; Former KeyBank building