Waterfront Triplex
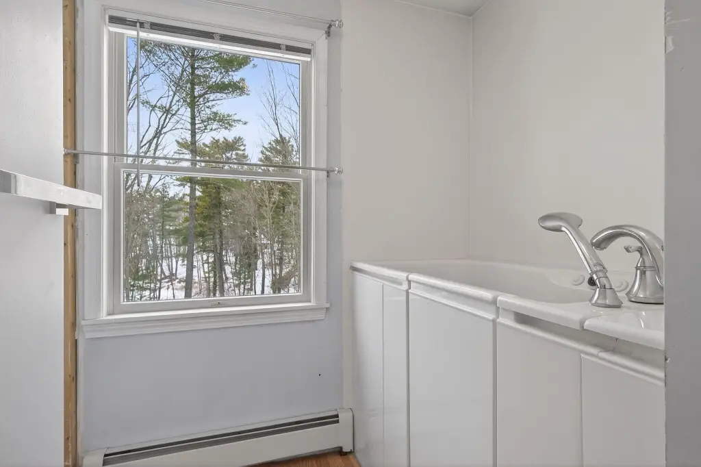
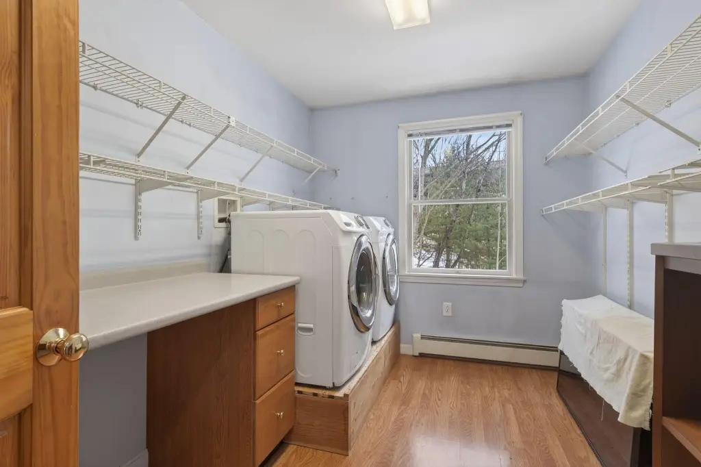
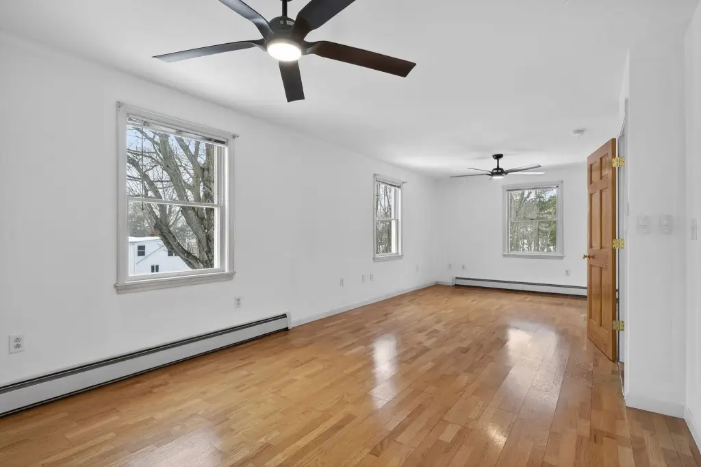
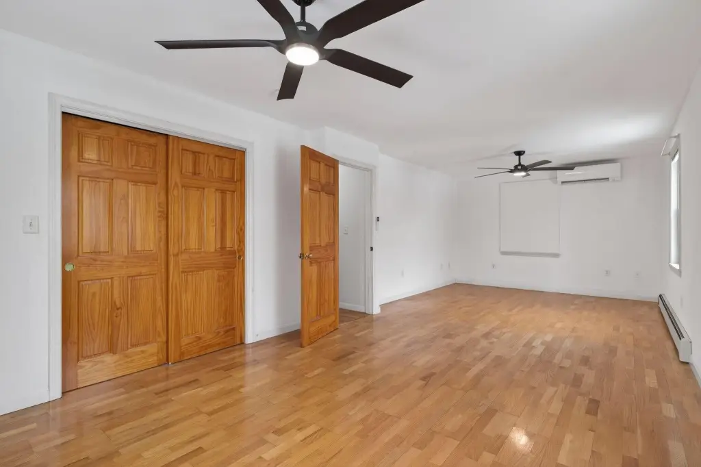
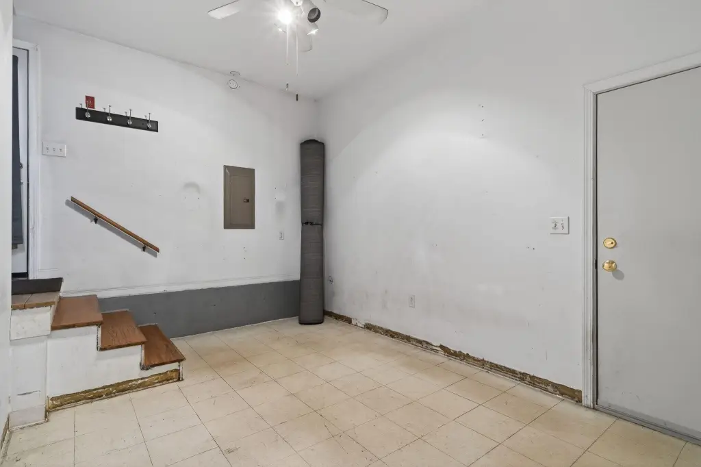

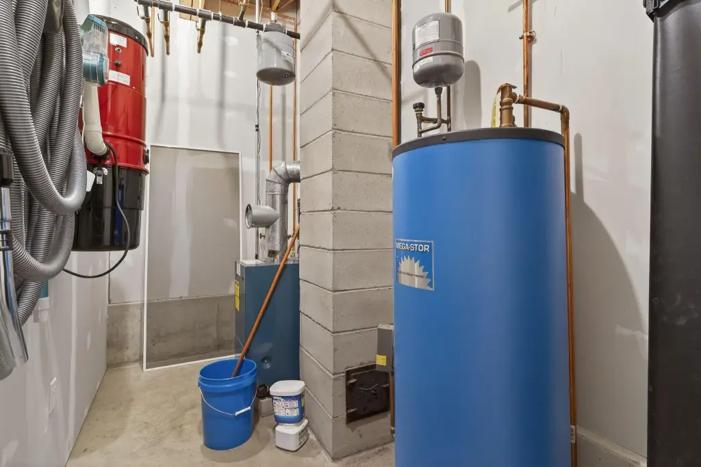
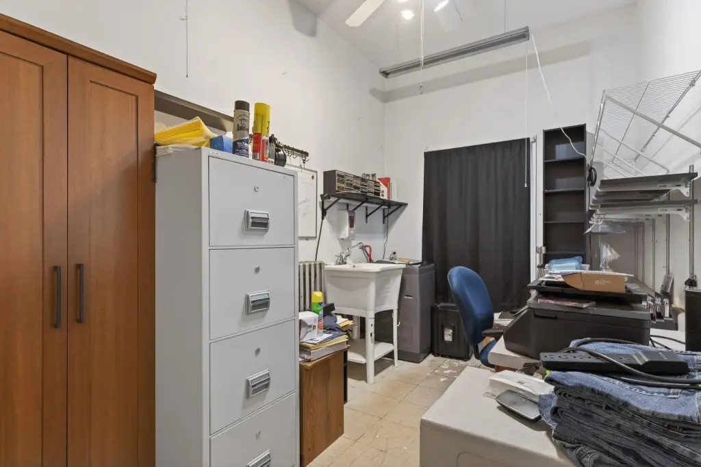
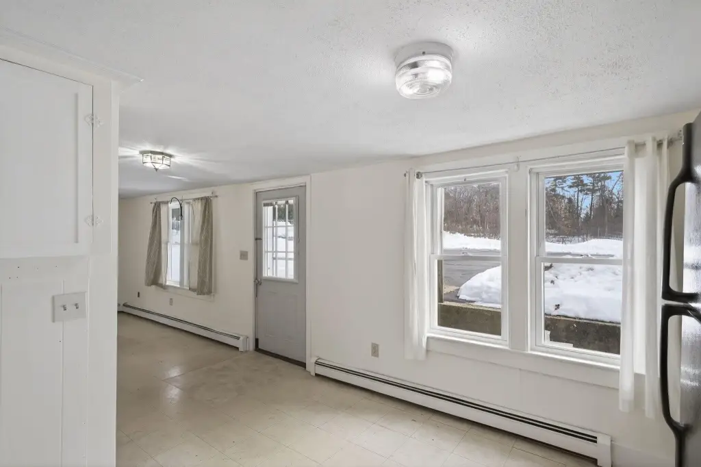
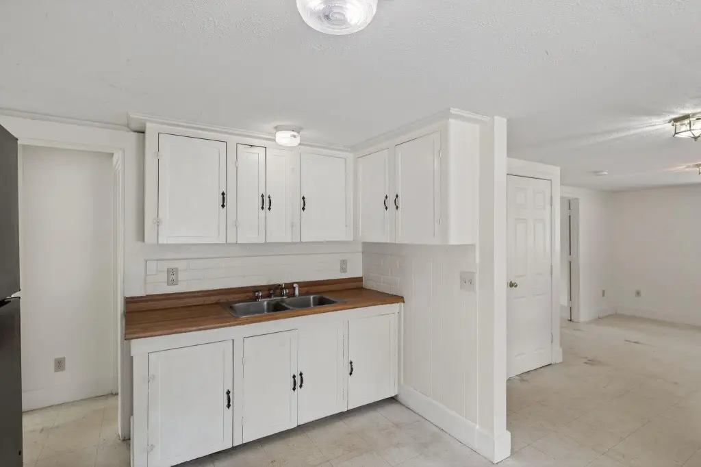
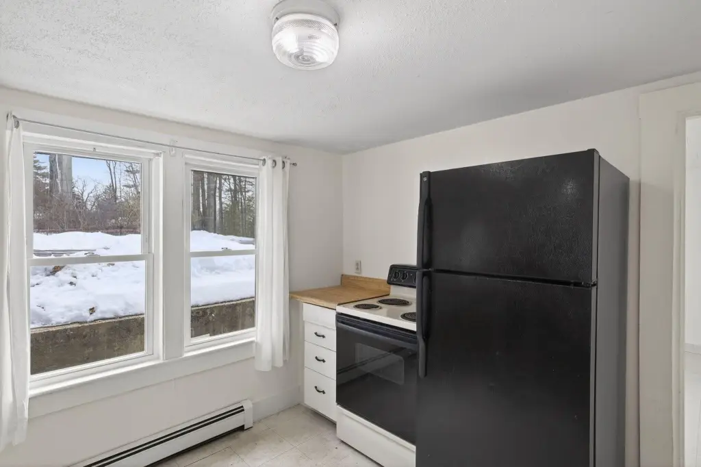
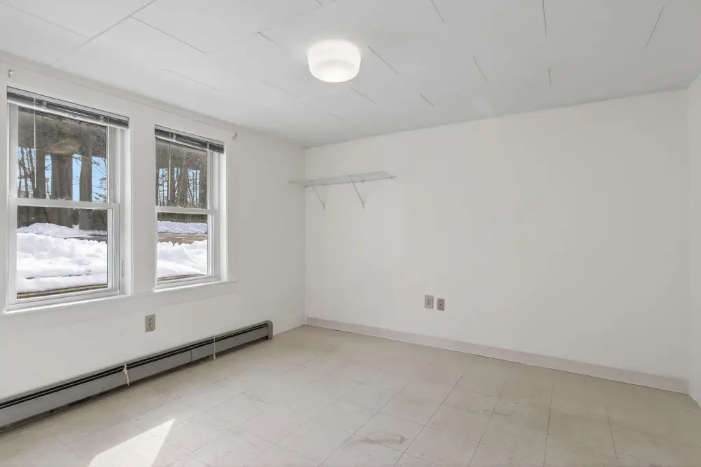
For Sale
$1,200,000
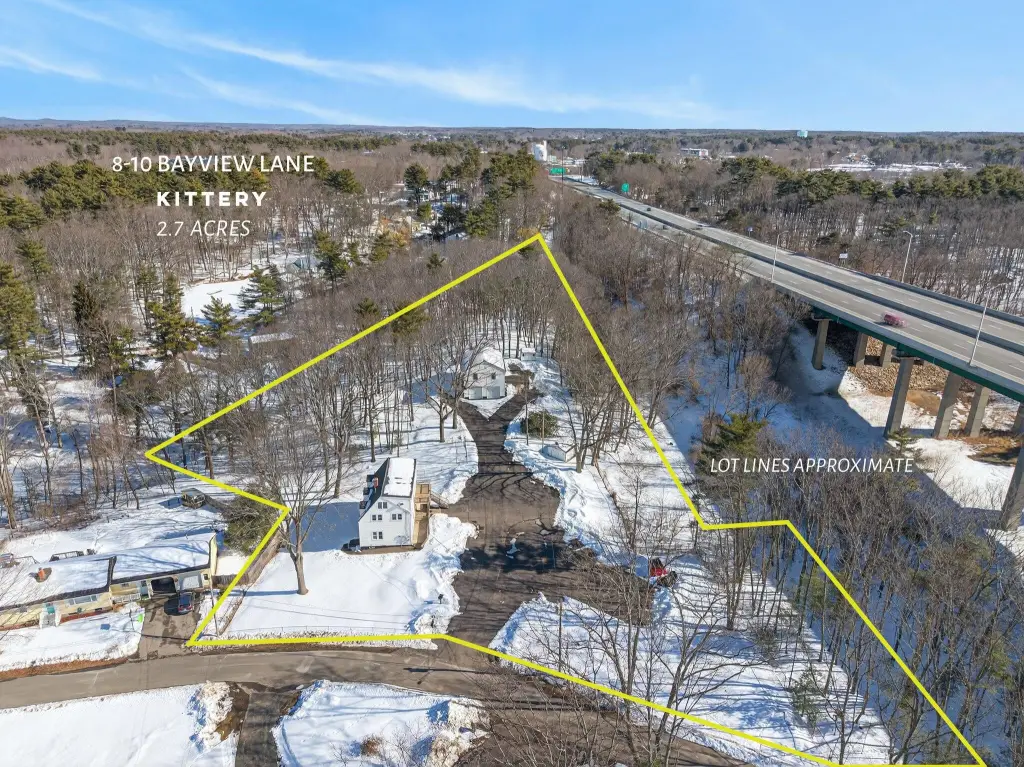
8-10 Bayview Lane, Kittery, ME 03904
Multi-Family, Kittery, ME
Property Size4,120 SF
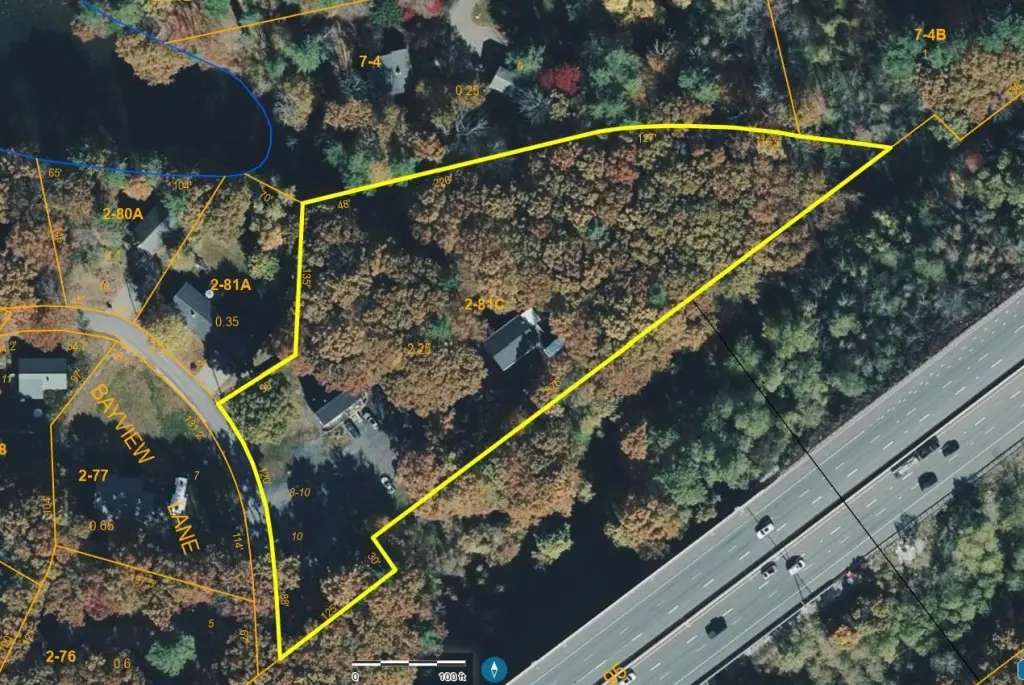
Lot Size2.70 Acres
Price / SF$291.26
Days on Market136
Property Features for 8-10 Bayview Lane
General Information
Property type
Residential Multi Family
Property subtype
Other
Zoning
R-S
Bathrooms
4
Full bathrooms
4
Rooms
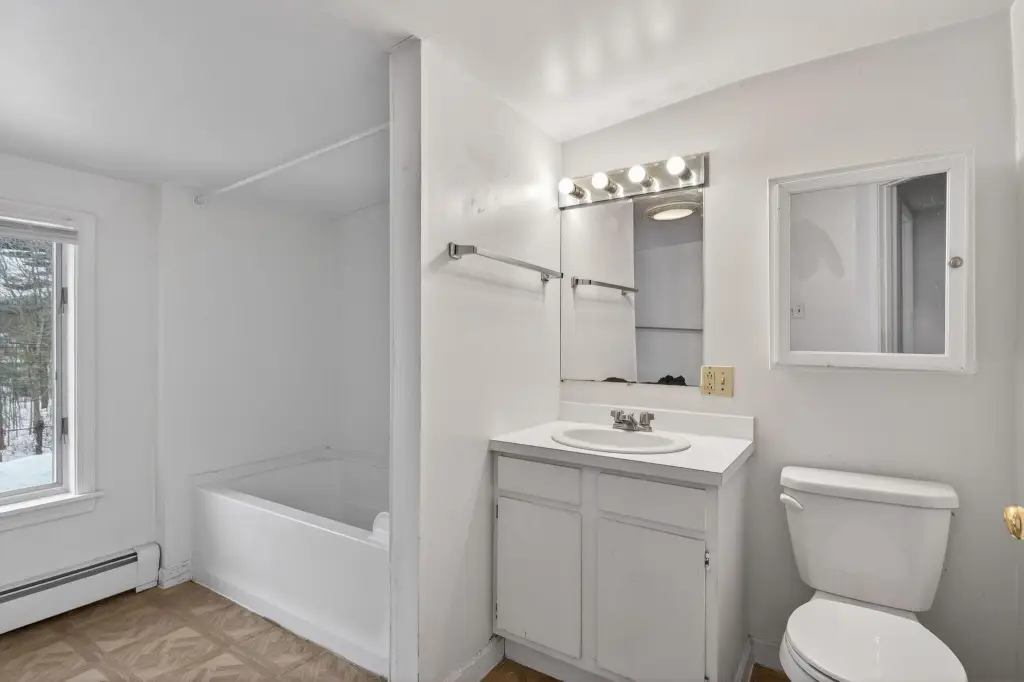
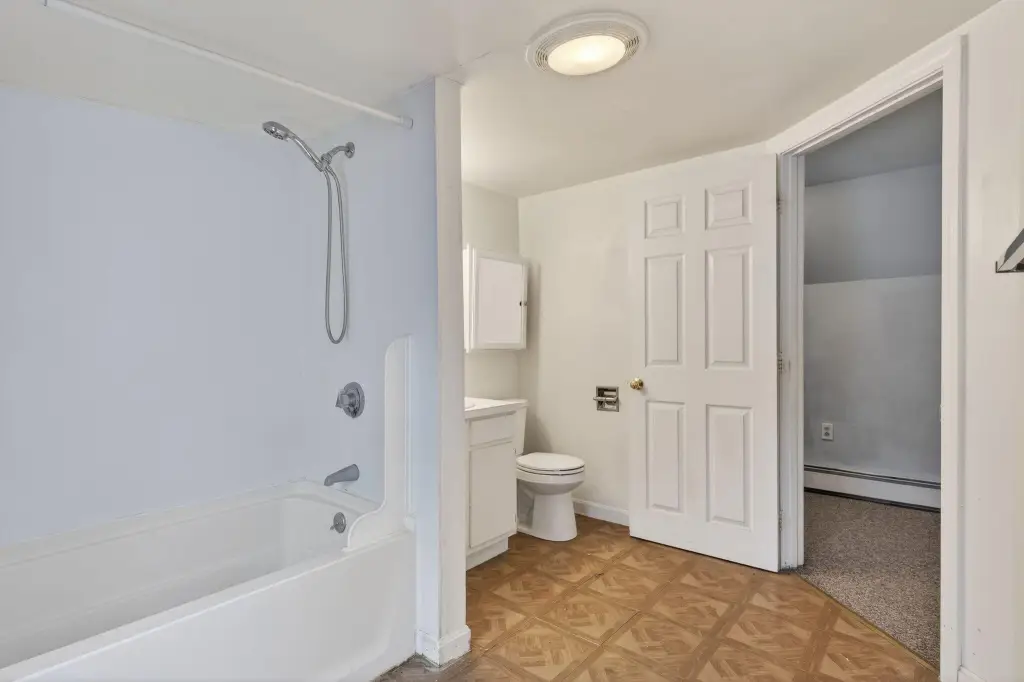
Bathroom 3, Bathroom 2, Bathroom 1, Bathroom 4, Basement
Parking features
Heated, Open
Patio and Porch features
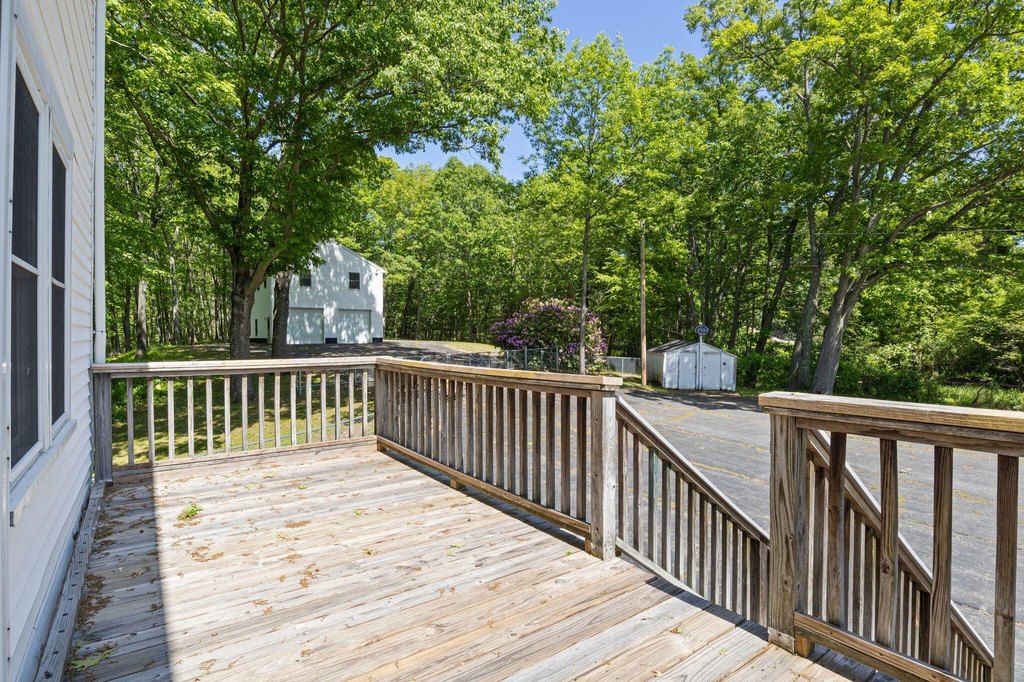
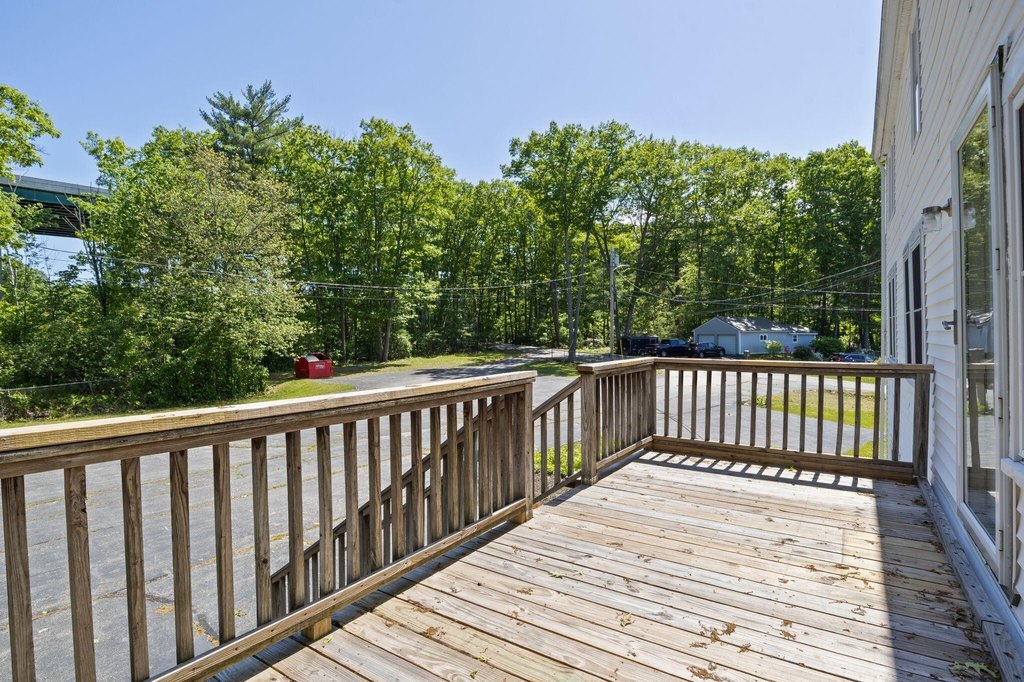
Deck, Porch
Interior features
Bathtub, One-Floor Living, Shower, Storage
Fencing
Fenced
Basement
Partial, Unfinished
Lot features
Rolling/ Sloping, Open, Wooded, Near Shopping, Near Town
Standard status
Active
Size
4,120 SF
Lot size
2.70 Acres
Taxes and HOA fees
Tax Year
2026
Tax Annual Amount
6559
Utilities
Sewer type
Public Sewer
Heating system
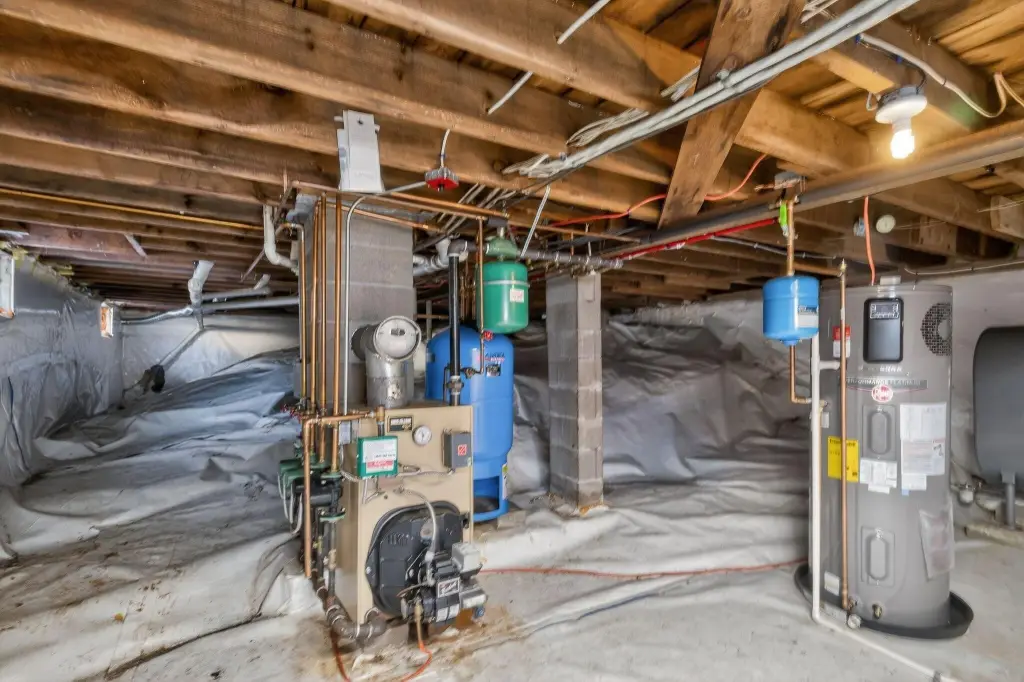
Electric (Heating), Hot Water(Heating), Heat Pump (Heating), Oil, Baseboard
Cooling system
Heat Pump
Water source
Public
Water front
1
Building Details
Year built
1920
Floors in Building
3
Number of units
3
Flooring type
Carpet, Wood, Tile
Building materials
Wood Frame, Vinyl Siding
Roof type
Shingle
Architectural style
Other
Additional Structures
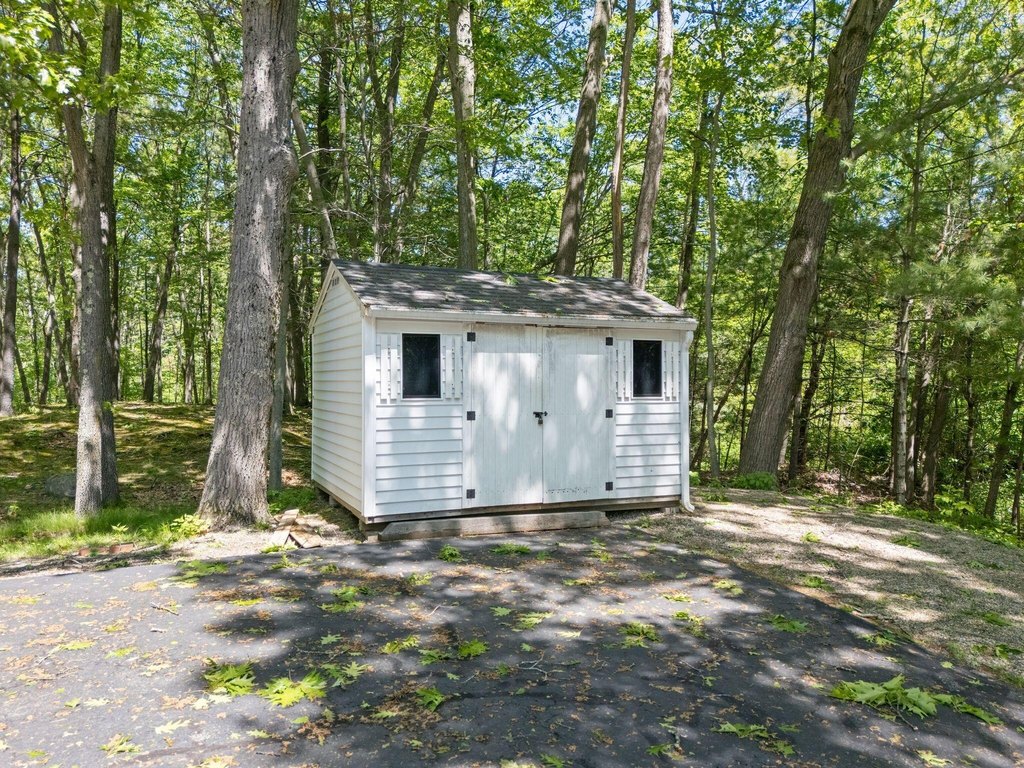
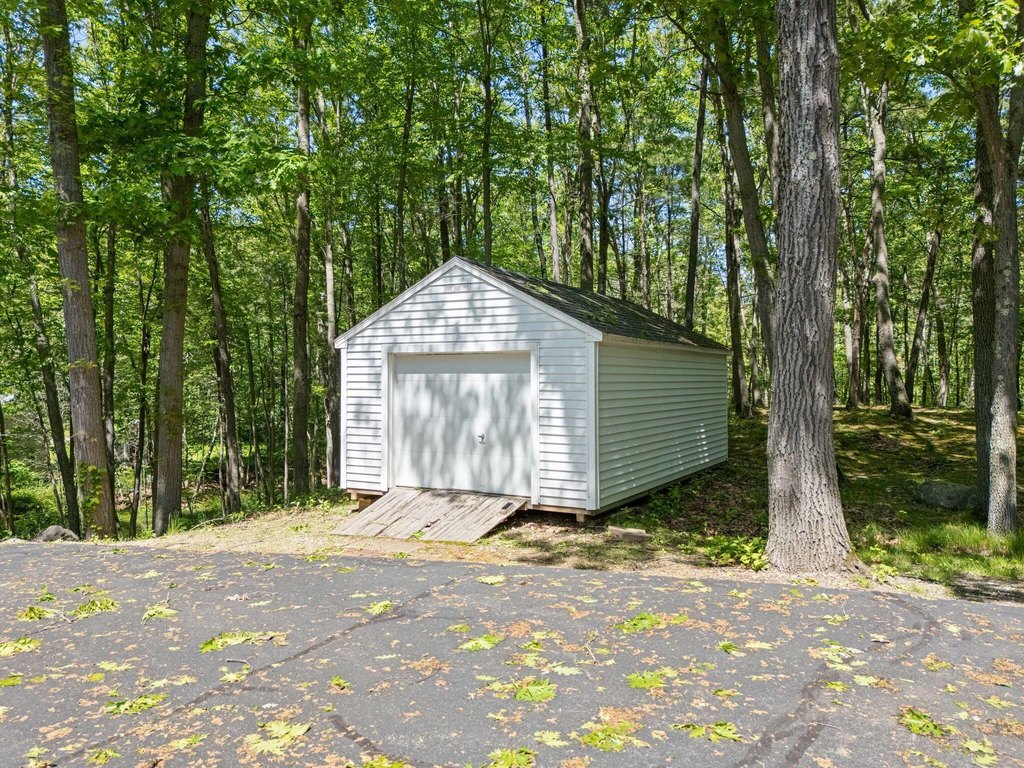
Storage, Outbuilding
Buildings
2
Listing Agency:
Keller Williams Coastal and Lakes & Mountains Realty · Keller Williams Realty
Listed By:
Troy Williams
(207) 475-0999
Added: Jun 12
Changed: Oct 24
Last Checked: Oct 25 at 11:06PM
MLS# 1652693
Copyright © 2026 Maine Listings. All rights reserved. All information provided by the listing agent/broker is deemed reliable but is not guaranteed and should be independently verified.

Ask AI about this property
Review the available facts, identify missing information and prepare questions for the agent.
Investment Insights
Based on property information with market context.
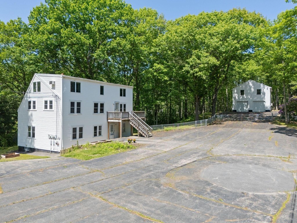
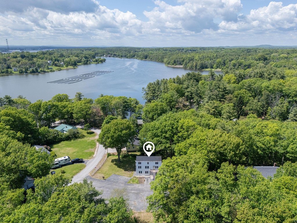
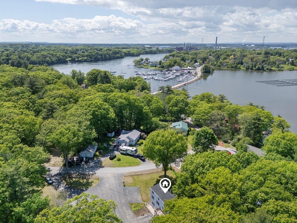
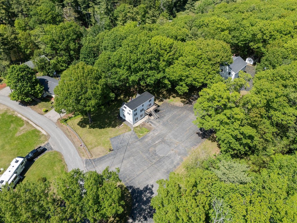
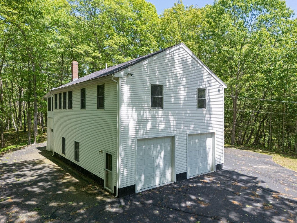
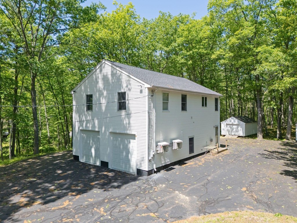
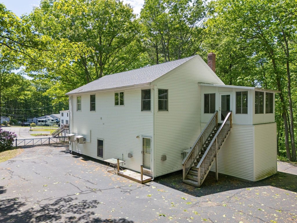
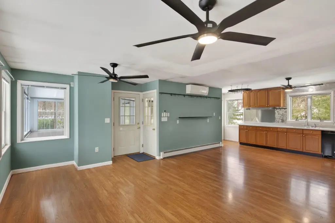
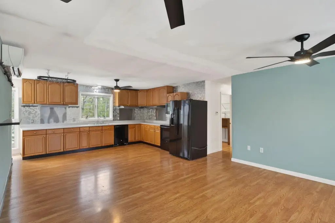
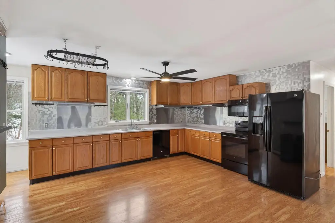
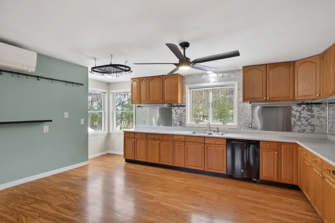
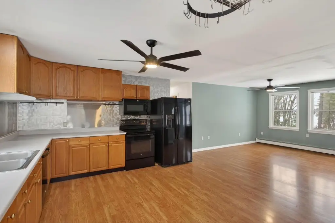
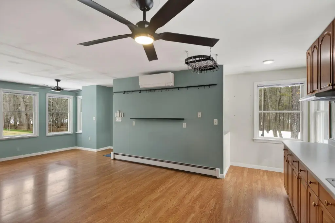
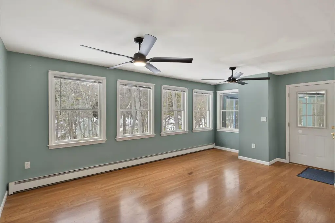
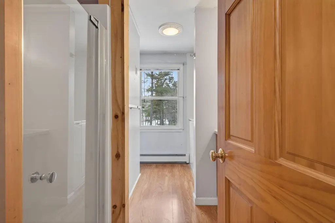
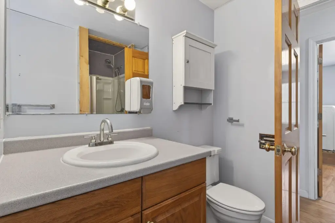
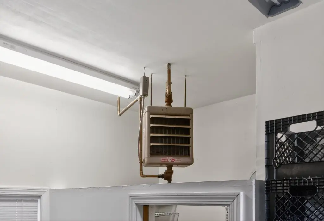
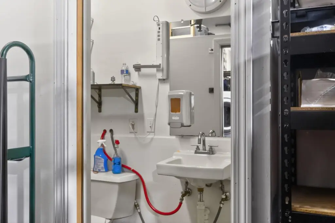
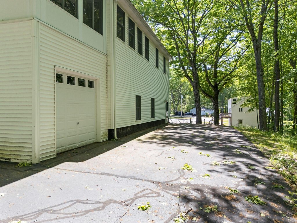
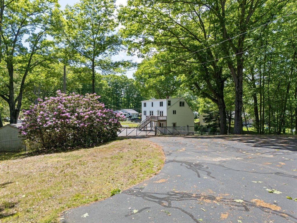
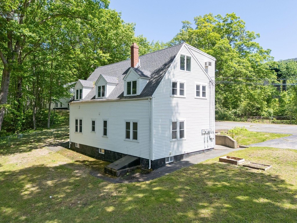
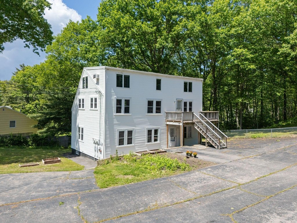
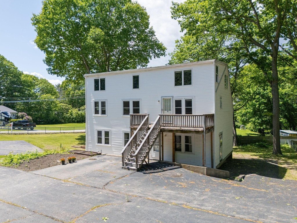
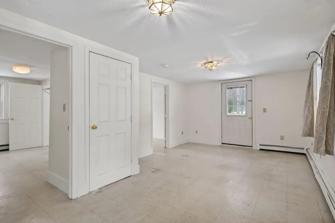
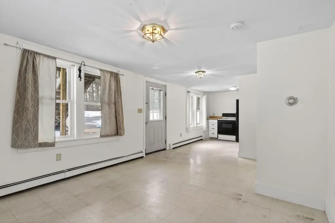
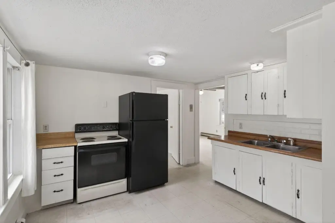
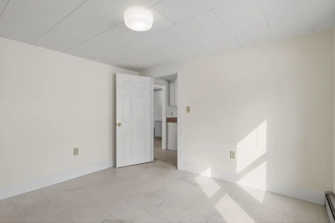
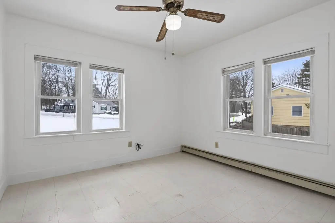
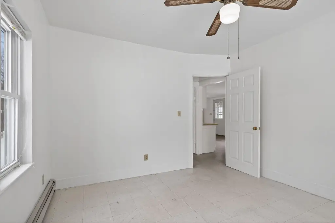
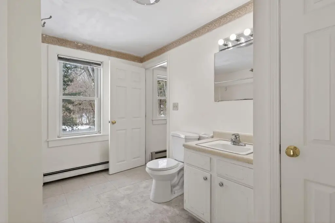
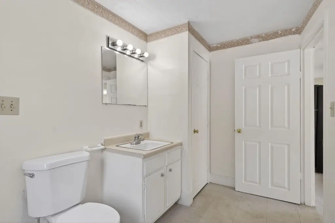
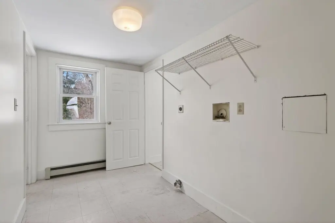
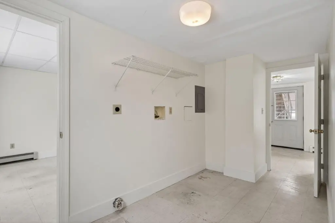
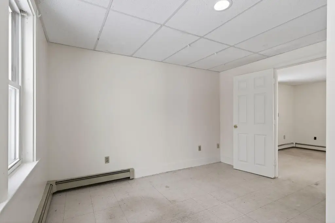
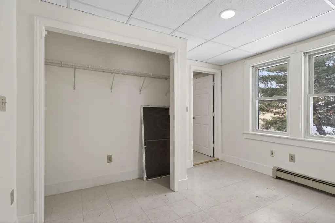
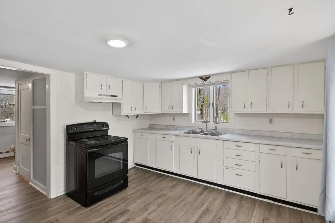
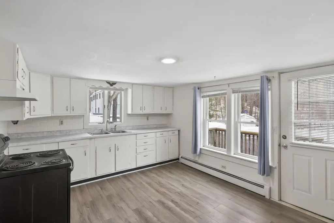
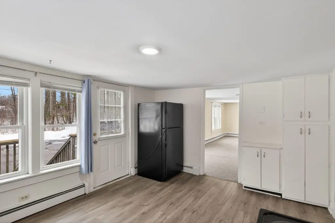

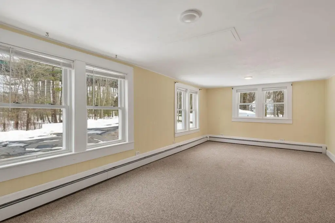
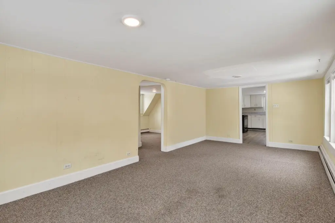
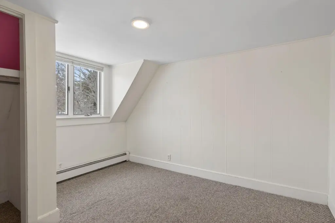
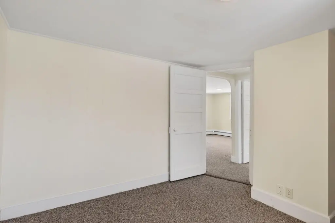

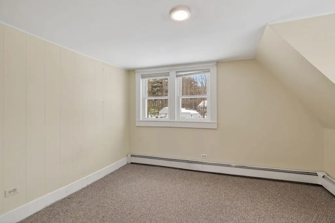
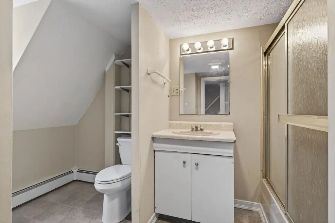
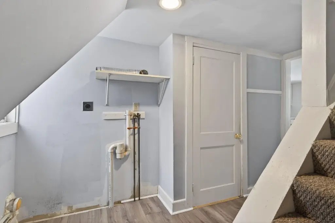
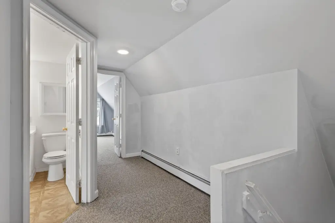
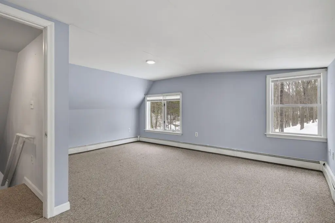
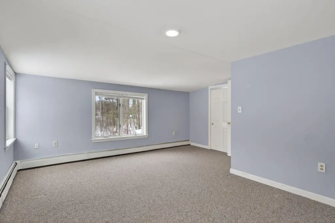
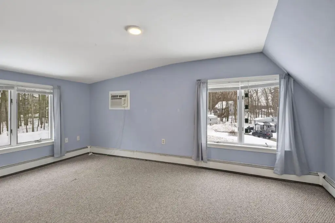
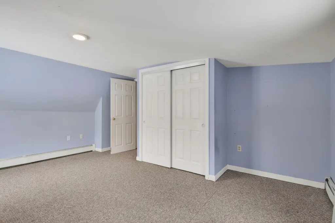
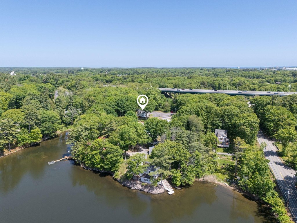
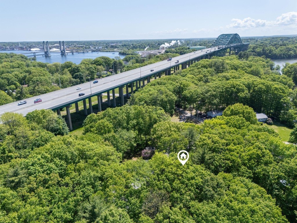
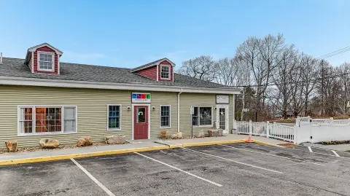
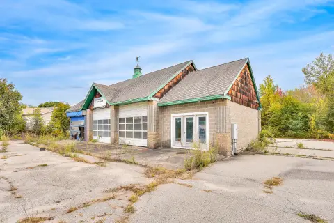
This triplex property comprises three residential units distributed between a 1920-built duplex and a separate garage building completed in 1999. The duplex includes a lower-level residence of approximately 960 square feet with three bedrooms, one bathroom, and laundry, plus an upper residence of roughly 1,400 square feet with four bedrooms, two bathrooms, and a bright living room. The garage building contains multiple bays, oversized doors, storage, office space, a lounge, and a bathroom, with an apartment of approximately 1,960 square feet above. That residence includes one large bedroom, one bathroom, laundry, a sunroom, heat pumps, baseboard heat, and a kitchen. The 2.7-acre property has frontage along Spinney Creek, public water and sewer, R-S zoning, fencing, and open and heated parking. Its setting is approximately 10 minutes from downtown Portsmouth and just over 1 hour from Boston.
Key Highlights
- Three residential units arranged across two separate buildings
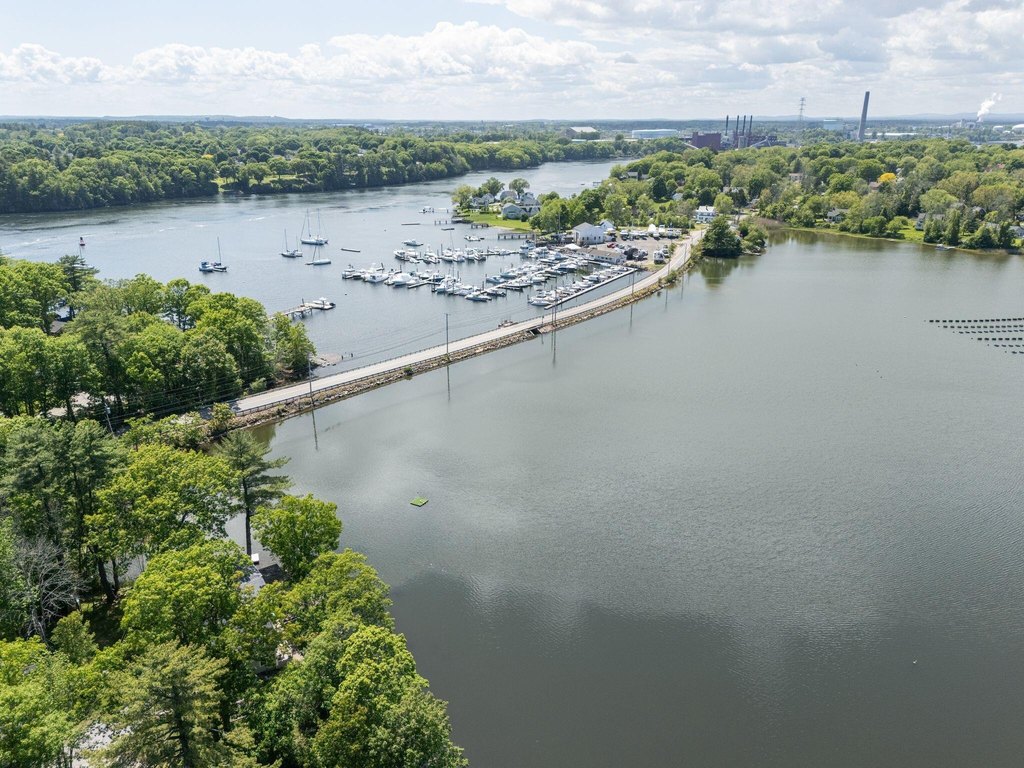
- 2.7‑acre property with frontage along Spinney Creek
- 1920‑built duplex with approximately 960‑square‑foot and roughly 1,400‑square‑foot residences
Financial Insights
Estimated NOI and Cap Rate
NOI / Yr
$69,745
Cap Rate
5.81%
Suggested Prices Based on Cap Rates
Cap Rate 5%
$1,394,900
$1.4M
Cap Rate 7%
$996,357
$996.4K
Cap Rate 9%
$774,944
$774.9K
Market Conditions
NOI Build-Up for 4,120 SF
Gross rent
$104.8K $25.44/SF
− Vacancy
−$5.2K −$1.26/SF
EGI
$99.6K $24.18/SF
− OpEx
−$29.9K −$7.25/SF
NOI
$69.7K $16.93/SF
Area
York County, ME
Vacancy
4.94%
Lease Rate
$25.44 /SF/Yr
Expense Ratio
30.00%
Simulate Cap Rate and NOI
Suggested Prices Based on Cap Rates
Cap Rate 5%
$1,394,900
Cap Rate 7%
$996,357
Cap Rate 9%
$774,944
Alternative Uses
Best Use
Multifamily LT 5
$996.4K
$871.8K – $1.16M
NOI $69,745 @ 7.0% cap · market cap 5.81%
Second Best
Apartment 5plus
$909.6K
$795.9K – $1.06M
NOI $63,672 @ 7.0% cap · market cap 5.31%
Theoretical Best
Office A
$1.31M
$1.14M – $1.52M
NOI $91,421 @ 7.0% cap · market cap 7.62%
Zoning and permitted uses should be independently verified with authorities.
How Realmo checks its estimates
Property Analytics
Unlock full access to Insights
Subscribe to Realmo Intelligence
Open Analytics
Lease Details
3
Residential units
Yes
Utilities to site
Location Intelligence
Trade Area within ½ mile
91
Businesses Nearby
Explore this area
Business Placement
Demographics for 03904, ME
8,148
Population
4,375
Households
1.9
Avg Household Size
42
Median Age
40%
College-Educated
96%
High-School Grad
10.9 sq mi
ZIP Area
748
Density / Sq Mi
$74,551
Median Household Income
$50,752
Median Earnings
$1,458
Median Rent
$415,700
Median Home Value
Check the figures for this property
Cap Rate, Value Estimation, Potential NOI and more
View Realmo Analytics
Market
Vacancy Rate% for Multifamily in Northeast region




Frequently Asked Questions
What type of property is this?
Triplex - Three residential units across two buildings with public water, sewer, and a fenced garage structure along Spinney Creek.
Where is this triplex located?
The property is located at 8-10 Bayview Lane Kittery, ME.
What is the asking price?
The asking price for this property is $1,200,000.
What are key features of this property?
This property features: Three residential units arranged across two separate buildings; 2.7‑acre property with frontage along Spinney Creek; 1920‑built duplex with approximately 960‑square‑foot and roughly 1,400‑square‑foot residences


