Four-Unit Flex
For Lease
$16 SF/Yr
7B Union Hill Road #1-4, Monroe Township, NJ 08831
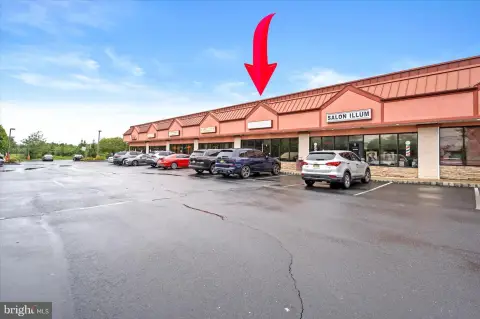
Each unit combines dedicated office space, separate access, utility metering, and drive-in loading for a range of commercial operations.
Space Size3,500 SF
Property Size14,000 SF
Days on Market56
Property Features for 7B Union Hill Road #1-4
General Information
Standard status
Active
Size
3,500 SF
Net Rentable
3,500 SF
Total Parking Spaces
33
Zoning
NC, Approvals permit mini-warehouses, Tr
Space & Availability
Available Space
3,500 SF
Contiguous Space
3,500 SF
Divisible
Yes
Warehouse & Industrial
Clear Height
20 ft
Office Build-Out
348 SF
Drive-In Doors
1
Column Spacing
34 x 50 ft
Power
200 amps
Voltage
220 V
Three-Phase Power
Yes
Drive-In Door Height
14 ft
Additional Details
Highway Access
Yes
Building Details
Building Size
14,000 SF
Buildings
1
Stories
1
Units
4
Listing Agency:
BHHS Fox & Roach Hopewell Valley
(609) 737-9100
Listed By:
Gough W Thompson III · License #900694
(609) 468-3838
Source:
Depalmarealty
Added: Sep 2
Changed: Oct 26
Last Checked: Oct 26 at 2:51PM
Displayed information is deemed reliable but is not guaranteed and should be independently verified. All listing content including descriptions, pricing, images are the copyrighted material of BHHS Fox & Roach Hopewell Valley

Ask AI about this property
Review the available facts, identify missing information and prepare questions for the agent.
Investment Insights
Based on property information with market context.
Under construction at 7B Union Hill Road, this 14,000-square-foot flex property is configured as four 3,500-square-foot units. Each space includes 348 square feet of office area with a window, two bathrooms, a separate entrance, individual utility meters, and a 10-foot-by-14-foot drive-in door. Clear height is 20 feet, with 34-foot-by-50-foot column spacing. Electrical service is three-phase, 120/220 V, with 200 amps. The building is expected to be ready for occupancy in Fall/Winter 2027; the comparable 7A building is fully leased.
The property is in Central New Jersey, approximately 10 minutes from Exit 8A of the New Jersey Turnpike, with access toward Manalapan and the New Jersey Shore to the east and Edison and New Brunswick to the north. There are 32 parking spaces, or eight per unit. Zoning approvals permit mini-warehouses, and units may be customized for tenant requirements.
The property is in Central New Jersey, approximately 10 minutes from Exit 8A of the New Jersey Turnpike, with access toward Manalapan and the New Jersey Shore to the east and Edison and New Brunswick to the north. There are 32 parking spaces, or eight per unit. Zoning approvals permit mini-warehouses, and units may be customized for tenant requirements.
Key Highlights
- 14,000 square feet divided into four 3,500‑square‑foot units
- Each unit has 348 square feet of office space, two bathrooms, a separate entrance, and individual utility meters
- 20‑foot clear height, 10' x 14' drive‑in door, and 34' x 50' column spacing
Property Analytics
Current Use
Lease Details
20 ft
Clear height
1
Drive-in doors
Yes
Highway access
NNN (Triple Net)
Lease Type
$2.40 /SF/Yr
CAM
Location Intelligence
Trade Area within ½ mile
165
Businesses Nearby
Under-served
Demand for This Use
Explore this area
Business Placement
Demographics for 08831, NJ
55,123
Population
24,898
Households
2.2
Avg Household Size
53
Median Age
51%
College-Educated
95%
High-School Grad
51.3 sq mi
ZIP Area
1,075
Density / Sq Mi
$108,741
Median Household Income
$74,340
Median Earnings
$1,872
Median Rent
$489,700
Median Home Value
Market
Vacancy Rate% for Industrial in Northeast region




Frequently Asked Questions
What type of property is this?
Flex space - Each unit combines dedicated office space, separate access, utility metering, and drive-in loading for a range of commercial operations.
Where is this flex space located?
The property is located at 7B Union Hill Road #1-4 Monroe Township, NJ.
What is the lease rate?
The lease rate is $16 SF/Yr.
What are key features of this property?
This property features: 14,000 square feet divided into four 3,500‑square‑foot units; Each unit has 348 square feet of office space, two bathrooms, a separate entrance, and individual utility meters; 20‑foot clear height, 10' x 14' drive‑in door, and 34' x 50' column spacing



