Office-Warehouse
7a-1486 Highland Ave Cheshire, CT 06410
7a-1486 Highland Ave, Cheshire, CT, 06410
$5,500/Mo
For Lease
$5,500/Mo
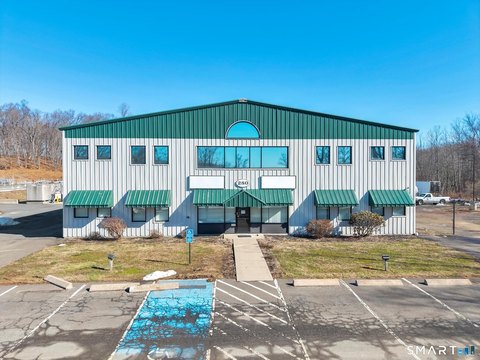
Office-and-warehouse condominium with mezzanine space, ground-level loading dock, and a sprinklered fire protection system.
Property Size4,347 SF
Days on Market16
Property Features for 7a-1486 Highland Ave
General Information
- Standard status
- Active
- Size
- 4,347 SF
Listing agency
Coldwell Banker Realty
(203) 980-5916
Listed by
Janie Ouellette
(203) 980-5916
Source
Exprealty
Added: Jul 8 Updated: Jul 22 at 7:36PM Checked: Jul 22 at 7:36PM
Displayed information is deemed reliable but is not guaranteed and should be independently verified. All listing content including descriptions, pricing, images are the copyrighted material of Coldwell Banker Realty
Investment Insights
Based on property information with market context.
This office-warehouse condominium offers a combined work and distribution layout totaling approximately 4,347 square feet. The space includes about 3,155 square feet of modern office area with a professional layout featuring 8–9 private offices, a spacious conference room, reception area, kitchenette, and two restrooms. The warehouse component totals approximately 1,192 square feet and includes a ground-level loading dock for shipping and receiving. An additional 1,113-square-foot mezzanine adds storage or expanded workspace. The office has been renovated to Class A standards with updated flooring, contemporary finishes, modern lighting, and a newer HVAC system, and the building is equipped with high-speed internet infrastructure, an existing security camera system, and a fully sprinklered fire protection system.
Located in Highland Industrial Park on Route 10 at 7A-1486 Highland Ave in Cheshire, CT, the property provides quick access to Interstate 84, Route 691, and Interstate 91 for regional connectivity.
Located in Highland Industrial Park on Route 10 at 7A-1486 Highland Ave in Cheshire, CT, the property provides quick access to Interstate 84, Route 691, and Interstate 91 for regional connectivity.
Key Highlights
- 4,347 SF office‑and‑warehouse condominium with 3,155 SF office, 1,192 SF warehouse, and 1,113 SF mezzanine
- Office layout includes 8–9 private offices, spacious conference room, reception area, kitchenette, and two restrooms
- Warehouse features a ground‑level loading dock for shipping and receiving
Property Analytics
Location Intelligence
Current Use by Public Records
Flex space
Similar For Rent Nearby










FAQs
What type of property is this?
Flex space - Office-and-warehouse condominium with mezzanine space, ground-level loading dock, and a sprinklered fire protection system.
Where is this flex space located?
The property is located at 7a-1486 Highland Ave Cheshire, CT.
What is the lease rate?
The lease rate is $5,500 /Mo.
What are key features of this property?
This property features: 4,347 SF office‑and‑warehouse condominium with 3,155 SF office, 1,192 SF warehouse, and 1,113 SF mezzanine; Office layout includes 8–9 private offices, spacious conference room, reception area, kitchenette, and two restrooms; Warehouse features a ground‑level loading dock for shipping and receiving


