Professional Office
For Lease
$1,600/Mo
799 White Pond Drive, Akron, OH 44320
COMMERCIAL - Akron, OH
Space Size875 SF
Lot Size1.45 Acres
Days on Market28
Property Features for 799 White Pond Drive
General Information
Property type
Commercial Lease
Property subtype
Office
Zoning description
Commercial
Parking features
Parking Lot
Subdivision
Copley Township
Elementary school district
Copley-Fairlawn CSD - 7703
Middle school district
Copley-Fairlawn CSD - 7703
High school district
Copley-Fairlawn CSD - 7703
Directions
I-77 to south on White Pond Dr to 799.
Standard status
Active
APN
1505448
Lot size
1.45 Acres
Utilities
Sewer type
Public Sewer
Heating system
Natural Gas, Forced Air
Cooling system
Central Air
Water source
Public
Amenities
shared bathrooms
kitchen area
large event room
on-site parking
Building Details
Year built
1993
Roof type
Fiberglass, Asphalt
Listing Agency:
Berkshire Hathaway HomeServices Stouffer Realty
(330) 835-4900
Listed By:
Gina Luisi · License #2016005084
(330) 814-4747
Added: Jul 17
Changed: Aug 7
Last Checked: Aug 13 at 6:06AM
MLS# 5223583
Copyright © 2026 MLS Now. All rights reserved. All information provided by the listing agent/broker is deemed reliable but is not guaranteed and should be independently verified.
Investment Insights
Based on property information with market context.
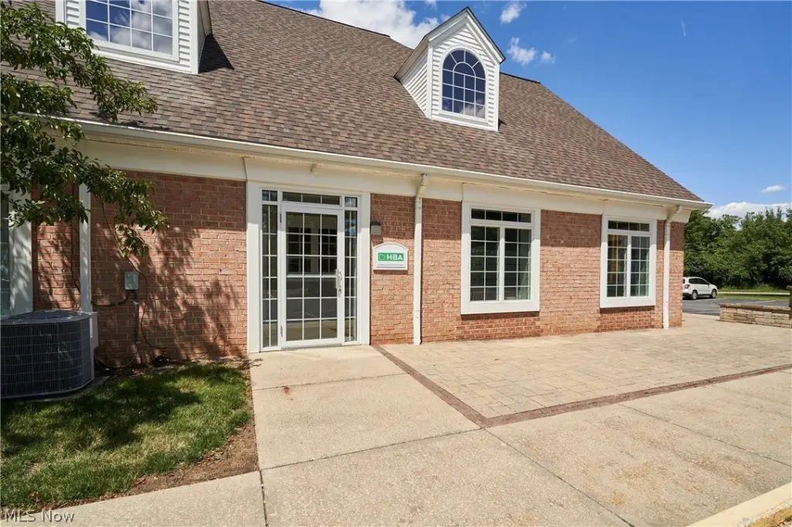
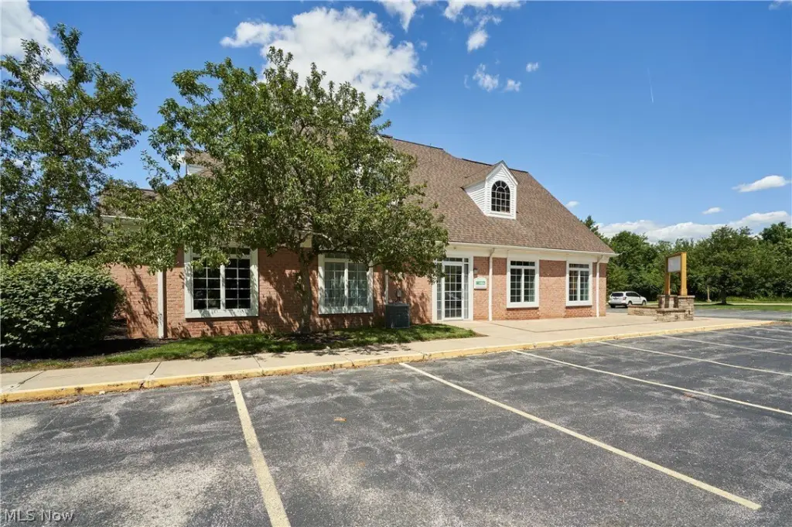
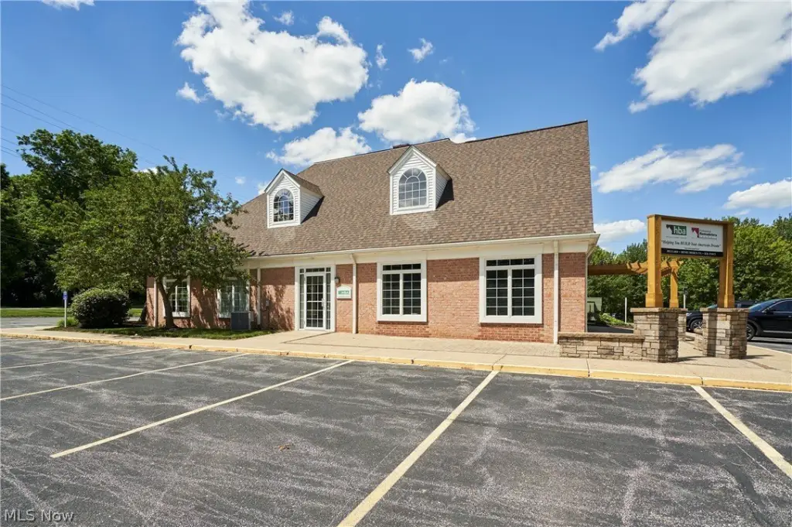
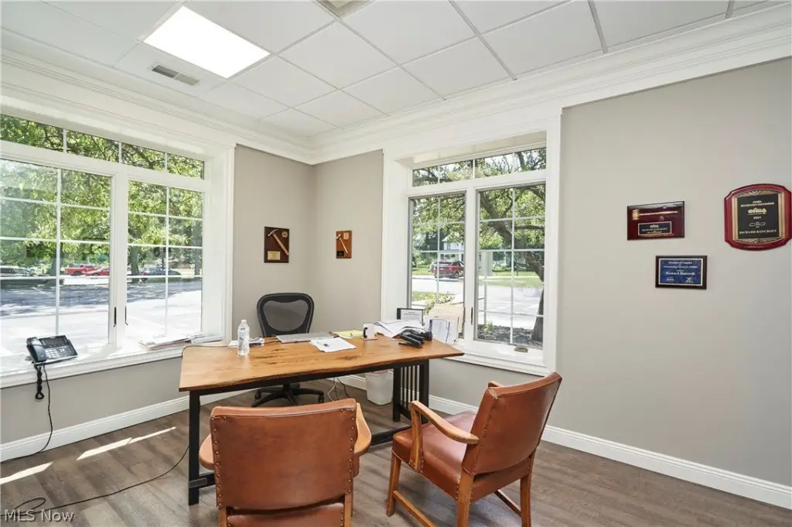
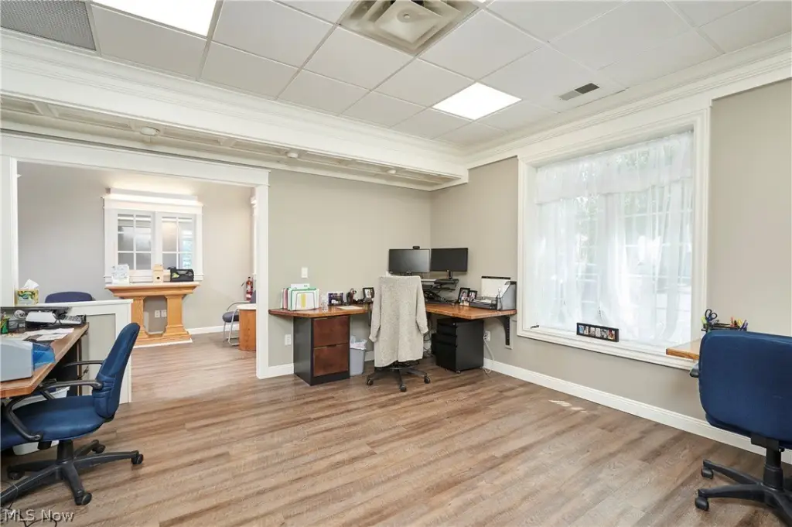
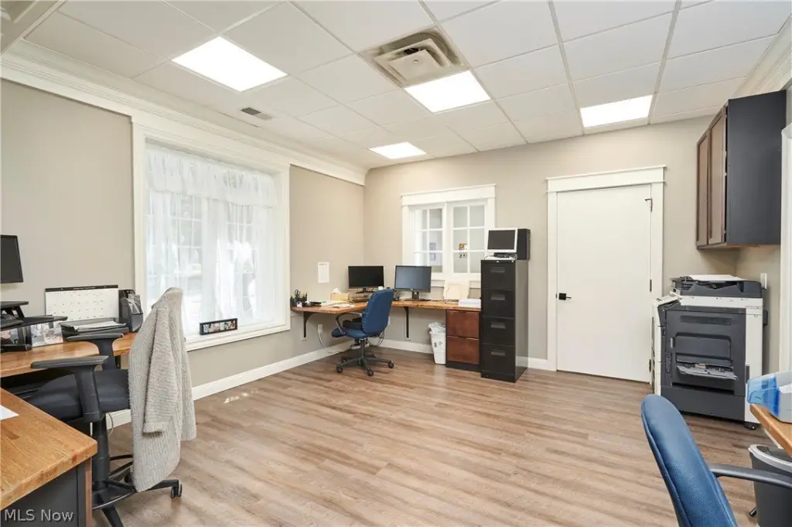
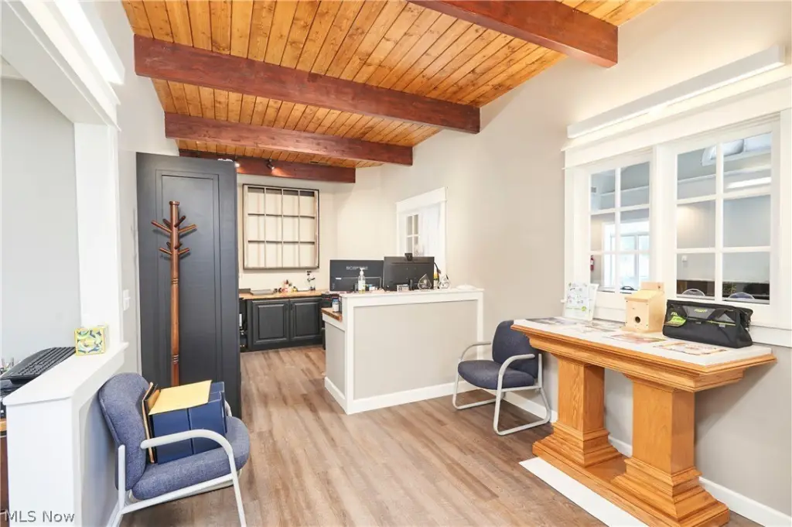
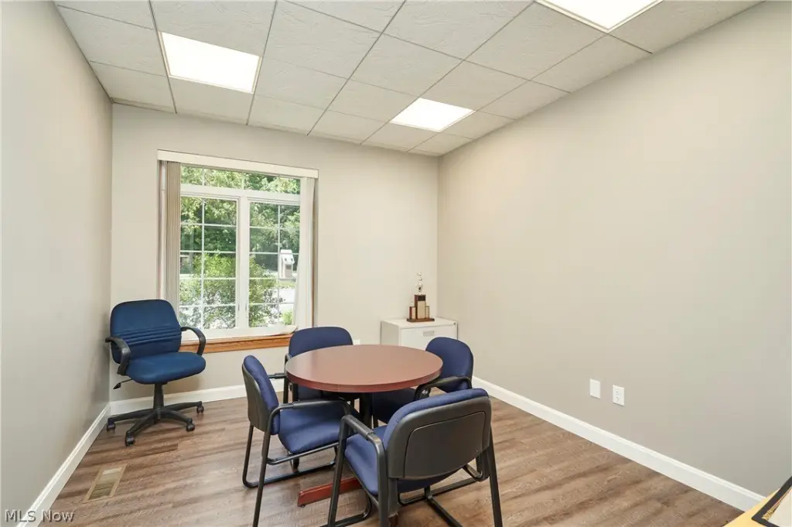
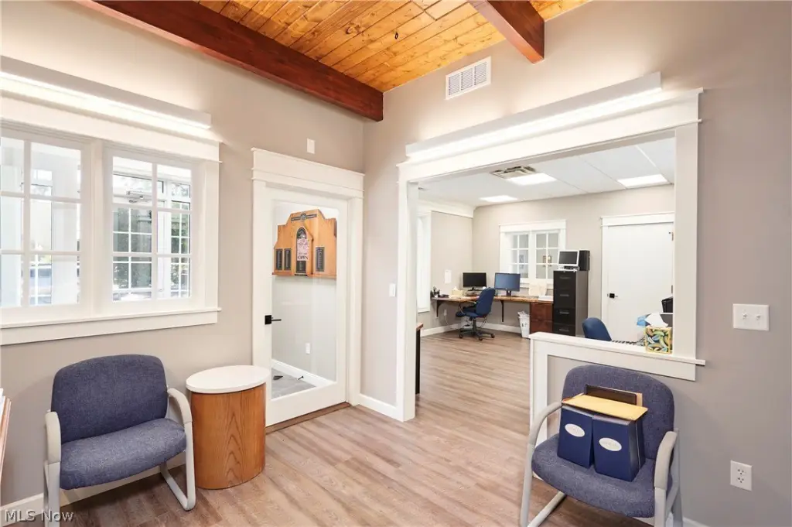
Suite 1A provides a professional office setting with a reception area, multiple private offices, and an open work area suitable for administrative stations or collaborative use. Large windows bring natural light throughout the space, while luxury vinyl plank flooring, neutral paint, decorative trim, drop ceilings with LED lighting, and modern furnishings create a polished interior. Shared bathrooms, a kitchen area, and a large event room are also available.
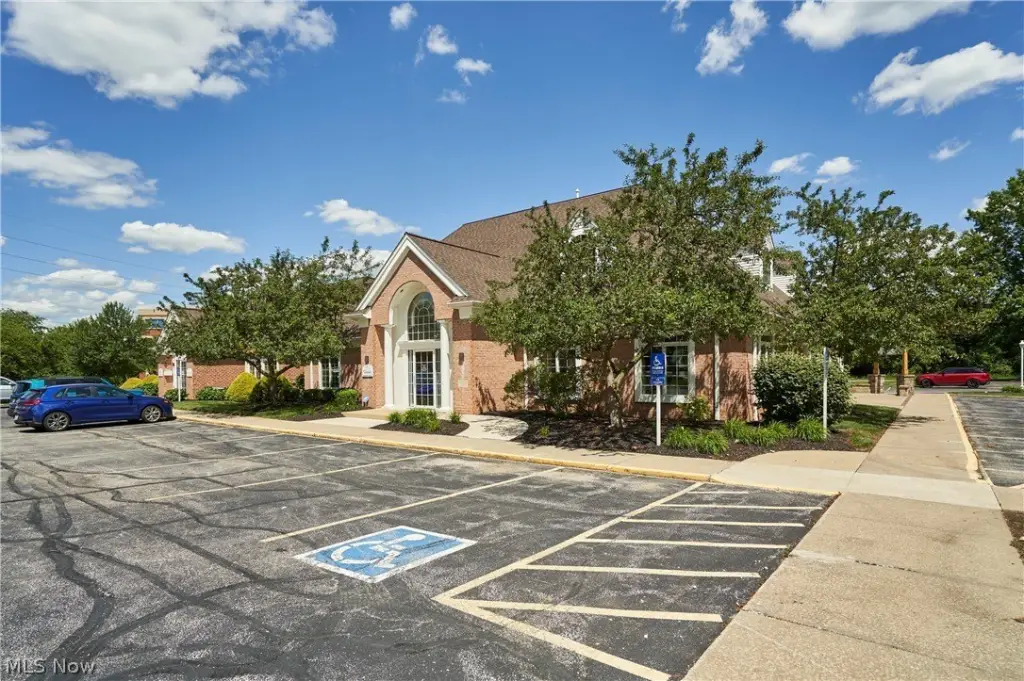
The office property sits on a 1.45-acre site in the White Pond Drive office corridor, with access to Interstate 77, downtown Akron, Fairlawn, and nearby business centers. A parking lot provides on-site parking for employees and visitors. The building was constructed in 1993 and features natural gas forced-air heating, central air, public water, and public sewer.
The office property sits on a 1.45-acre site in the White Pond Drive office corridor, with access to Interstate 77, downtown Akron, Fairlawn, and nearby business centers. A parking lot provides on-site parking for employees and visitors. The building was constructed in 1993 and features natural gas forced-air heating, central air, public water, and public sewer.
Key Highlights
- Suite 1A with reception area, private offices, and open workspace
- Shared bathrooms, kitchen area, and large event room
- Large windows provide natural light throughout the suite
Property Analytics
Property Profile
Current Use
Lease Details
Yes
Highway access
NNN (Triple Net)
Lease Type
$3.29 /SF/Yr
CAM
Location Intelligence
Trade Area within ½ mile
541
Businesses Nearby
Explore this area
Business Placement
Demographics for 44320, OH
19,083
Population
9,240
Households
2.1
Avg Household Size
42
Median Age
18%
College-Educated
91%
High-School Grad
10.0 sq mi
ZIP Area
1,908
Density / Sq Mi
$40,013
Median Household Income
$33,219
Median Earnings
$915
Median Rent
$102,600
Median Home Value
Market
Lease Benchmarks for Akron, OH
$28.9 /SF/Yr
Avg Asking Price
$6.75–$250 /SF/Yr
Price Range
20,561 SF
Avg Space Size
This space is priced 24% below the average of $28.9 /SF/Yr.
Vacancy Rate% for Office in Midwest region

Questions? Ask Rey
Realmo’s AI knows this listing — price, zoning, demand, history. Ask anything.


Frequently Asked Questions
What type of property is this?
Office units - Flexible office layout with private rooms, reception space, shared amenities, and on-site parking.
Where is this office units located?
The property is located at 799 White Pond Drive Akron, OH.
What is the lease rate?
The lease rate is $1,600/Mo.
What are key features of this property?
This property features: Suite 1A with reception area, private offices, and open workspace; Shared bathrooms, kitchen area, and large event room; Large windows provide natural light throughout the suite