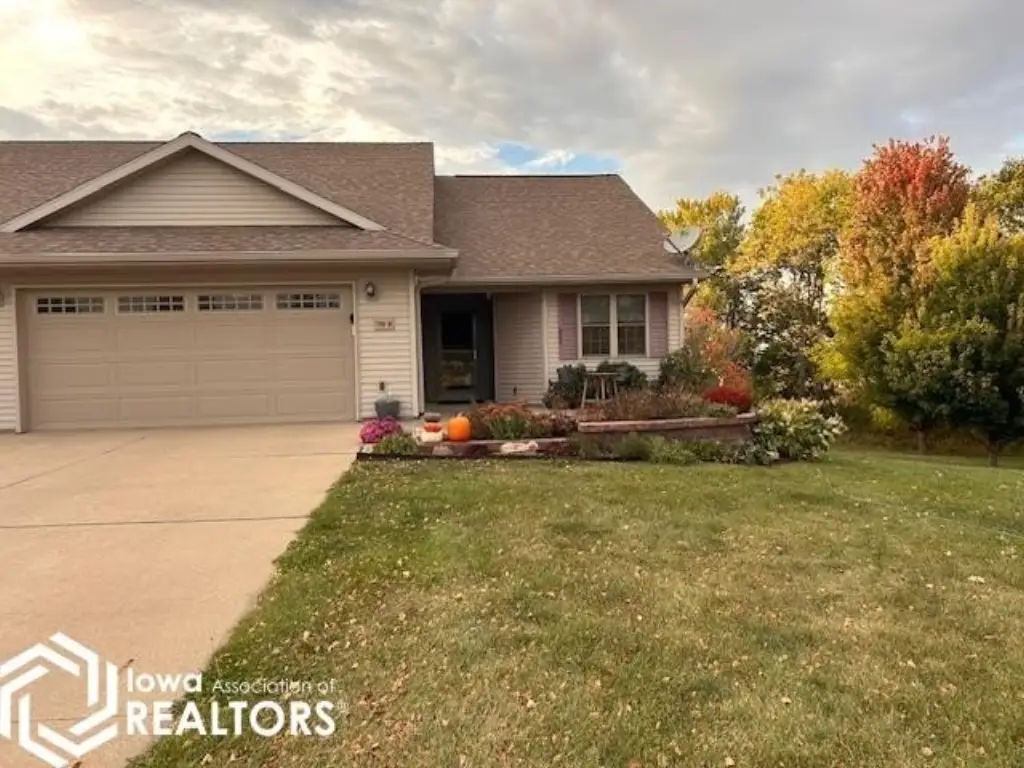
Four-Bedroom Duplex
For Sale
$247,000
Pending
798B Wilson Street Unit B, Traer, IA 50675
Residential, Traer, IA
Property Size2,914 SF
Lot Size0.23 Acres
Days on Market246
Property Features for 798B Wilson Street Unit B
General Information
Property type
Residential Multi Family
Property subtype
Duplex
Bedrooms
4
Bathrooms
3
Full bathrooms
3
Rooms
Family Room, Bathroom 1, Bedroom 3, Bathroom 2, Bedroom 4, Dining Room, Bedroom 2, Bedroom 1, Bathroom 3
Basement
Walk-Out Access
Appliances
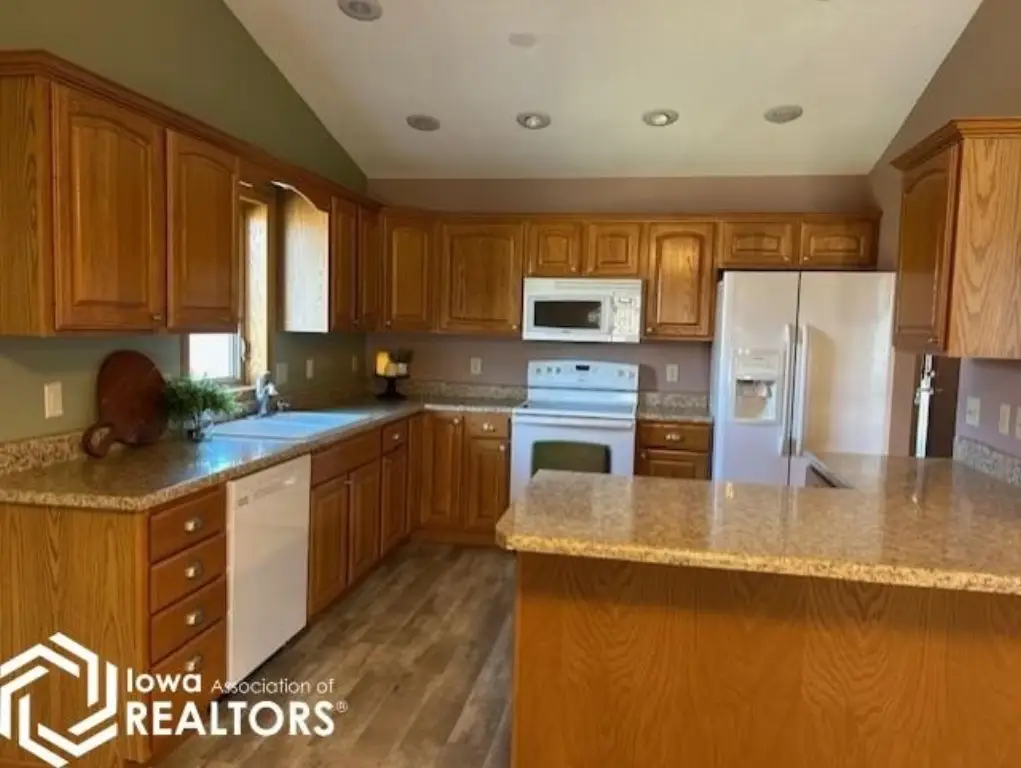
Range, Microwave, Dishwasher, Refrigerator, Washer, Dryer
Subdivision
Prairie West 5th
Directions
From Hwy 63, turn west on Toledo Street, turn north (right) on Wilson. Follow curve to home.
Standard status
Pending
APN
0710303013-340
Size
2,914 SF
Lot size
0.23 Acres
Taxes and HOA fees
Tax Year
2025
Tax Description
PCL 'B' LYG In LOT 51 Prairie West 5th
Tax Annual Amount
4416
HOA Fee
$542 Annually
Legal Description
PCL 'B' LYG In LOT 51 Prairie West 5th
Utilities
Heating system
Forced Air
Cooling system
Central Air
Water source
Public
Building Details
Year built
2006
Flooring type
Carpet, Vinyl
Building materials
Vinyl Siding
Roof type
Shingle
Listing Agency:
Watts Group Realty
(319) 338-4500
Listed By:
Kristie Wetjen
(319) 330-0230
Added: Jan 24
Changed: Sep 17
Last Checked: Sep 27 at 11:06AM
MLS# 6335102
Copyright © 2026 NoCoast MLS. All rights reserved. All information provided by the listing agent/broker is deemed reliable but is not guaranteed and should be independently verified.
Investment Insights
Based on property information with market context.
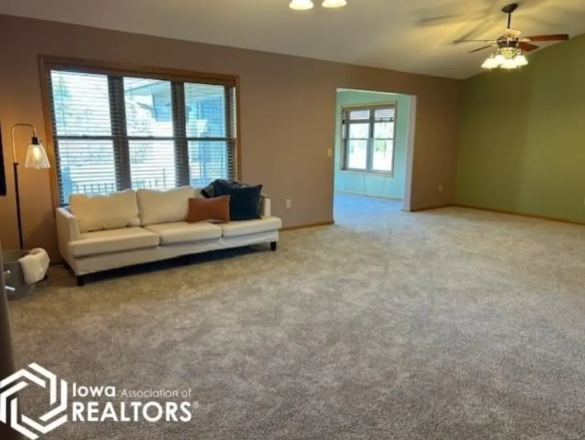
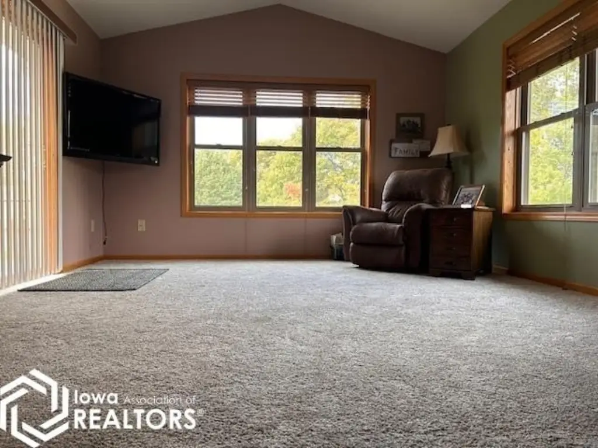
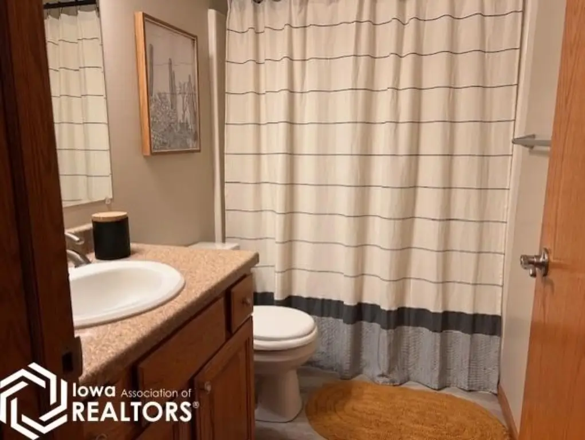
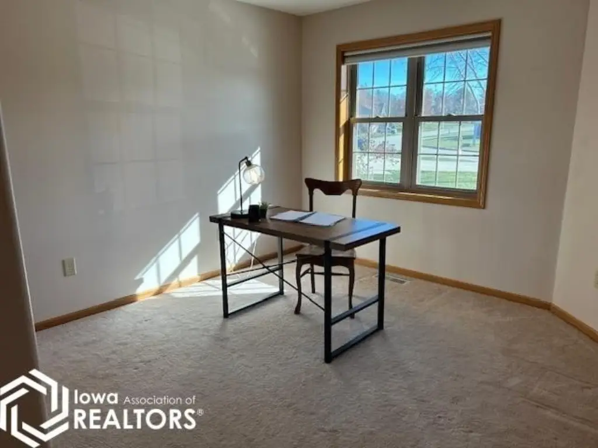
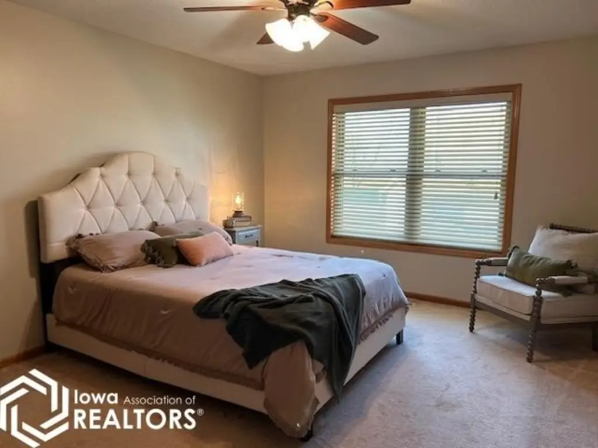
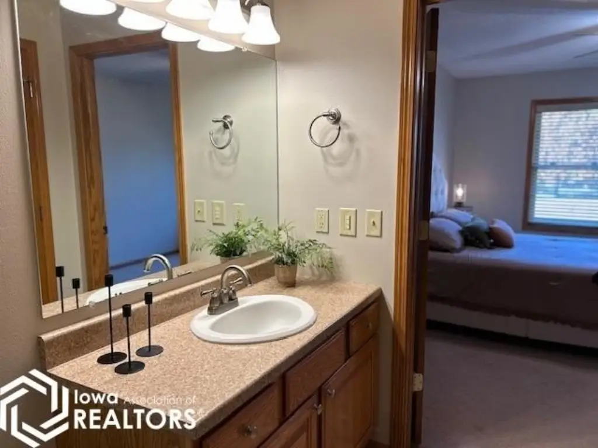
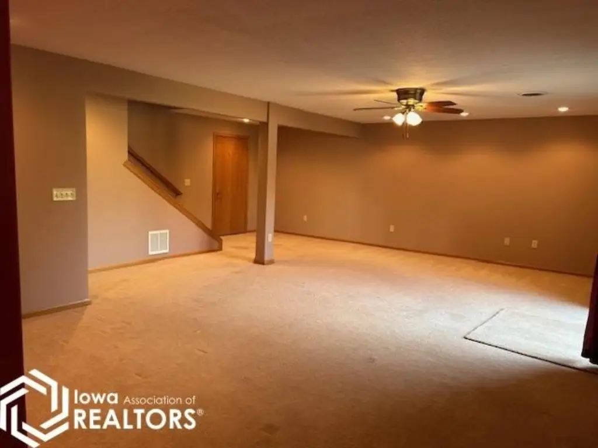
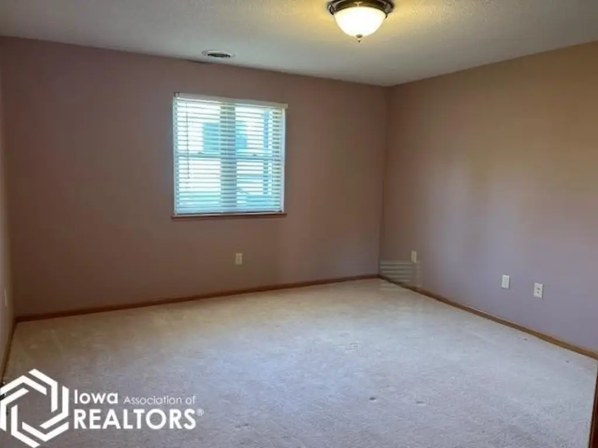
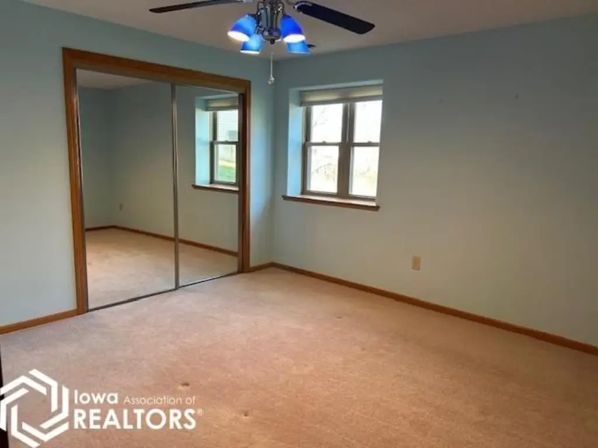
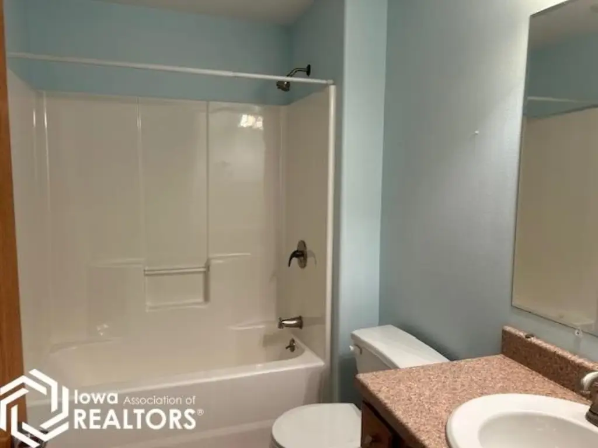
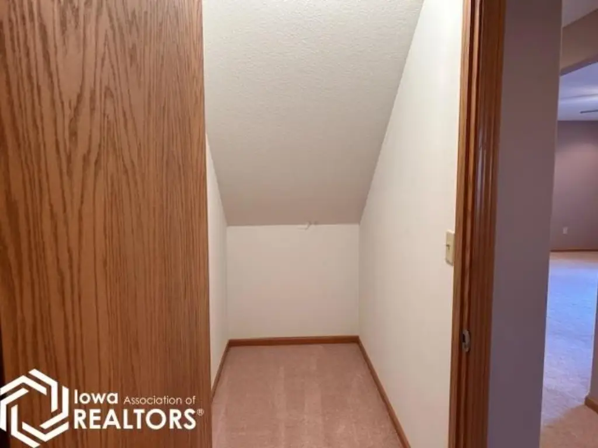
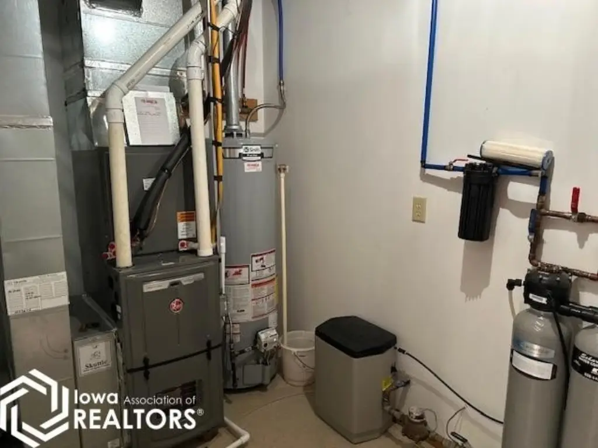
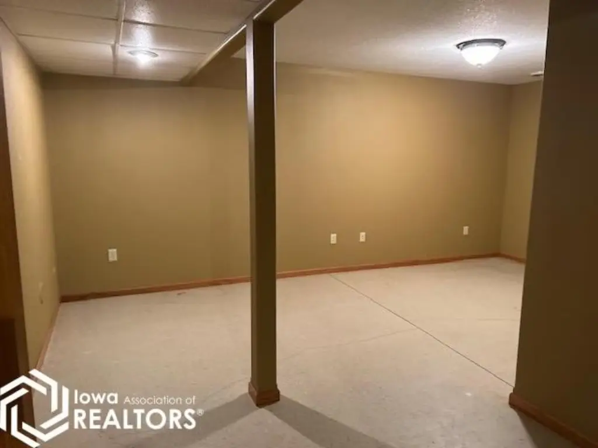
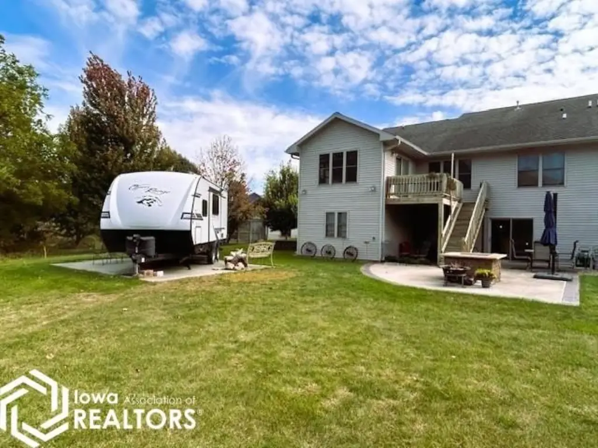
This 2,914-square-foot duplex residence at 798B Wilson Street Unit B offers four bedrooms and three bathrooms across a main floor and finished lower level. The open arrangement connects the kitchen with the dining and living areas, while a sunroom leads to a raised deck and lower patio. The main level includes a primary suite with a walk-in closet, an additional bedroom or office, a full bathroom, and laundry. Two more bedrooms, a family room, a full bathroom, storage areas, and the mechanical room are located downstairs. The walk-out lower level adds direct access to the yard.
Built in 2006 on a 0.226-acre lot, the property has vinyl siding, shingle roofing, vinyl and carpet flooring, forced-air heat, central air, and public water. Appliances include a range, microwave, dishwasher, refrigerator, washer, and dryer. HOA services include lawn care and snow removal.
Built in 2006 on a 0.226-acre lot, the property has vinyl siding, shingle roofing, vinyl and carpet flooring, forced-air heat, central air, and public water. Appliances include a range, microwave, dishwasher, refrigerator, washer, and dryer. HOA services include lawn care and snow removal.
Key Highlights
- 2,914 square feet with four bedrooms and three bathrooms
- 0.226‑acre lot with a backyard and no neighbors behind
- Main‑level primary suite with walk‑in closet
Property Analytics
Unlock full access to Insights
Subscribe to Realmo Intelligence
Open Analytics
Current Use
Lease Details
1
Residential units
Yes
Paved road access
Location Intelligence
Trade Area within ½ mile
144
Businesses Nearby
Explore this area
Business Placement
Demographics for 50675, IA
2,372
Population
983
Households
2.4
Avg Household Size
46
Median Age
24%
College-Educated
94%
High-School Grad
112.1 sq mi
ZIP Area
21
Density / Sq Mi
$79,514
Median Household Income
$43,549
Median Earnings
$1,015
Median Rent
$148,000
Median Home Value
Check the figures for this property
Cap Rate, Value Estimation, Potential NOI and more
View Realmo Analytics
Market
Vacancy Rate% for Multifamily in Midwest region

Questions? Ask Rey
Realmo’s AI knows this listing — price, zoning, demand, history. Ask anything.
Frequently Asked Questions
What type of property is this?
Duplex - Open living areas connect to a sunroom, raised deck, lower patio, and walk-out level.
Where is this duplex located?
The property is located at 798B Wilson Street Unit B Traer, IA.
What is the asking price?
The asking price for this property is $247,000.
What are key features of this property?
This property features: 2,914 square feet with four bedrooms and three bathrooms; 0.226‑acre lot with a backyard and no neighbors behind; Main‑level primary suite with walk‑in closet


