Flex Space With Loading
For Lease
Contact for pricing
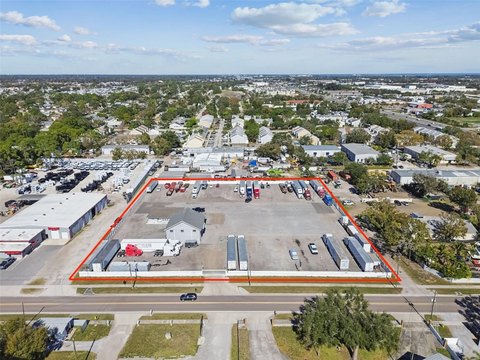
7975 114th Ave N, Largo, FL 33773
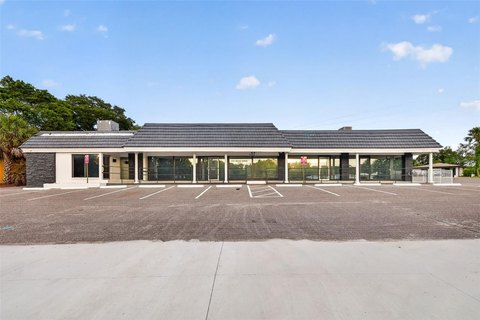
Reconfigured office and warehouse space supports light manufacturing, assembly, research and development, or distribution uses.
Space Size45,000 SF
Days on Market54
Property Features for 7975 114th Ave N
General Information
Standard status
Active
Size
45,000 SF
Net Rentable
20,000 SF
Property subtype
Industrial
Space & Availability
Available Space
20,000-45,000 SF
Available From
2026-09-01
Warehouse & Industrial
Clear Height
24.3 ft
Warehouse Space
33,000 SF
Office Build-Out
6,200 SF
Dock-High Doors
1
Drive-In Doors
1
Loading
Side Load
Column Spacing
42 x 40 ft
Power
600 amps
Voltage
480 V
Three-Phase Power
Yes
Sprinkler System
Yes
Building Details
Building Size
45,000 SF
Year Built
2001
Tenancy
Single
Spaces For Lease
at 7975 114th Ave N Contact us- Size
- 45,000 SF
- Type
- Industrial
- Lease Type
- NNN
- Availability
- Active
Suites 2000 - 2500
Listing Agency:
Laurel Ridge
Listed By:
Bert de Alejo · License #FL BK3449370
Source:
Crexi
Added: Jul 7
Changed: Aug 29
Last Checked: Aug 29 at 2:02PM
Displayed information is deemed reliable but is not guaranteed and should be independently verified. All listing content including descriptions, pricing, images are the copyrighted material of Laurel Ridge
Investment Insights
Based on property information with market context.
This flex property at 7975 114th Ave N in Largo provides a reconfigured office and warehouse layout within Star II at STAR Industrial. The plan includes approximately 6,200 SF of office space and 33,000 +/- SF of warehouse area, creating a substantial work environment for light manufacturing, assembly, R&D, distribution, or related operations. The suite is scheduled to become available September 1, 2026.
Loading capacity includes one dock-high door and one grade-level ramp door. Additional building features include approximately 24'4" of clear height, side-load functionality, 42' x 40' column spacing, 277/480-volt, 600-amp, 3-phase power, a TPO roof system, and automatic wet-pipe fire protection. The property was built in 2001.
Loading capacity includes one dock-high door and one grade-level ramp door. Additional building features include approximately 24'4" of clear height, side-load functionality, 42' x 40' column spacing, 277/480-volt, 600-amp, 3-phase power, a TPO roof system, and automatic wet-pipe fire protection. The property was built in 2001.
Key Highlights
- Approximately 6,200 SF of office and 33,000 +/- SF of warehouse space
- One dock‑high loading door and one grade‑level ramp door
- Approximately 24'4" clear height with side‑load functionality
Property Analytics
Property Profile
Current Use
Lease Details
24 ft
Clear height
1
Dock-high doors
1
Drive-in doors
Yes
Sprinkler system
NNN (Triple Net)
Lease Type
Location Intelligence
Trade Area within ½ mile
1,154
Businesses Nearby
Balanced
Demand for This Use
Explore this area
Business Placement
Demographics for 33773, FL
17,494
Population
8,353
Households
2.1
Avg Household Size
48
Median Age
31%
College-Educated
91%
High-School Grad
5.1 sq mi
ZIP Area
3,430
Density / Sq Mi
$74,115
Median Household Income
$46,759
Median Earnings
$1,567
Median Rent
$280,600
Median Home Value
Market
Vacancy Rate% for Office in South region

Questions? Ask Rey
Realmo’s AI knows this listing — price, zoning, demand, history. Ask anything.



Similar Off Market Nearby
- Moe's Southwest Grill — 11140 Starkey Rd, Largo, FL 33773
- Mozzeria Food Truck — 7995 114th Ave, Largo, FL 33773
- Sorrento Catering — 7935 114th Ave, Largo, FL 33773
Frequently Asked Questions
What type of property is this?
Flex space - Reconfigured office and warehouse space supports light manufacturing, assembly, research and development, or distribution uses.
Where is this flex space located?
The property is located at 7975 114th Ave N Largo, FL.
What are key features of this property?
This property features: Approximately 6,200 SF of office and 33,000 +/- SF of warehouse space; One dock‑high loading door and one grade‑level ramp door; Approximately 24'4" clear height with side‑load functionality



