Flex Space with Finished
New
For Lease
$4,900/Mo
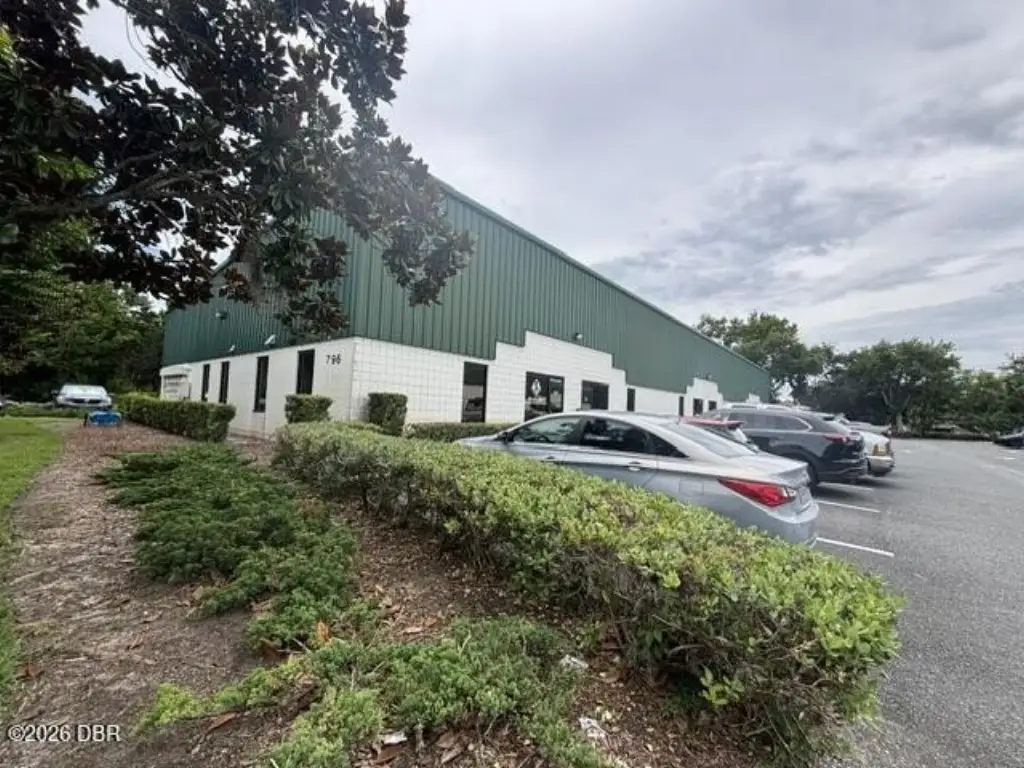
796 Sanders Road, Port Orange, FL 32127
Commercial Lease, Port Orange, FL
Space Size5,400 SF
Lot Size0.04 Acres
Days on Market2
Property Features for 796 Sanders Road
General Information
Property type
Commercial Lease
Property subtype
Other
Bathrooms
2
Full bathrooms
2
Rooms
Bathroom 1, Bathroom 2
Parking features
Assigned
Security features
Security Lighting
Directions
From I-95, take Exit 256 toward Port Orange. Head east on FL-421/Dunlawton Ave, then turn right onto S. Nova Rd. Continue to Spruce Creek Rd and turn left Sanders Rd on the right. Look for Bayside Business Park.
Subdivision
21 - Port Orange S of Dunlawton, E of 95
Standard status
Active
APN
6310-27-00-7961
Size
3,600 SF
Lot size
0.04 Acres
Taxes and HOA fees
Tax Year
2025
Tax Description
SUITE 7961 BAYSIDE BUSINESS PARK CONDO PER OR 5003 PGS 0579-0709
Tax Annual Amount
6956
HOA Fee
$500 Monthly
Legal Description
SUITE 7961 BAYSIDE BUSINESS PARK CONDO PER OR 5003 PGS 0579-0709
Utilities
Heating system
Central
Cooling system
Central Air
Building Details
Year built
2004
Number of units
1
Flooring type
Concrete, Carpet
Building materials
Block, Metal Siding
Roof type
Metal
Listing Agency:
Coldwell Banker Coast Realty · Coldwell Banker Real Estate
(386) 275-1000
Listed By:
Paul Denton
(386) 527-4260
Added: Oct 23
Last Checked: Oct 24 at 4:06AM
MLS# 1232094
Copyright © 2026 Daytona Beach Area Association of Realtors. All rights reserved. All information provided by the listing agent/broker is deemed reliable but is not guaranteed and should be independently verified.

Ask AI about this property
Review the available facts, identify missing information and prepare questions for the agent.
Investment Insights
Based on property information with market context.
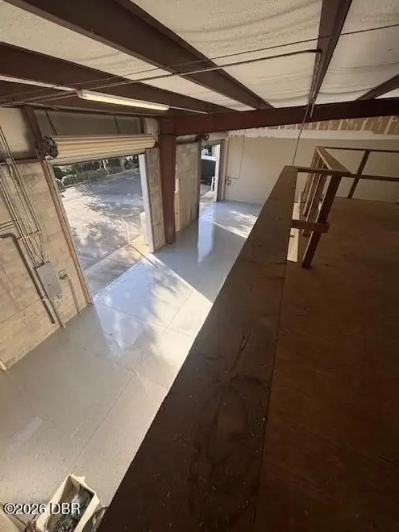
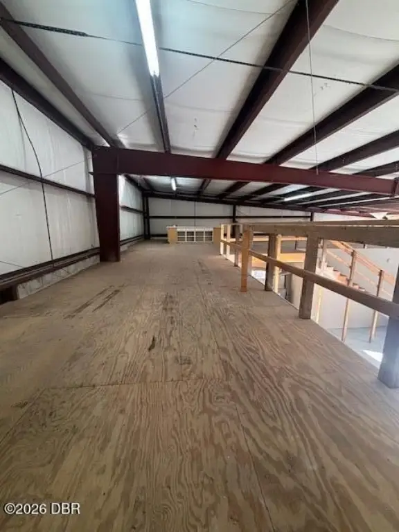
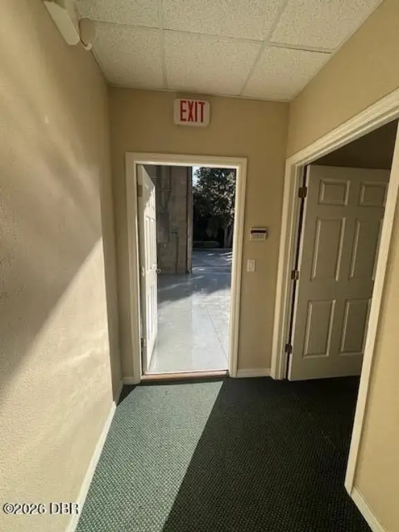
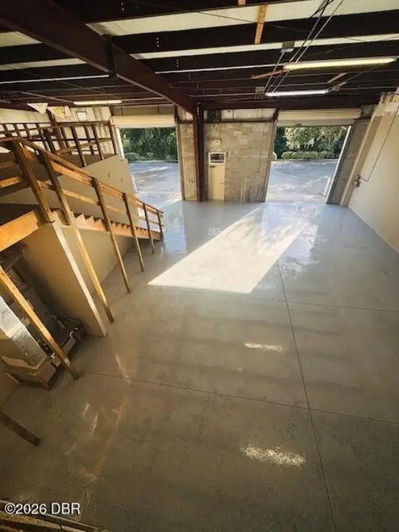
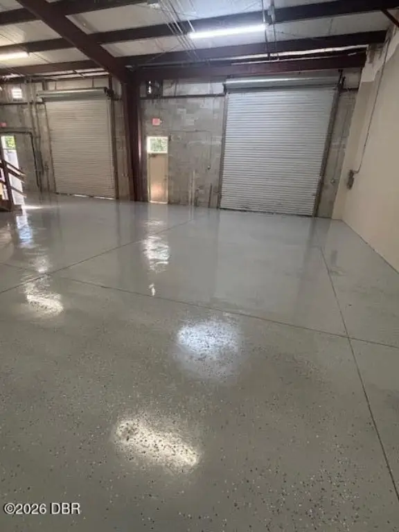
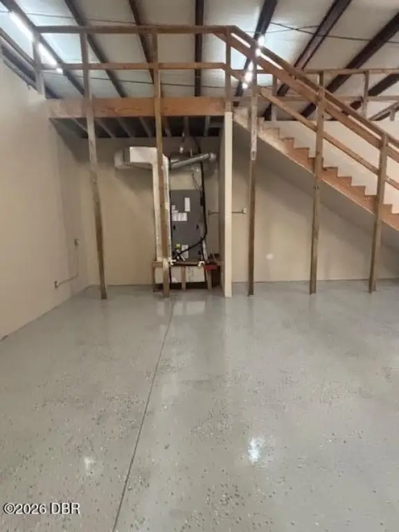
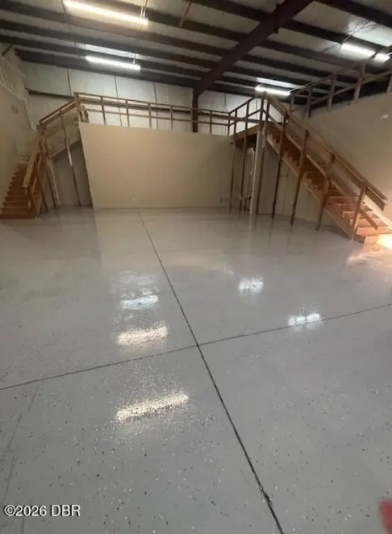
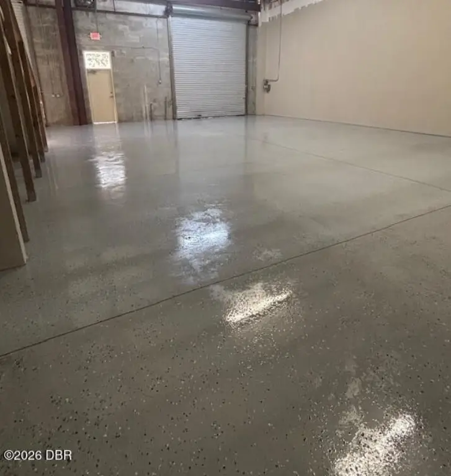
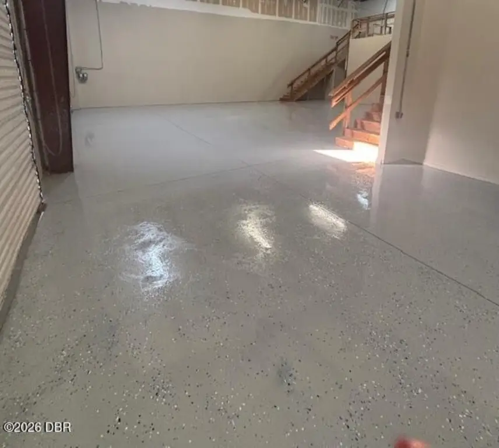
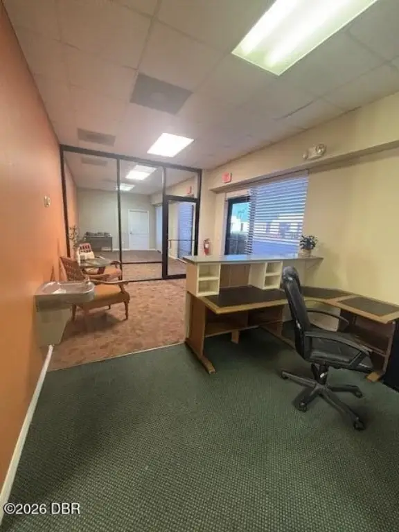
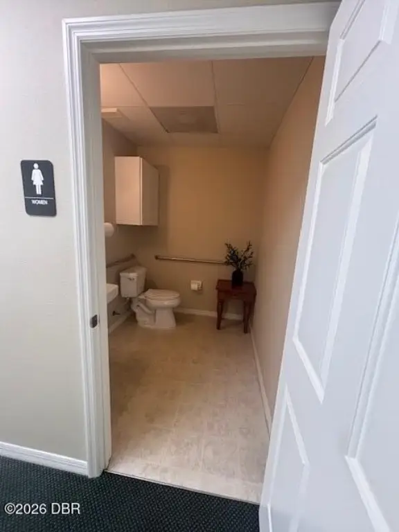
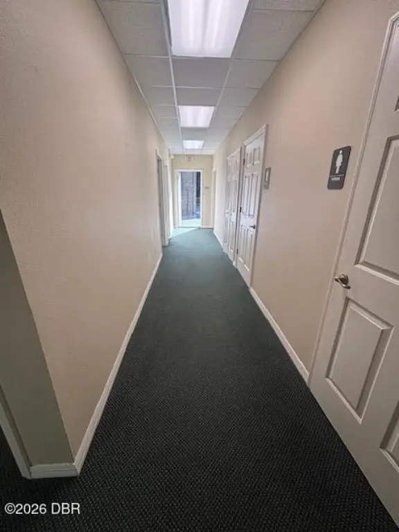
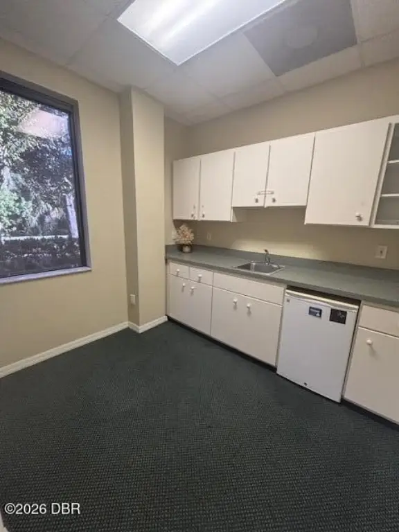
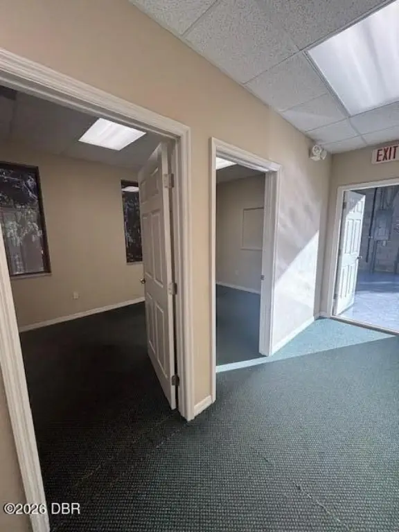
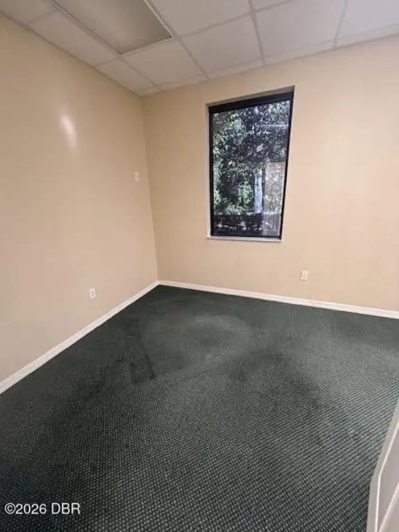
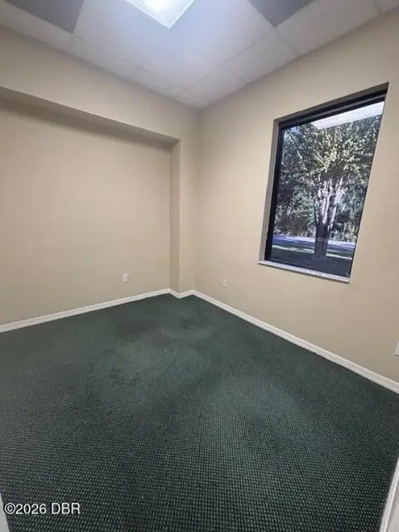
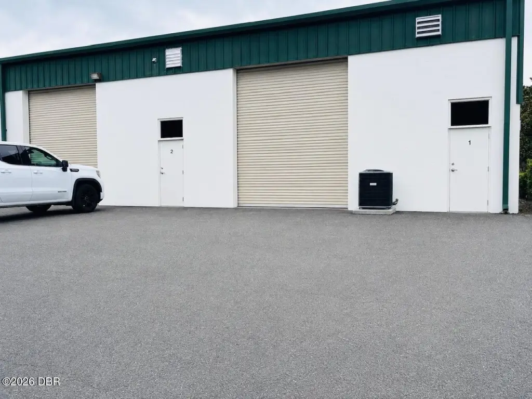
Two adjoining flex units provide 3,600 square feet of space, with an additional permitted 1,800-square-foot mezzanine. The warehouse area has epoxy flooring, 18-foot ceilings and two 14-foot overhead doors at the rear. Finished offices include reception, a conference room, three private offices, a supply and kitchen area, and separate men’s and women’s restrooms. Central heating and air conditioning serve the office area. The building was constructed in 2004.
Key Highlights
- Two adjoining flex units with 3,600 square feet of space
- Permitted 1,800‑square‑foot mezzanine for storage or work use
- 18‑foot warehouse ceilings and epoxy flooring
Property Analytics
Contact the owner directly
Get the owner's phone numbers and email
Open Analytics
Current Use
Lease Details
18 ft
Clear height
NNN (Triple Net)
Lease Type
Location Intelligence
Trade Area within ½ mile
632
Businesses Nearby
Under-served
Demand for This Use
Explore this area
Business Placement
Demographics for 32127, FL
29,999
Population
15,898
Households
1.9
Avg Household Size
53
Median Age
30%
College-Educated
94%
High-School Grad
14.9 sq mi
ZIP Area
2,013
Density / Sq Mi
$65,260
Median Household Income
$39,196
Median Earnings
$1,324
Median Rent
$301,800
Median Home Value
Check the figures for this property
Cap Rate, Value Estimation, Potential NOI and more
View Realmo Analytics
Market
Lease Benchmarks for Port Orange, FL
$6.87 /SF/Yr
Avg Asking Price
$1.96–$10.25 /SF/Yr
Price Range
31,994 SF
Avg Space Size
Vacancy Rate% for Industrial in South region


Similar Off Market Nearby
- Amber's Jewel Catering — 413 Oak Pl # 6E, Port Orange, FL 32127
Frequently Asked Questions
What type of property is this?
Flex space - Two adjoining units combine a finished office suite with warehouse space and a permitted storage mezzanine.
Where is this flex space located?
The property is located at 796 Sanders Road Port Orange, FL.
What is the lease rate?
The lease rate is $4,900/Mo.
What are key features of this property?
This property features: Two adjoining flex units with 3,600 square feet of space; Permitted 1,800‑square‑foot mezzanine for storage or work use; 18‑foot warehouse ceilings and epoxy flooring