Updated Four-Unit
For Sale
$495,500
791 Nevada Street, Dubuque, IA 52001
Residential Income, Dubuque, IA
Property Size7,608 SF
Price / SF$65.13
Days on Market55
Property Features for 791 Nevada Street
General Information
Property type
Residential Multi Family
Property subtype
Quadruplex
Zoning
Residential
Bedrooms
12
Bathrooms
4
Full bathrooms
4
Rooms
Bathroom 2, Bedroom 4, Bedroom 2, Bedroom 6, Bedroom 9, Bathroom 4, Bathroom 3, Bedroom 7, Bedroom 8, Basement, Bedroom 11, Bedroom 3, Bedroom 5, Bedroom 1, Bedroom 12, Bedroom 10, Bathroom 1
Parking features
On Street
Basement
Full
Appliances
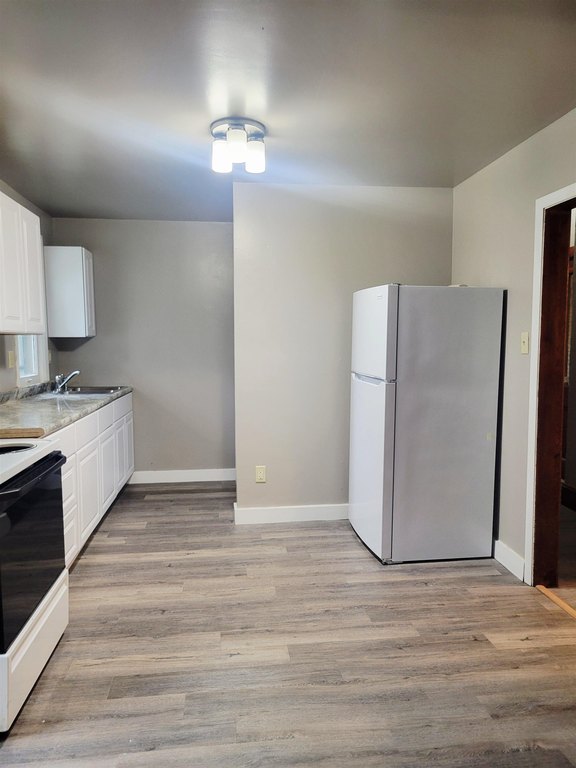
Refrigerator, Range, Washer, Dryer
Subdivision
LOT 44 S M LANGWORTHY'S ADD
Elementary school
Lincoln
Middle school
Washington Jr High
High school
Dubuque Senior
Standard status
Active
APN
1026237001
Size
7,608 SF
Taxes and HOA fees
Tax Annual Amount
3334
Utilities
Heating system
Forced Air
Cooling system
Window Unit(s)
Amenities
washer/dryer space
deck
fenced backyard
Building Details
Year built
1920
Floors in Building
2
Number of units
4
Building materials
Slate
Roof type
Composition
Listing Agency:
Red Tree Realty/REAL Broker, LLC
(563) 279-2944
Listed By:
A'undie Specht
(563) 451-4647
Added: Aug 4
Changed: Sep 17
Last Checked: Sep 27 at 2:06AM
MLS# 155388
Copyright © 2026 East Central Iowa Association of Realtors. All rights reserved. All information provided by the listing agent/broker is deemed reliable but is not guaranteed and should be independently verified.
Investment Insights
Based on property information with market context.
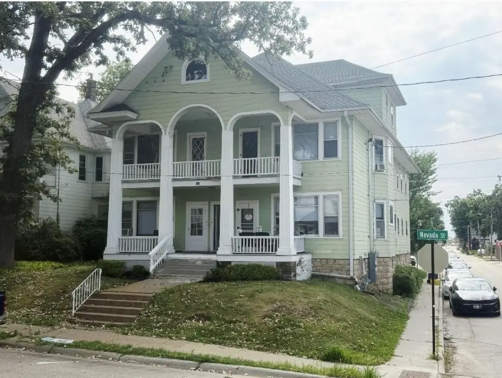
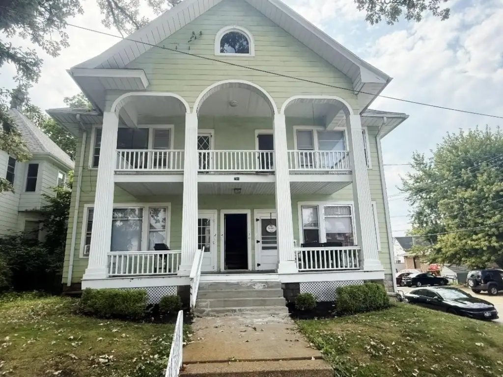
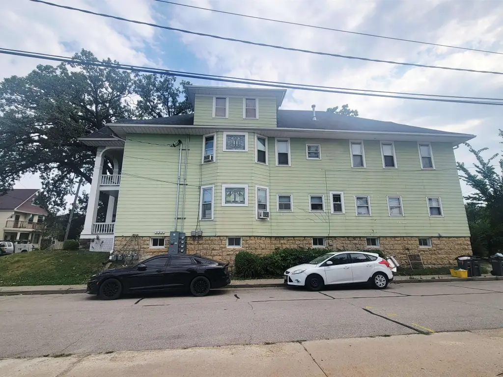
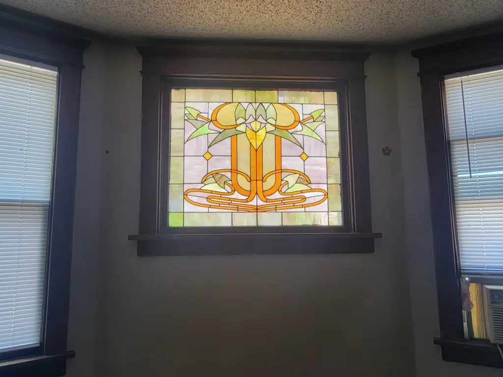
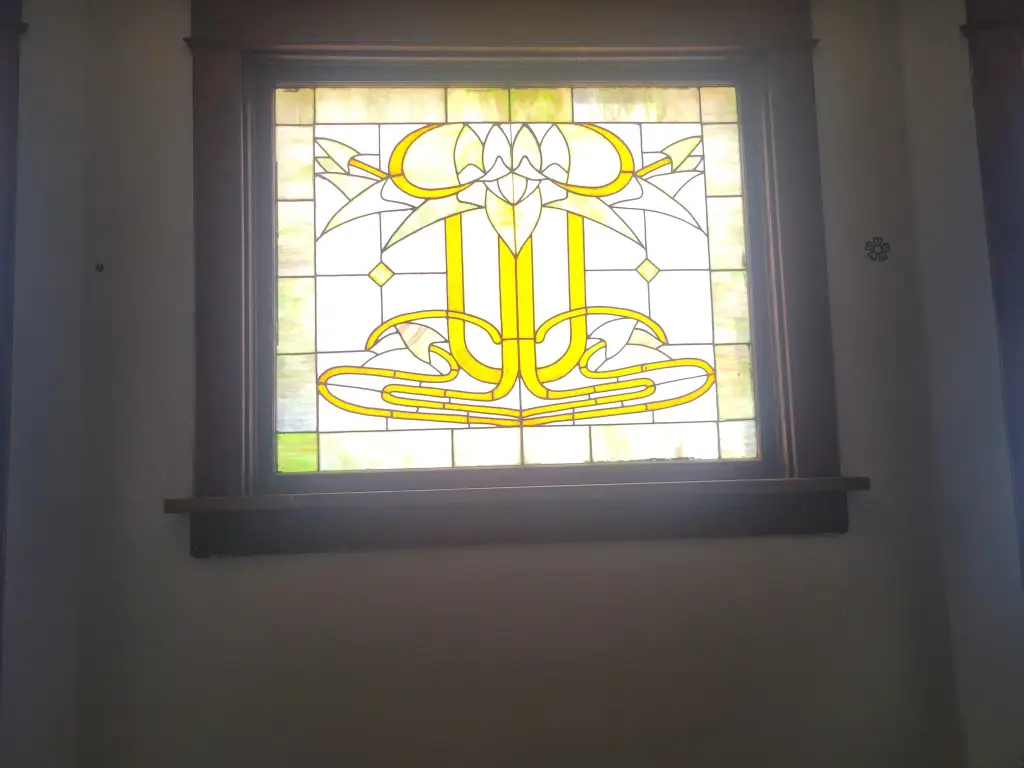
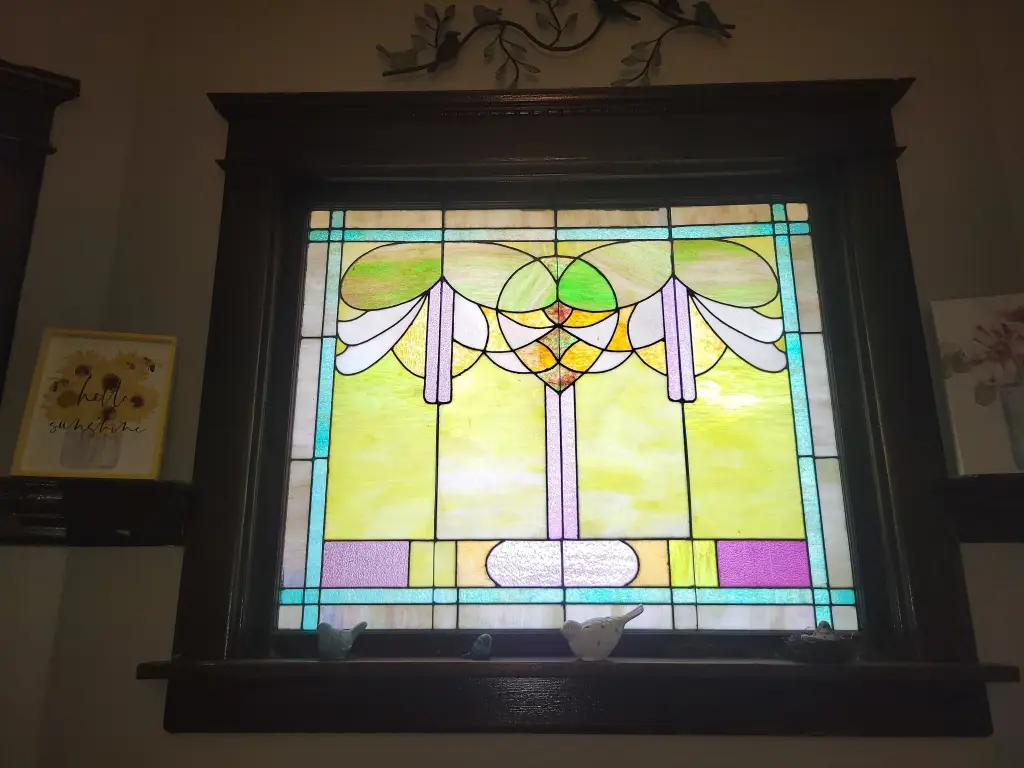
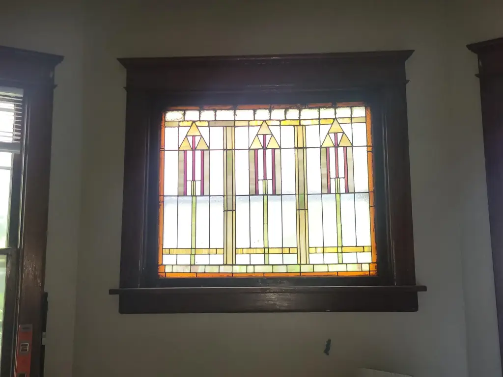
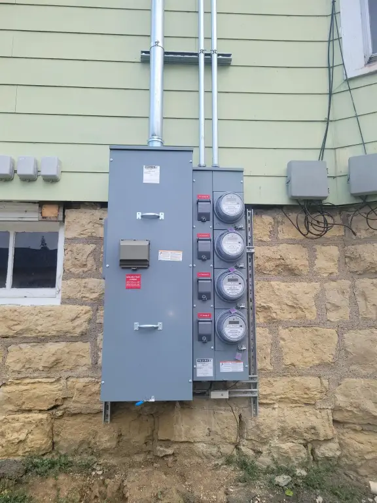
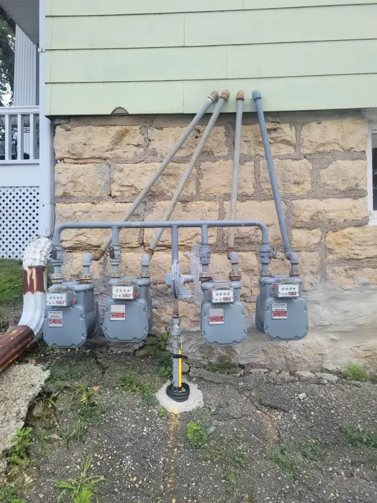
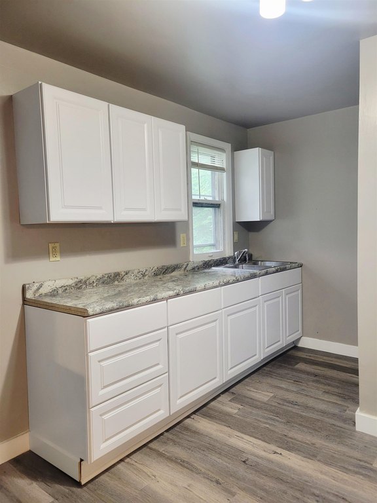
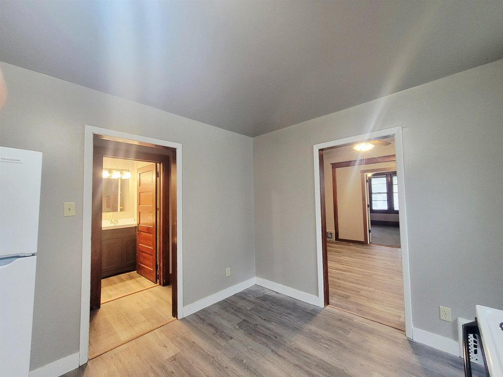
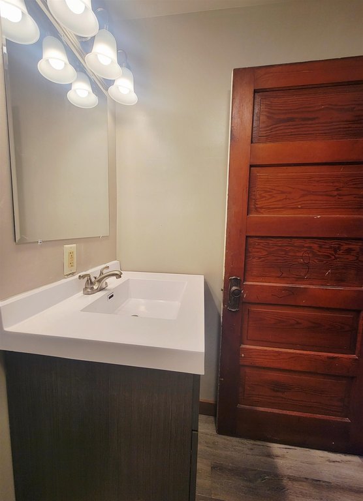
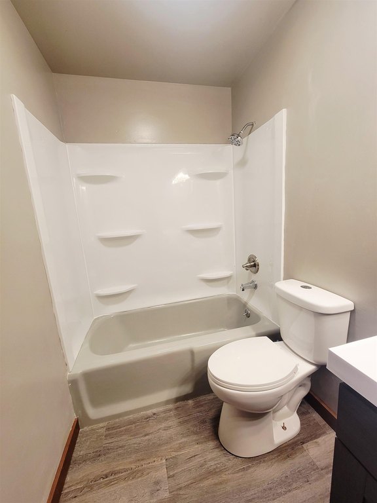
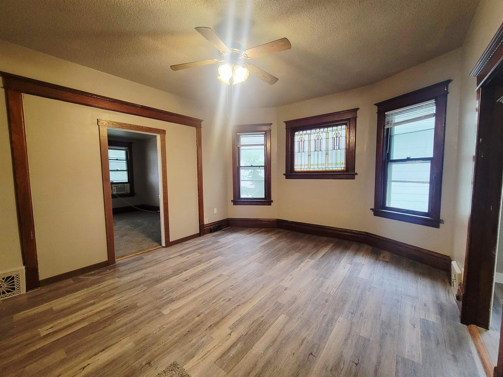
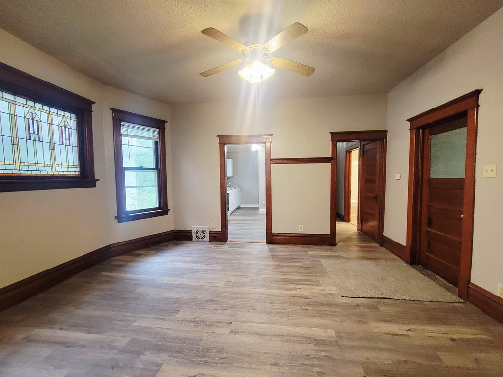
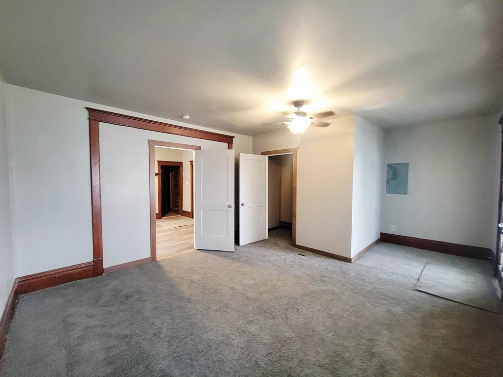
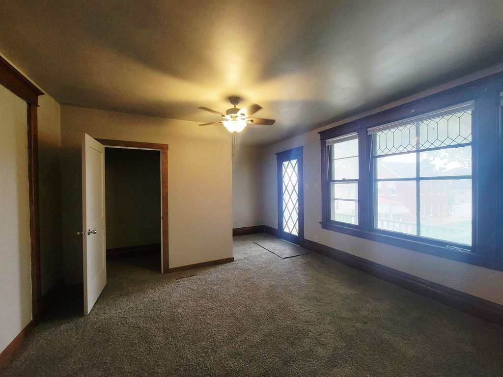
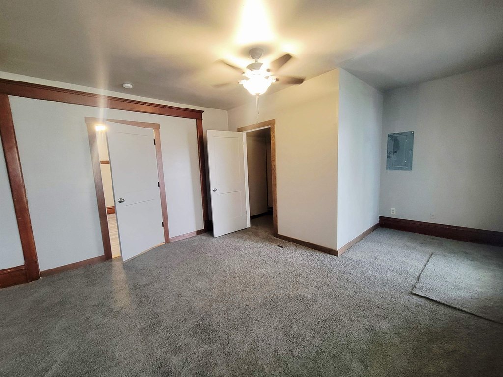
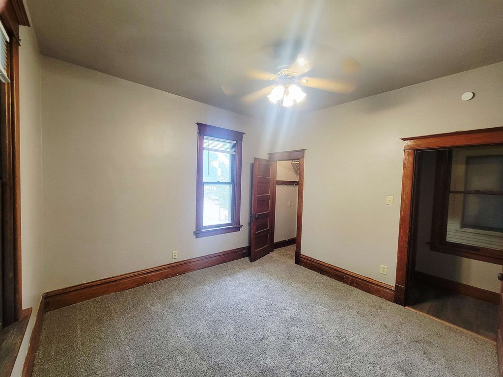
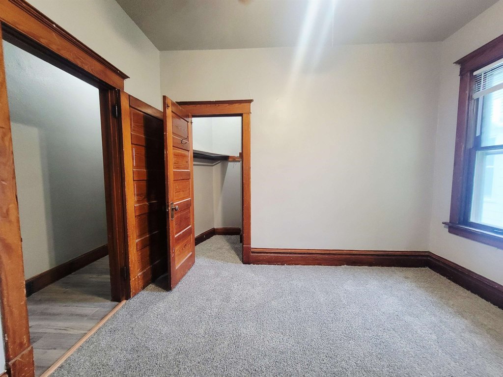
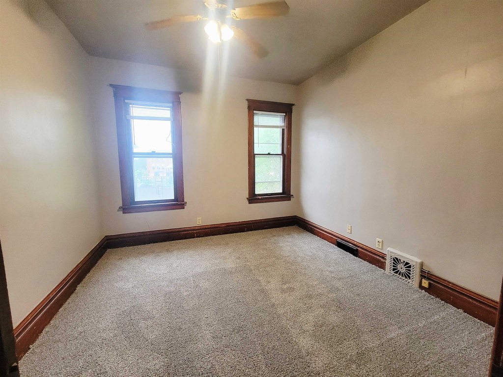
This 7,608-square-foot quadplex, built in 1920, contains four three-bedroom, one-bathroom units. Interior improvements include new flooring and paint, refreshed bathroom surrounds and vanity mirrors, new bathroom vanities in two units, new kitchen cabinets in two units, and new appliances in two units. Select trim and lighting have also been replaced. Each residence has a designated washer and dryer area in the basement, while separate electrical panels, water lines, and water meters support individually metered utilities.
The upper level includes a large unfinished area that could accommodate two additional apartments or one larger unit, subject to applicable approvals. Exterior features include a private deck for each residence, a fenced backyard, and fresh front landscaping. The property is zoned Residential and includes refrigerators, ranges, washers, and dryers, with on-street parking.
The upper level includes a large unfinished area that could accommodate two additional apartments or one larger unit, subject to applicable approvals. Exterior features include a private deck for each residence, a fenced backyard, and fresh front landscaping. The property is zoned Residential and includes refrigerators, ranges, washers, and dryers, with on-street parking.
Key Highlights
- Four 3‑bedroom, 1‑bathroom units within a 7,608‑square‑foot quadplex
- Large unfinished upper level described as suitable for two additional apartments or one larger unit
- Separate utility metering with new electrical panels, water lines, and water meters
Property Analytics
Unlock full access to Insights
Subscribe to Realmo Intelligence
Open Analytics
Current Use
Lease Details
4
Residential units
Yes
Utilities to site
Location Intelligence
Trade Area within ½ mile
1,123
Businesses Nearby
Explore this area
Business Placement
Demographics for 52001, IA
43,572
Population
20,102
Households
2.2
Avg Household Size
36
Median Age
30%
College-Educated
92%
High-School Grad
26.1 sq mi
ZIP Area
1,669
Density / Sq Mi
$60,882
Median Household Income
$35,571
Median Earnings
$916
Median Rent
$168,900
Median Home Value
Check the figures for this property
Cap Rate, Value Estimation, Potential NOI and more
View Realmo Analytics
Market
Vacancy Rate% for Multifamily in Midwest region

Questions? Ask Rey
Realmo’s AI knows this listing — price, zoning, demand, history. Ask anything.


Frequently Asked Questions
What type of property is this?
Quadplex - Four separately metered residences feature refreshed interiors, private decks, basement laundry areas, and a fenced backyard.
Where is this quadplex located?
The property is located at 791 Nevada Street Dubuque, IA.
What is the asking price?
The asking price for this property is $495,500.
What are key features of this property?
This property features: Four 3‑bedroom, 1‑bathroom units within a 7,608‑square‑foot quadplex; Large unfinished upper level described as suitable for two additional apartments or one larger unit; Separate utility metering with new electrical panels, water lines, and water meters


